Leave a Message

Thank you for your message. We will be in touch with you shortly.

170 Church Street
Courtesy of William Raveis Real Estate
$860,000

170 Church Street

5 Beds 4 Baths 3,840 Sq.Ft. 2.05 Acres

Description

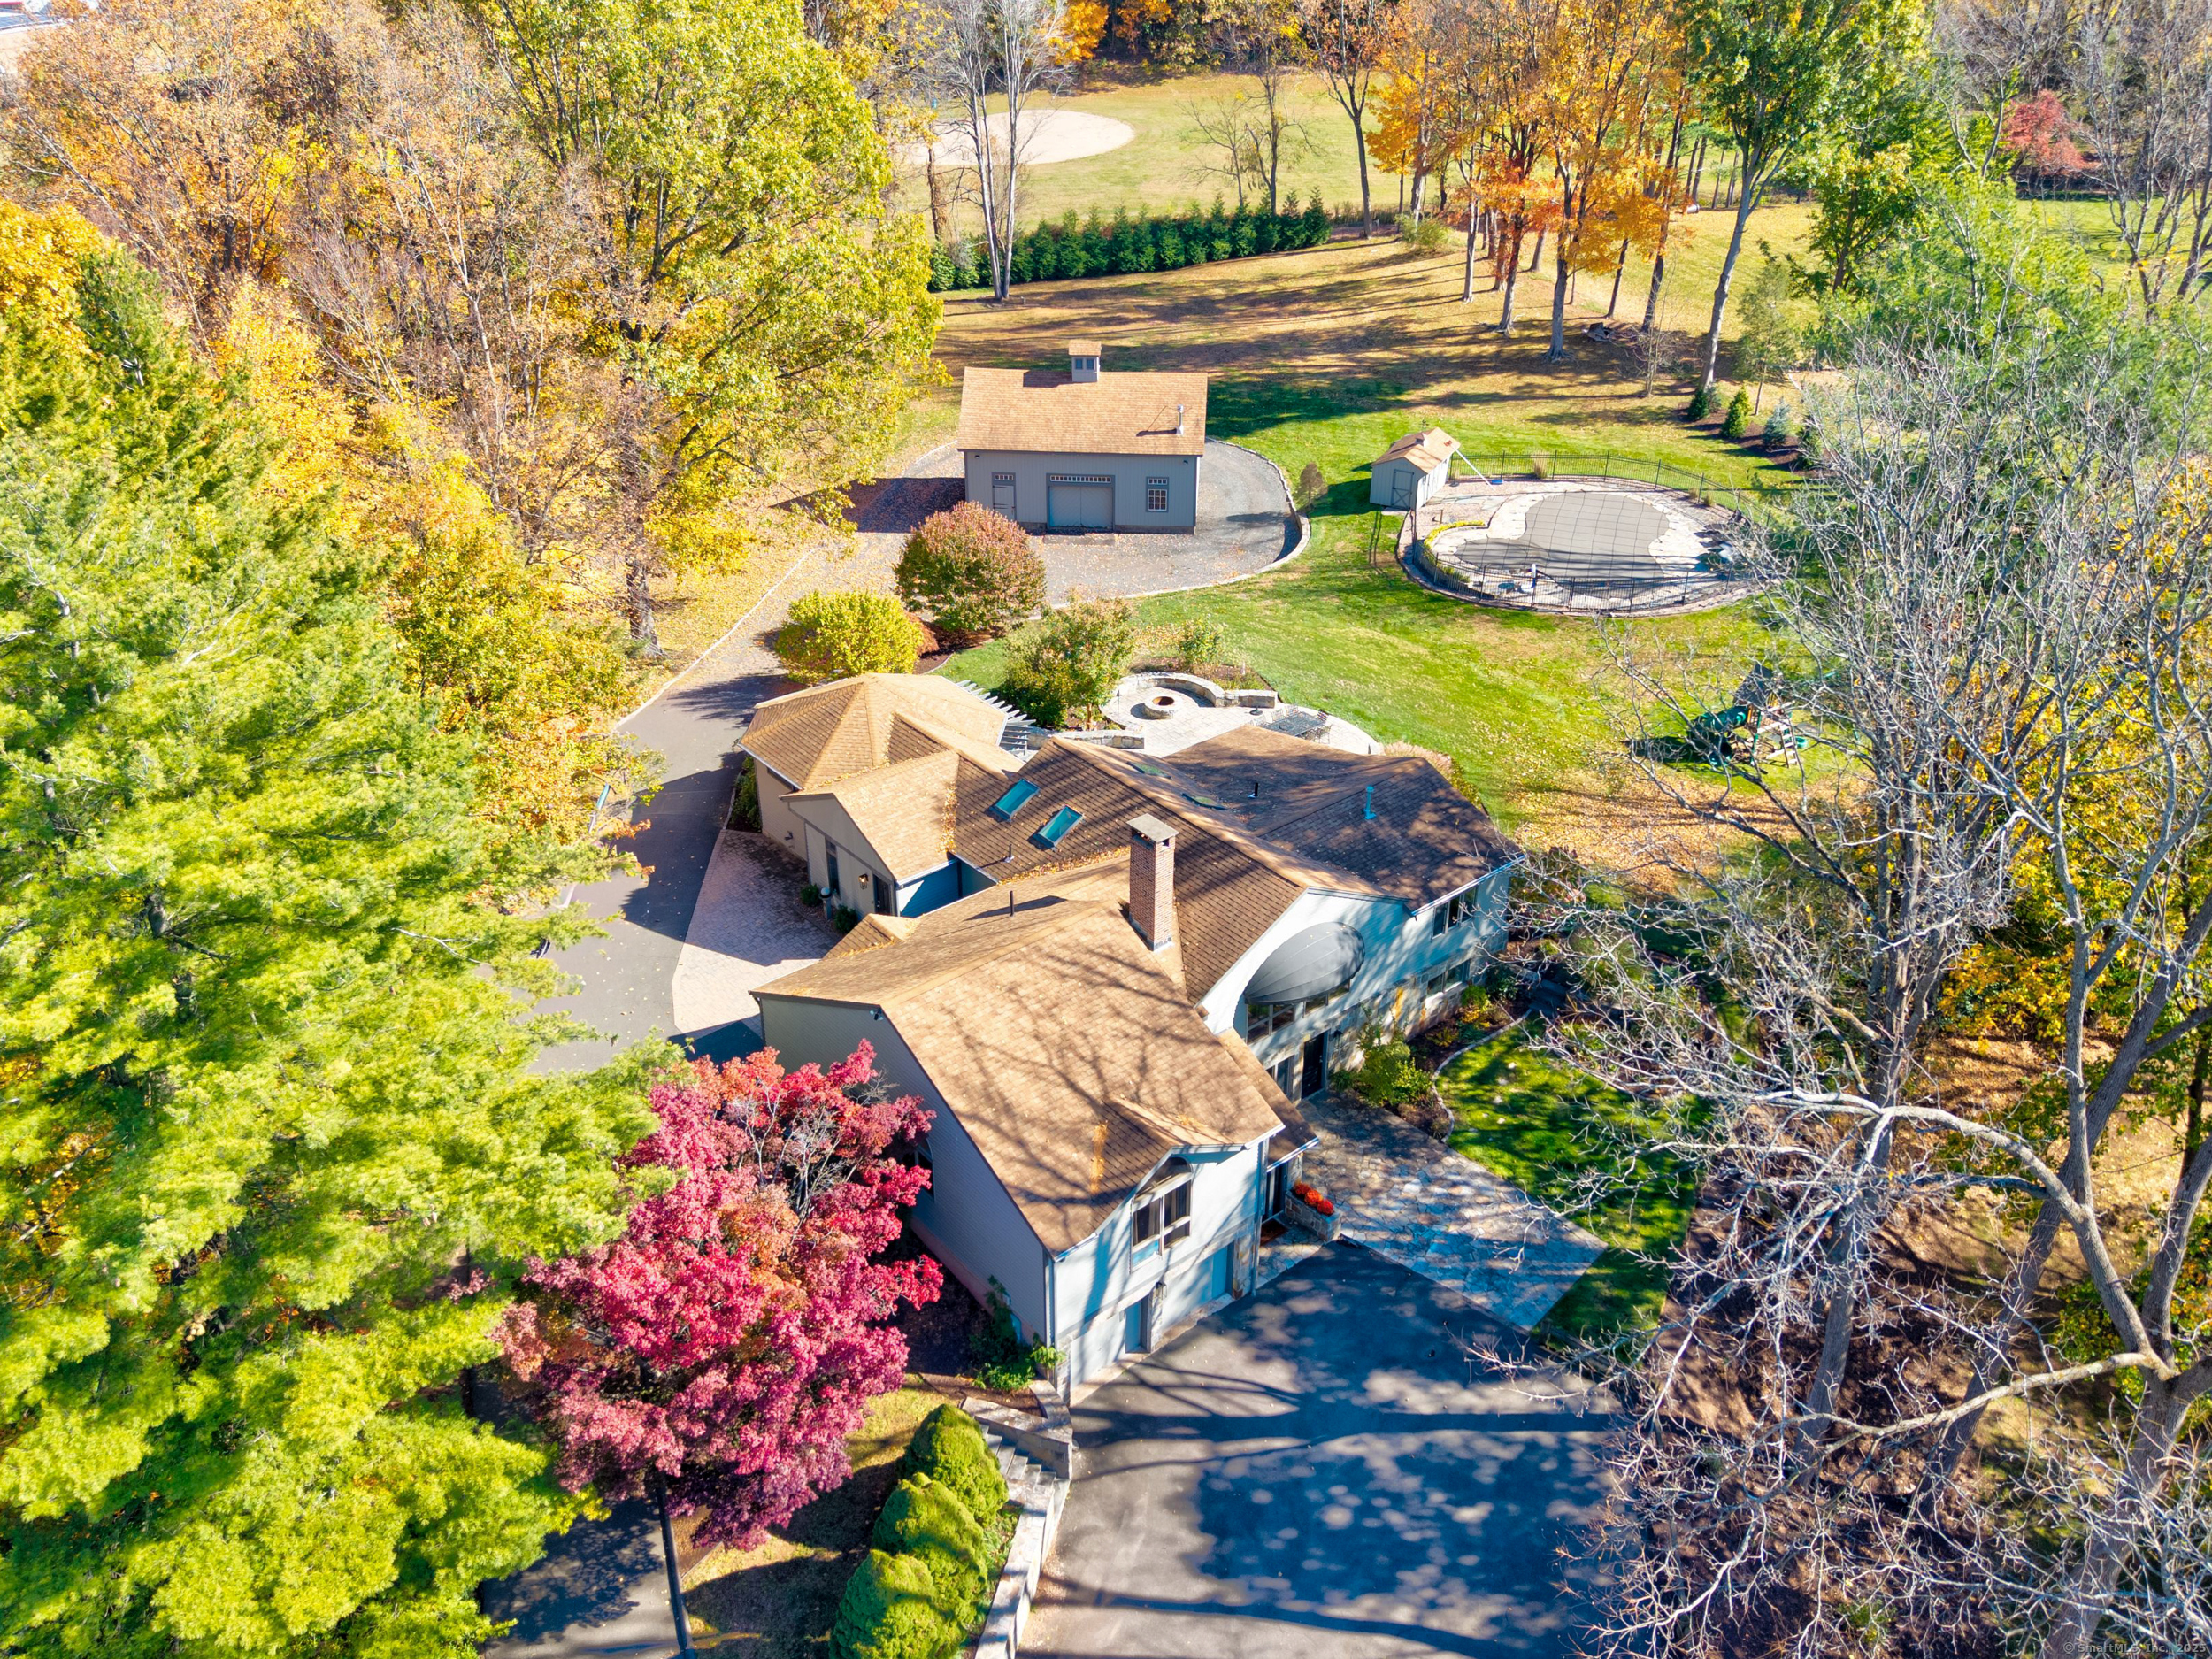
Welcome to a Home that feels like a Private Retreat. Fully renovated kitchen and baths, stone patio with built-in outdoor grill & stone fire pit, heated, salt water, in-ground pool & hot tub. This home blends warmth with modern comfort. Lutron lighting throughout sets the perfect mood, while professional landscaping with stone masonry leads you to the resort-style backyard. Enter through the lower level to a cozy living space with gas fireplace, two bedrooms, and a full bath-ideal for guests or a home office setup. Upstairs, the heart of the home, features an open kitchen, dining, and family area with cathedral ceilings. The kitchen has a farmhouse sink, pot filler, and dual Thermador gas/electric range with steam oven. A second family room with gas fireplace adds additional comfort. A step up leads to the serene primary suite, complete with custom walk-in closet, steam shower, and clawfoot tub. Two additional bedrooms and another full bath sit just off the main living area. The living room offers cathedral ceilings, wood beams, recessed lighting, Sonos surround sound, and direct access to the patio and pool-perfect for entertaining. An additional barn provides endless potential for storage, studio, workshop, or personal retreat. Backing up to Patterson Elementary, the setting feels private, peaceful, and convenient.

Share Property

Location

170 Church Street, Newington, CT 06111

Status

Sold

Date Sold

December 1, 2025
Lisa Fekete

Lisa Fekete

TITLE

Sales Associate

Property Amenities

Interior
Laundry room Main Level
Appliances Gas Range, Microwave, Range Hood, Refrigerator, Freezer, Dishwasher, Disposal, Washer, Electric Dryer, Wine Chiller
Total Bedrooms: 5
Half Bathrooms: 1
Full Bathrooms: 3
Other Interior Features Audio System, Security System
Area & Lot
Total area 3,840 Sq.Ft.
Lot Area 2.05 Acres
Living area 3,840 Sq.Ft.
MLS® ID 24135984
Year Built 1986
High School Newington
Middle School John Wallace
Elementary School John Paterson
Water Frontage Not Applicable
Architecture Styles Contemporary
Type Residential
Status Sold
Exterior
Pool Gunite, Heated, Pool House, Salt Water, In Ground Pool
Air conditioning Central Air
Heat type Hot Air
Water Source Public Water Connected
Garage Space 2.0
Sewer Public Sewer Connected
Other Exterior Features Grill, Awnings, Barn, Gutters, Hot Tub, Patio
Parking Attached Garage, Under House Garage, Paved, Driveway
Lot Features Lightly Wooded, Cleared
Roof Asphalt Shingle
Finance
Sales Price $860,000
Real Estate Tax $11,818 yearly

Work With Lisa

Luxury goes beyond square footage and price points. It’s about feeling supported, understood, and confident throughout the journey. Whether you’re purchasing, selling, or investing, you’ll receive thoughtful, goal-driven guidance, hands-on support from start to finish, and a new best friend in real estate you can rely on long after the closing.