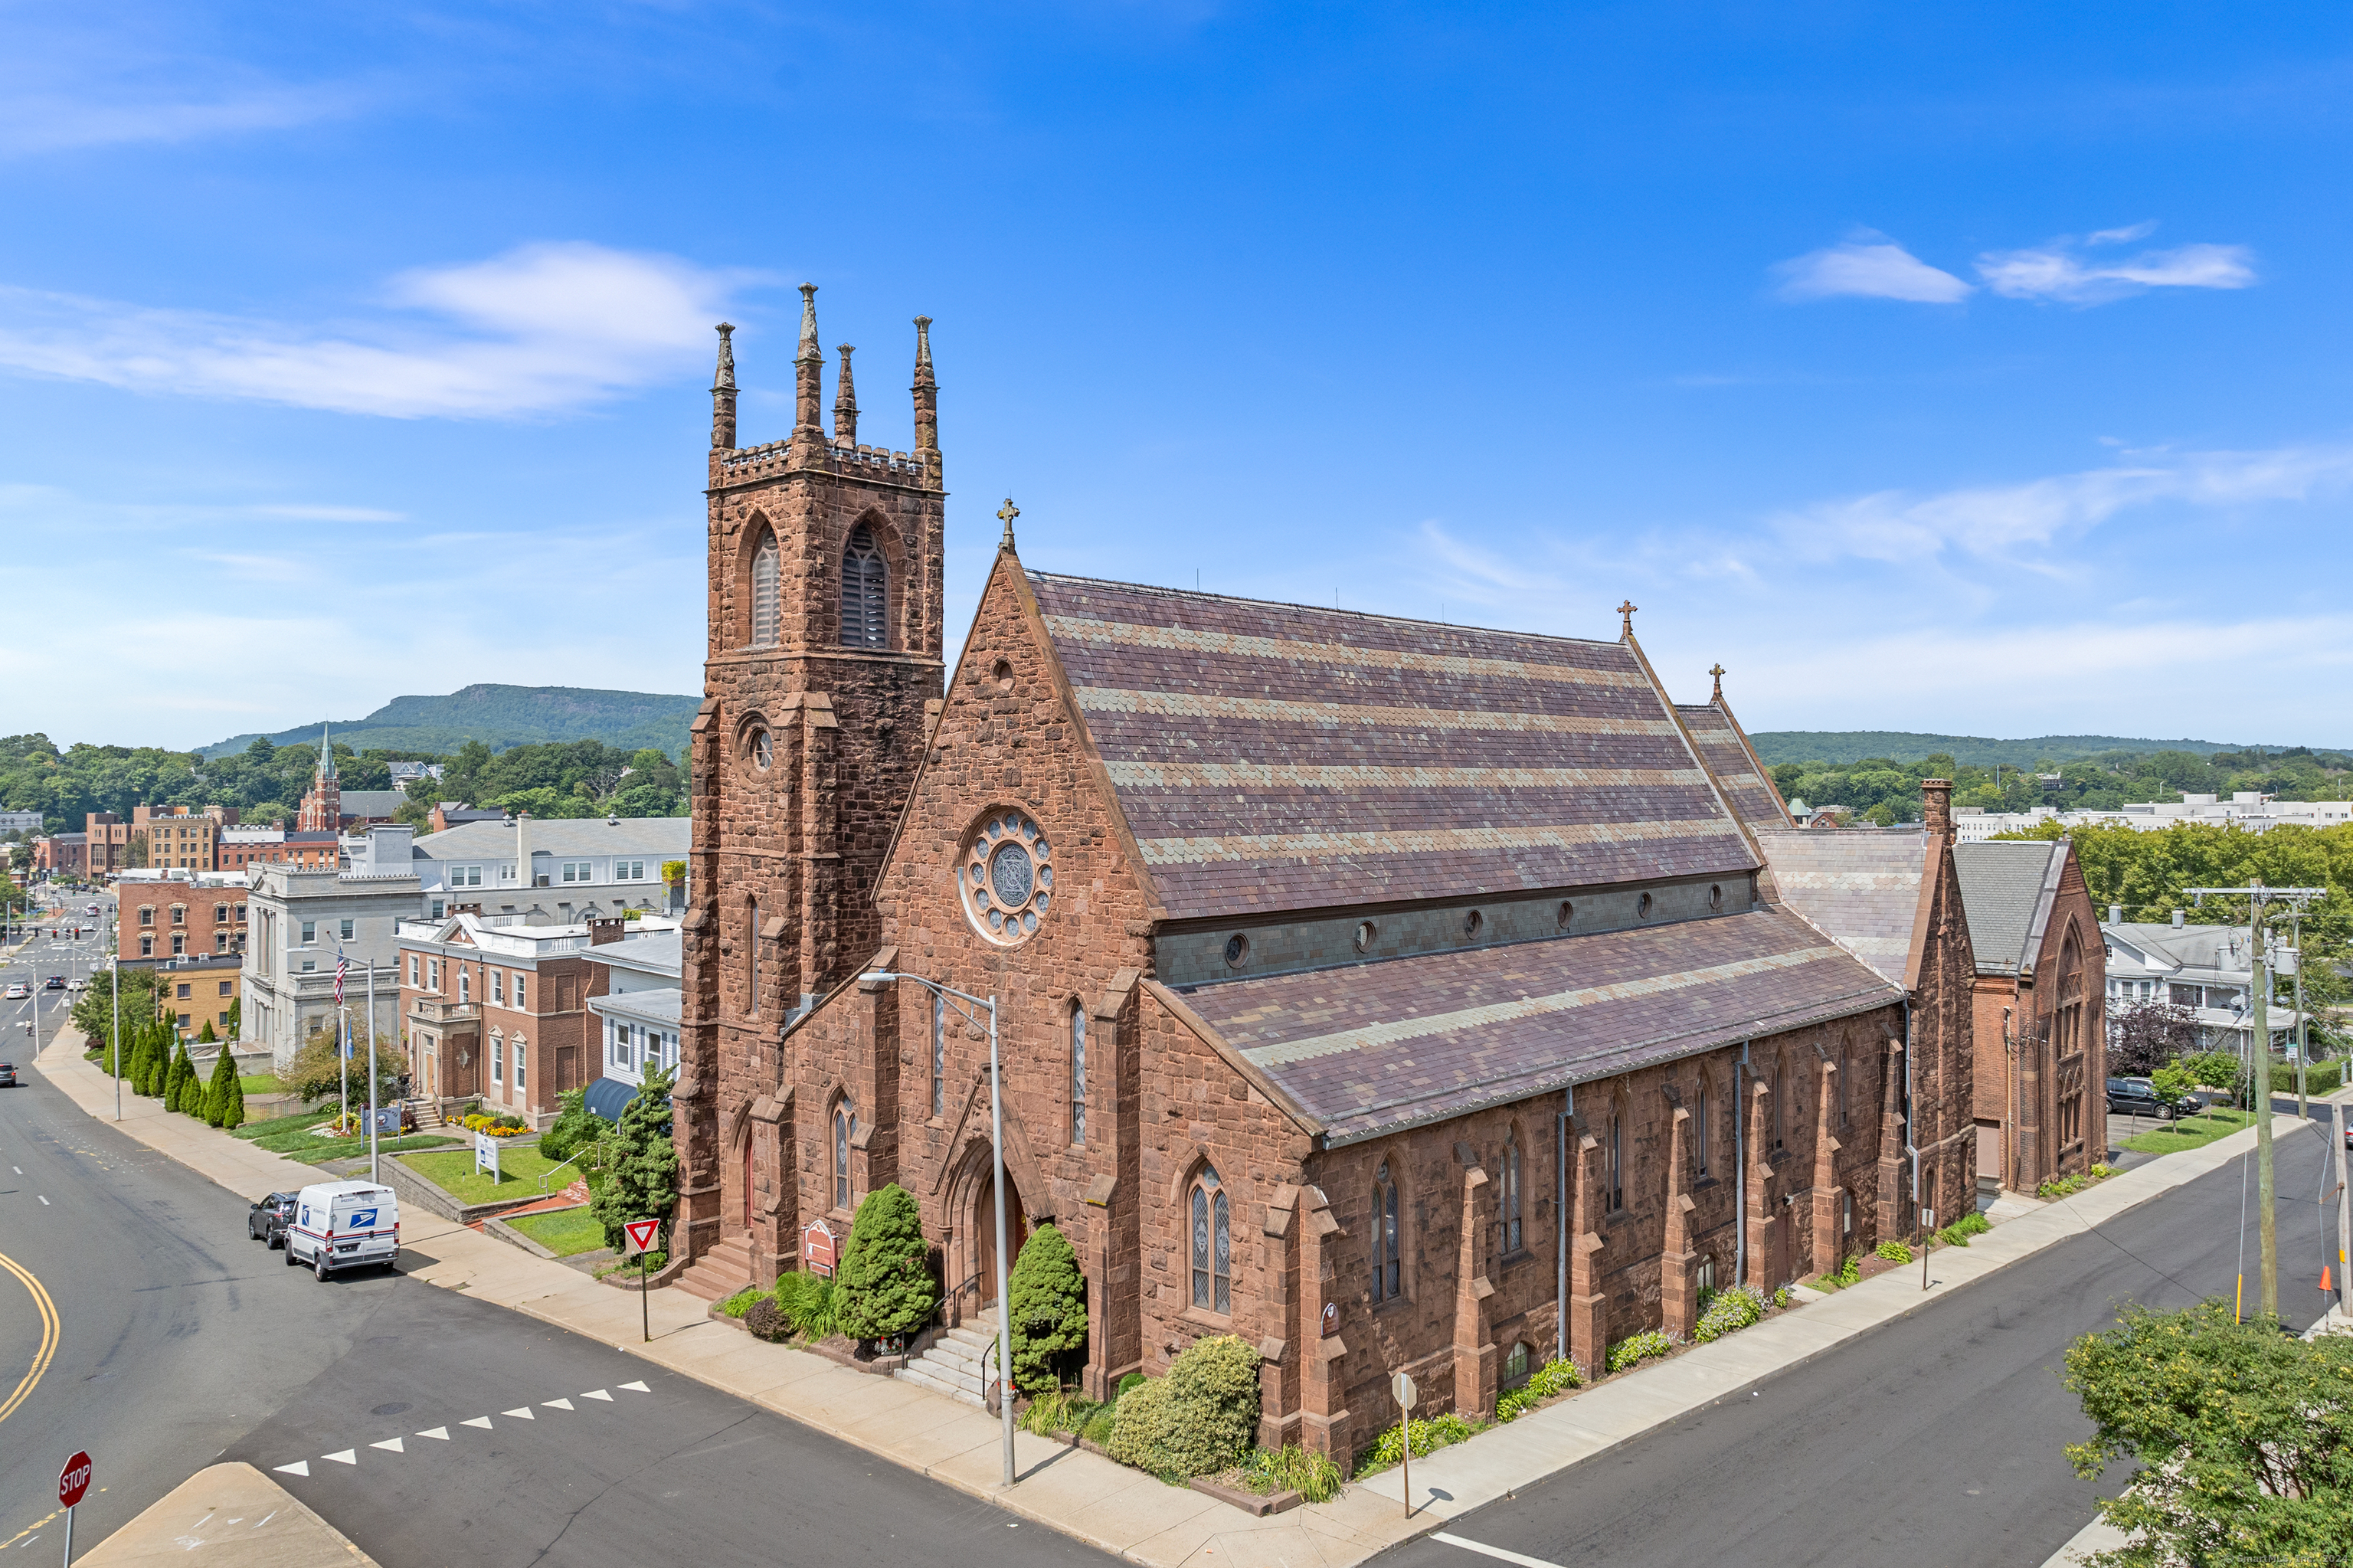
Historic stone church with a tall Gothic tower and circular rose window on a town street.
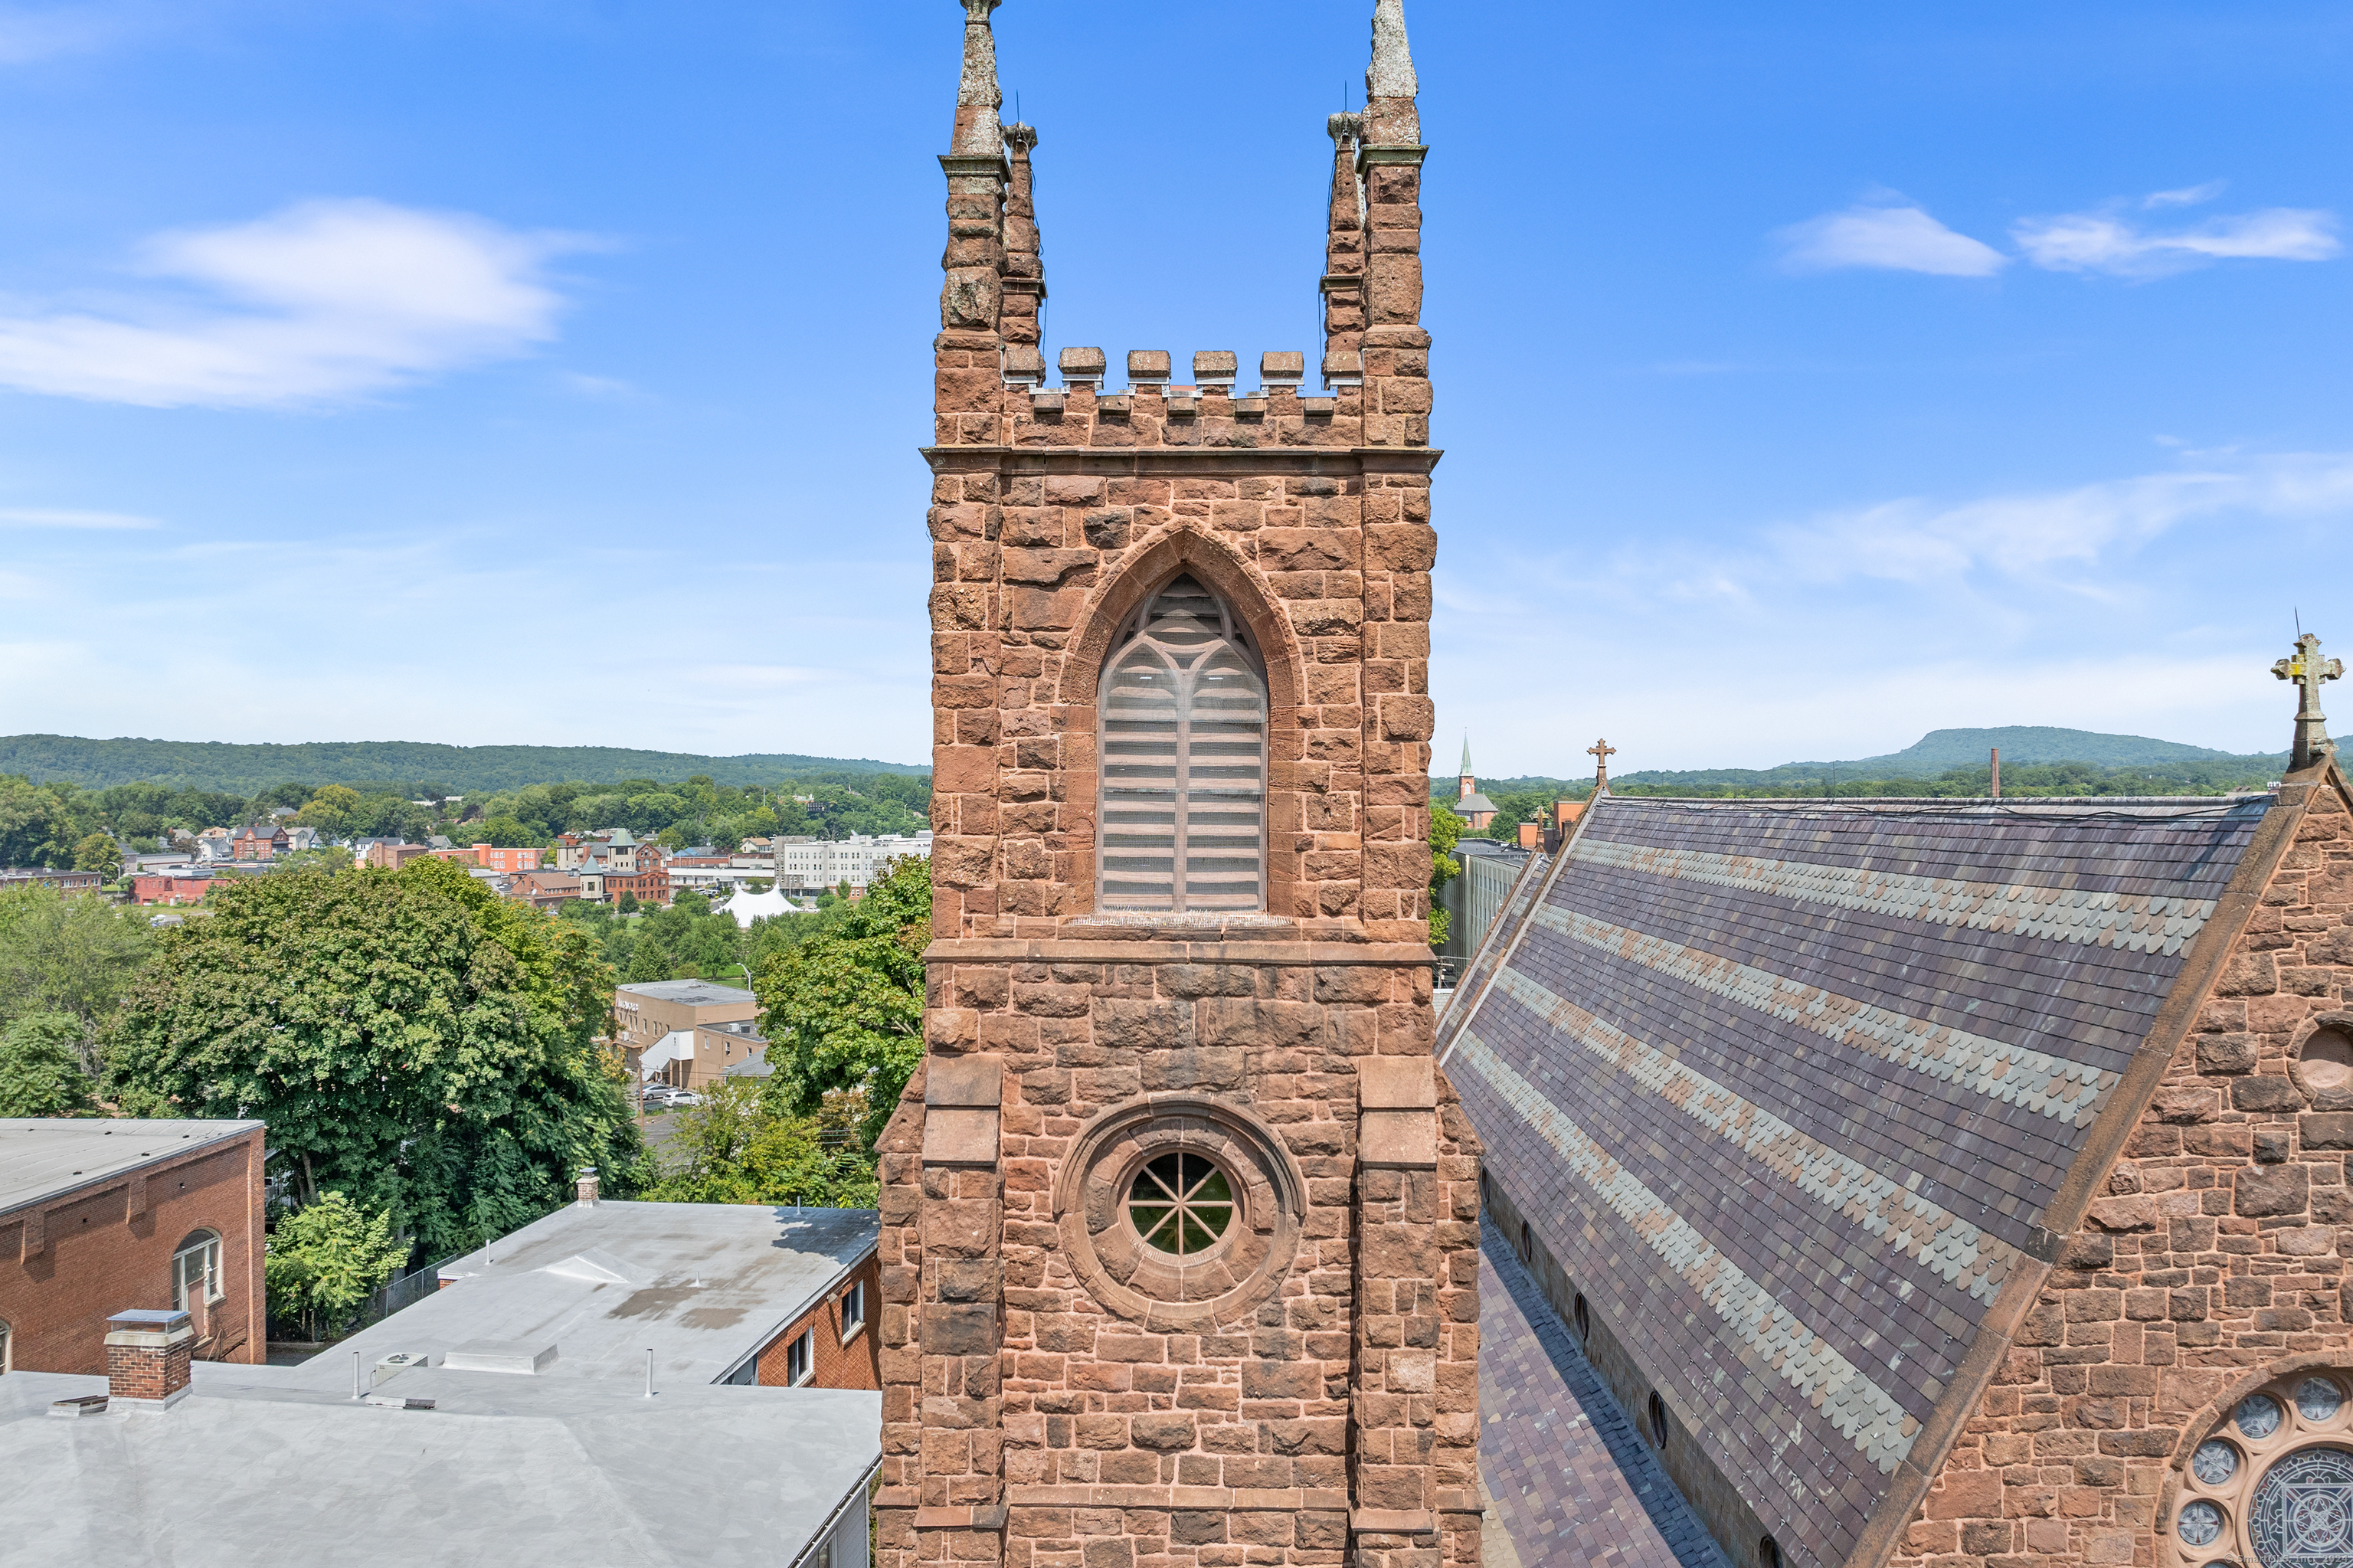
Gothic stone church with a crenellated tower and patterned slate roof on a downtown corner.
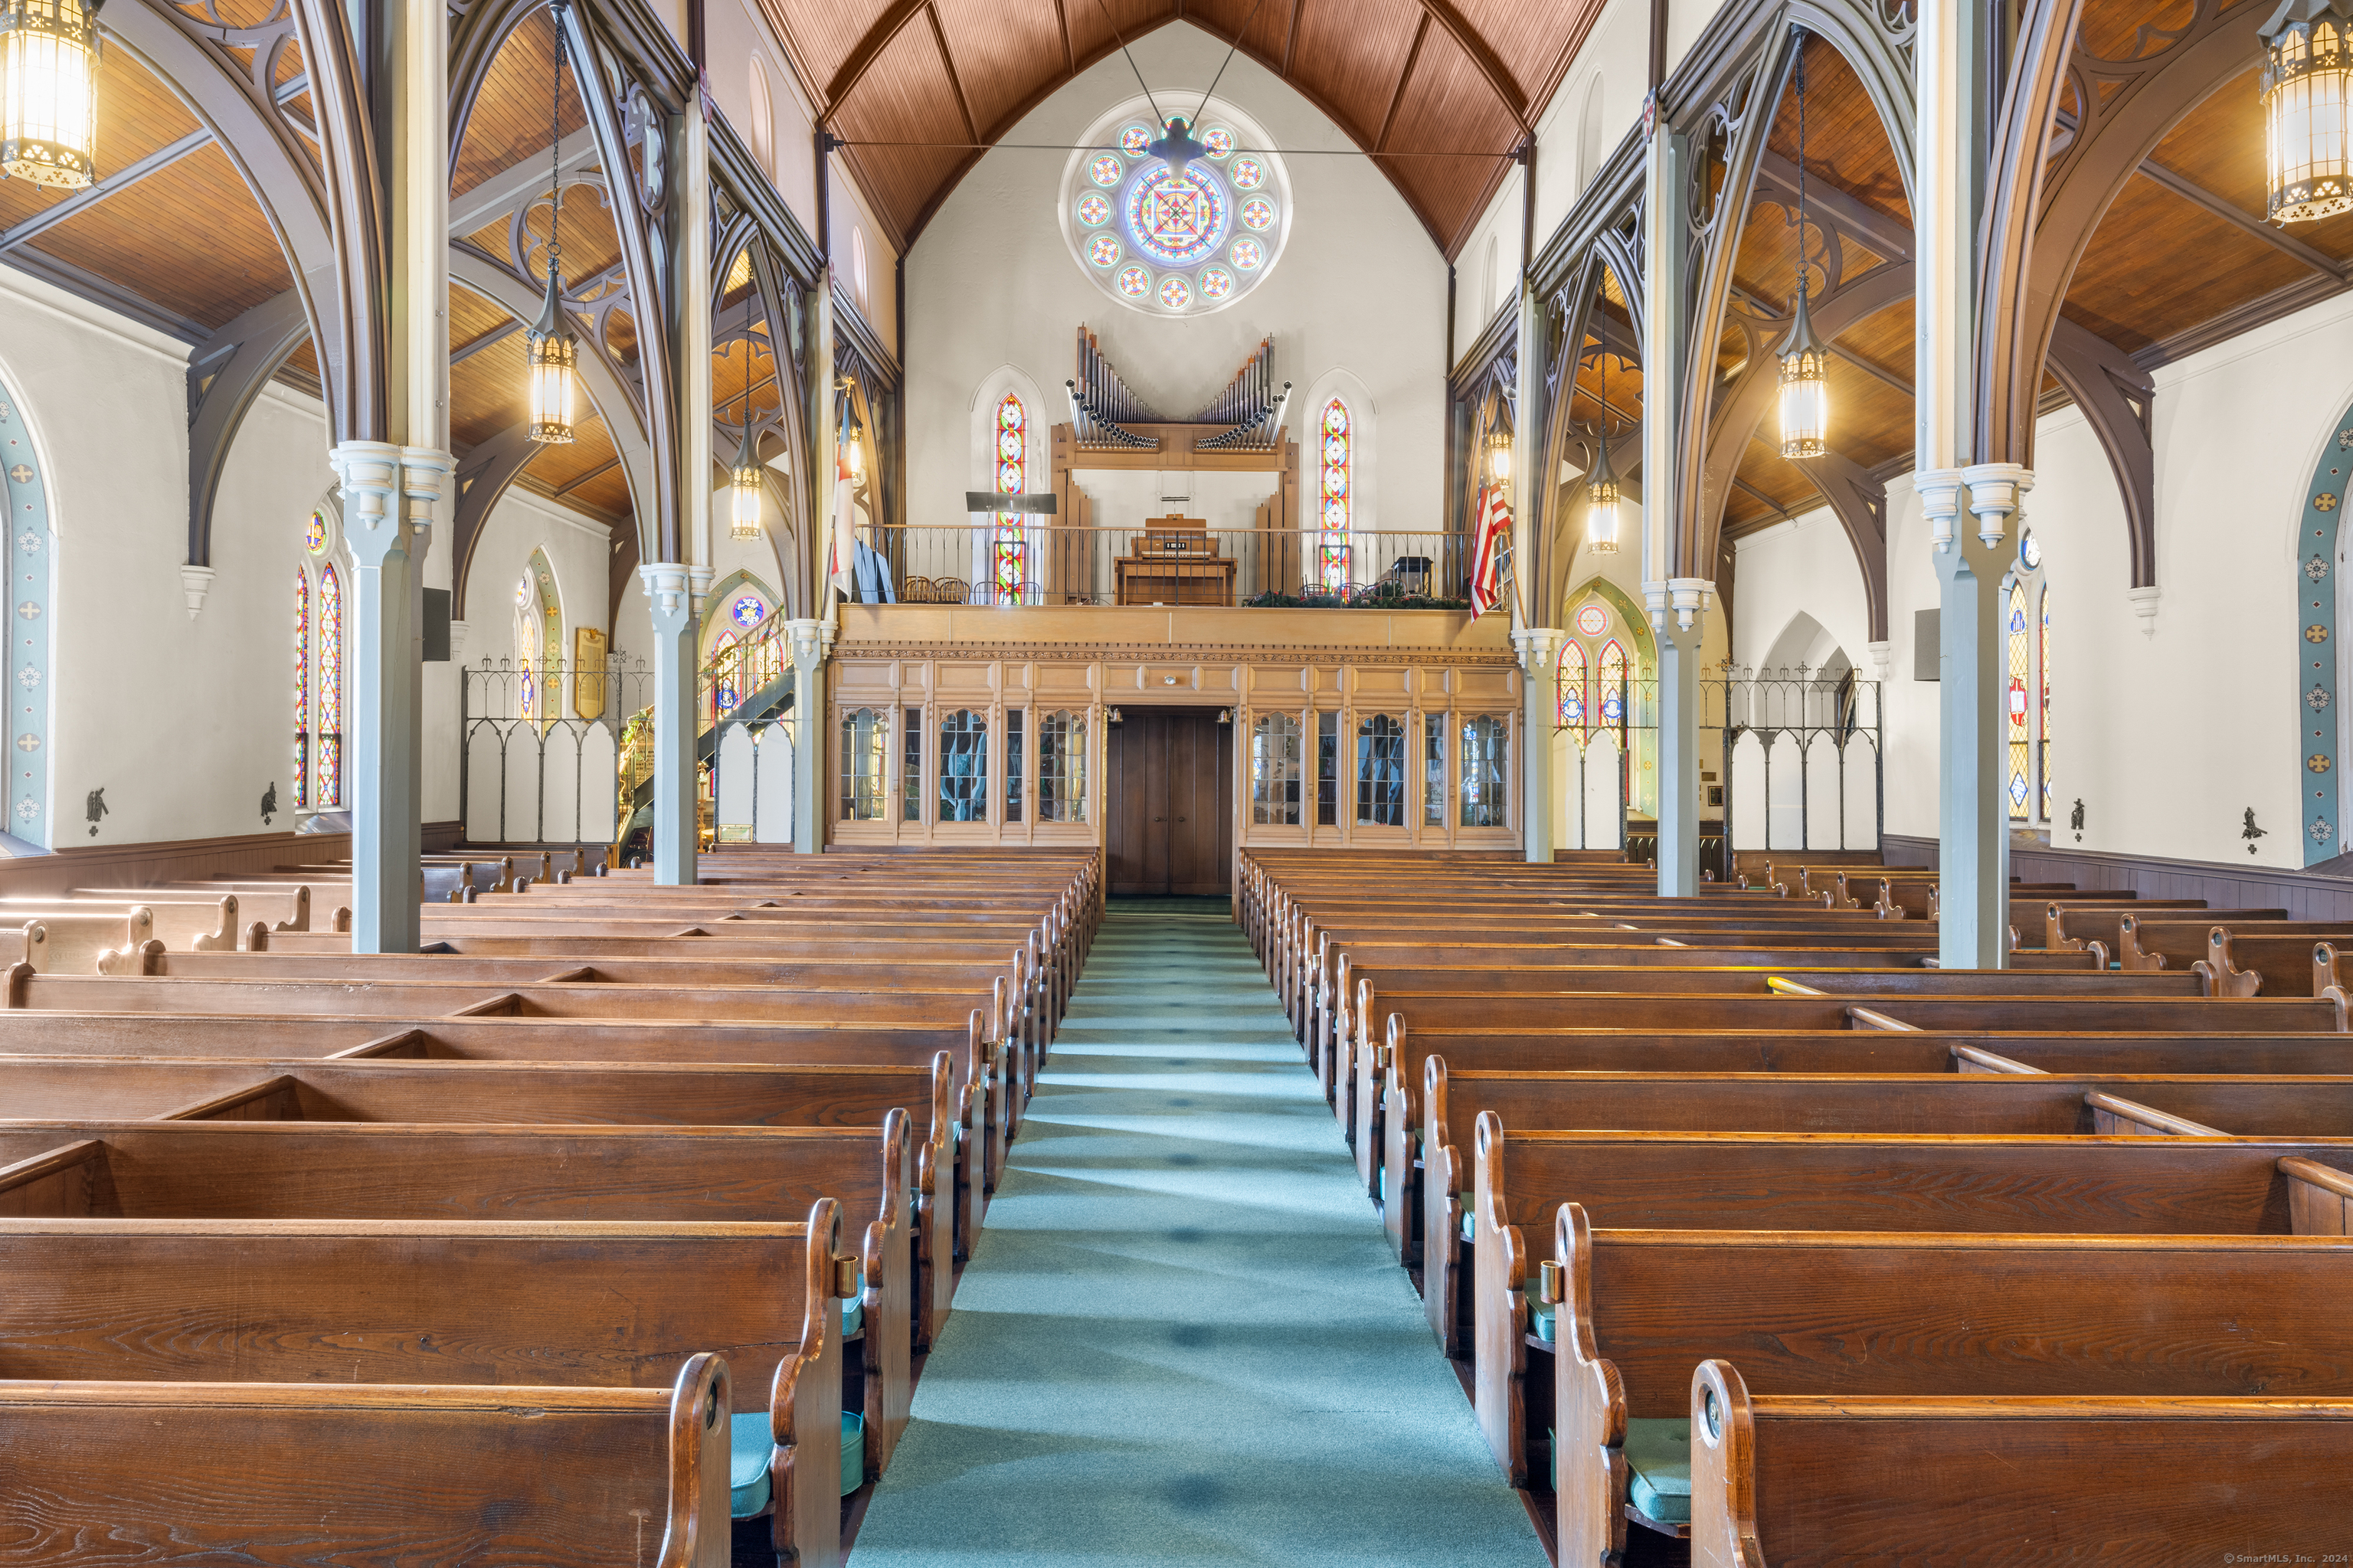
Church sanctuary with wooden pews, a vaulted ceiling, stained-glass windows, and pipe organ.
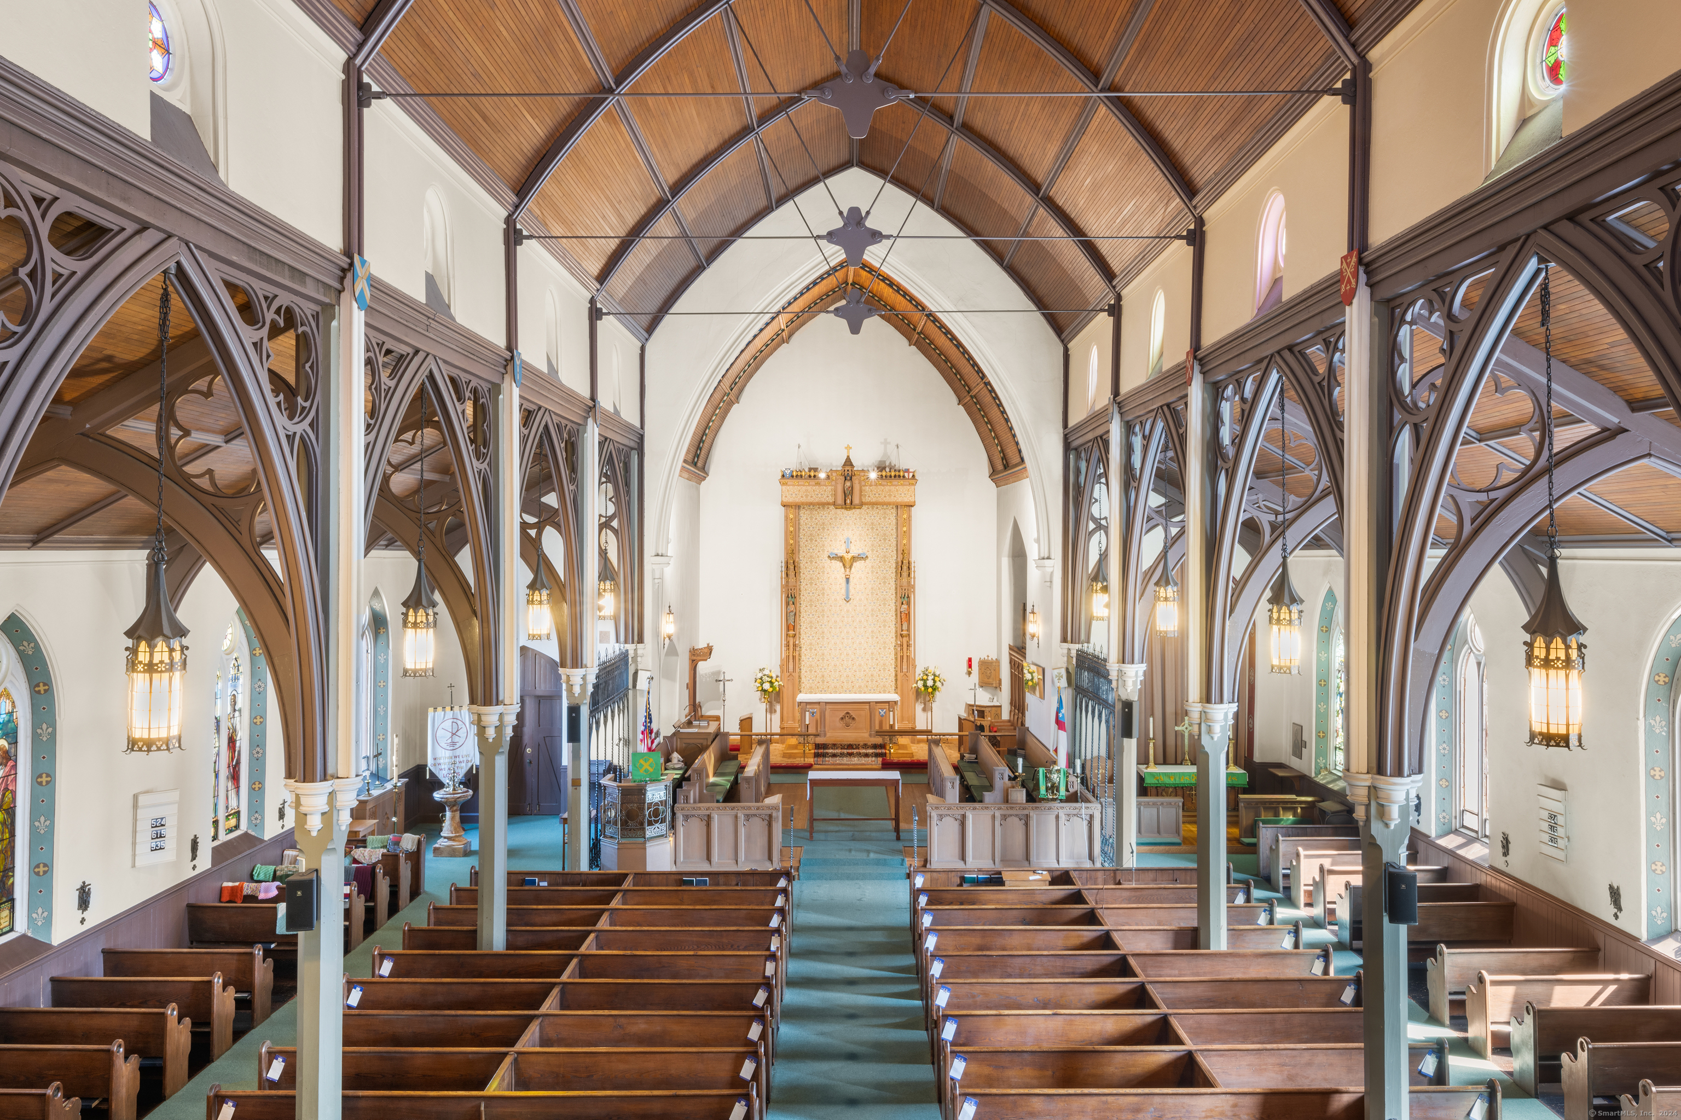
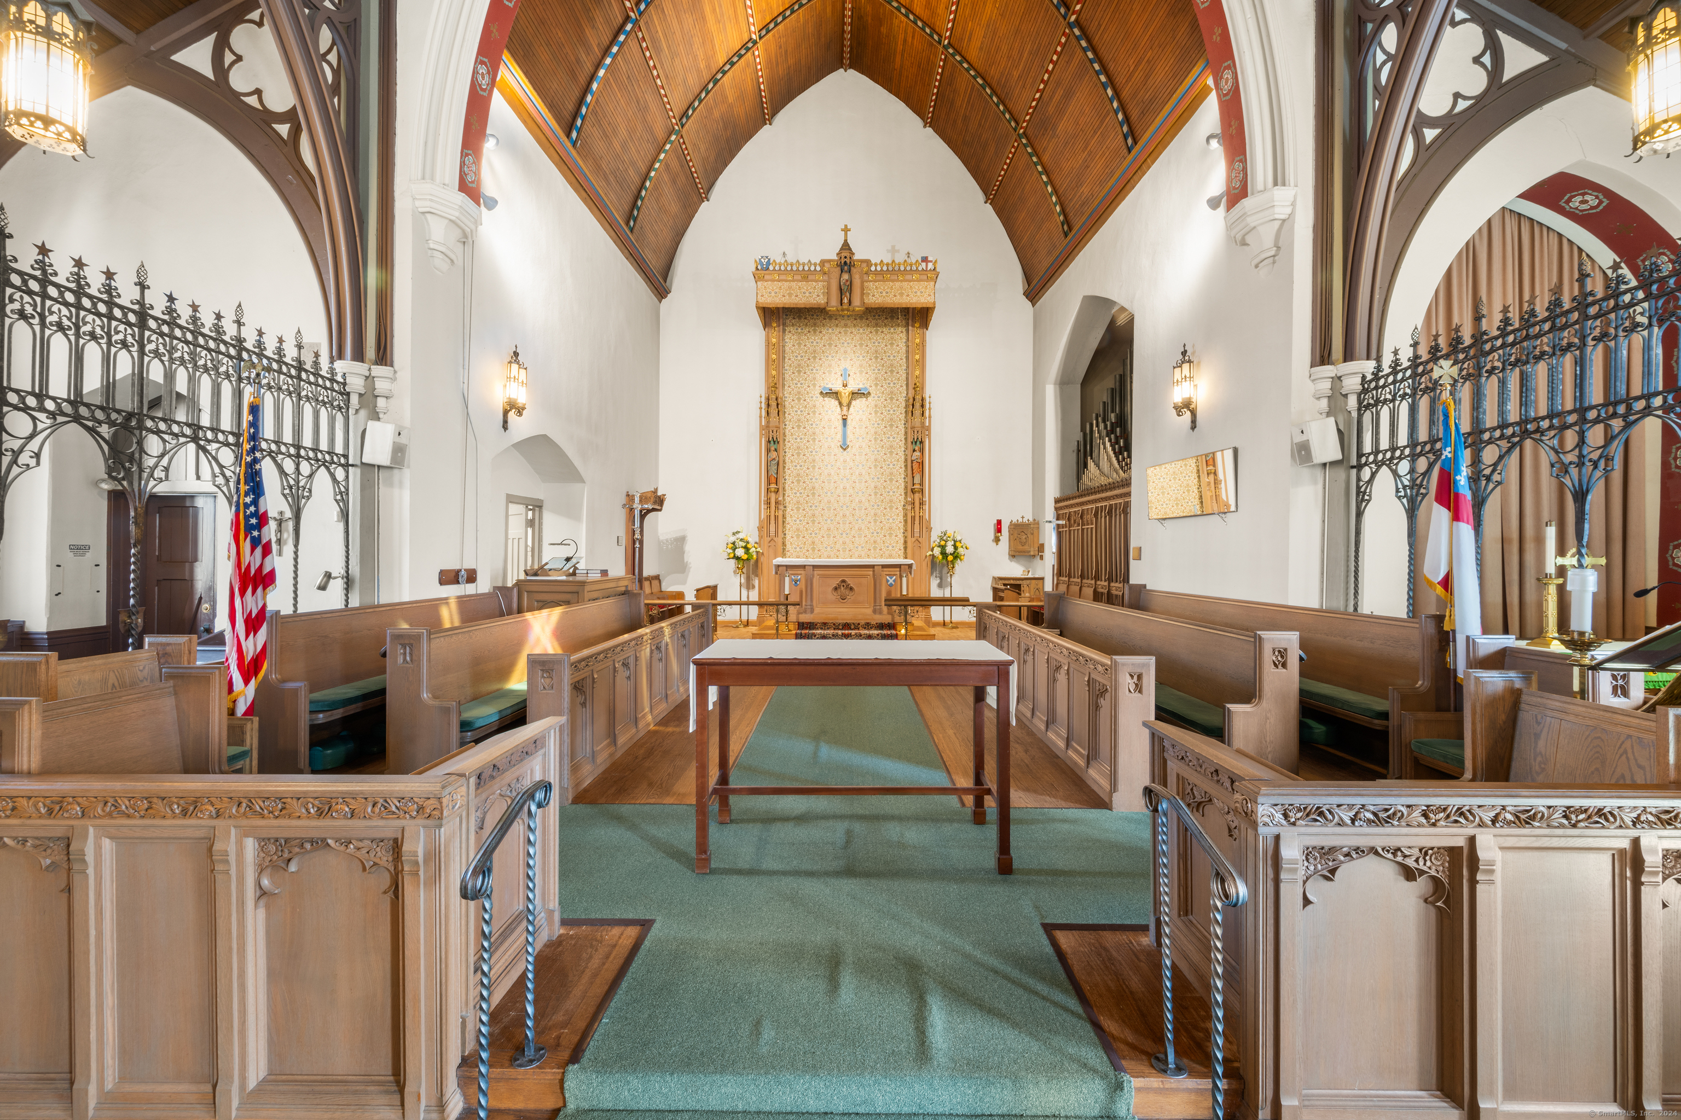
Church sanctuary with wooden pews, a vaulted wood ceiling, Gothic arches, and a raised altar.
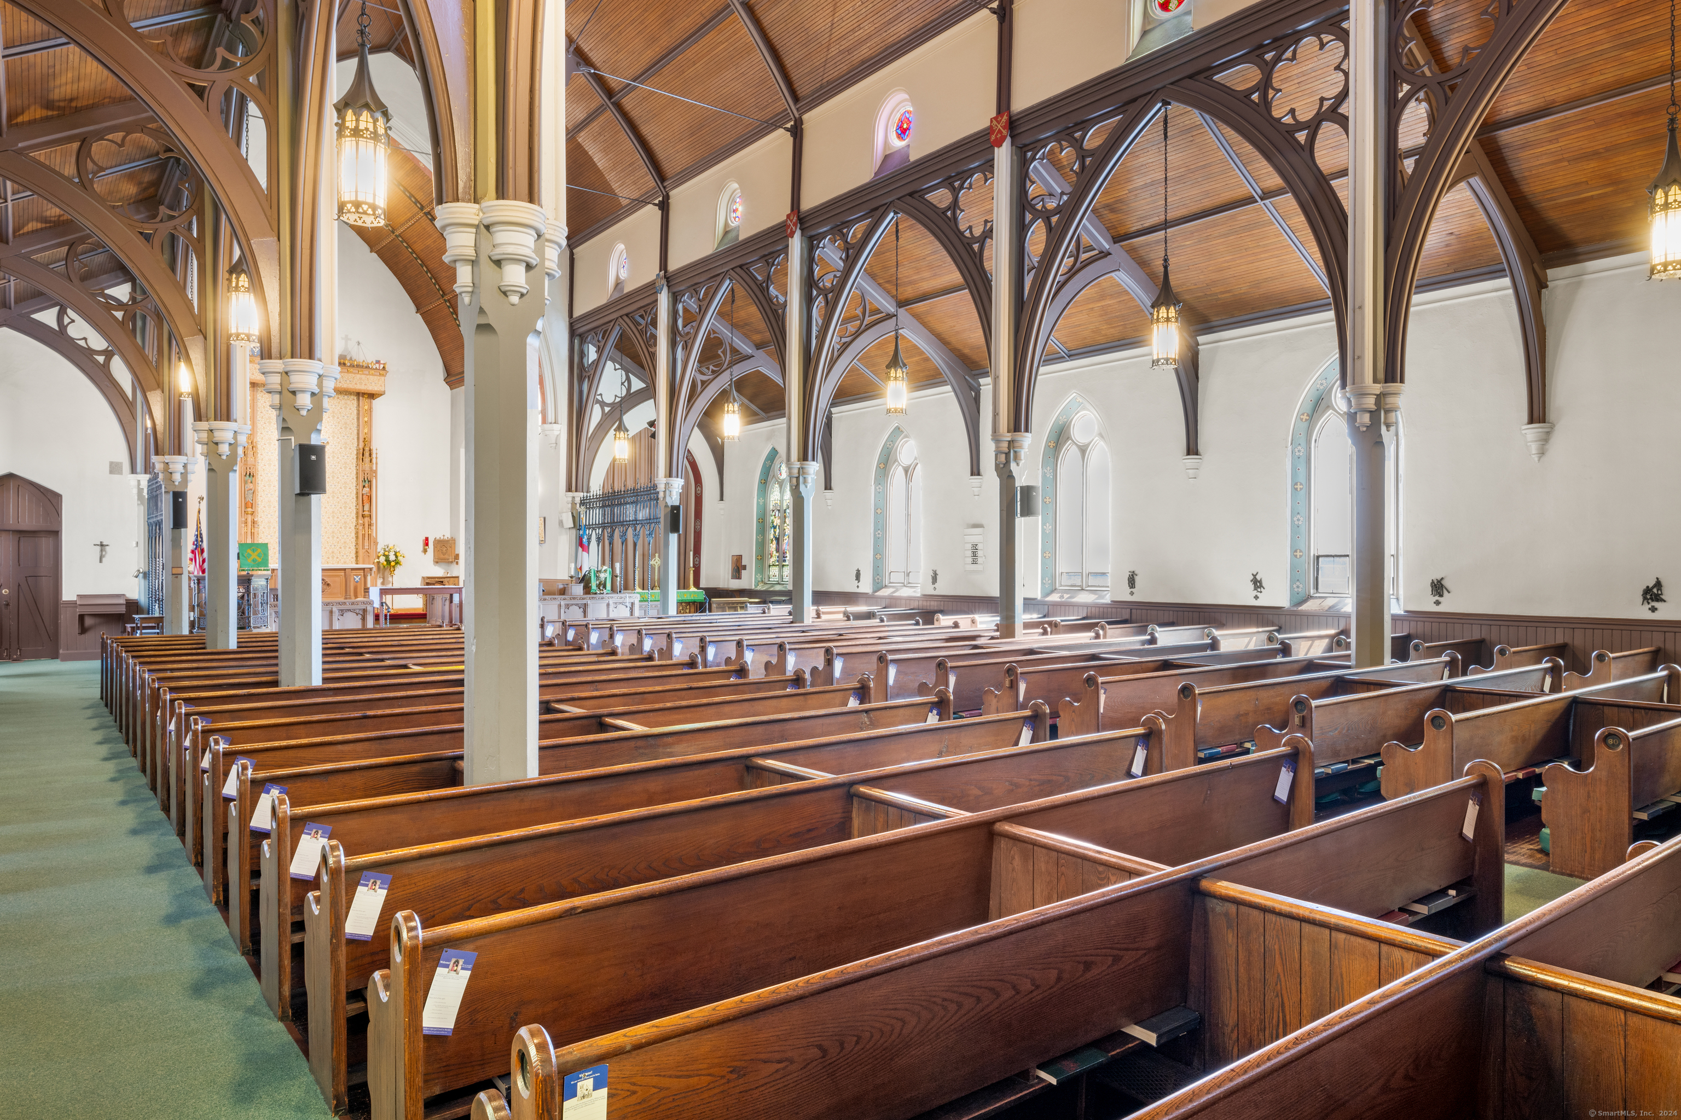
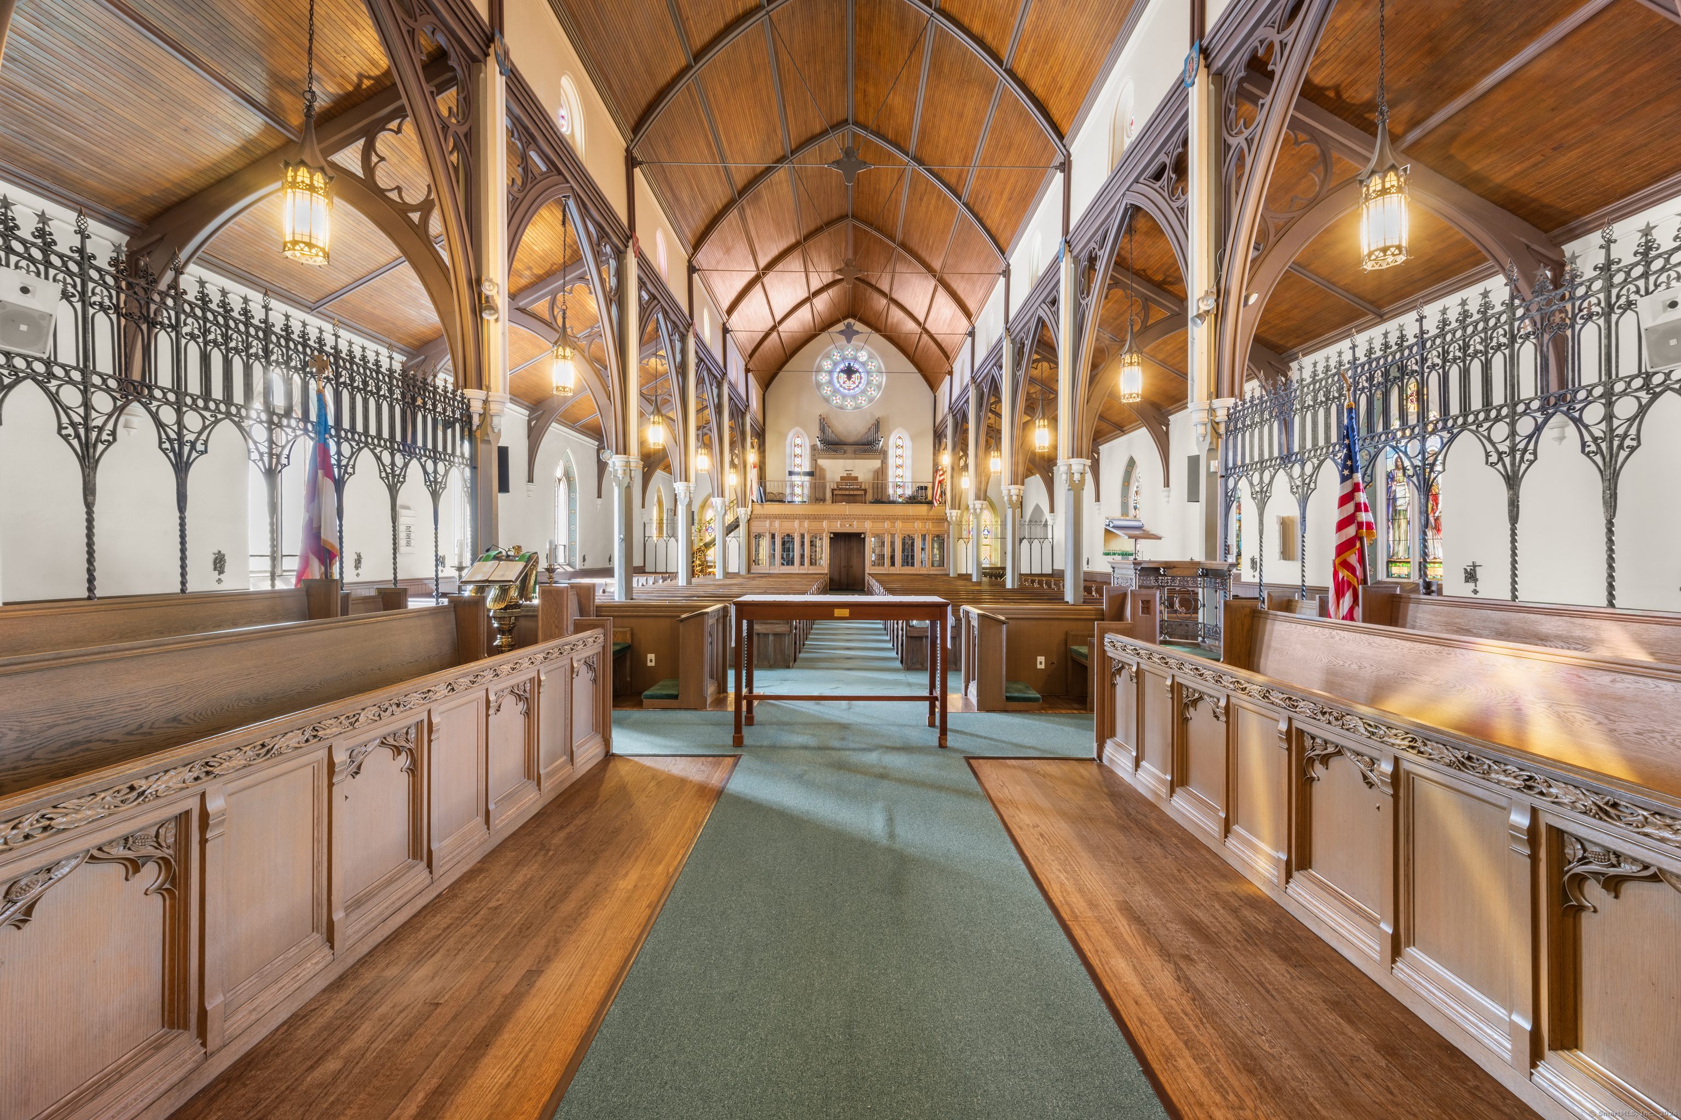
Church sanctuary with wooden pews, ornate Gothic arches, and a vaulted timber ceiling.
Historic stone church tower with a round window and steep slate roof above town rooftops.
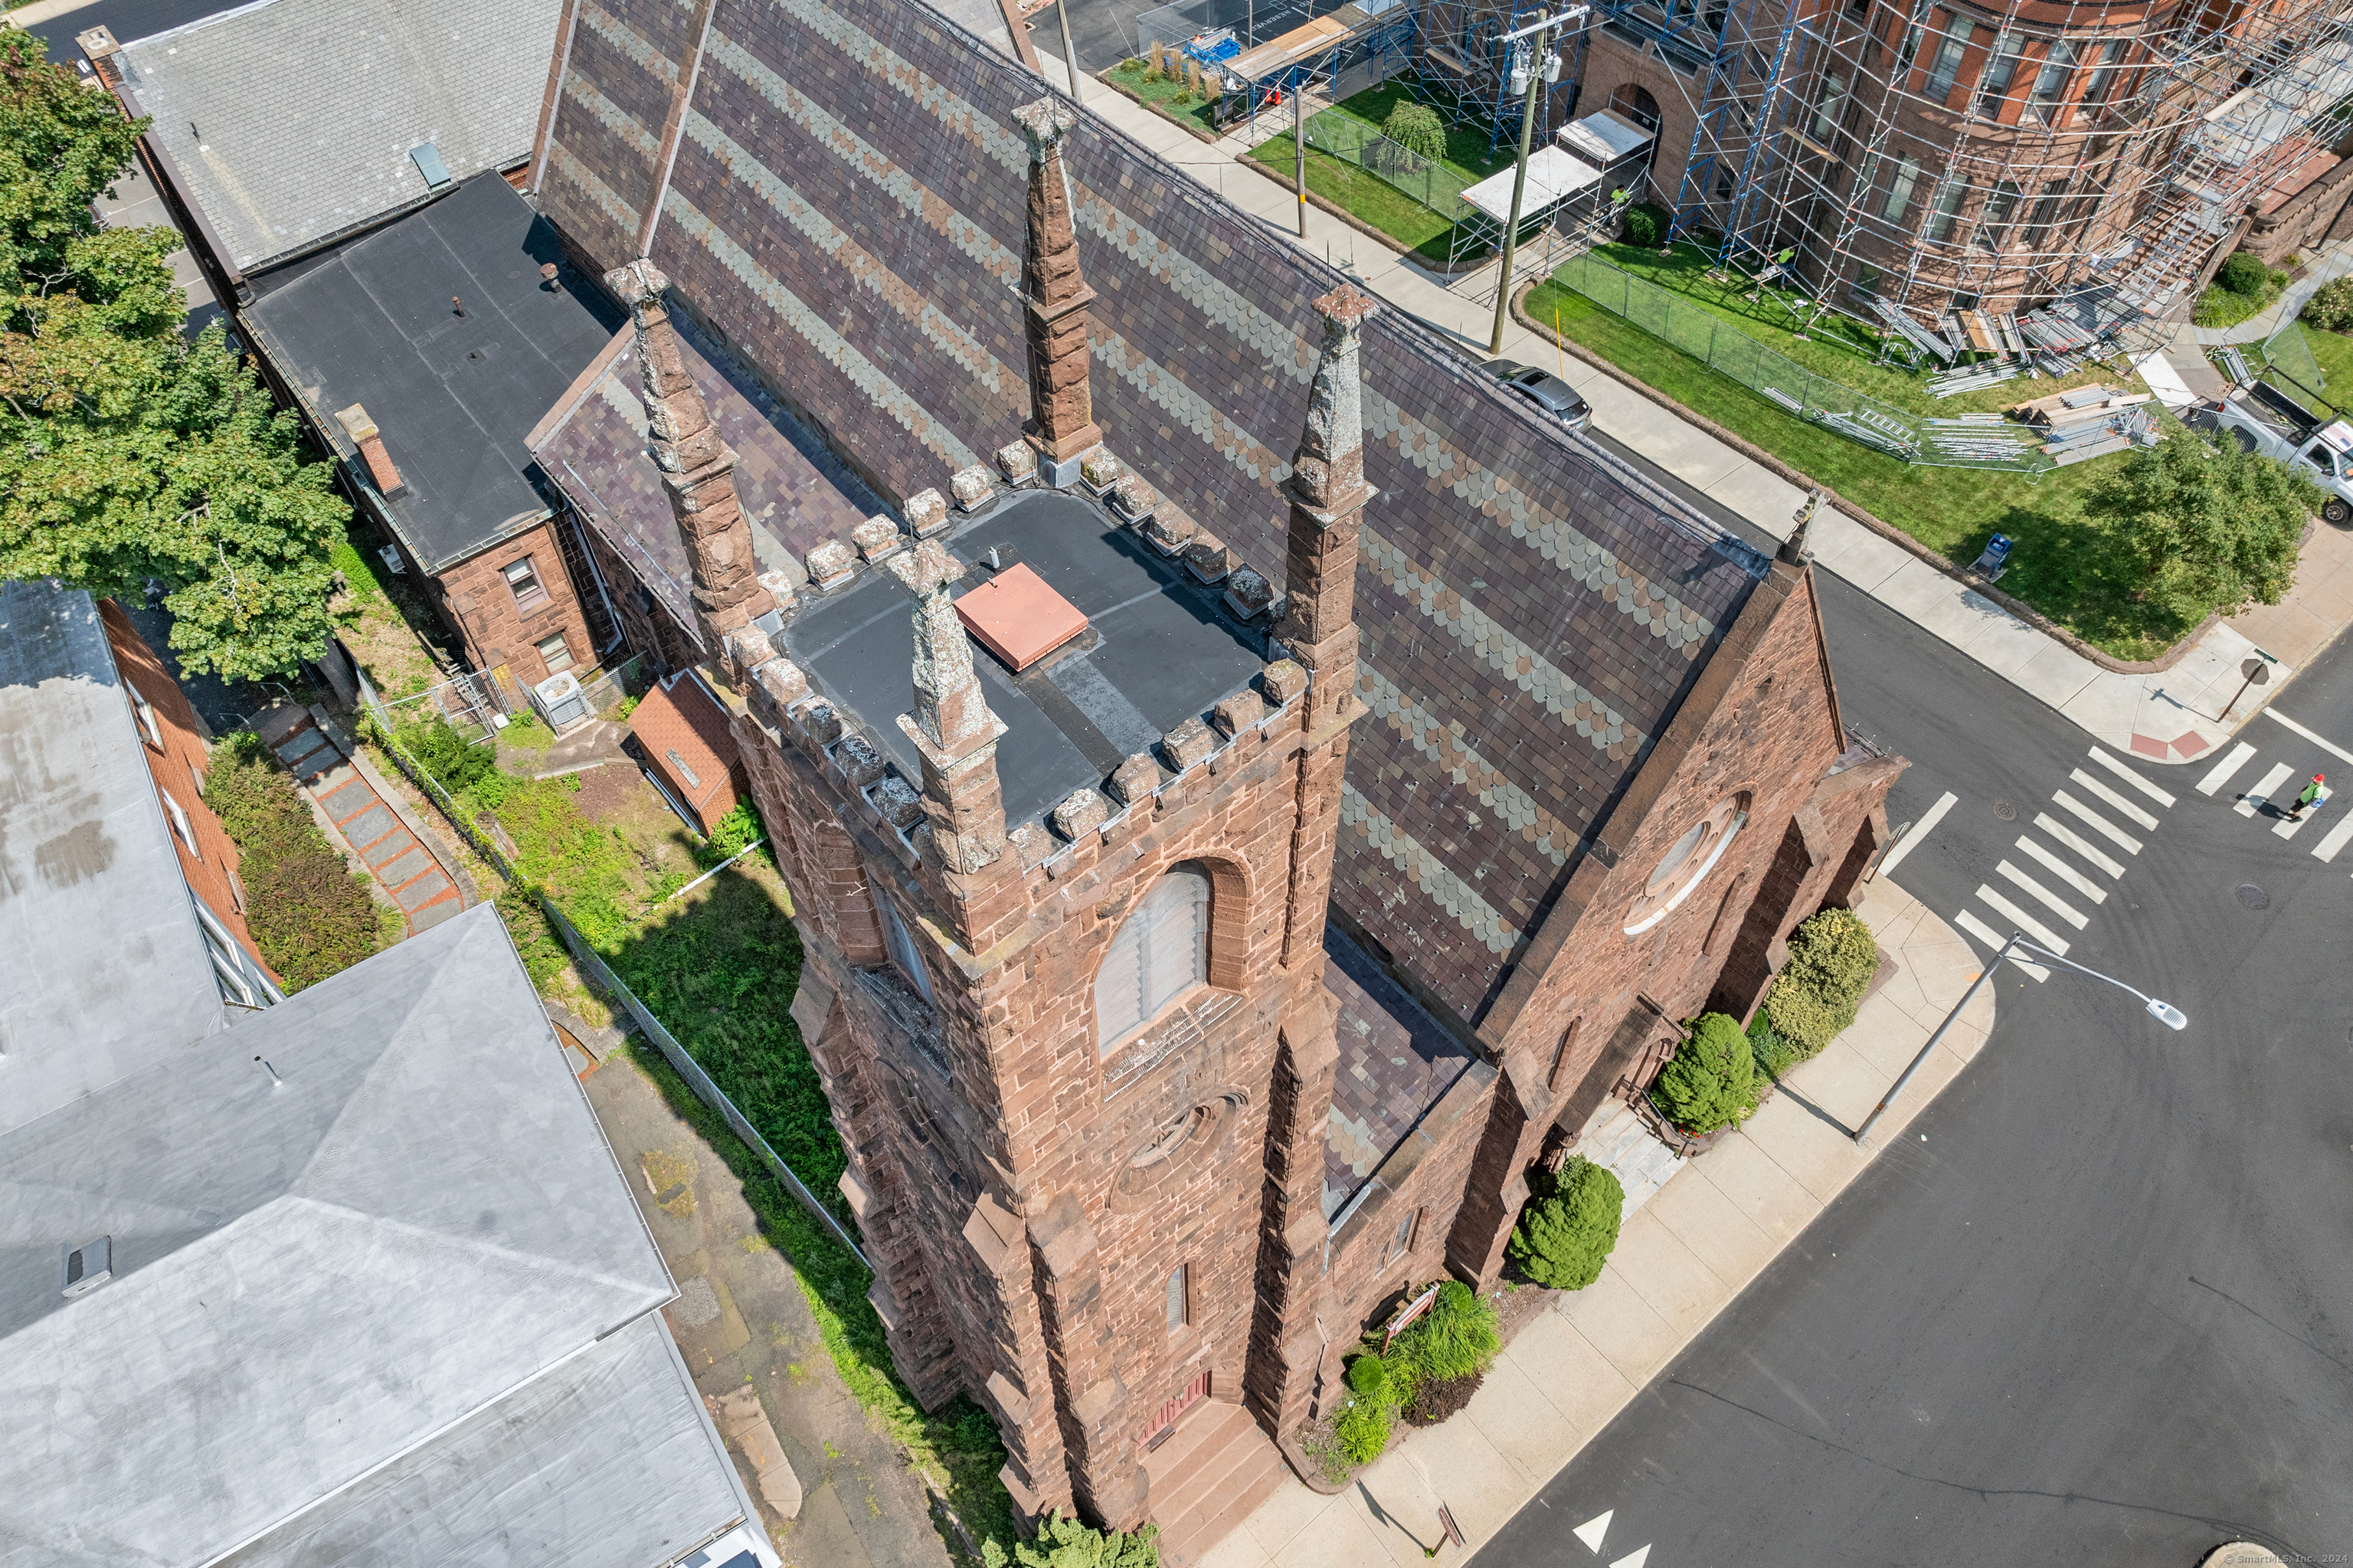
Aerial view of a Gothic stone church with a steep slate roof and prominent tower at a street corner.
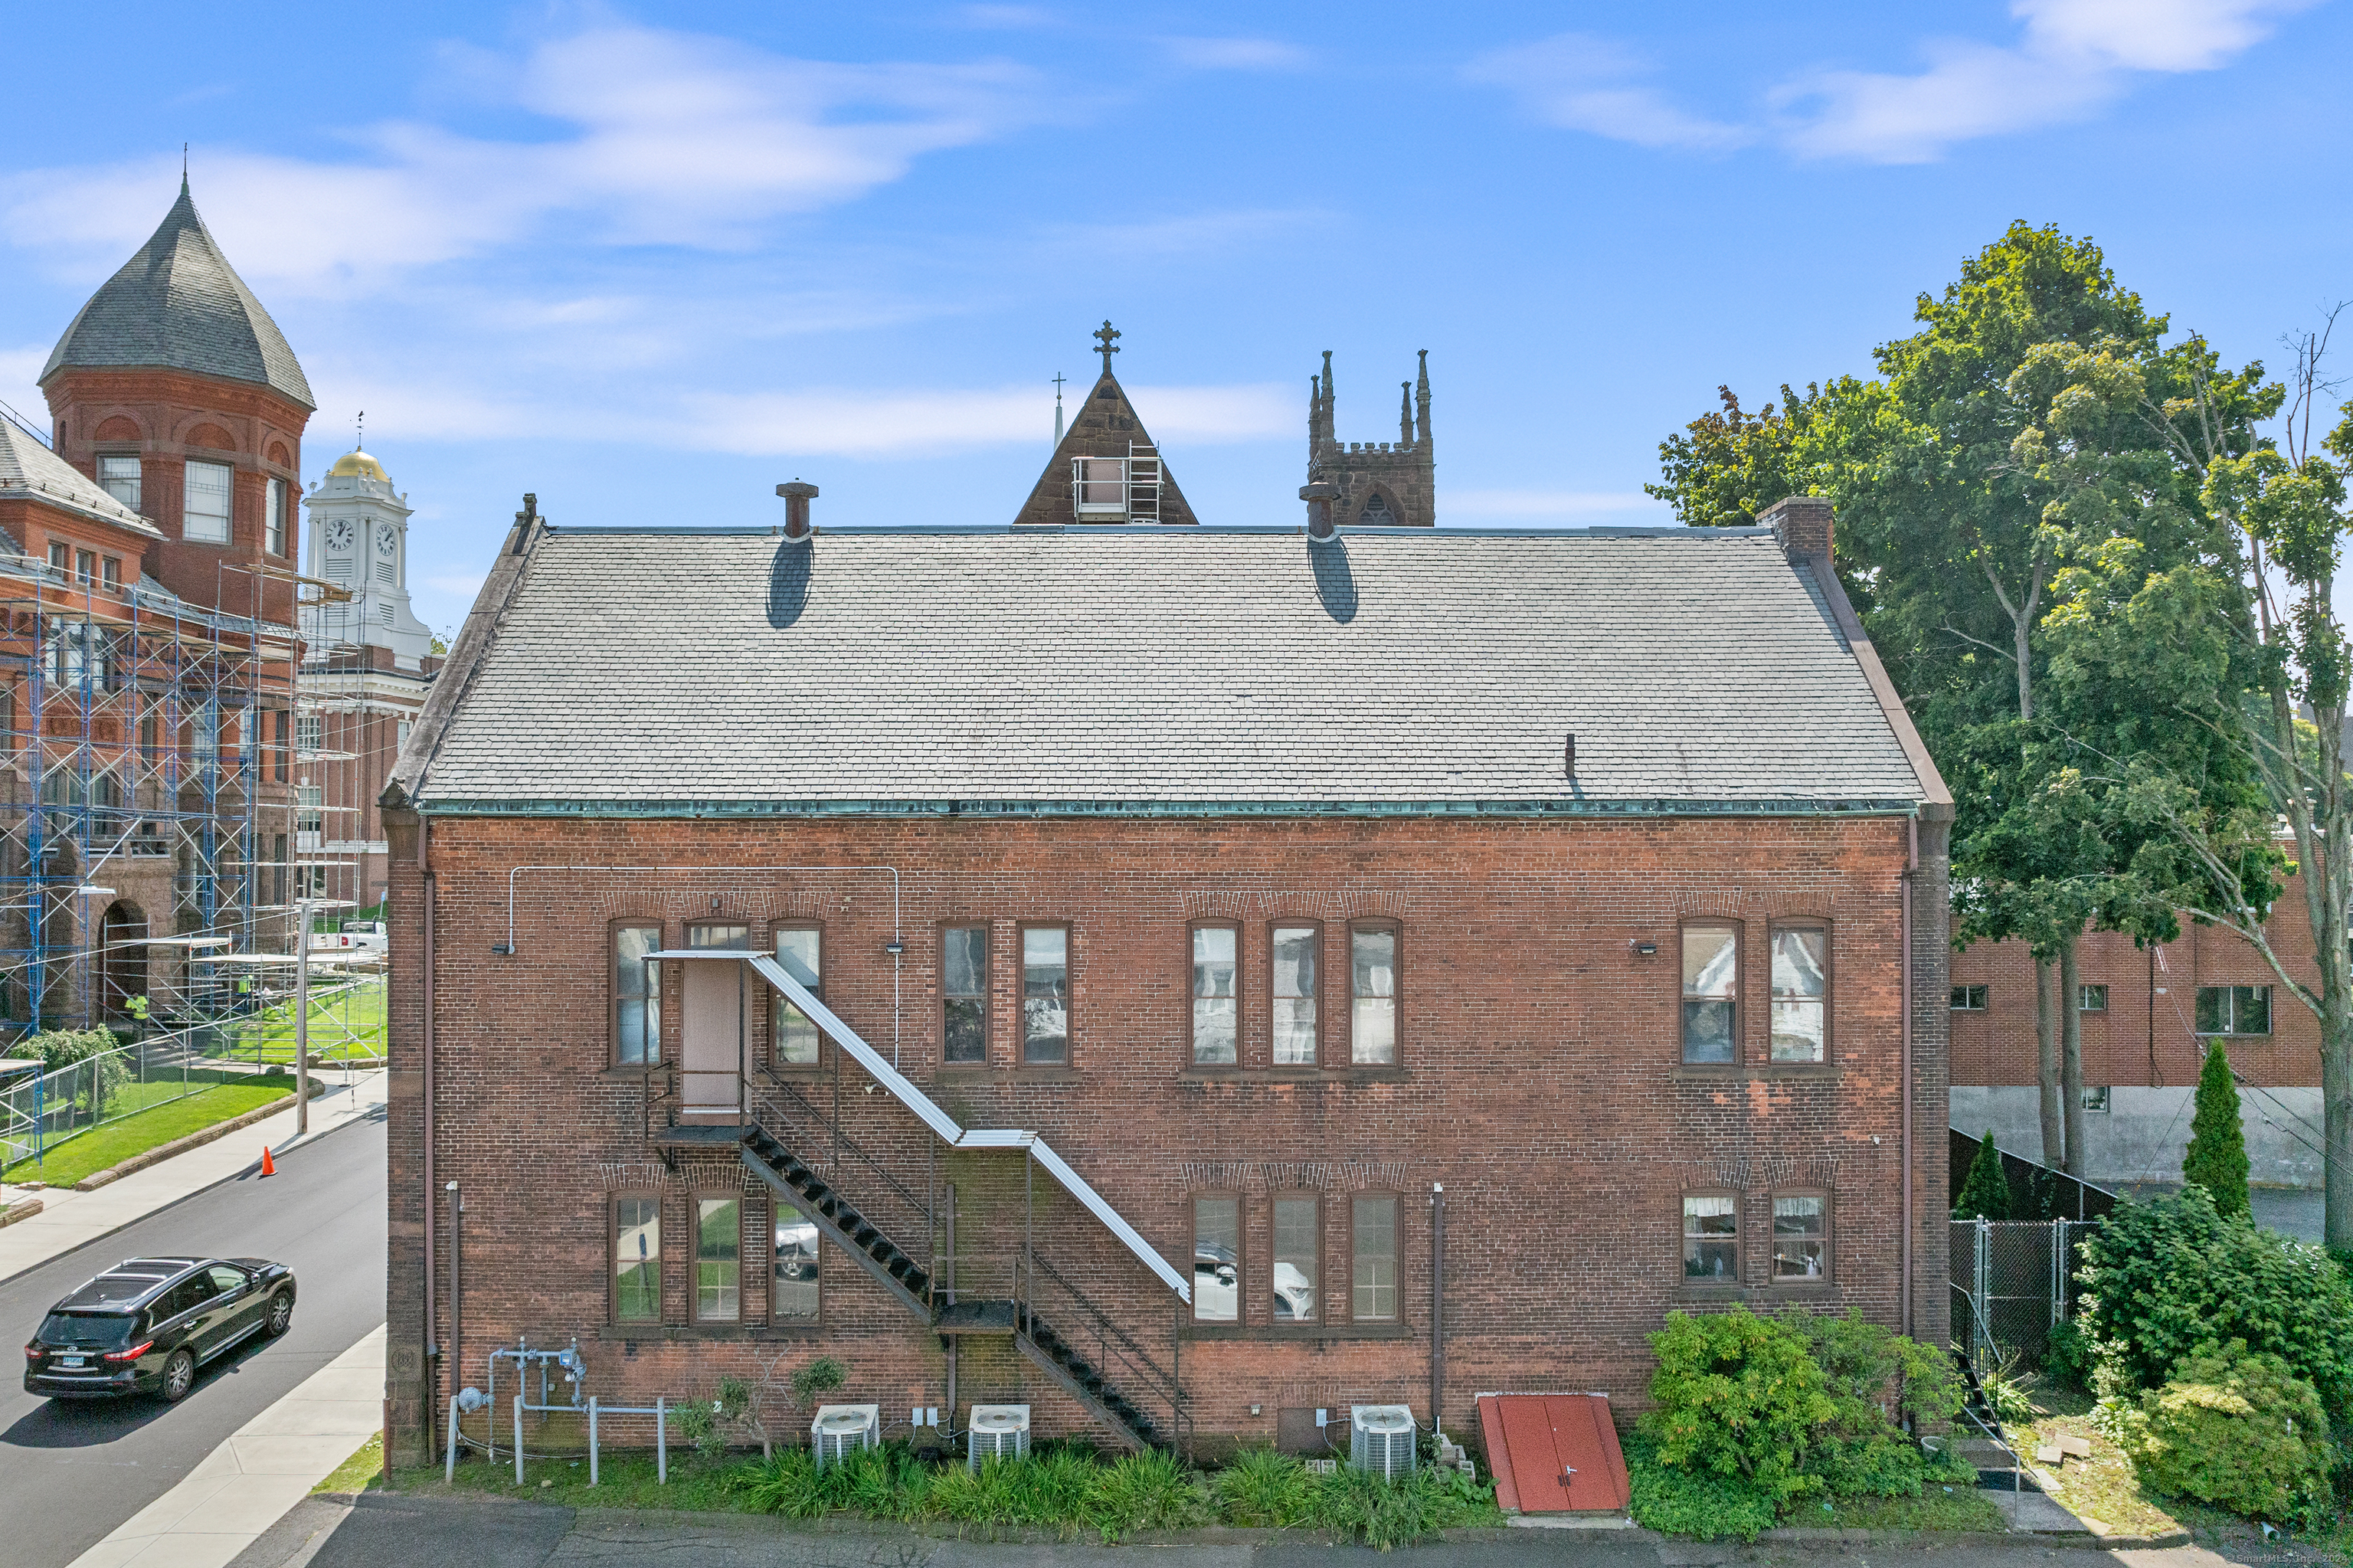
Red-brick building with a broad gray roof, rows of windows, and an exterior fire escape.
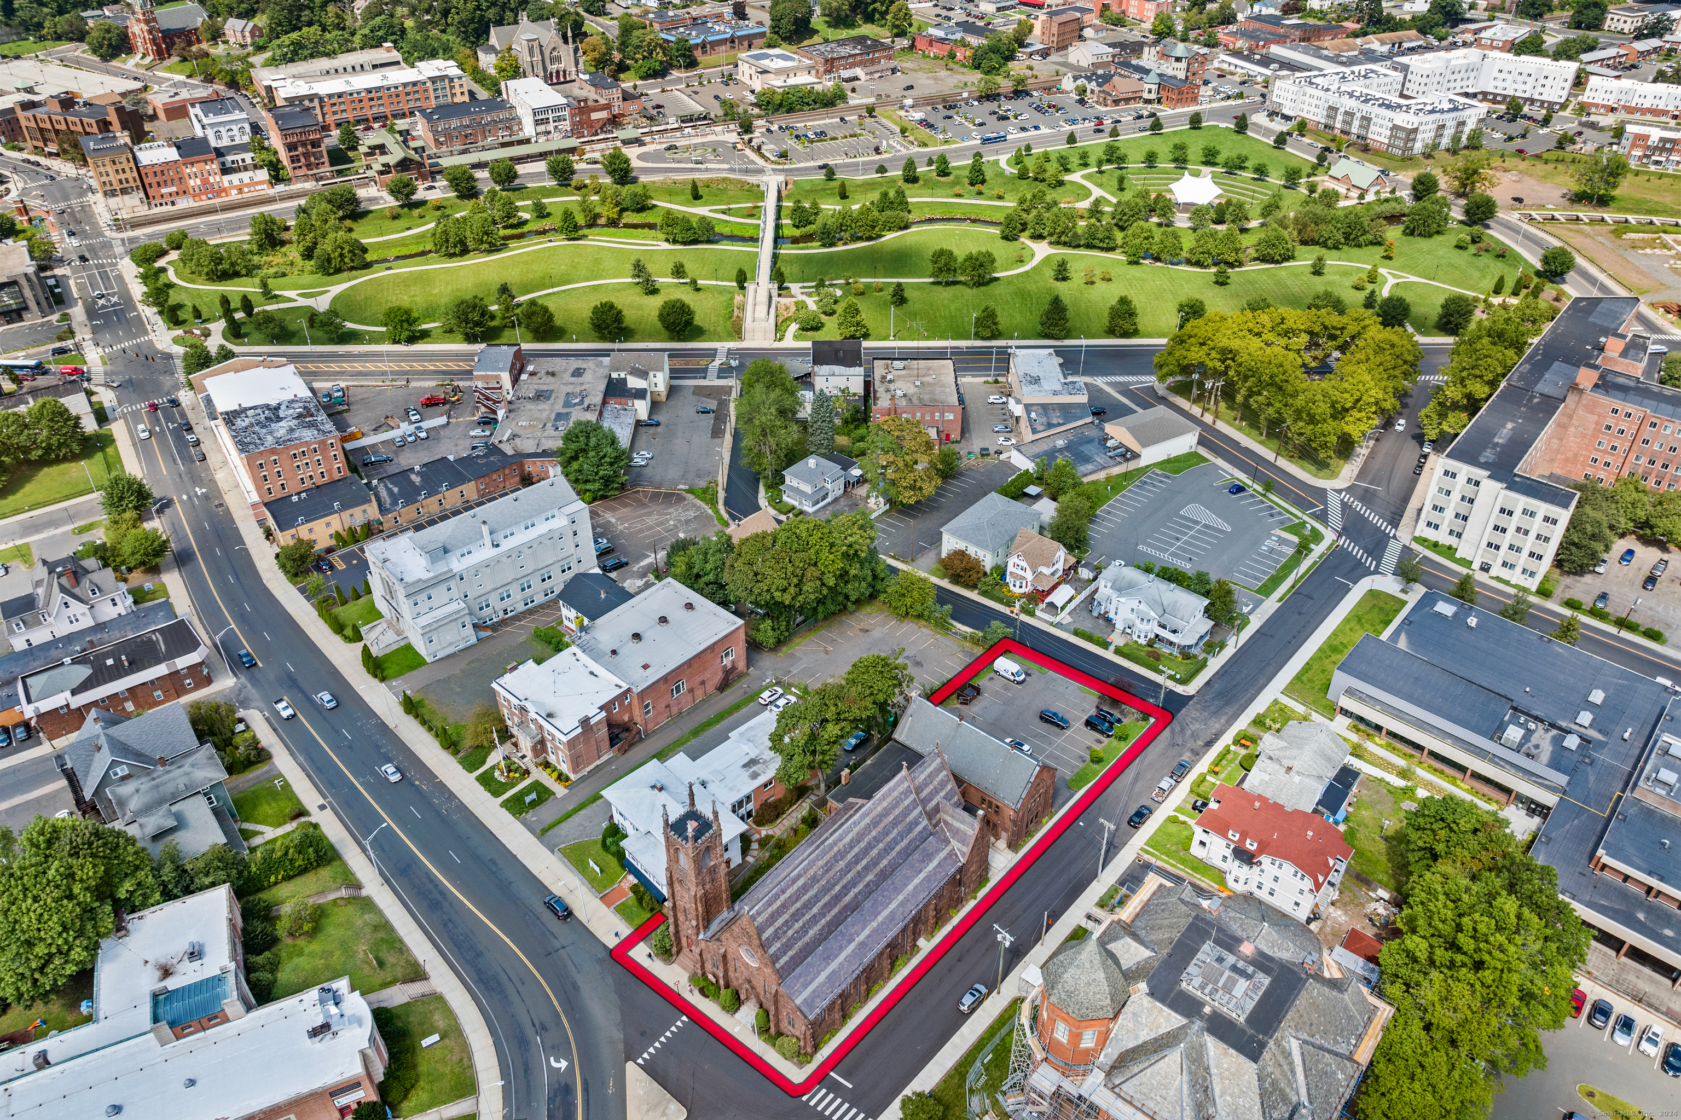
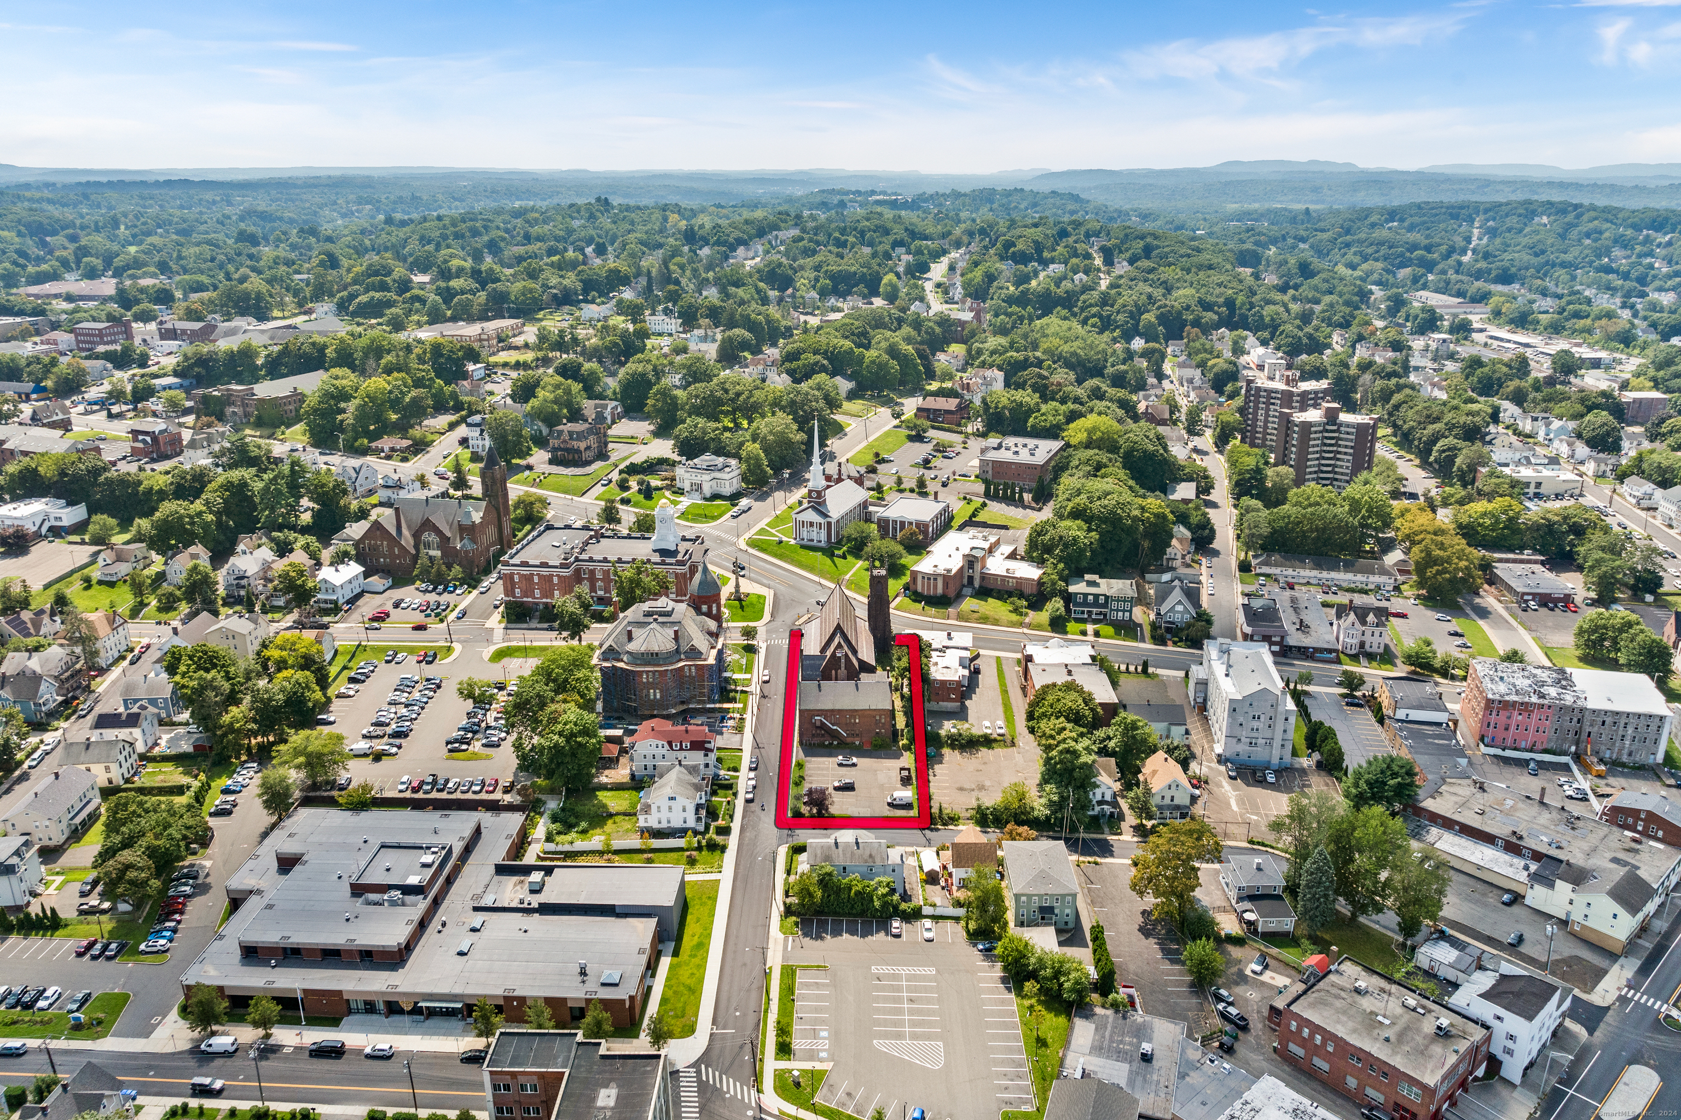
Aerial view of a brick church and adjoining parking lot outlined in red beside a downtown park.
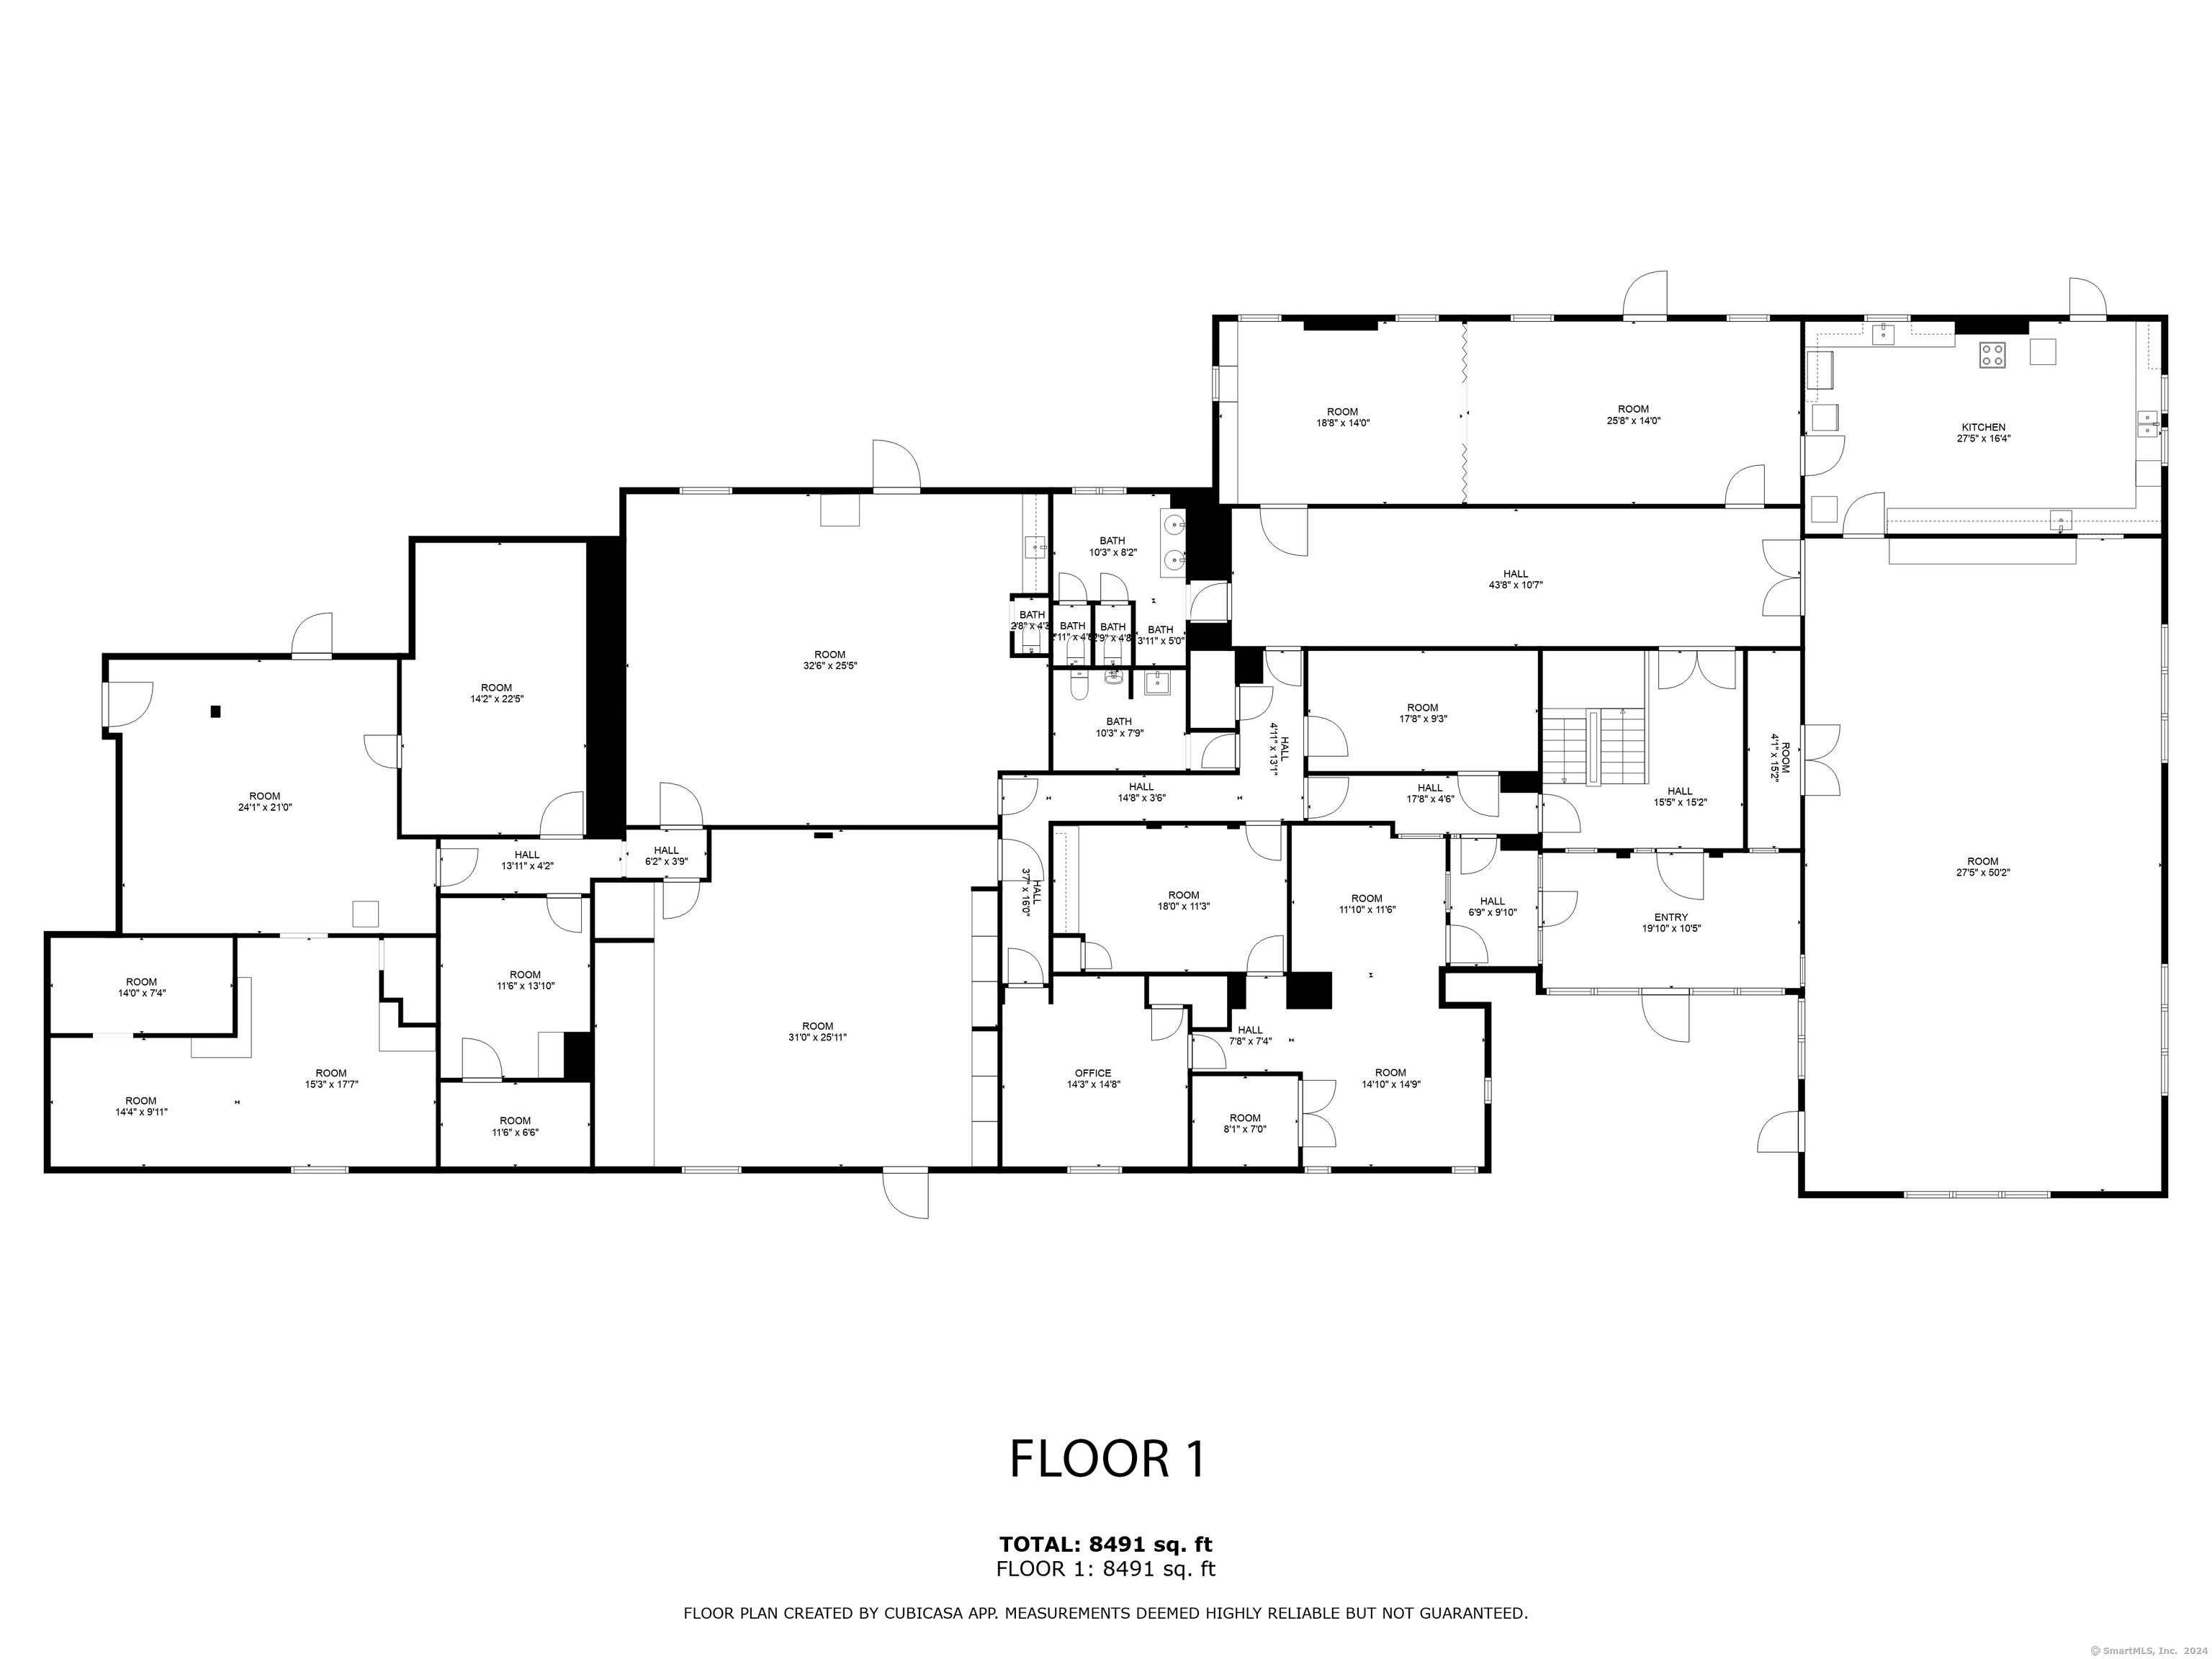
First-floor plan with room dimensions, kitchen, bathrooms, office, and 8,491 square feet of total area.
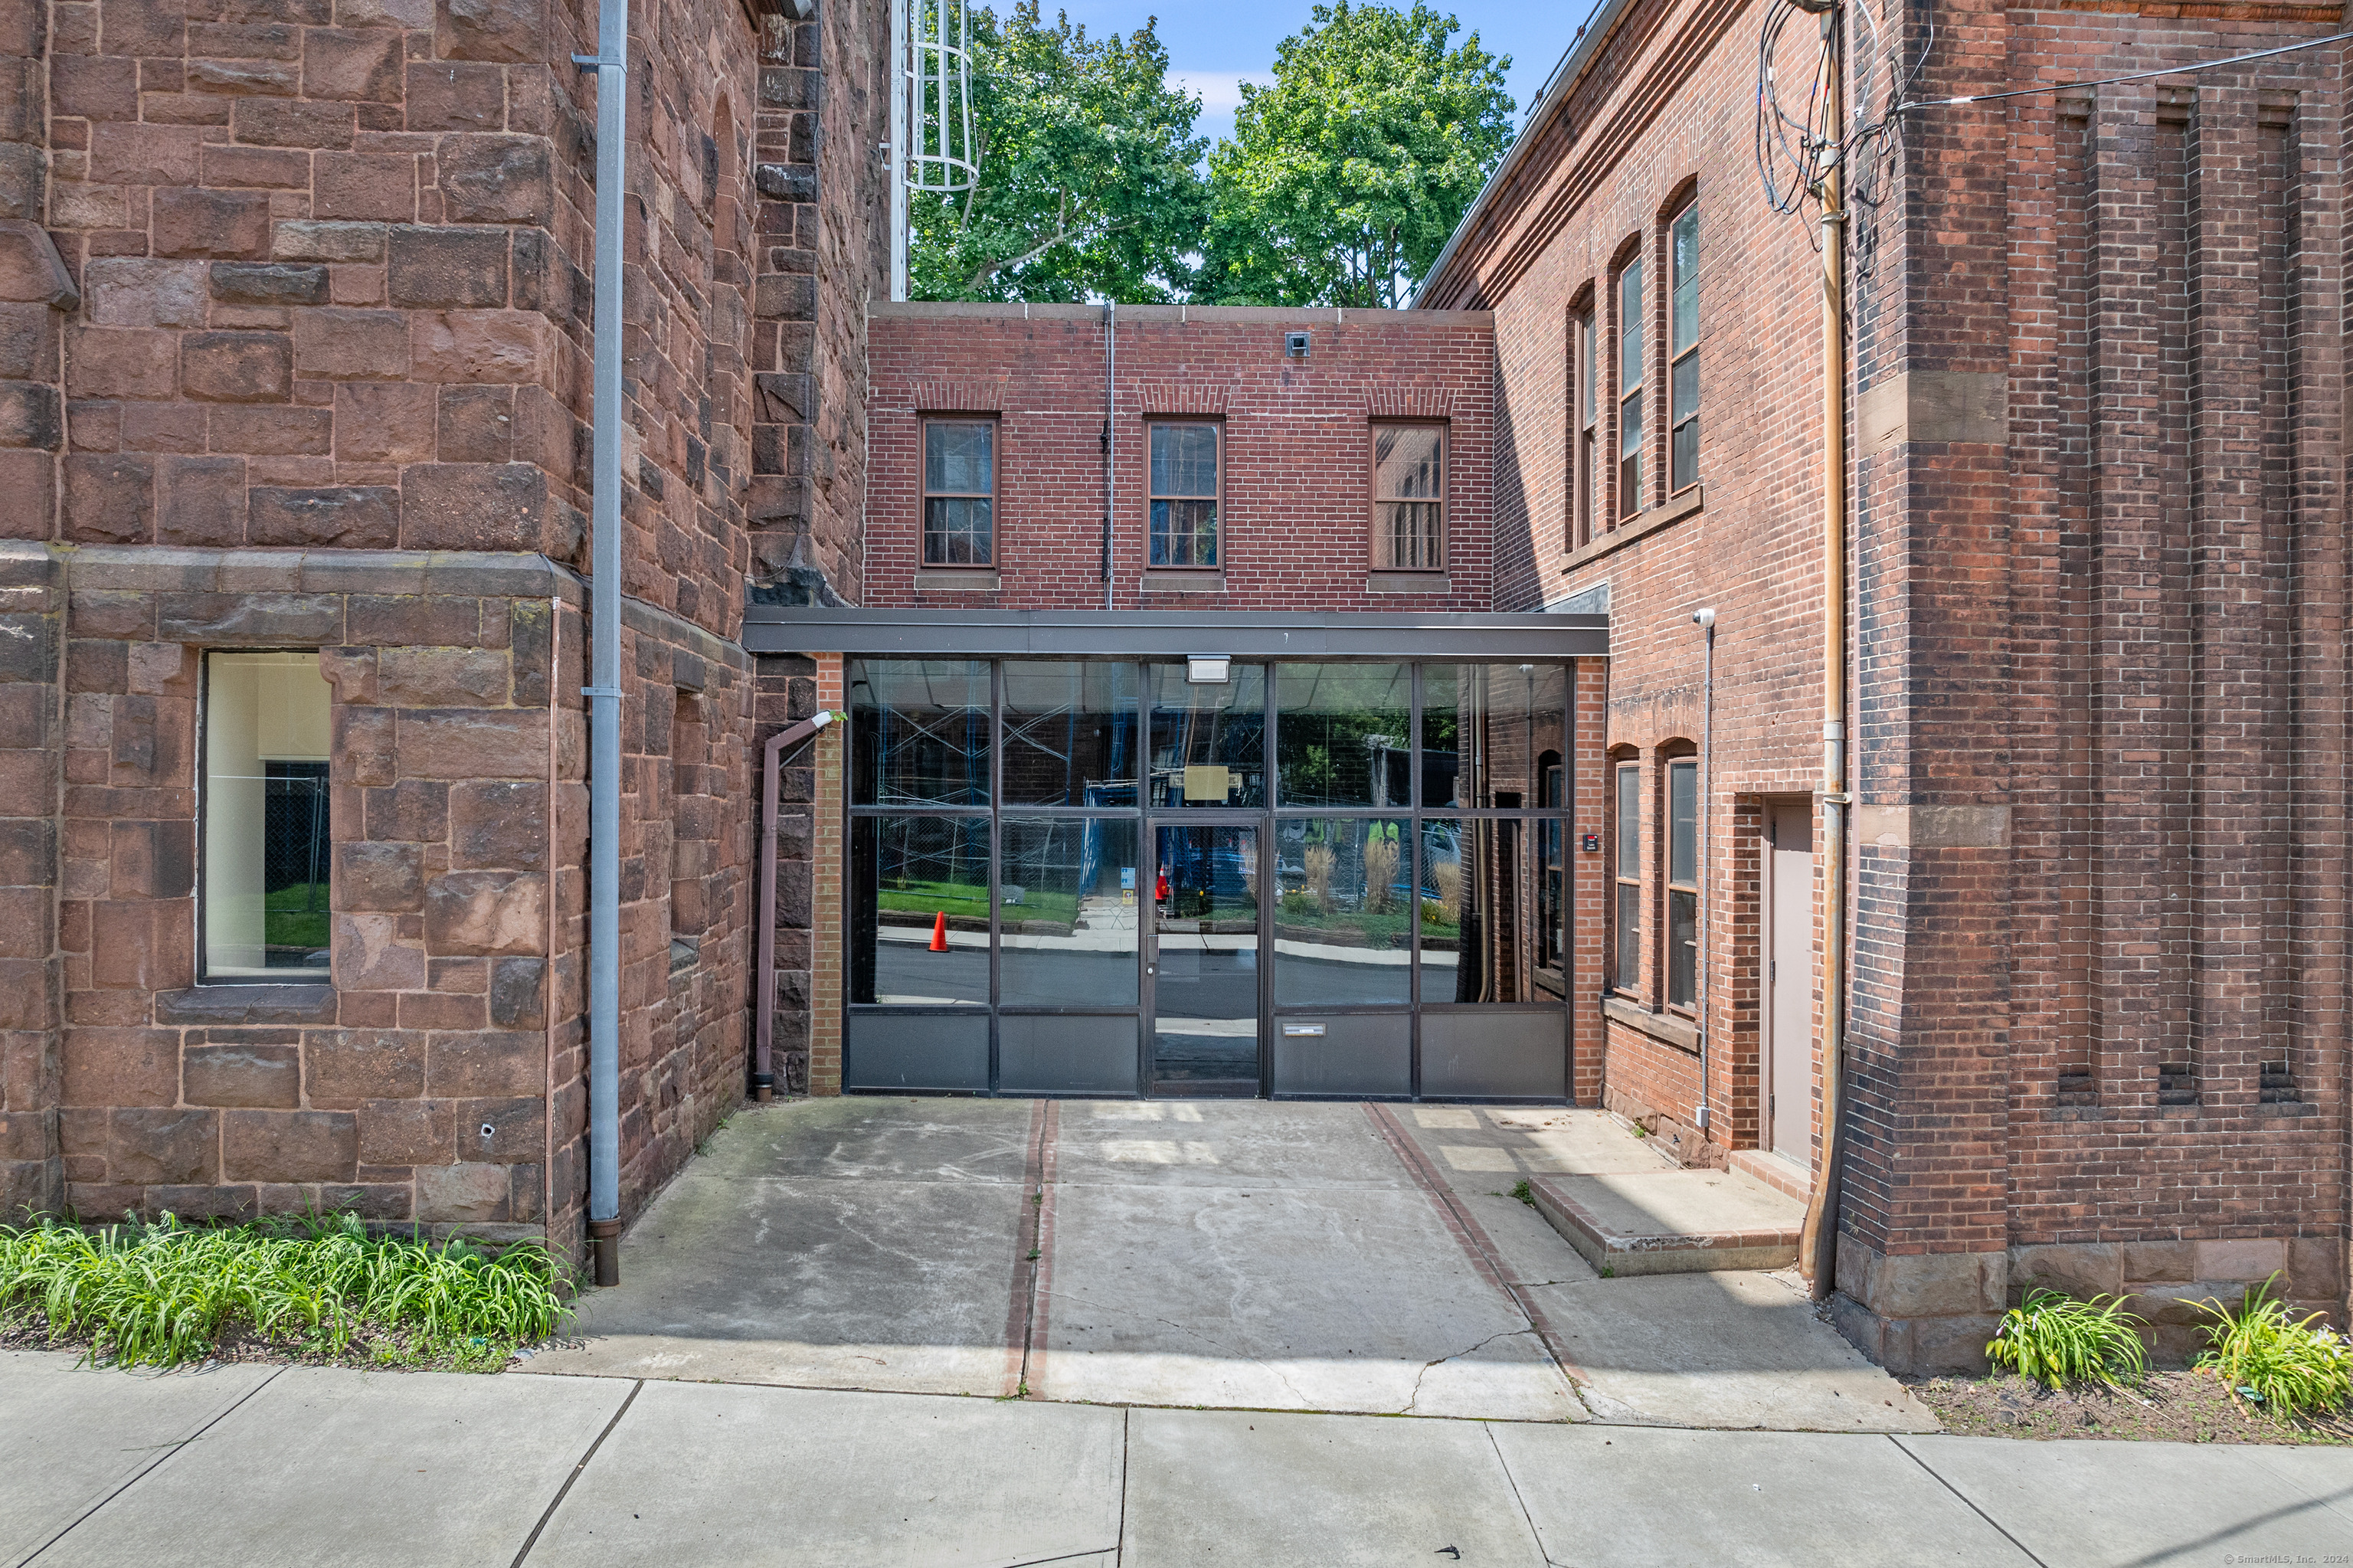
Brick building entrance with a recessed glass storefront between brick and stone walls.
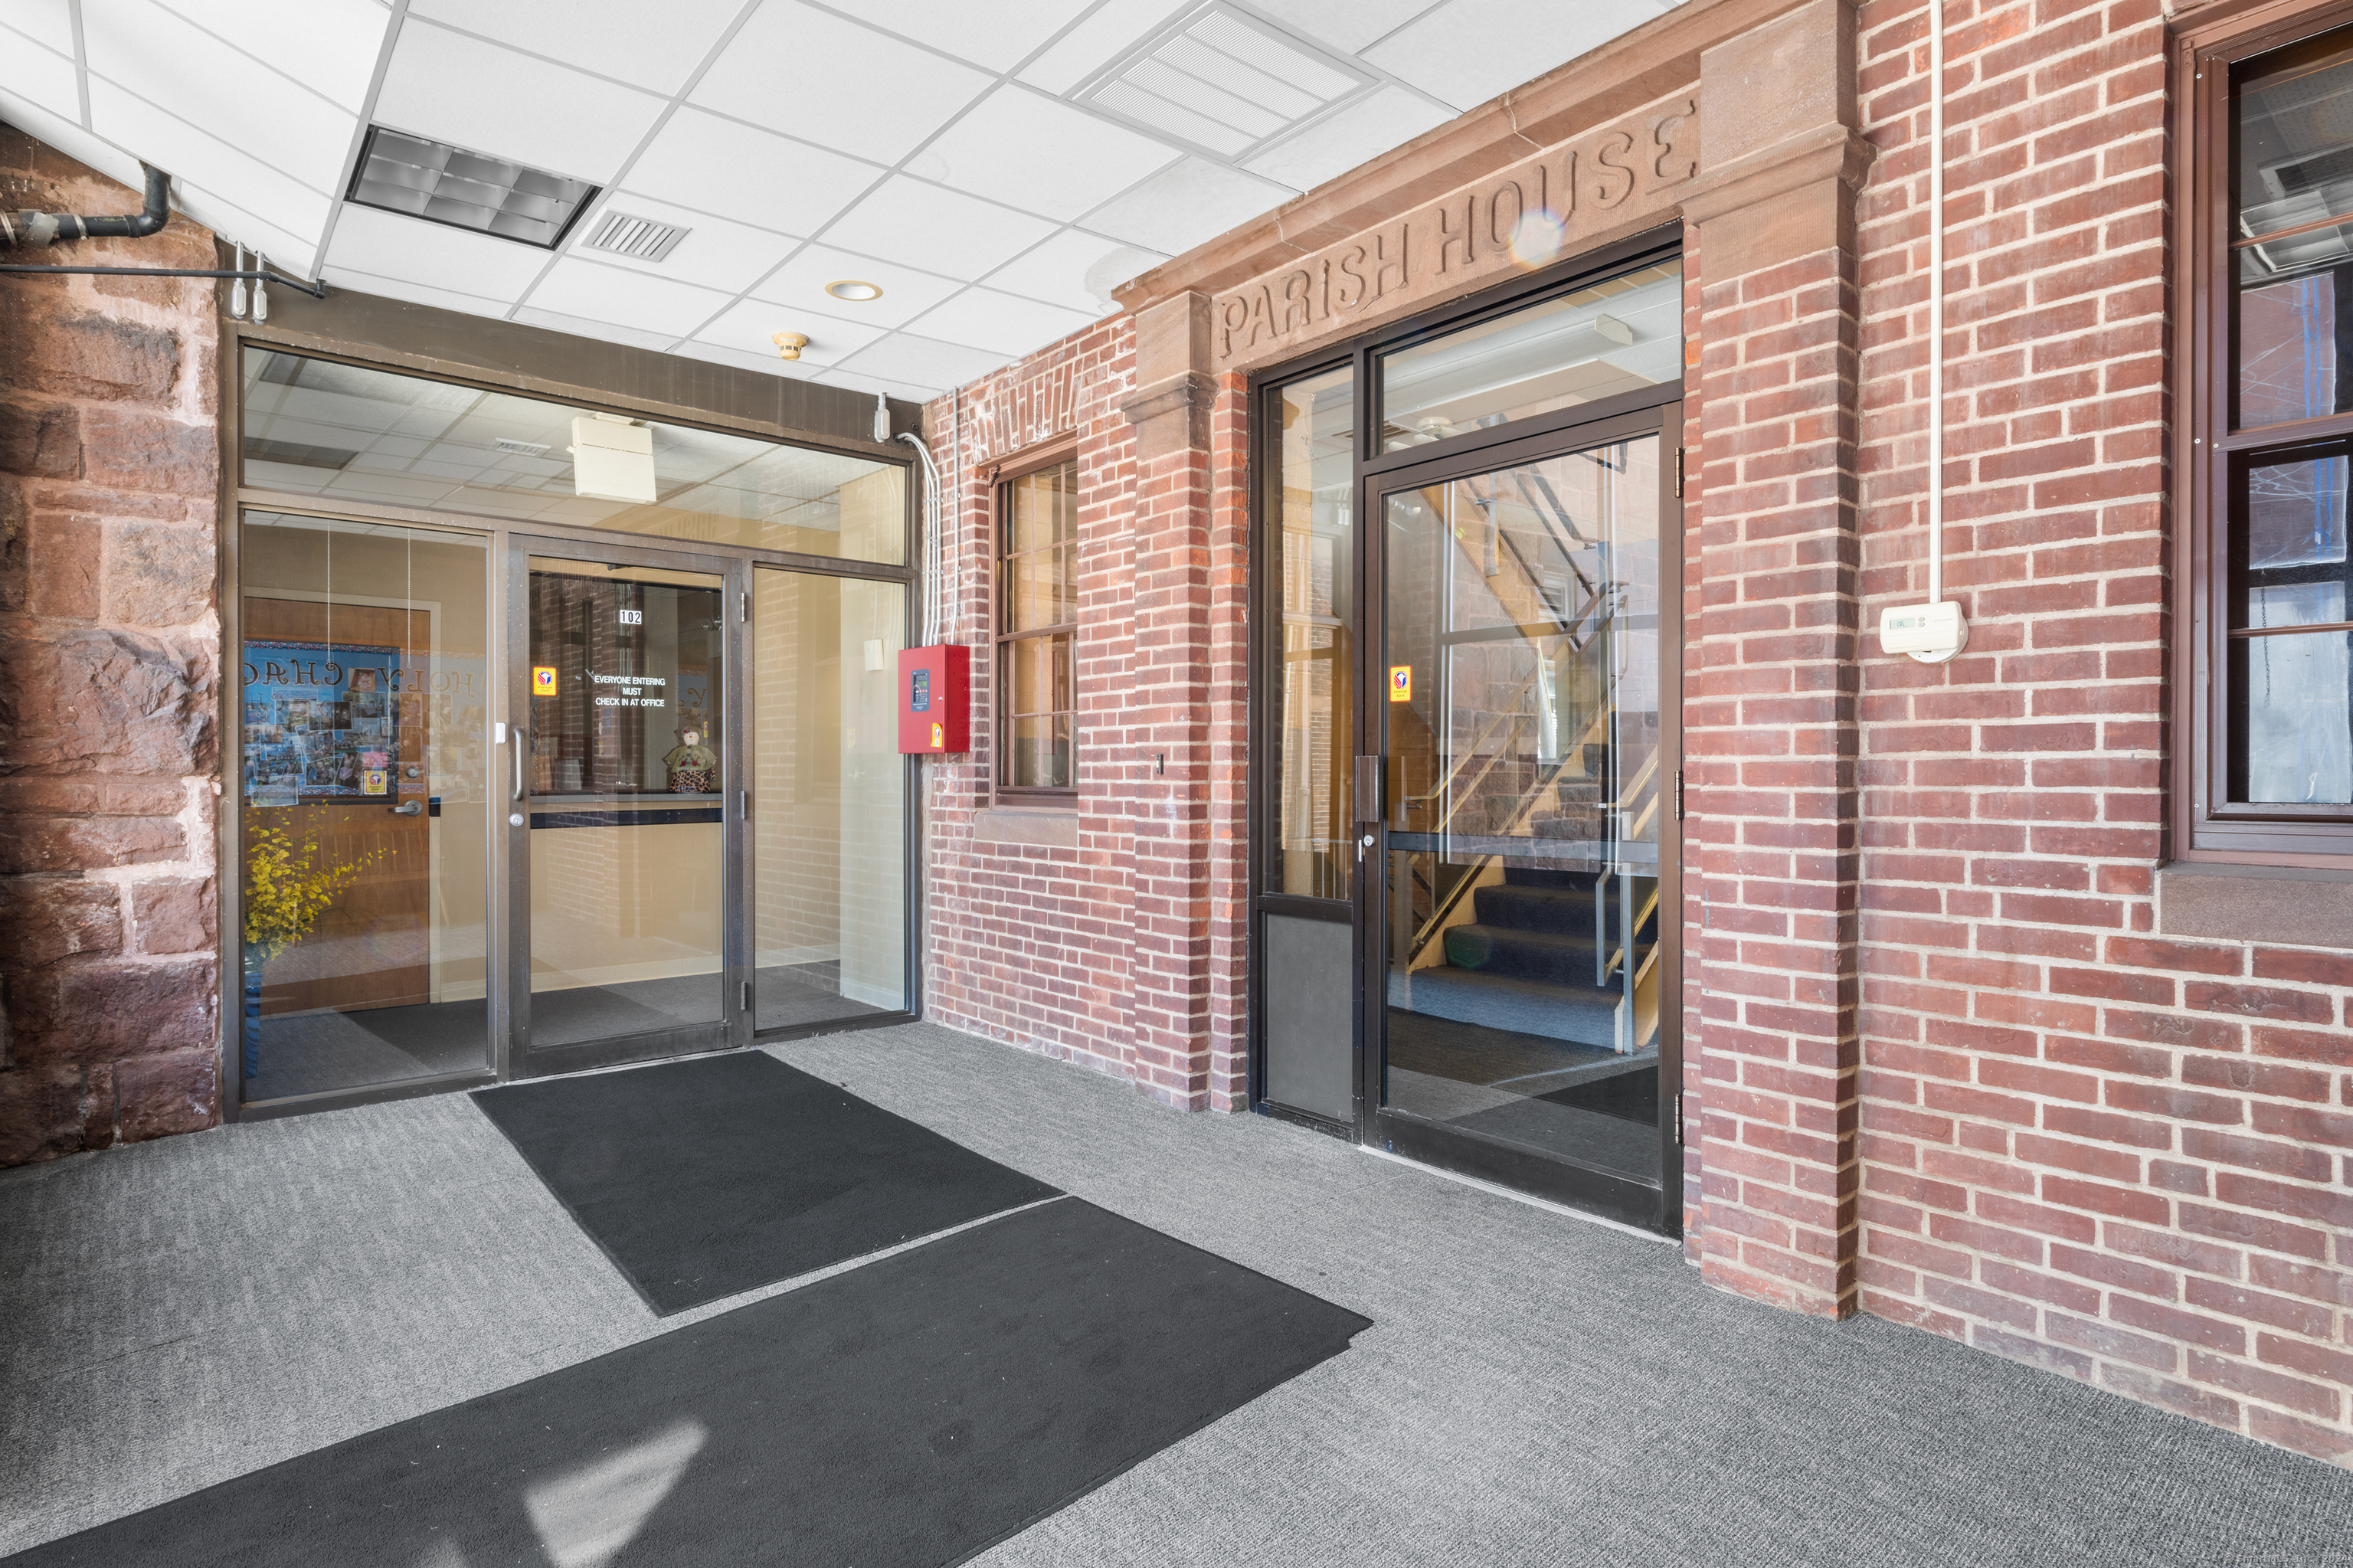
Brick lobby entrance with glass doors and a staircase behind the right-hand door.
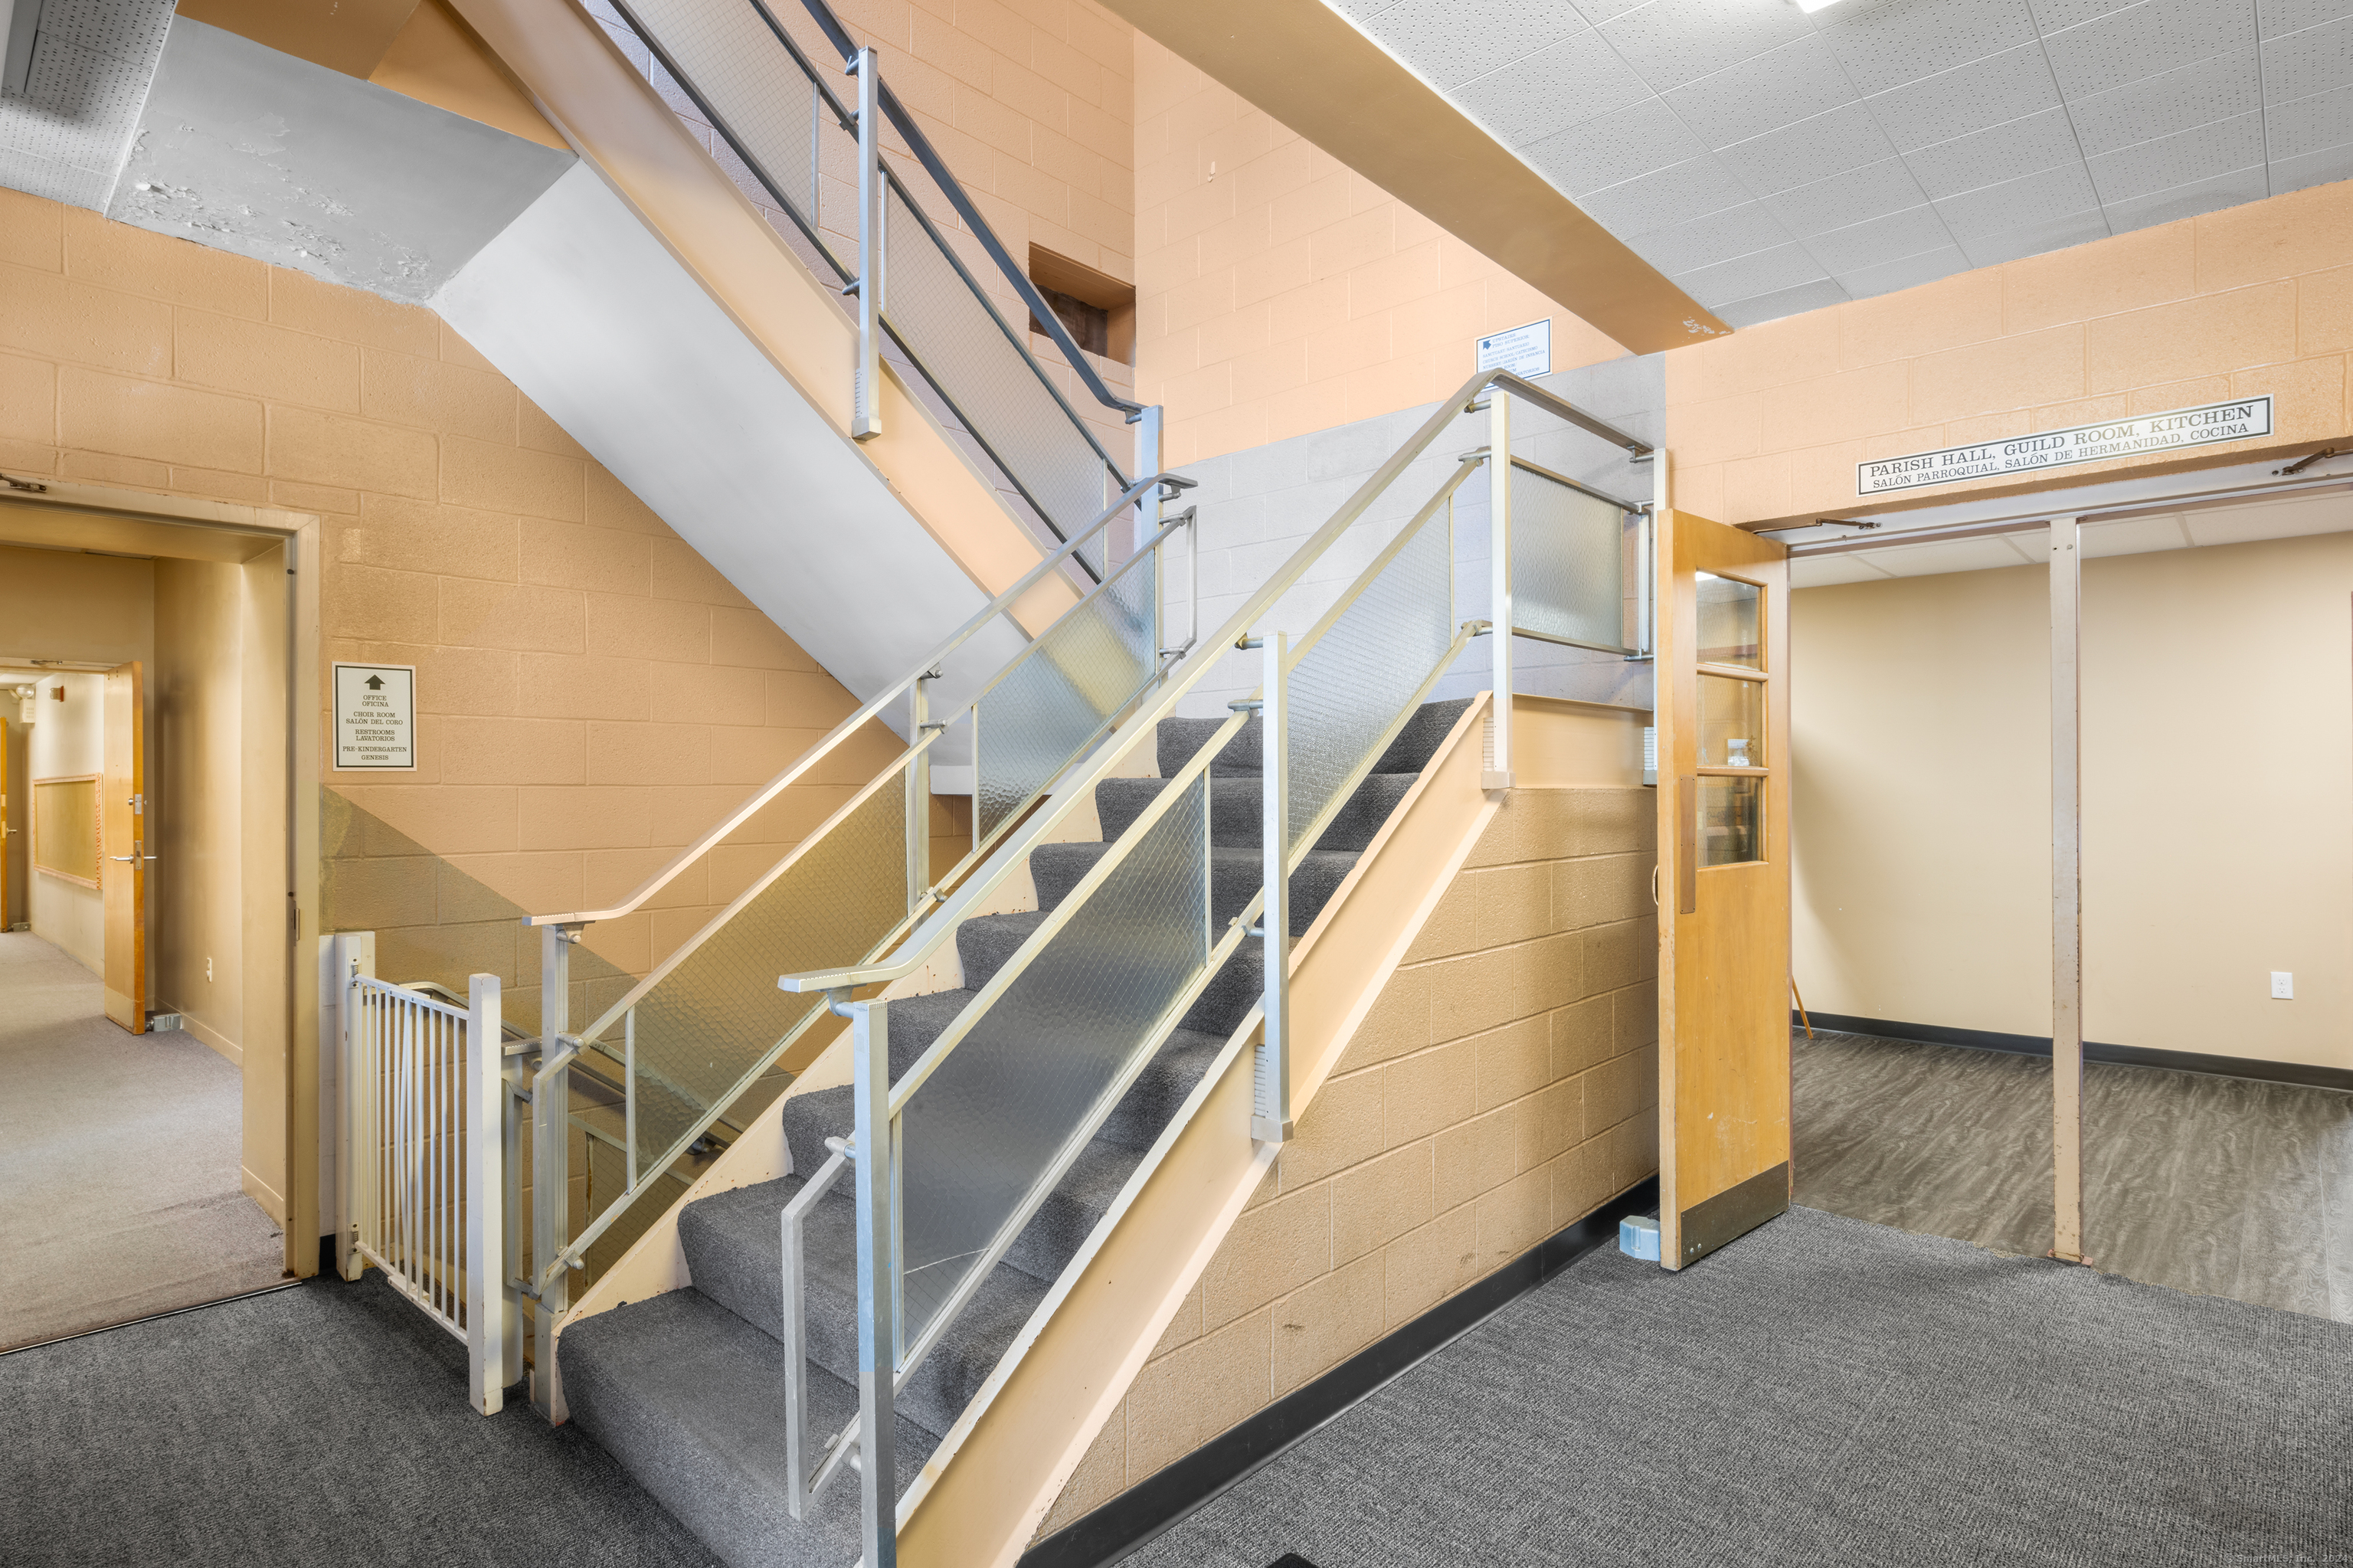
Interior stairwell with gray-carpeted steps and glass railings beside an open doorway to a bare room.
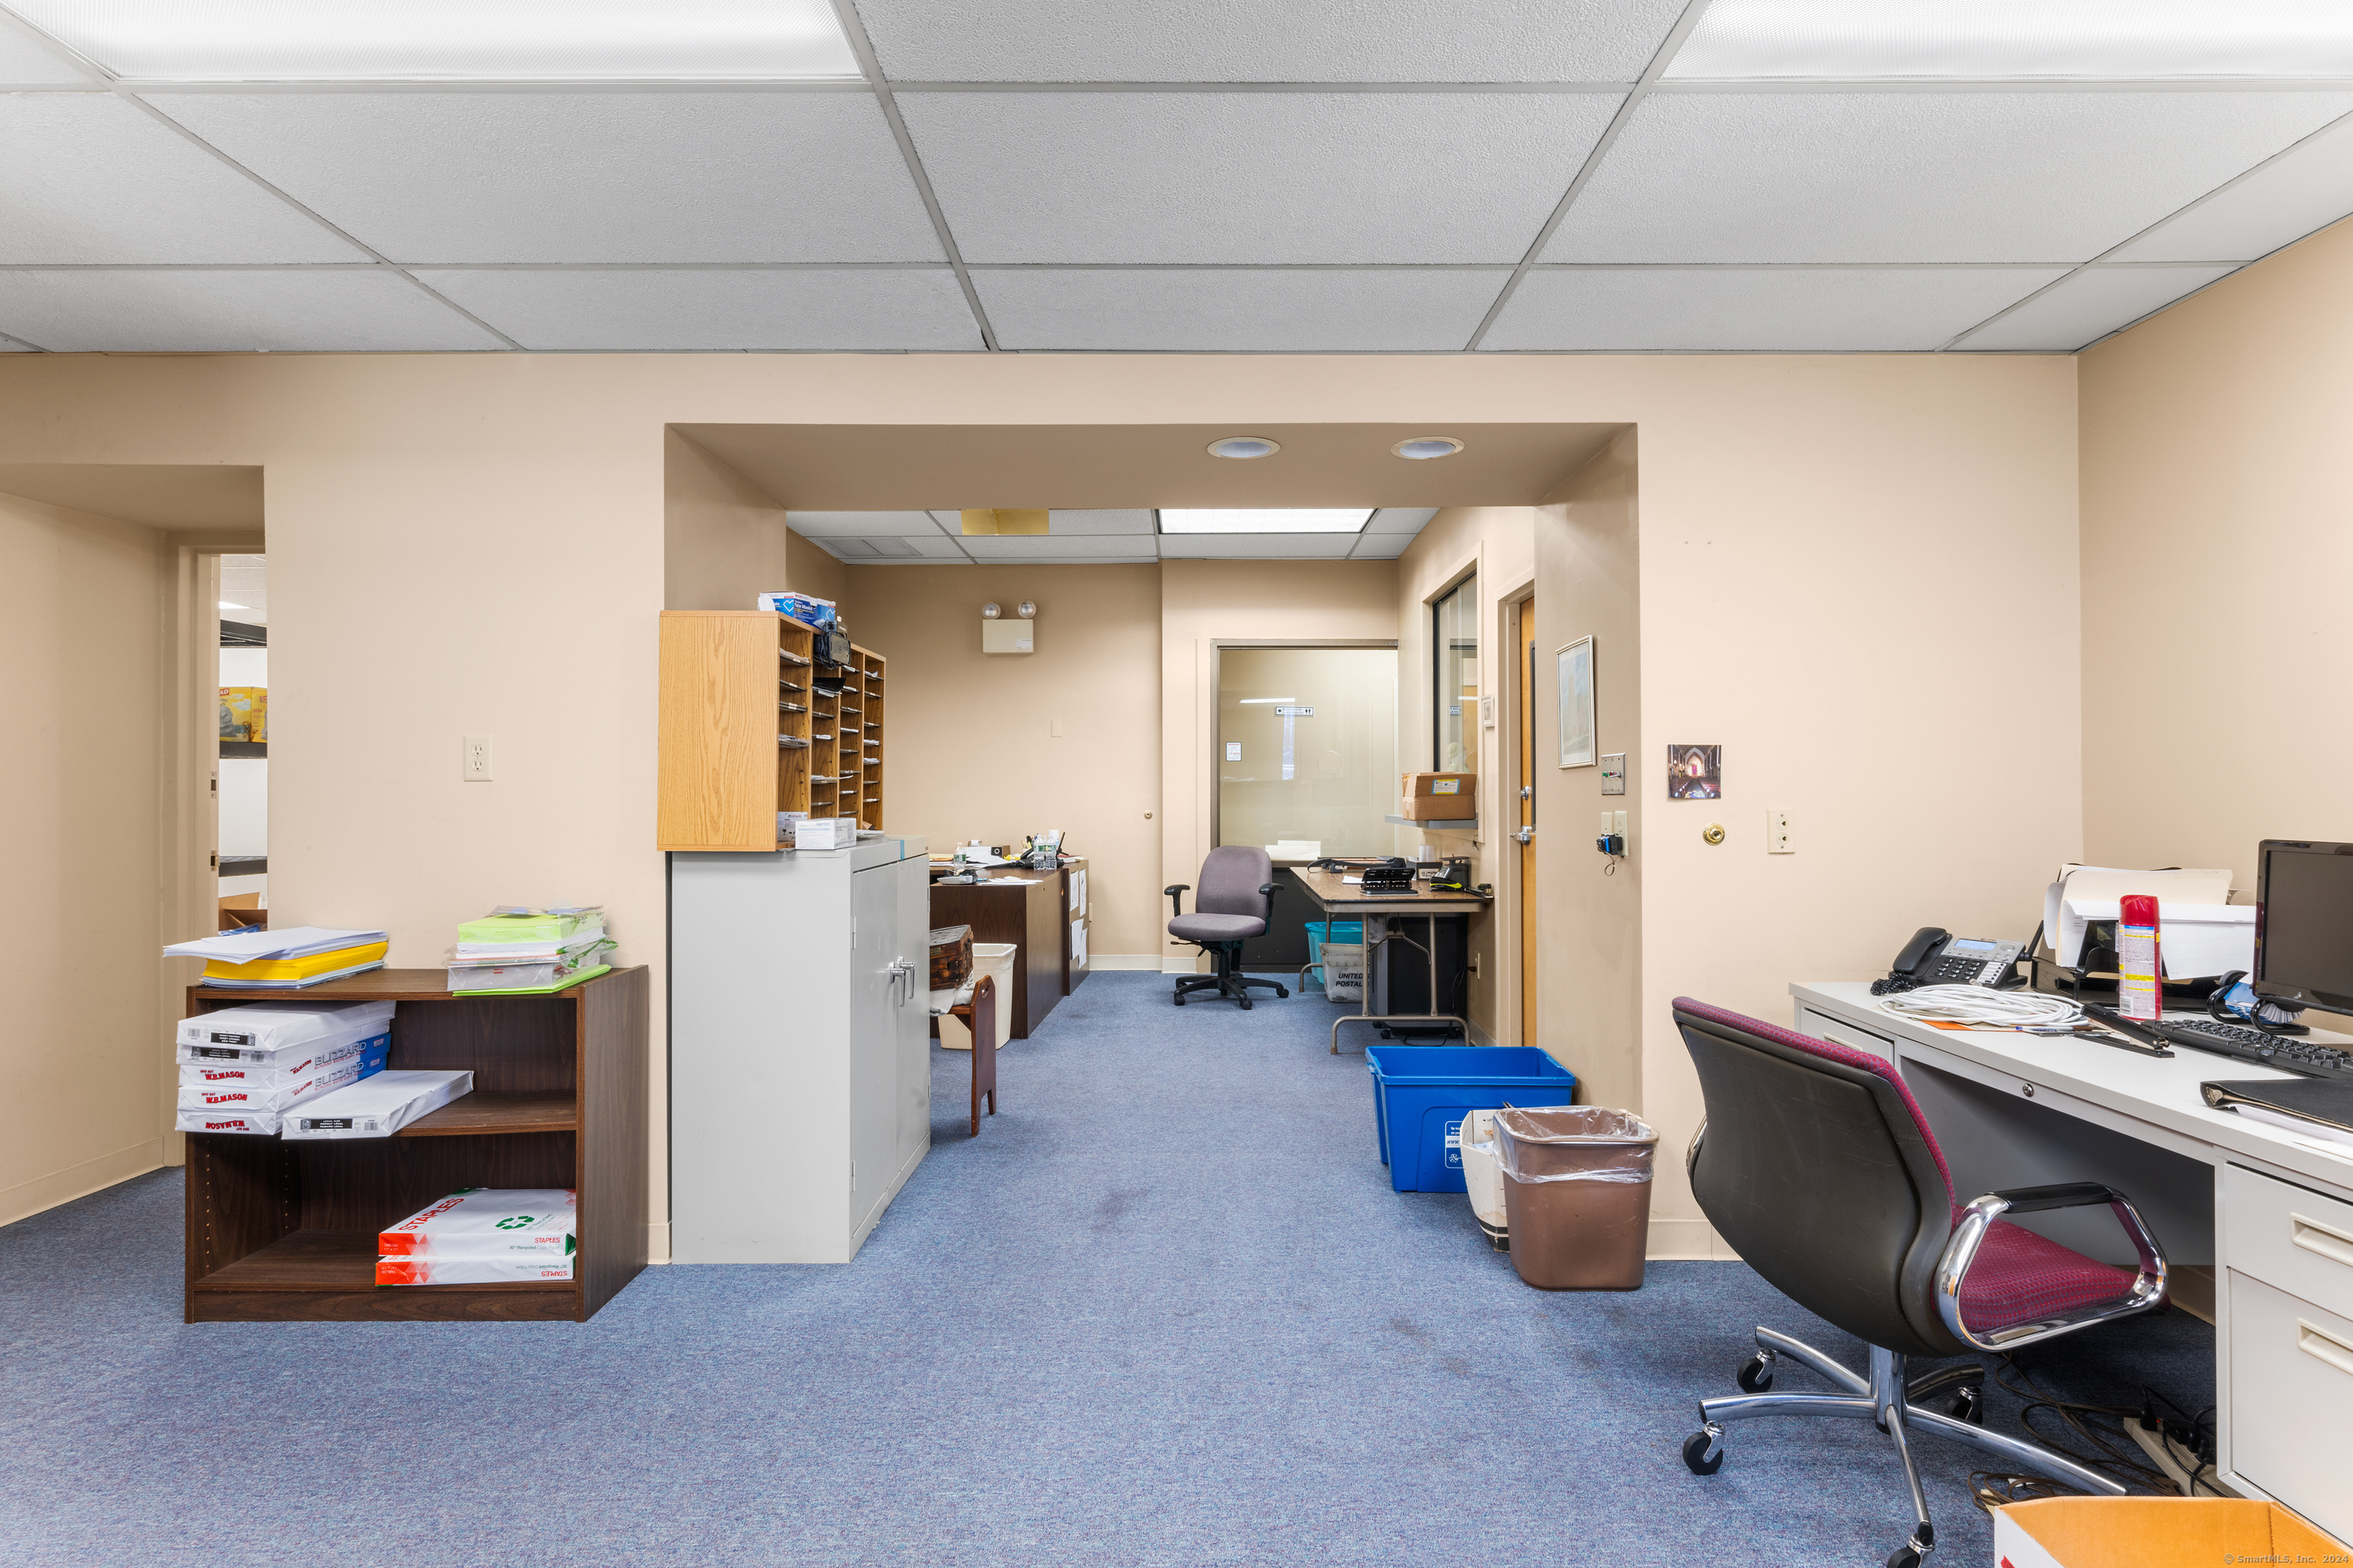
Commercial office interior with blue carpet, a foreground workstation, and a central passage to the rear work area.
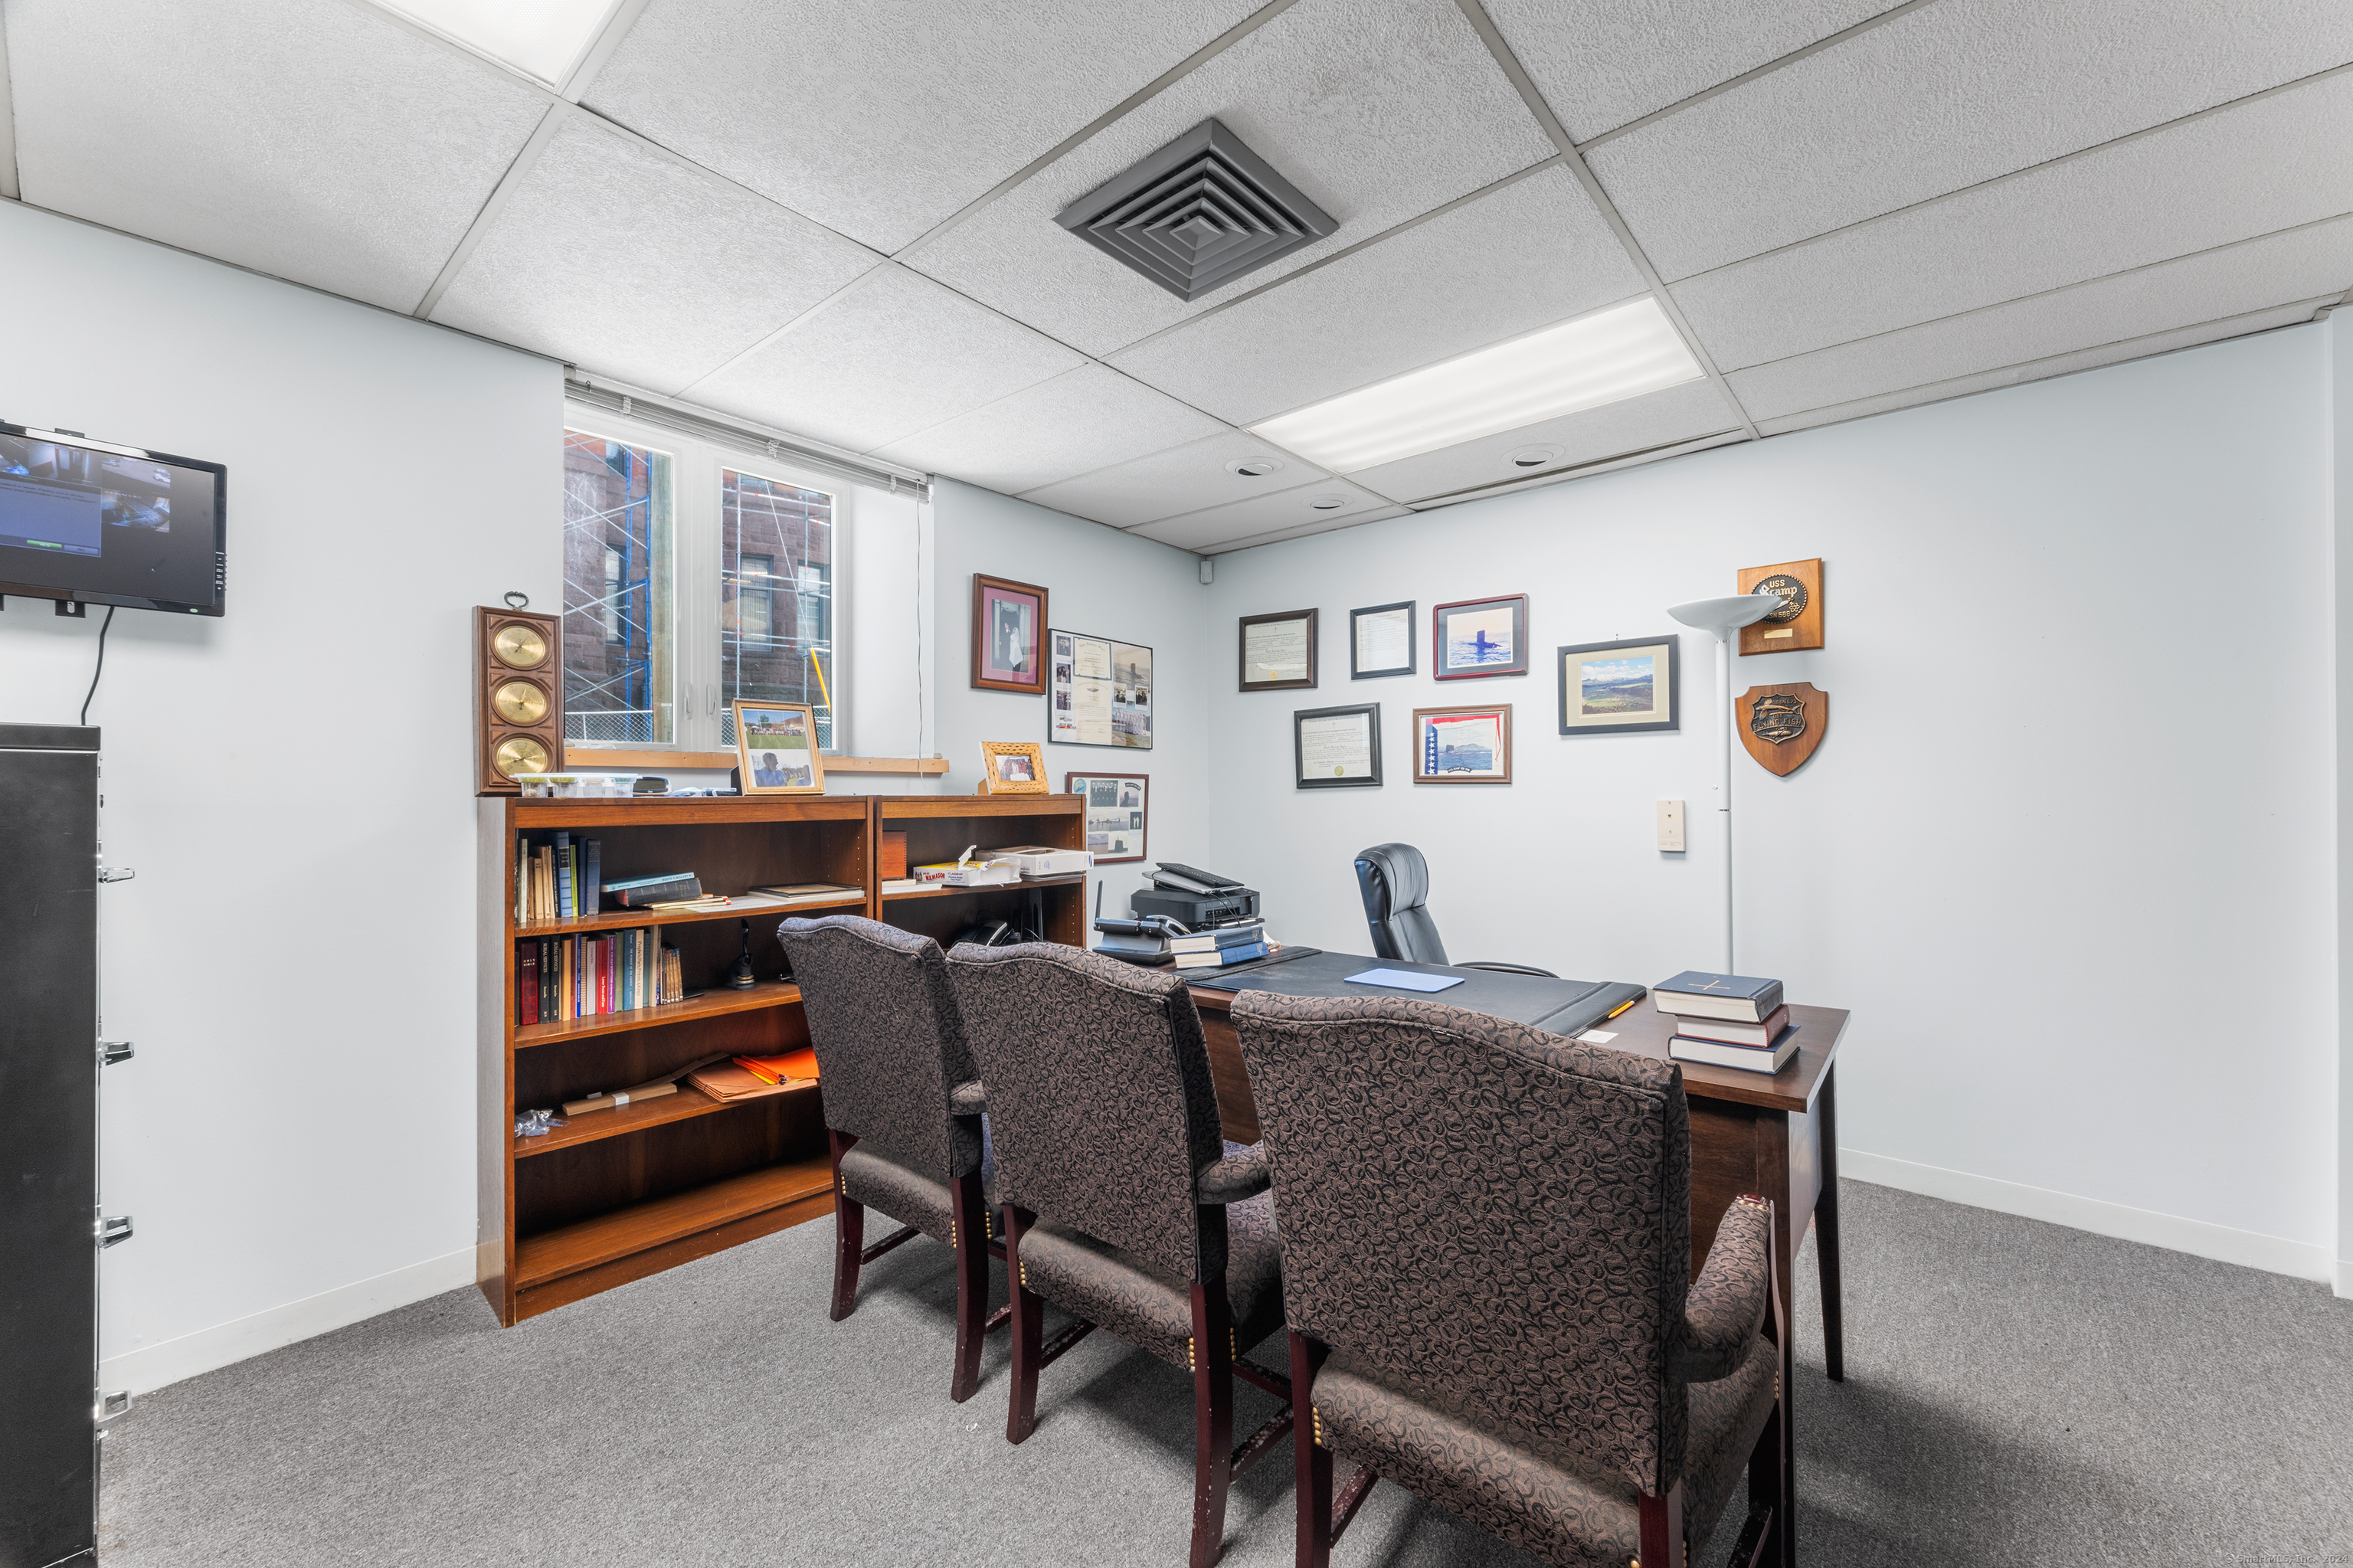
Office meeting room with a conference table, patterned chairs, and a wood bookcase.
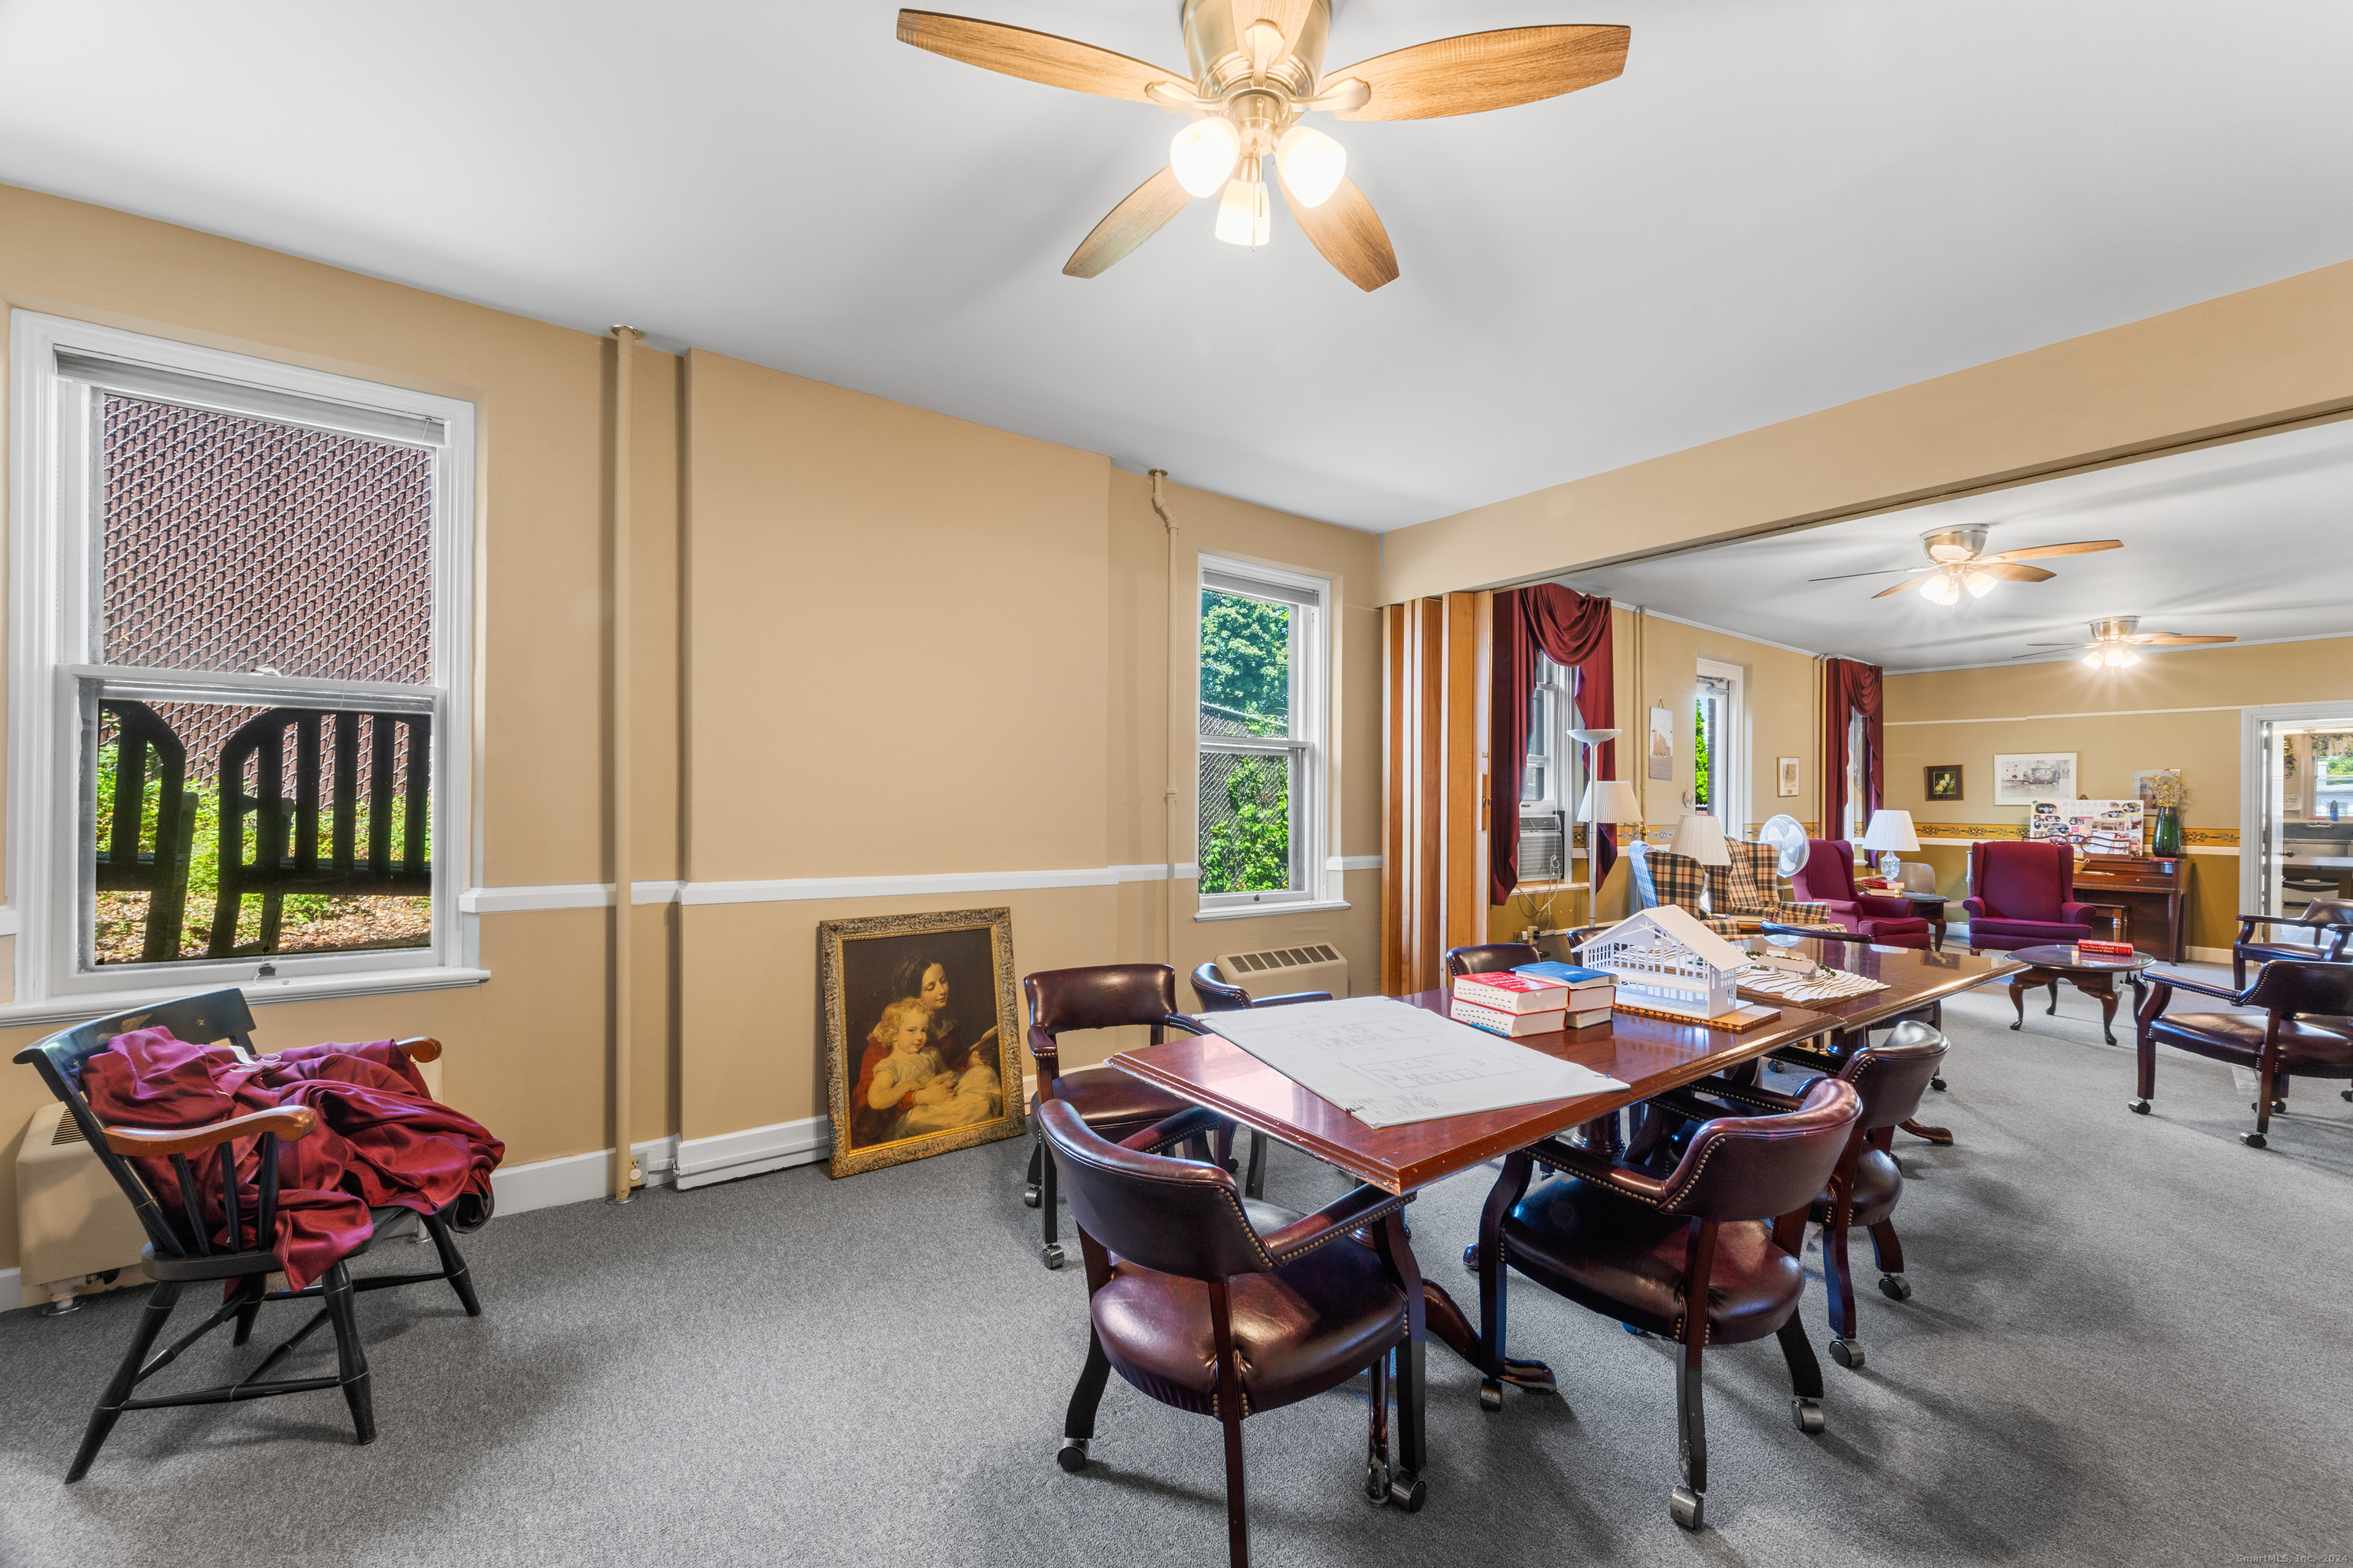
Furnished conference room with a long meeting table, burgundy chairs, and floor plans.
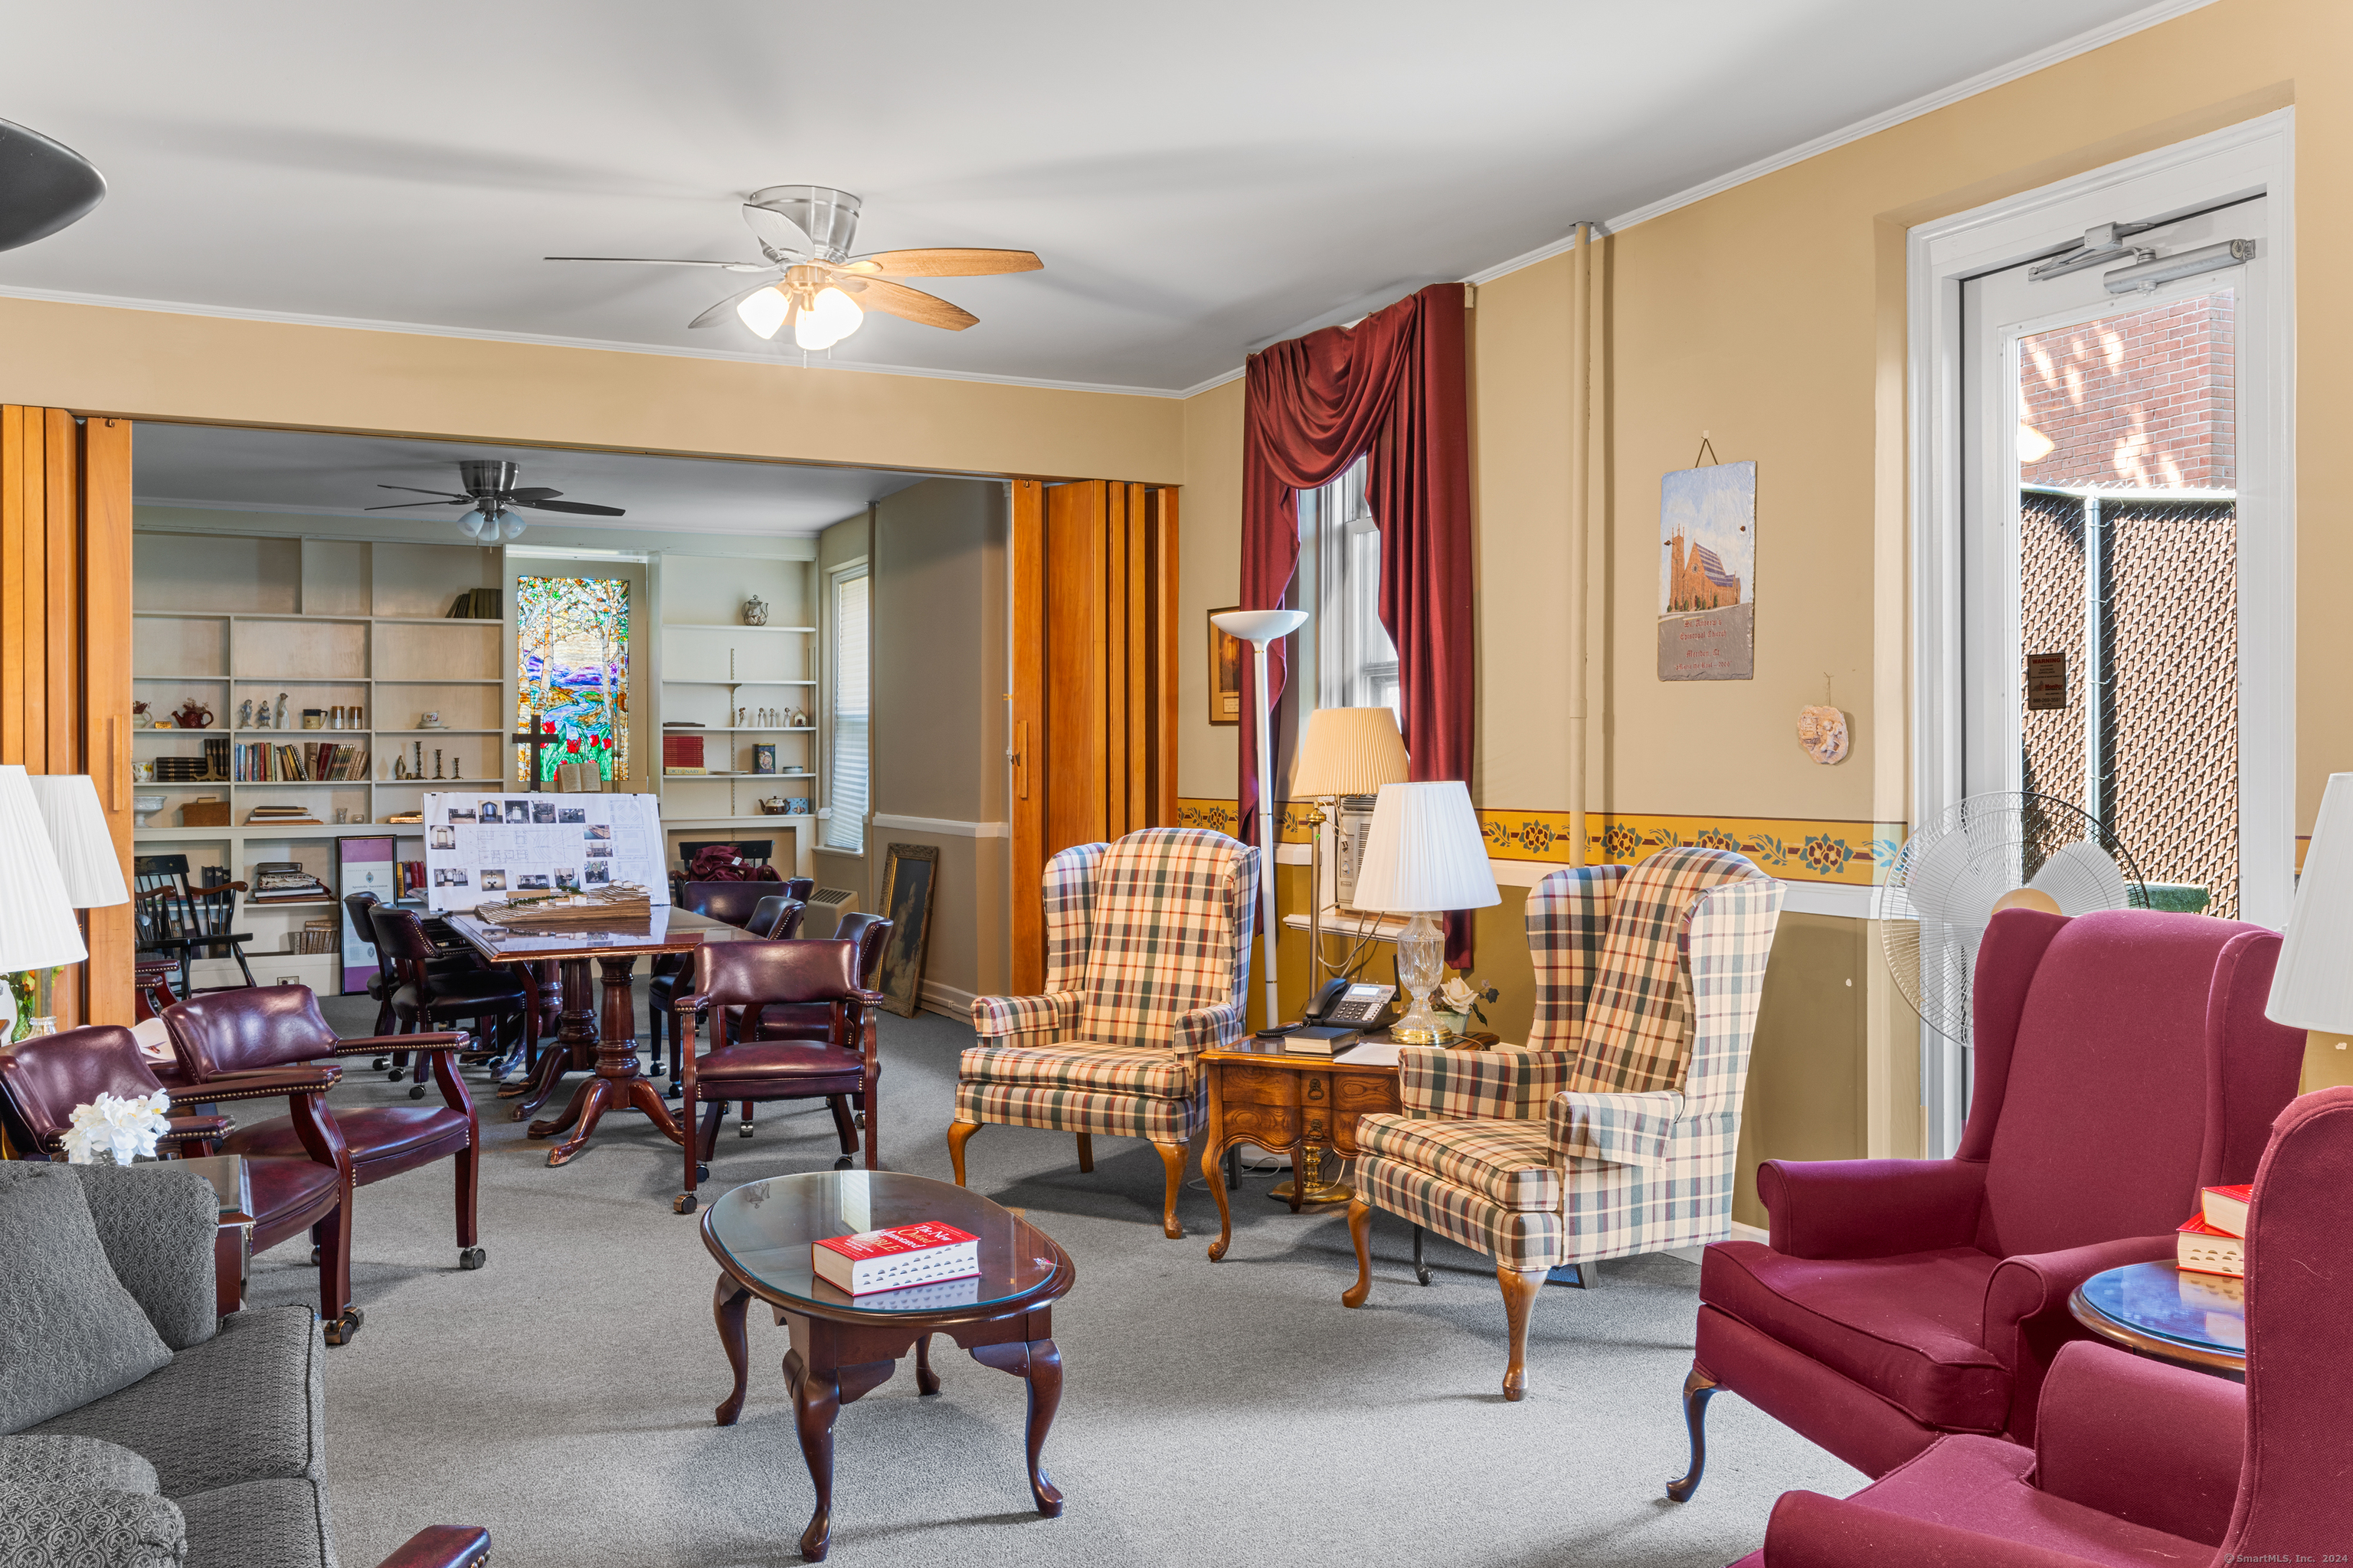
Furnished lounge and meeting area with plaid armchairs, bookcases, and a stained-glass panel.
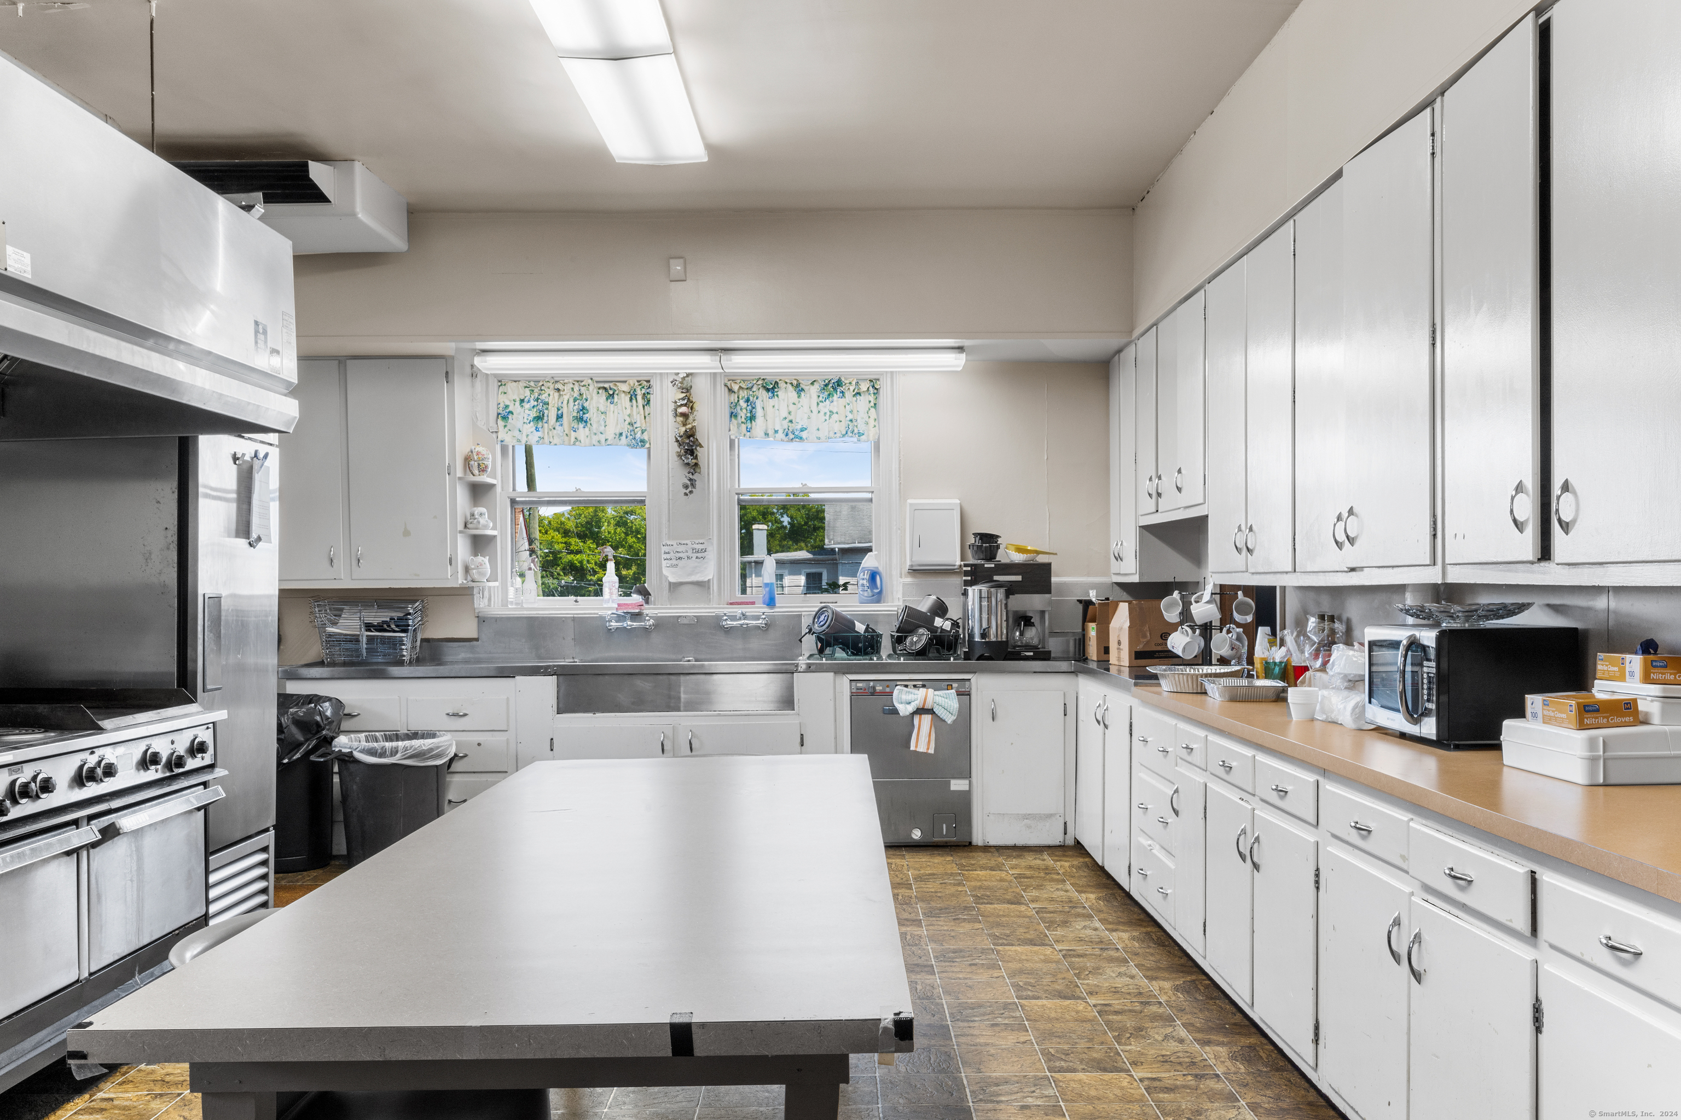
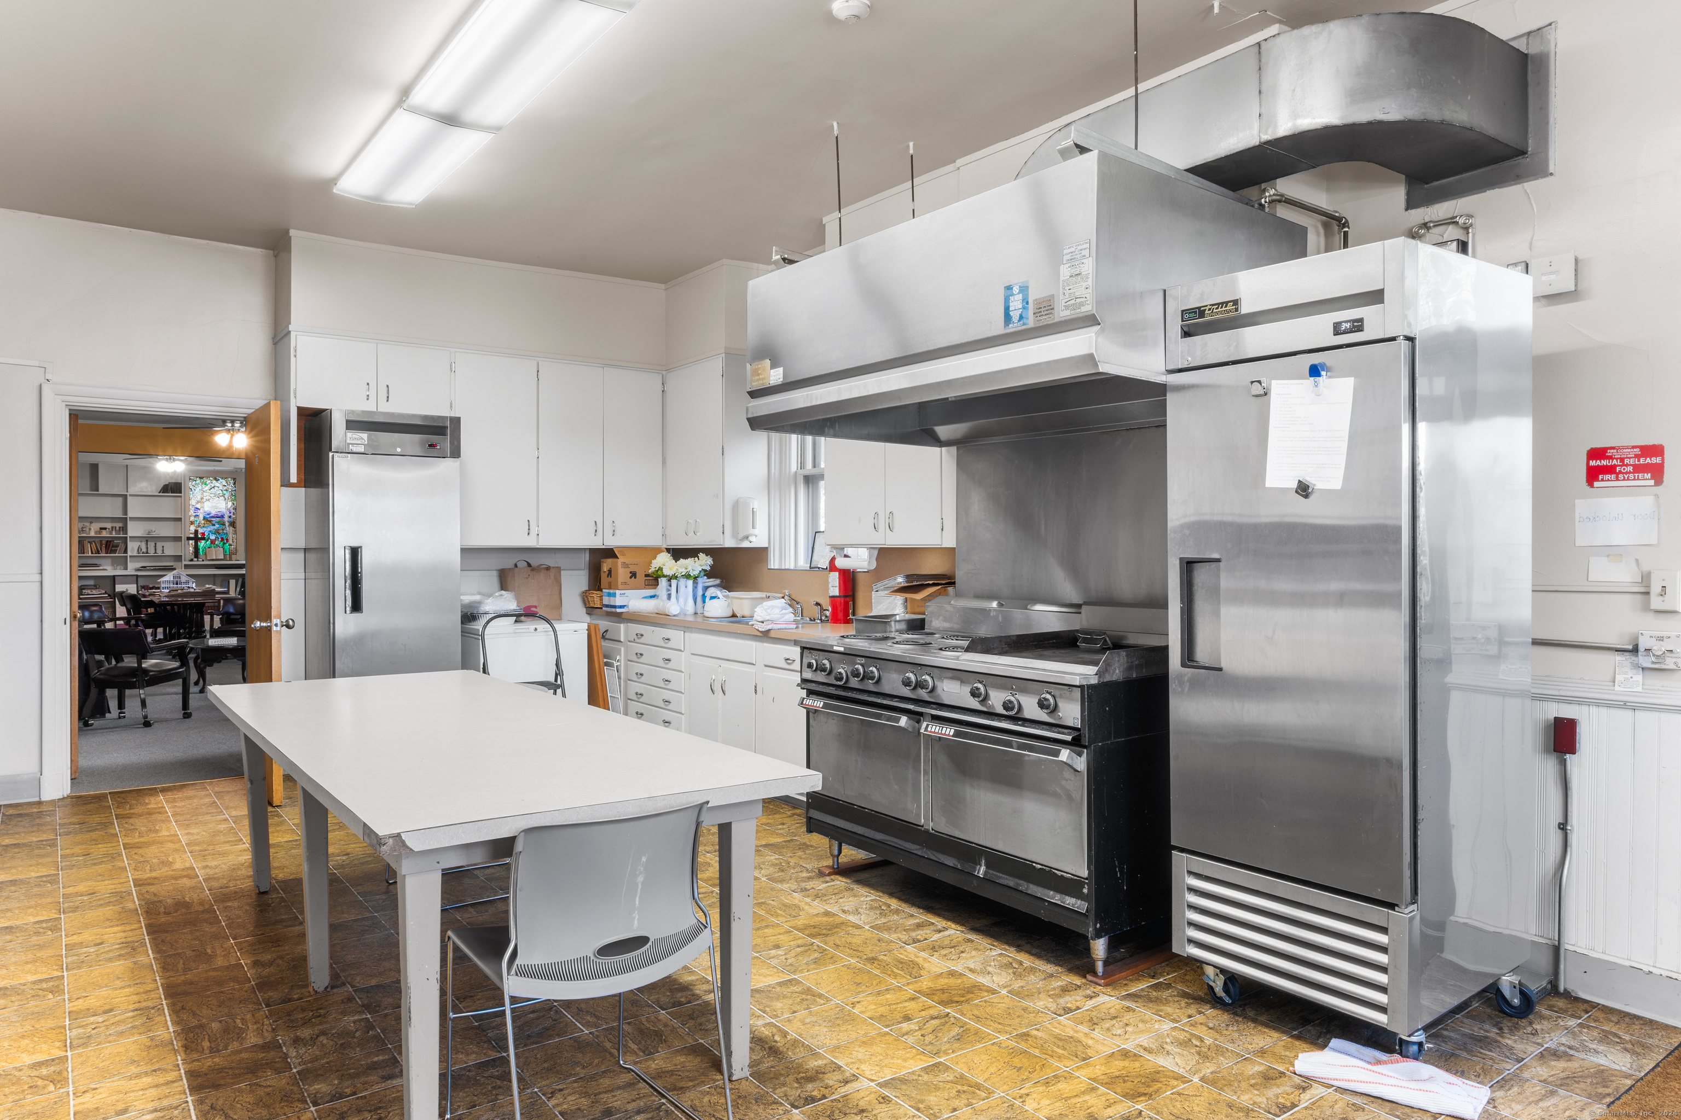
Commercial kitchen with a large stainless-steel prep table and commercial range.
Commercial kitchen with a stainless-steel range beneath a large exhaust hood and a central prep table.
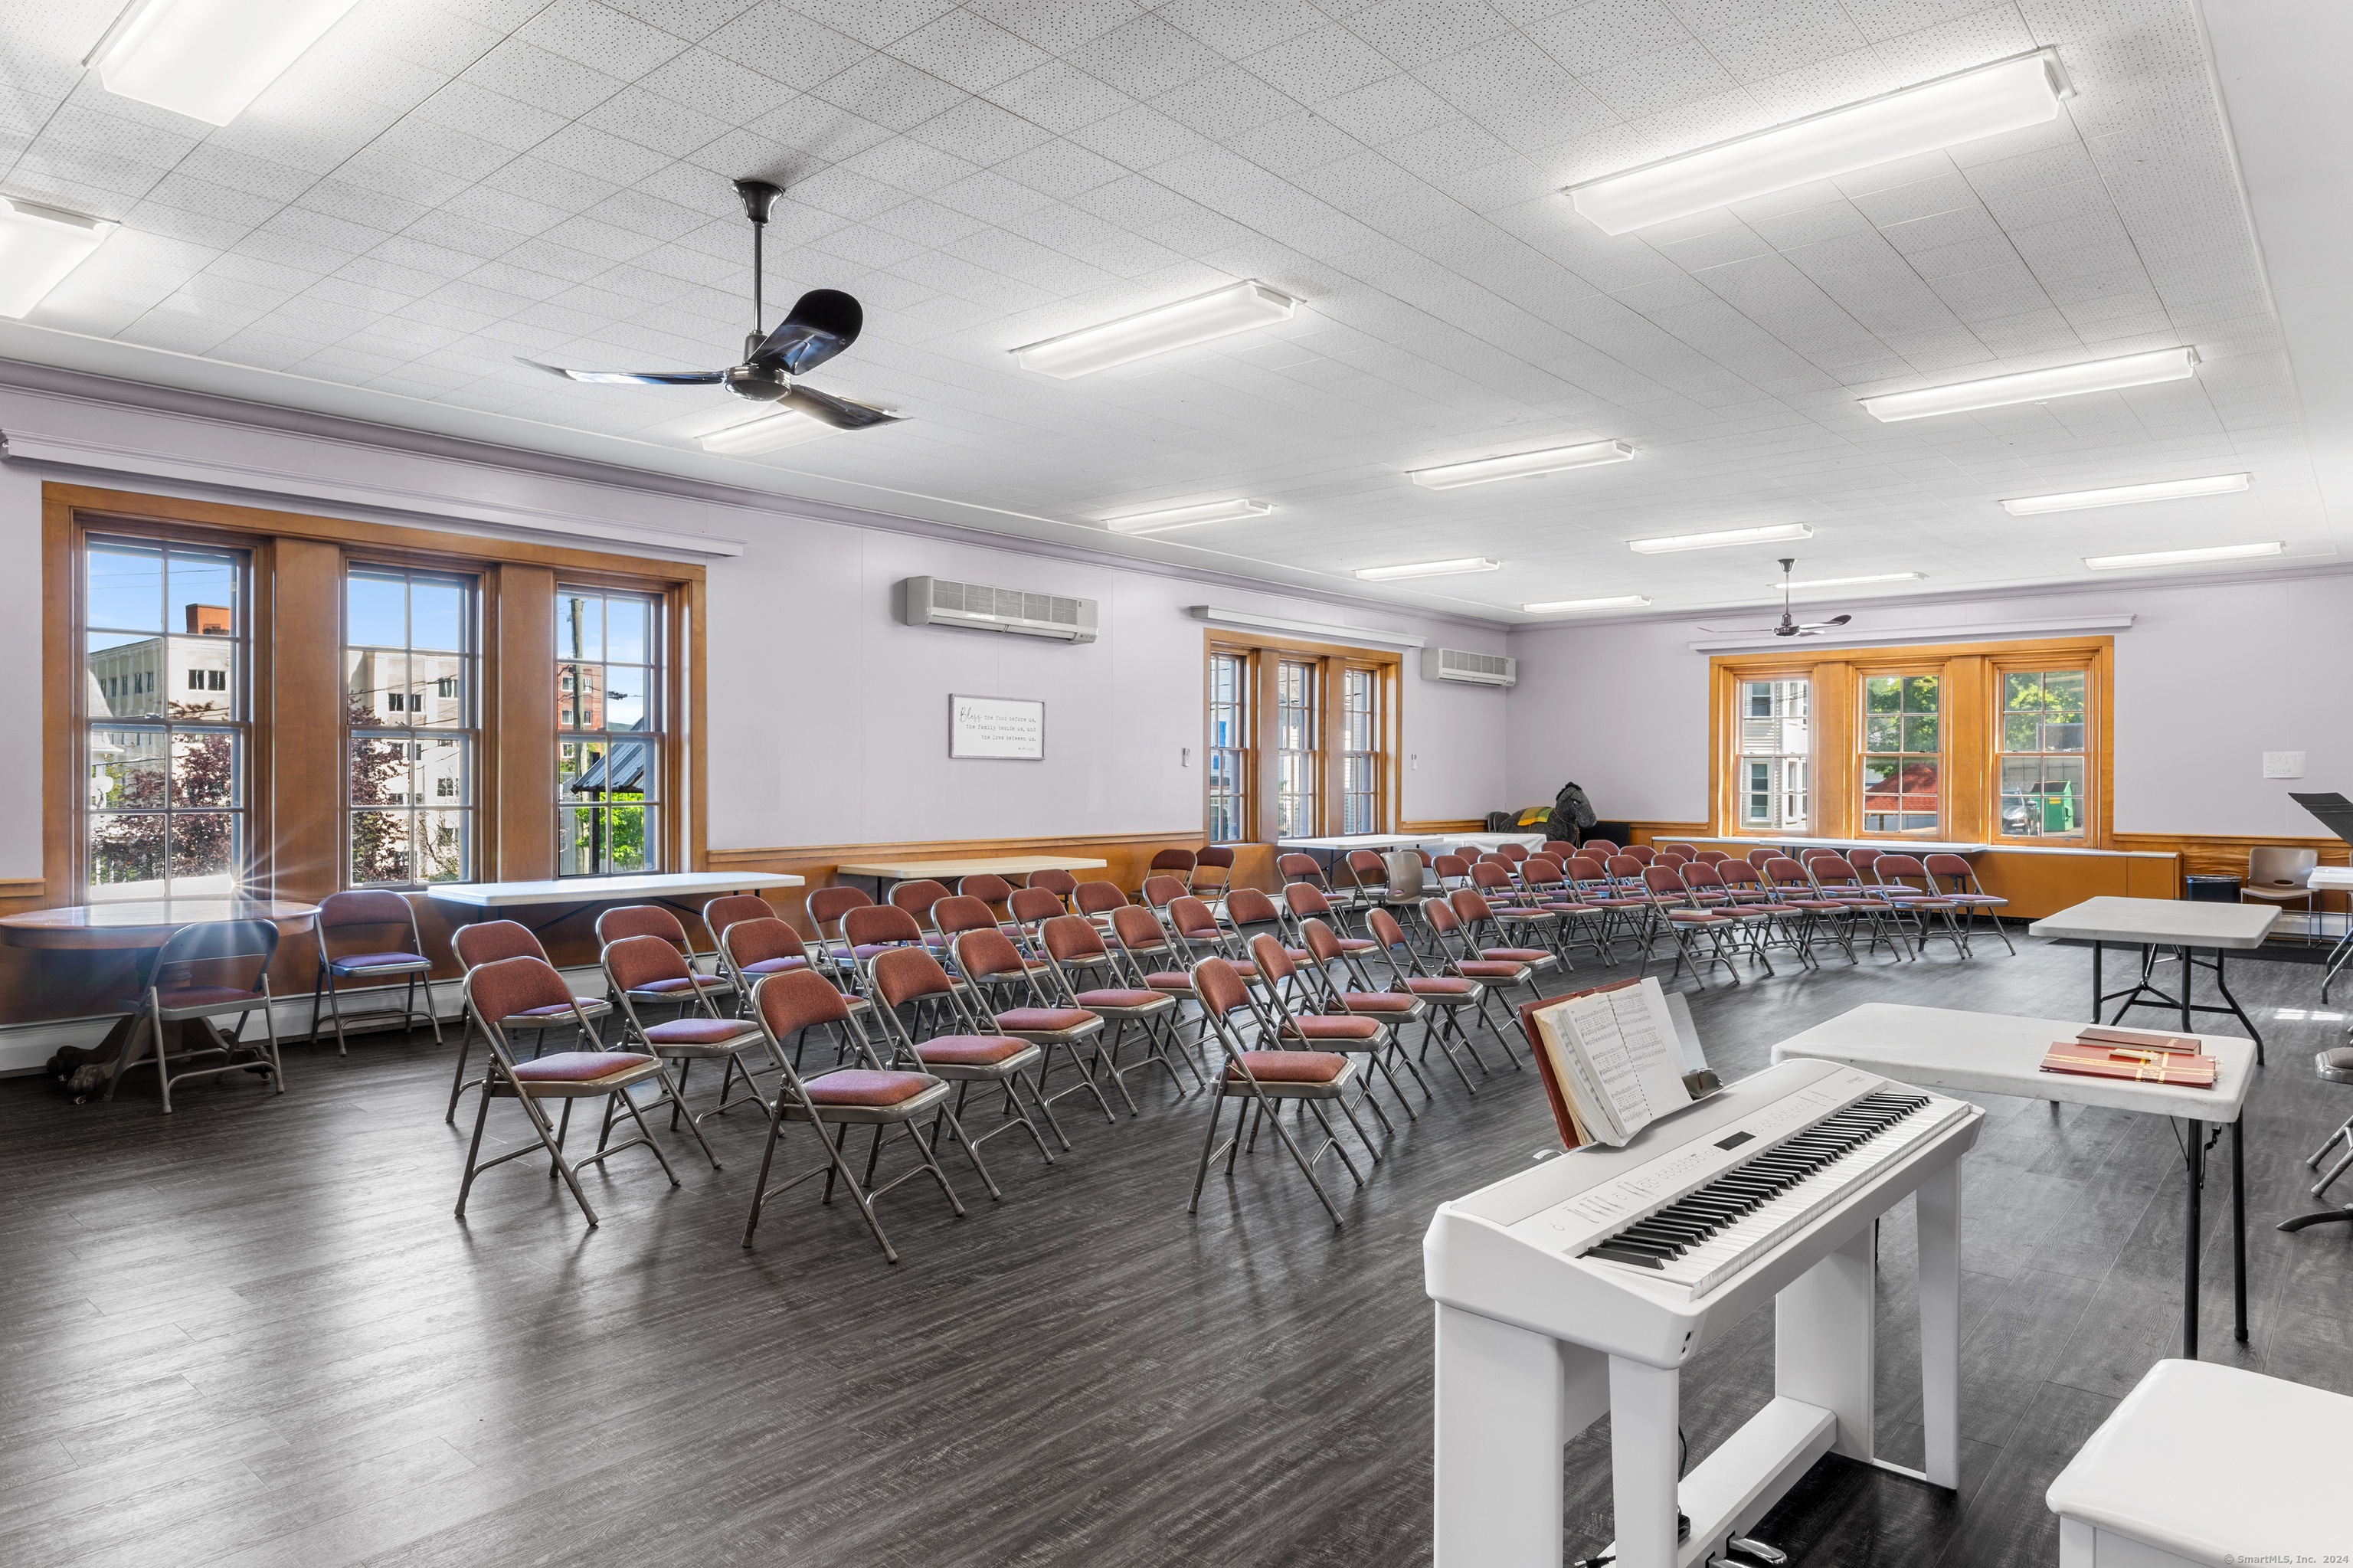
Classroom with rows of folding chairs, a digital piano, and large wood-trimmed windows.
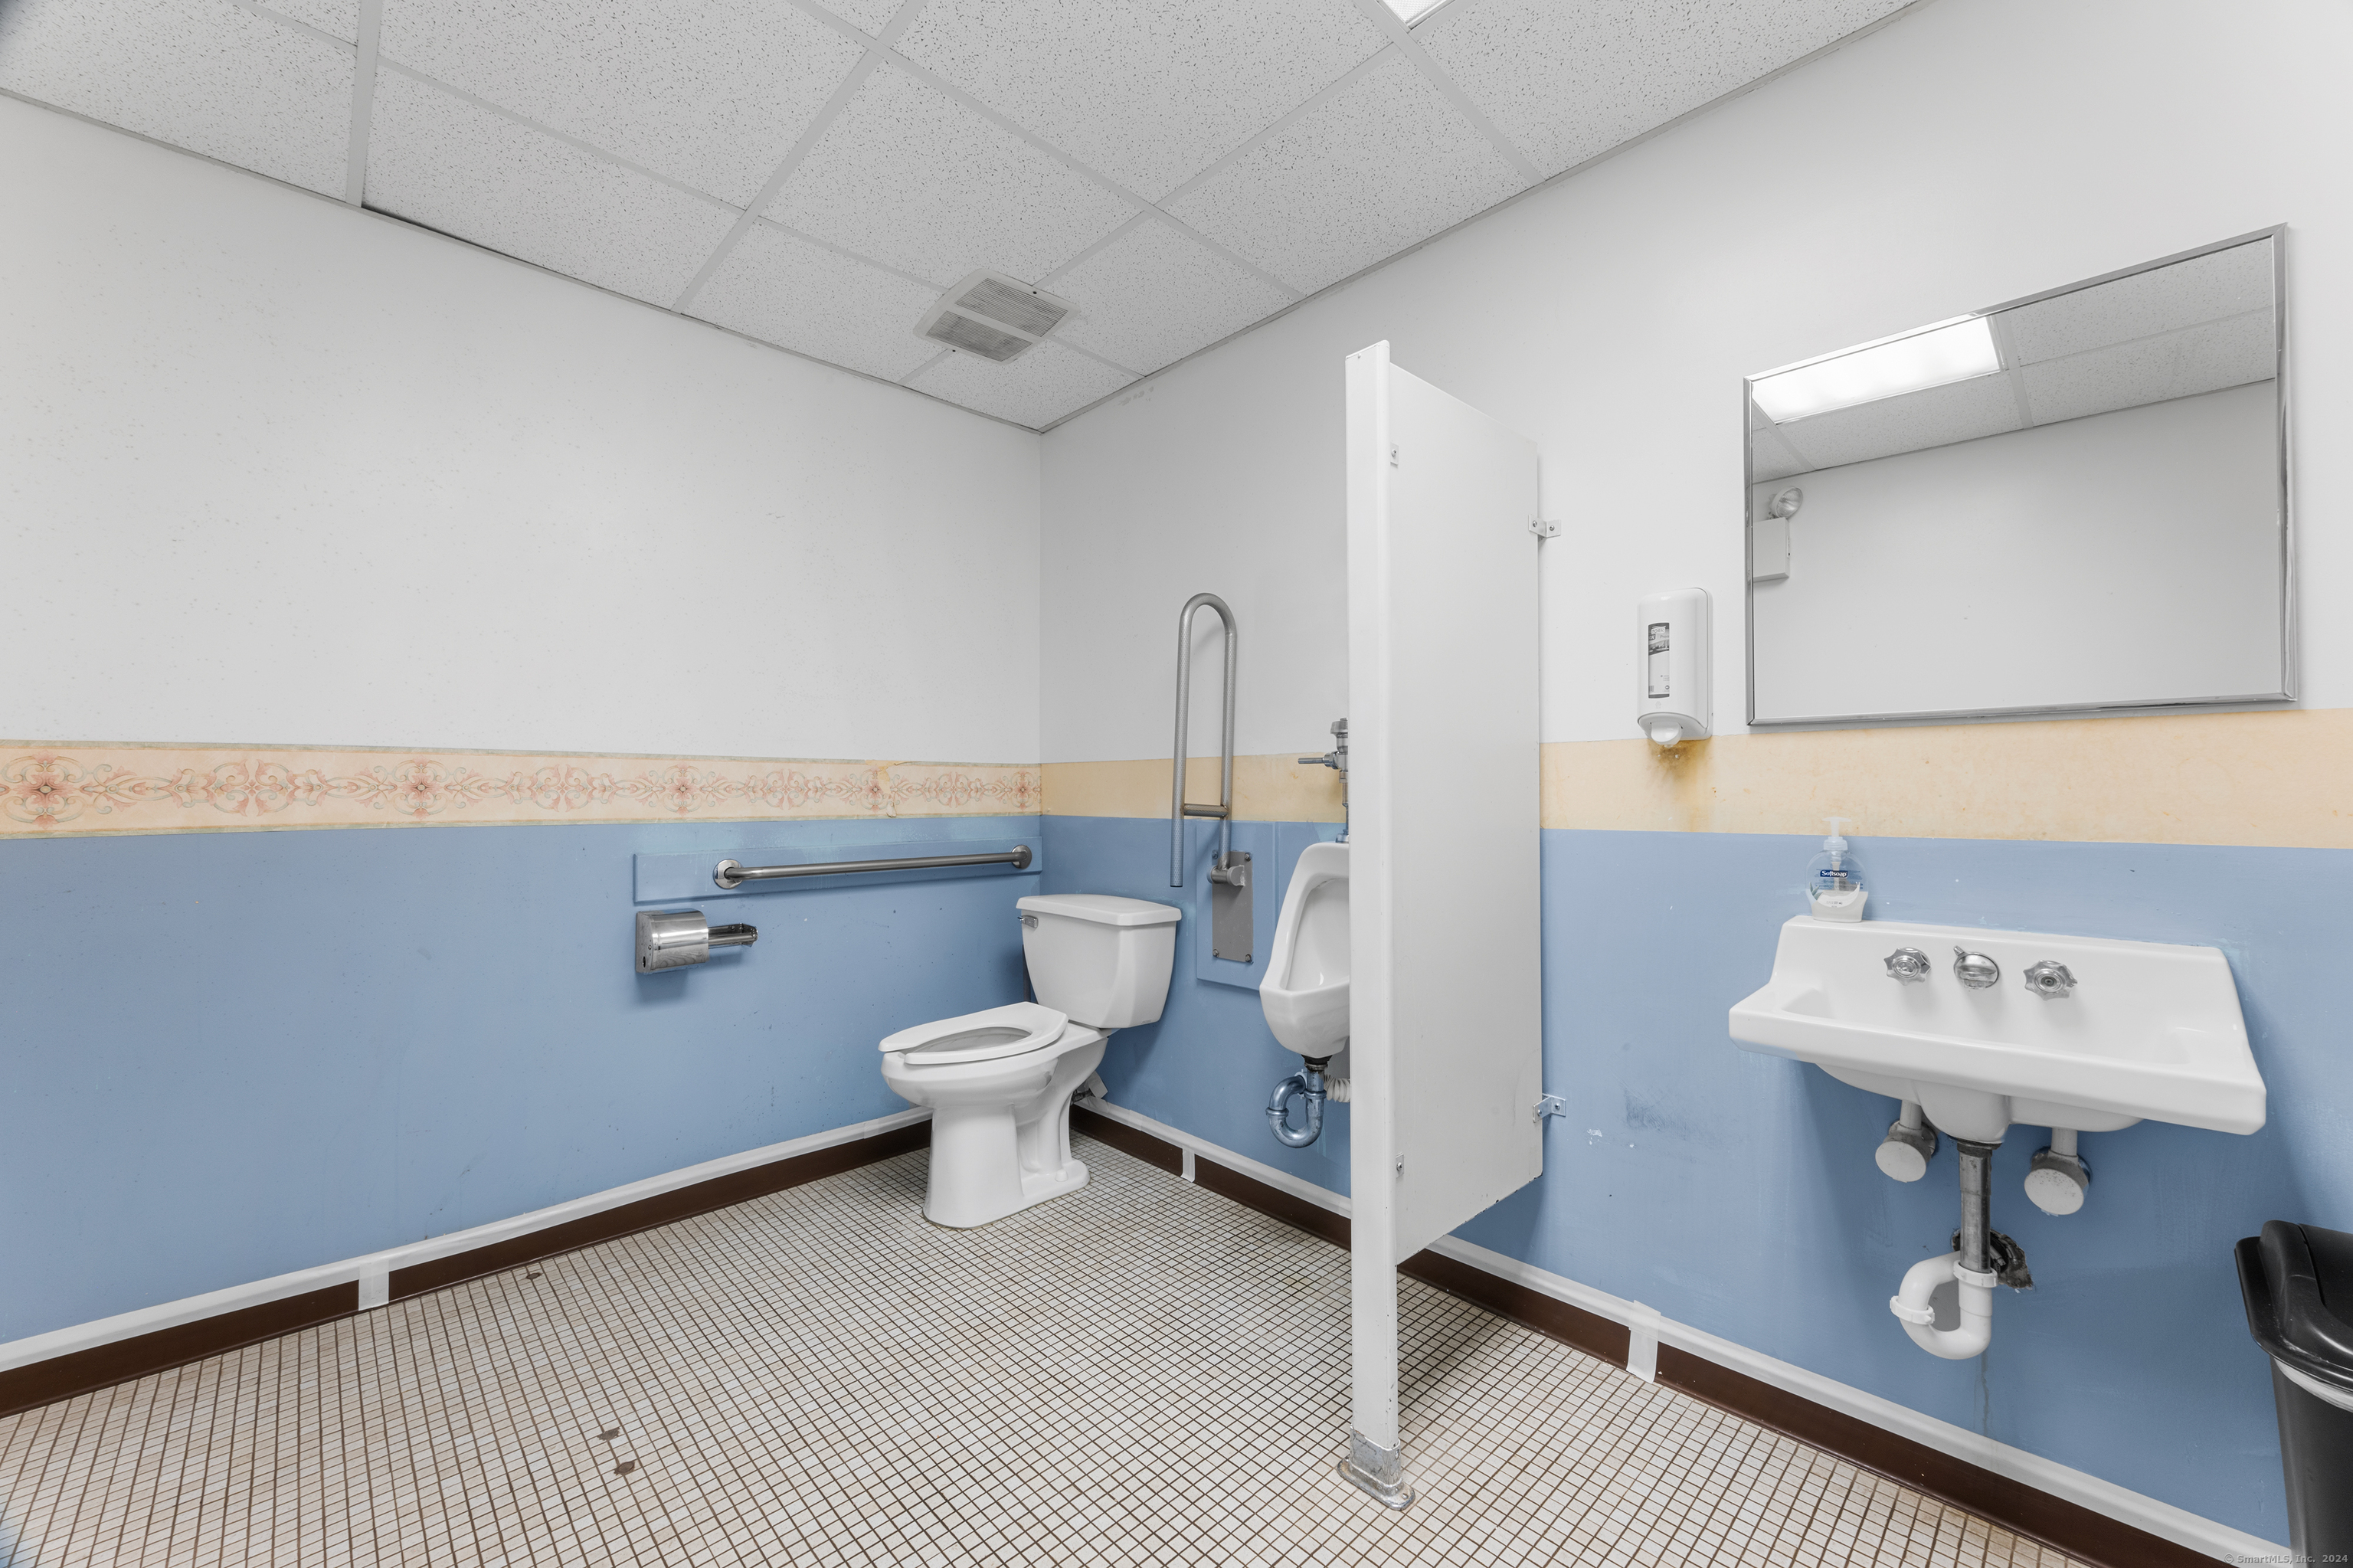
Commercial restroom with blue walls, tiled floor, toilet, urinal, and sink.
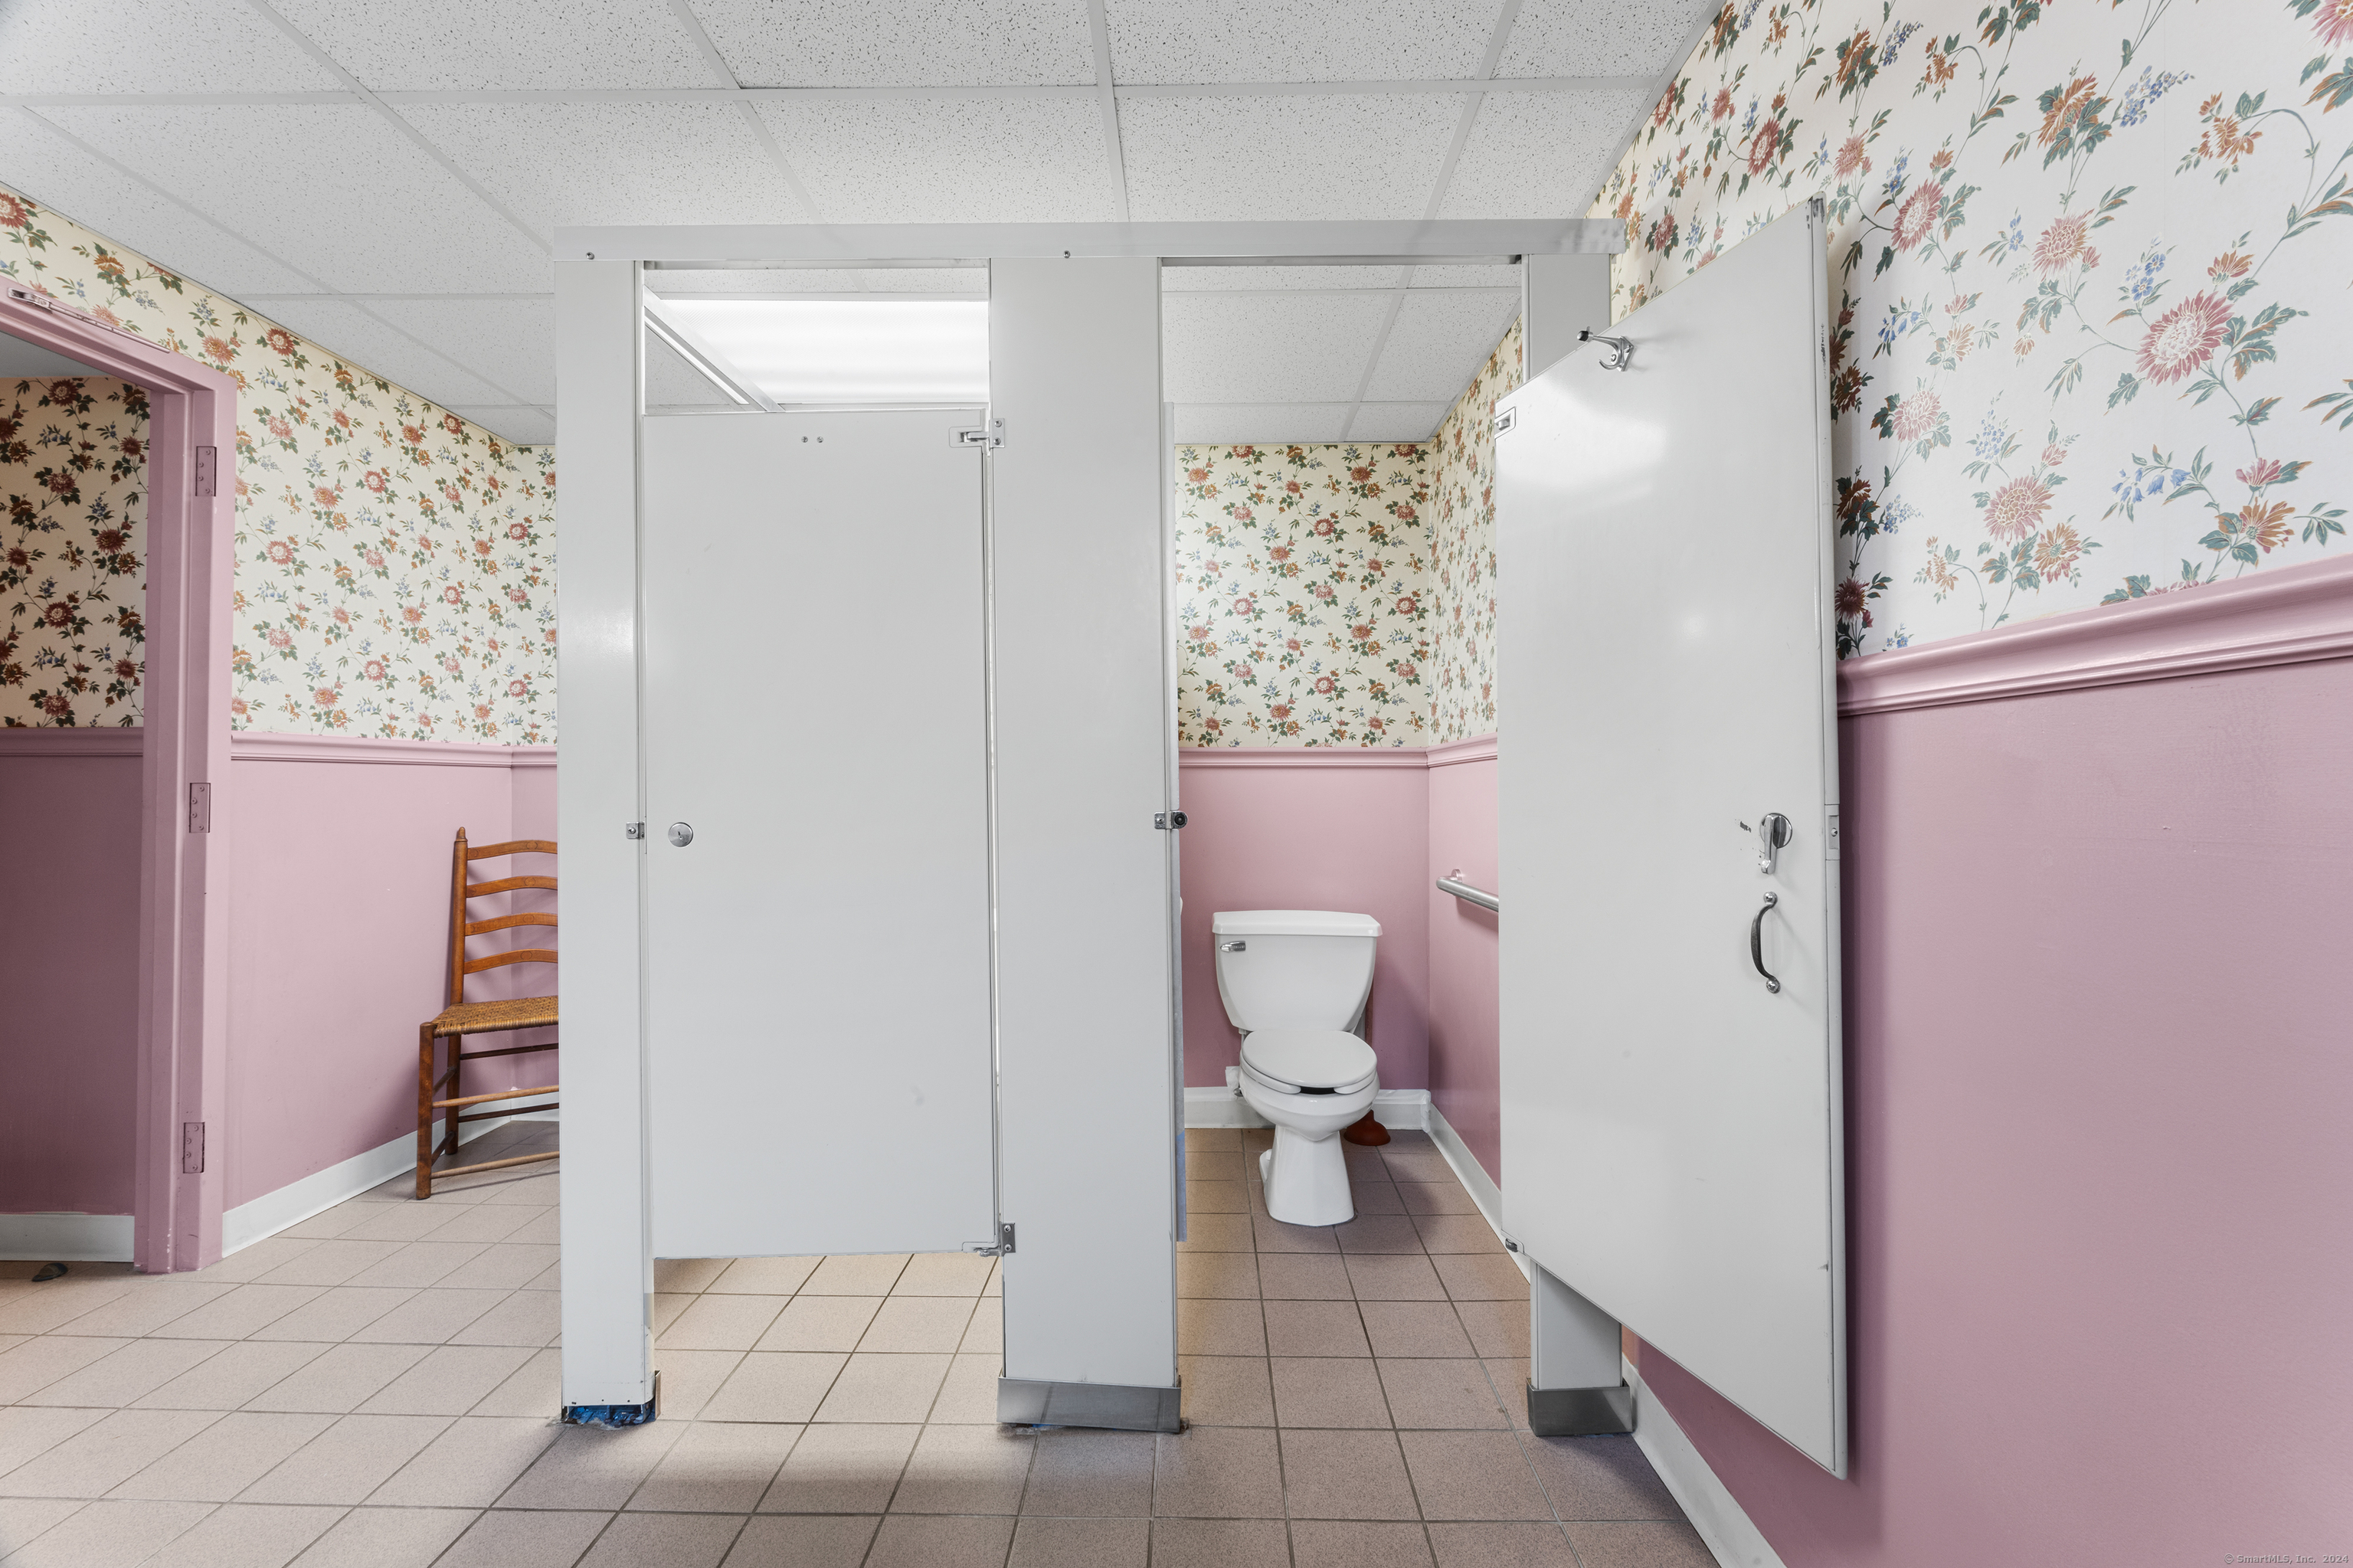
Restroom with white stalls, a toilet, pink walls, floral wallpaper, and a wooden chair.
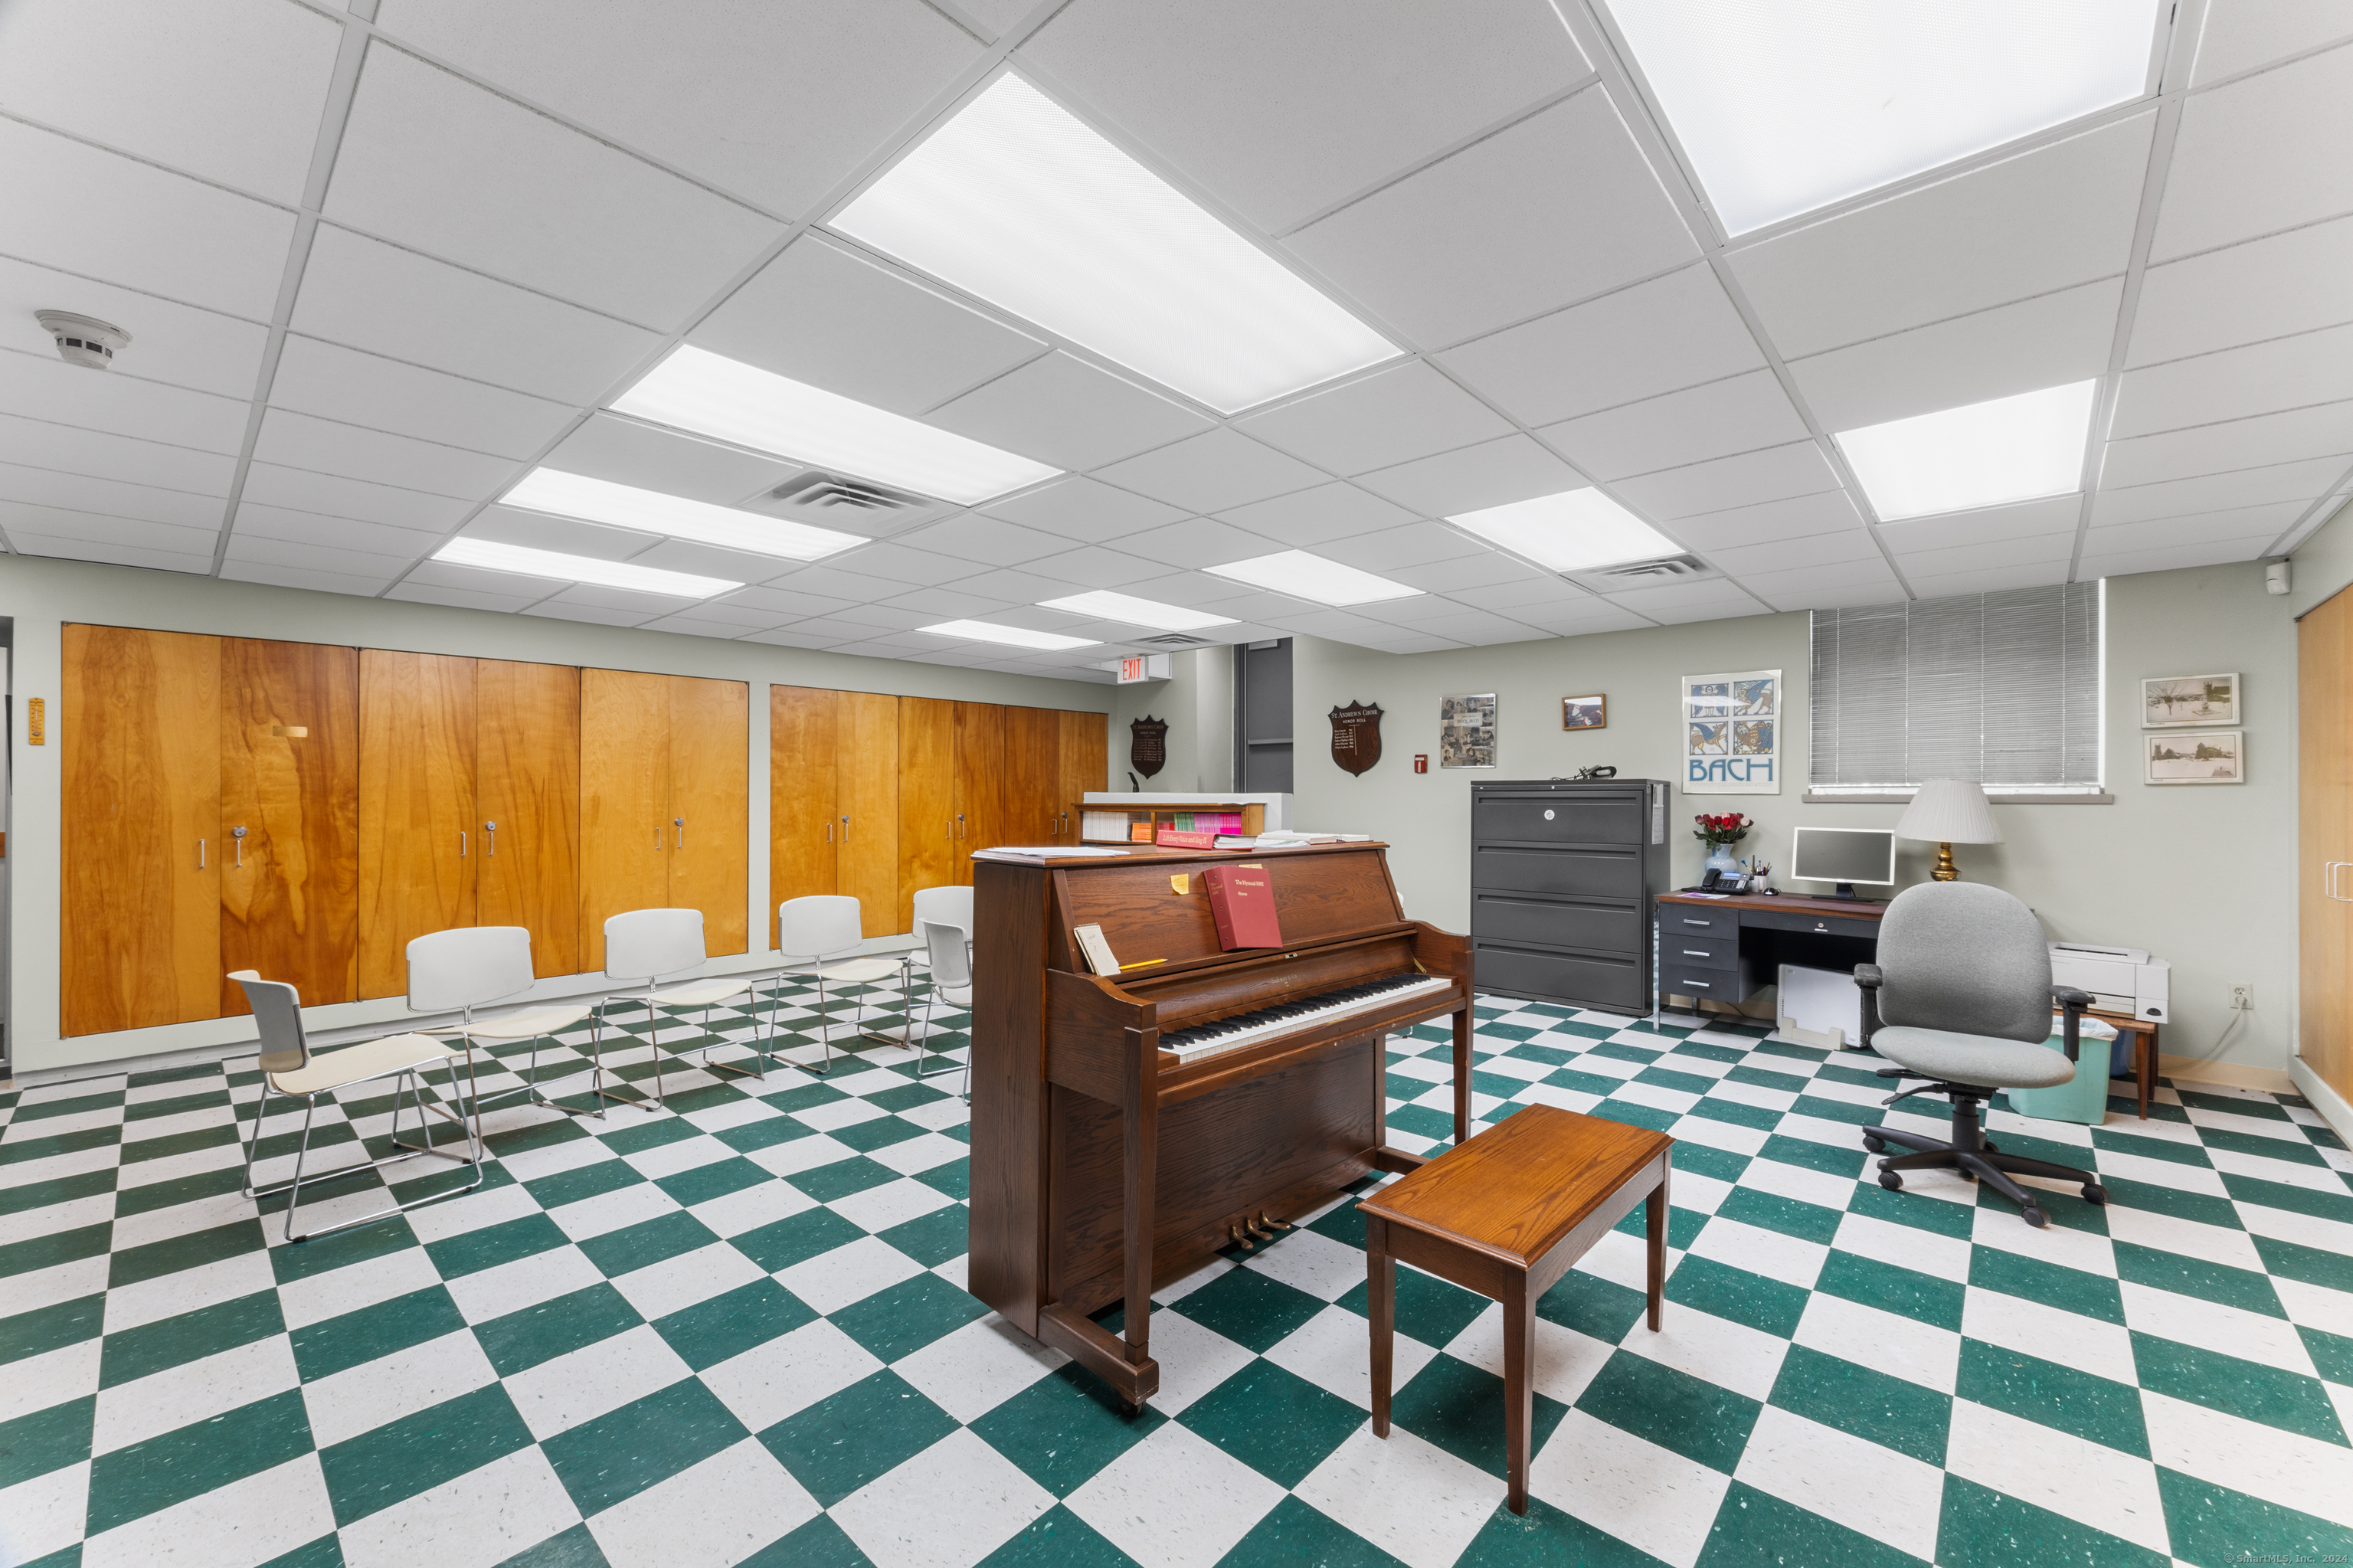
Furnished room with an upright piano, rows of chairs, wooden cabinets, and a green-and-white checkerboard floor.
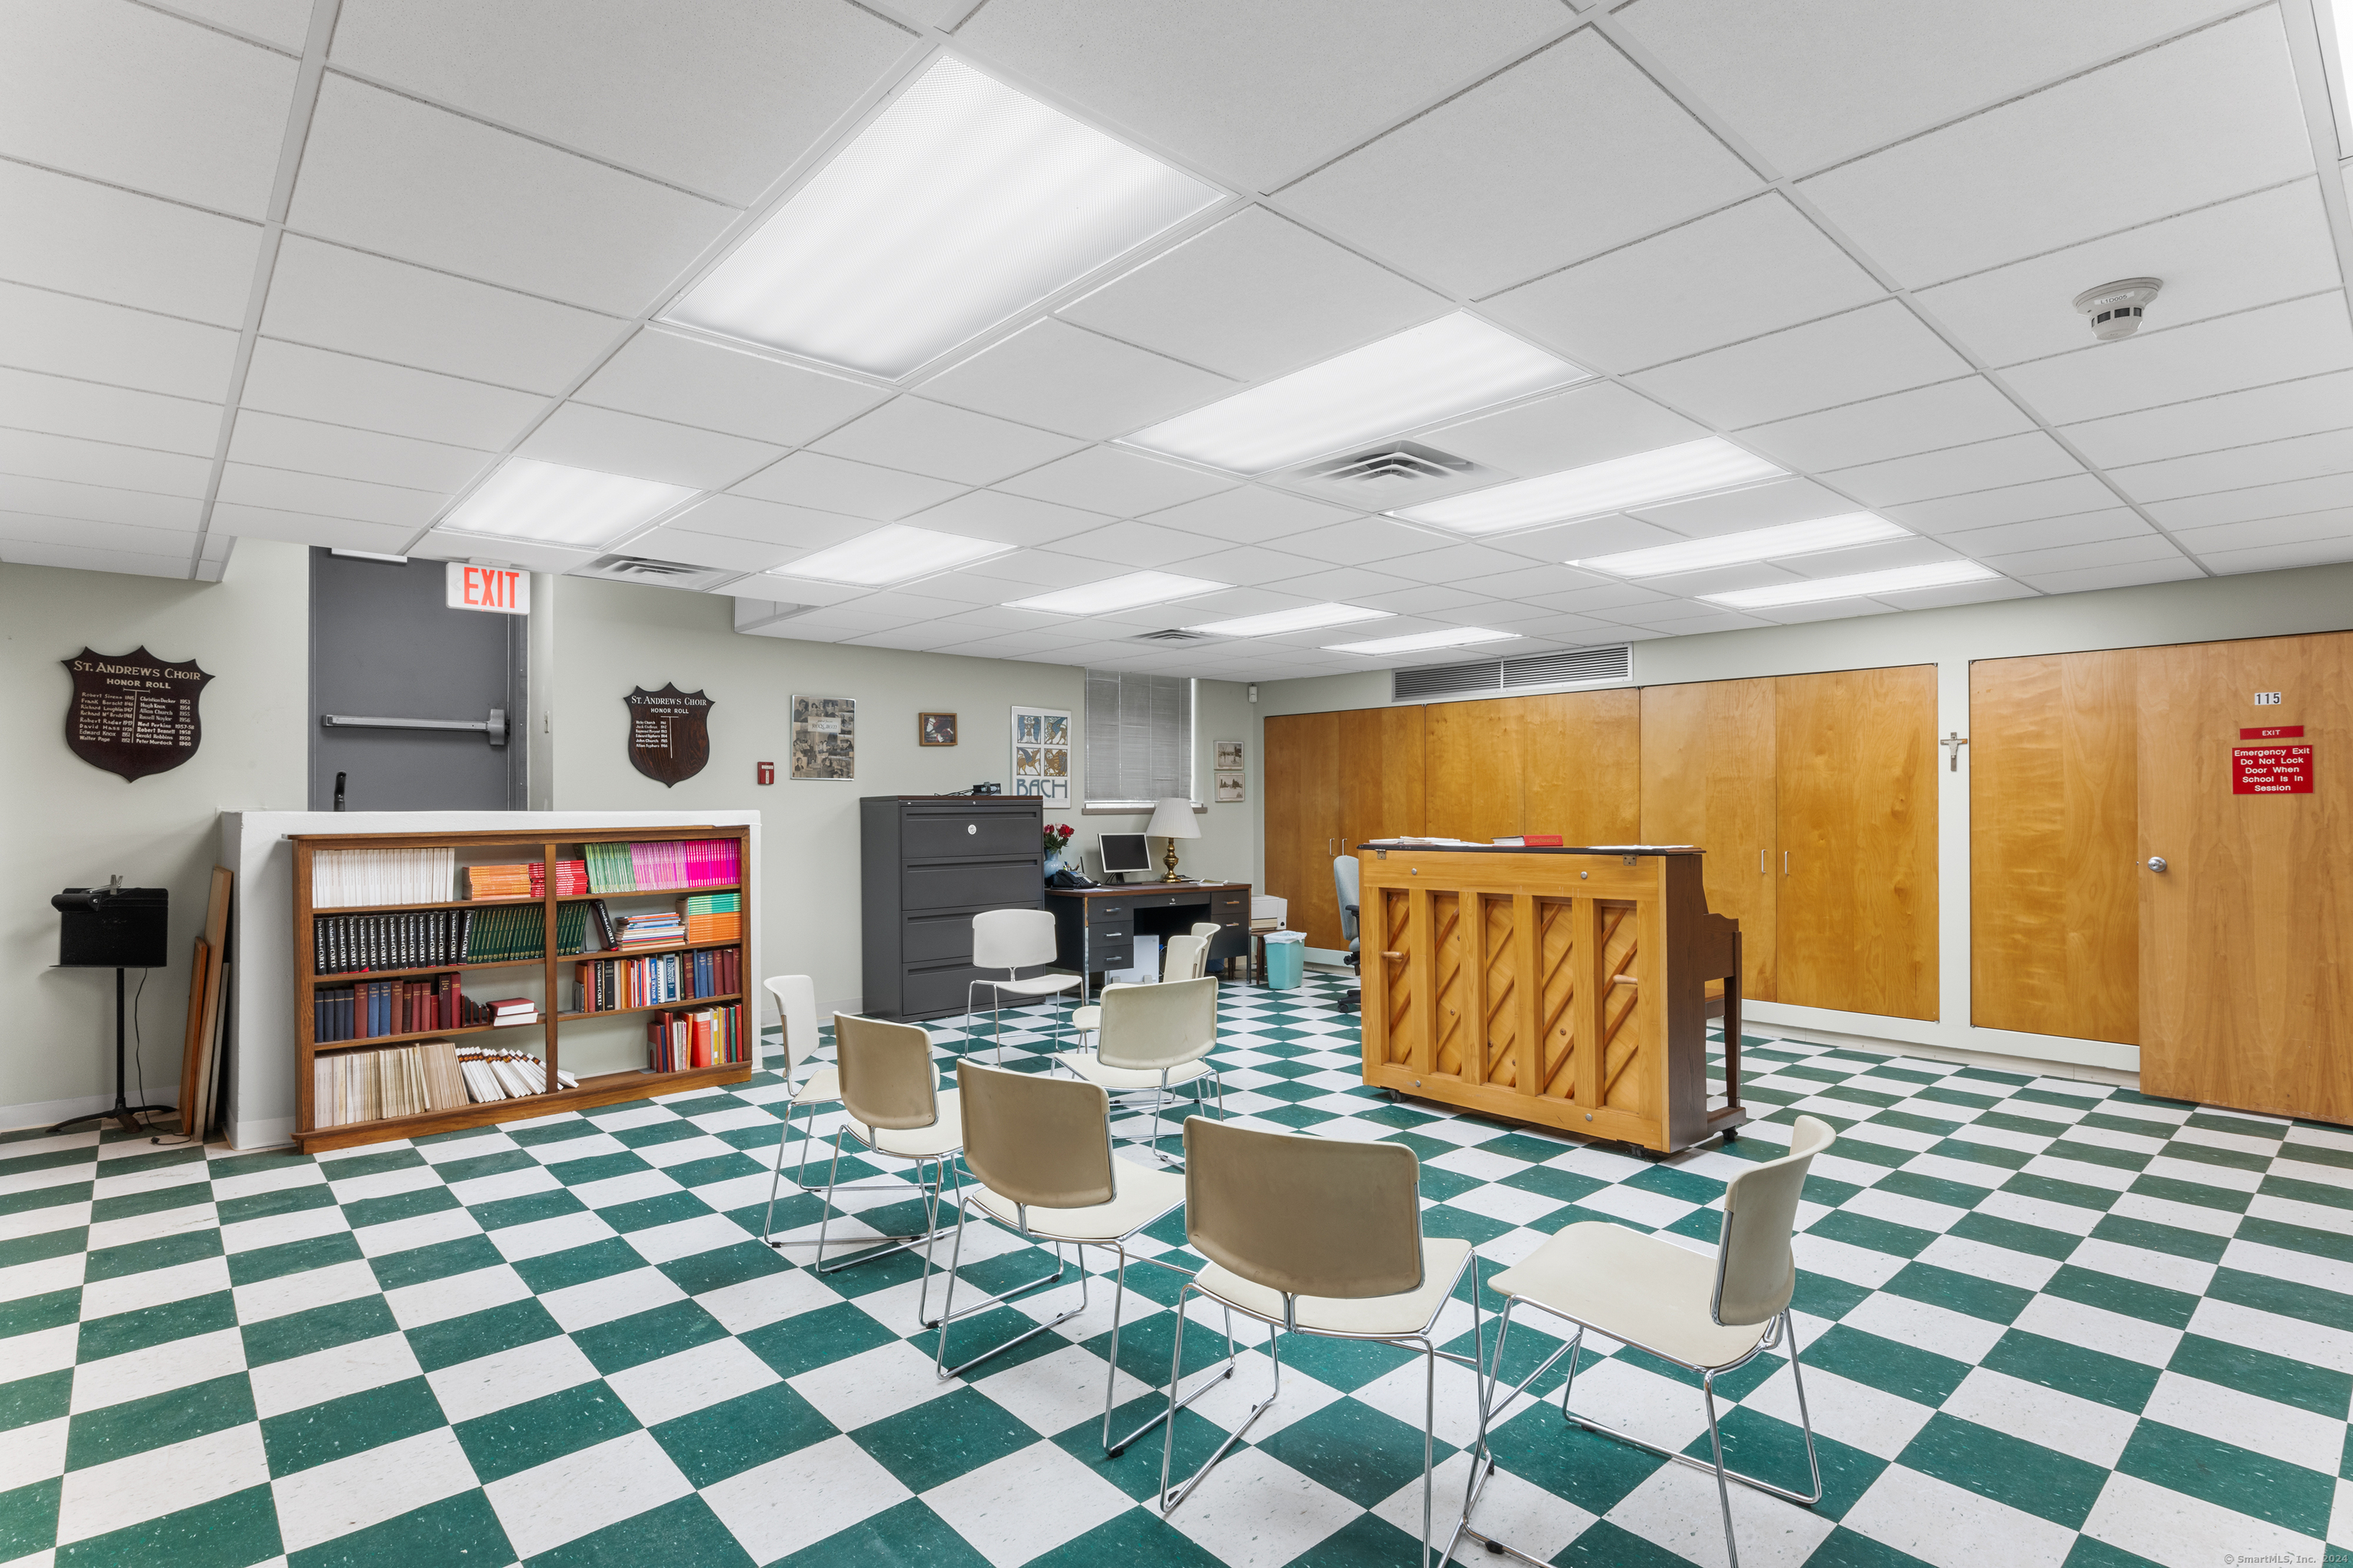
Music room with an upright piano, chairs, music books, and a green-and-white checkerboard floor.
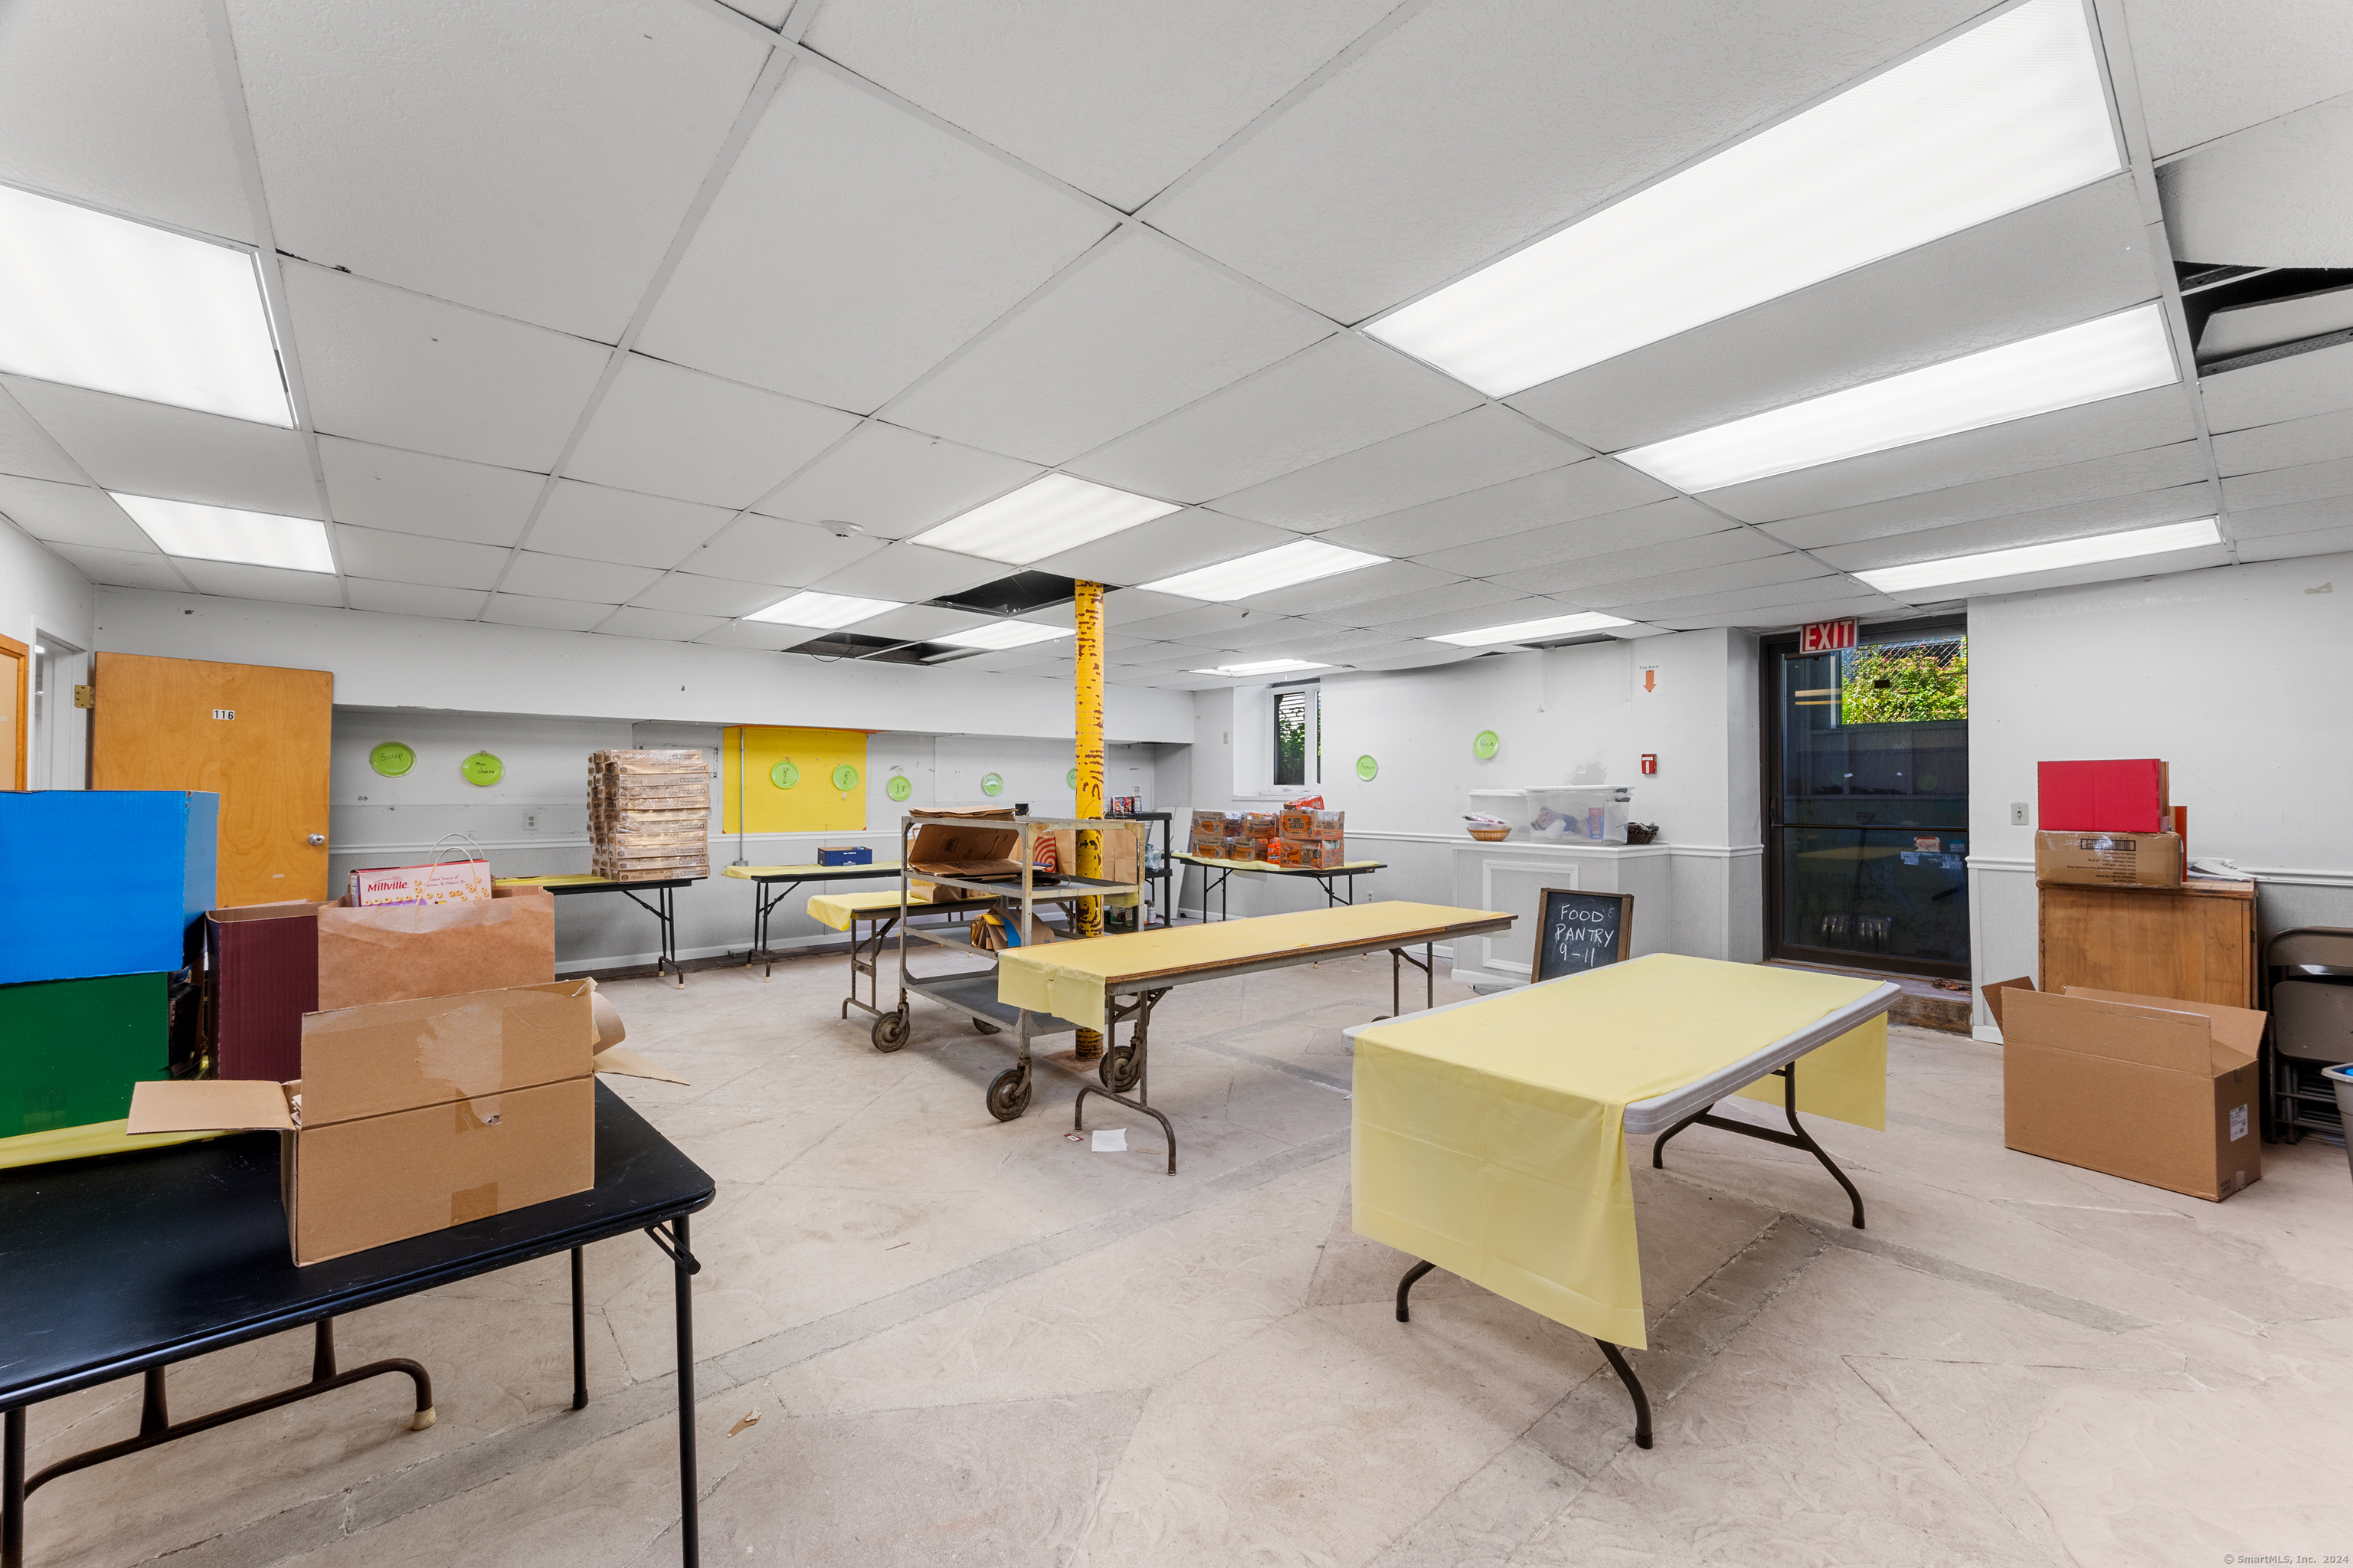
Food pantry interior with folding tables covered in yellow cloth and boxes of supplies.
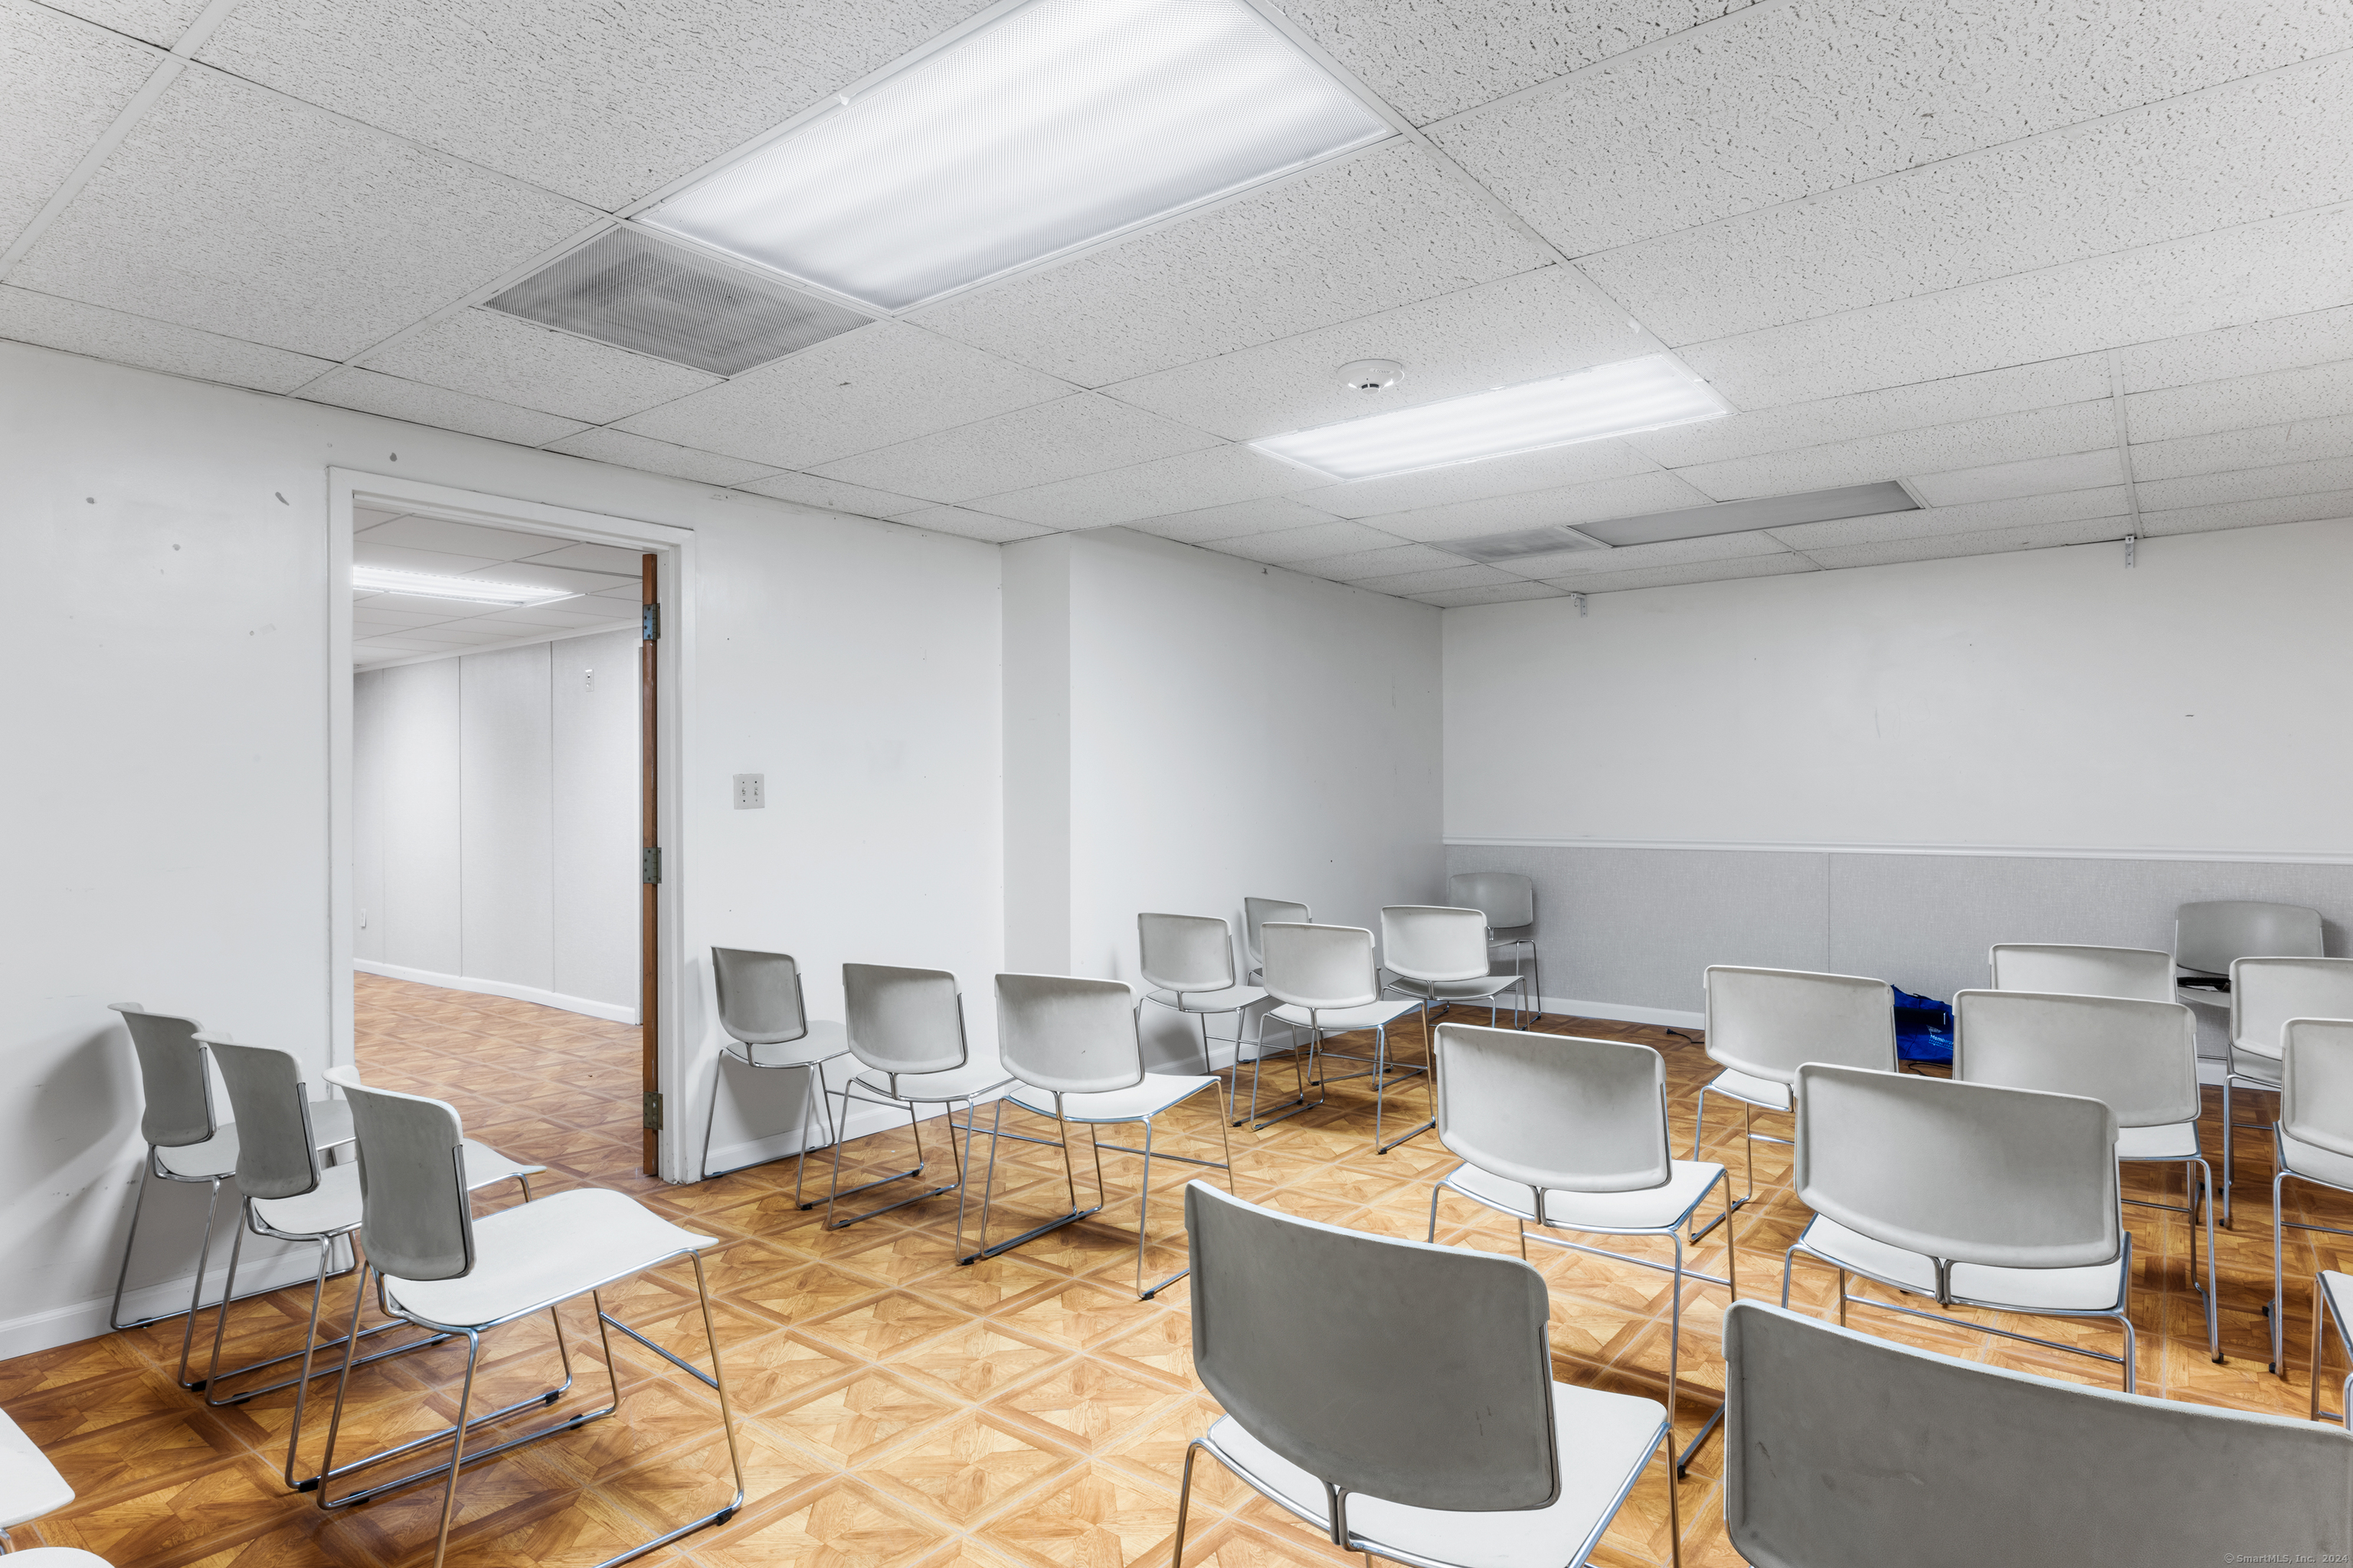
Commercial meeting room with rows of gray chairs and a patterned wood floor.
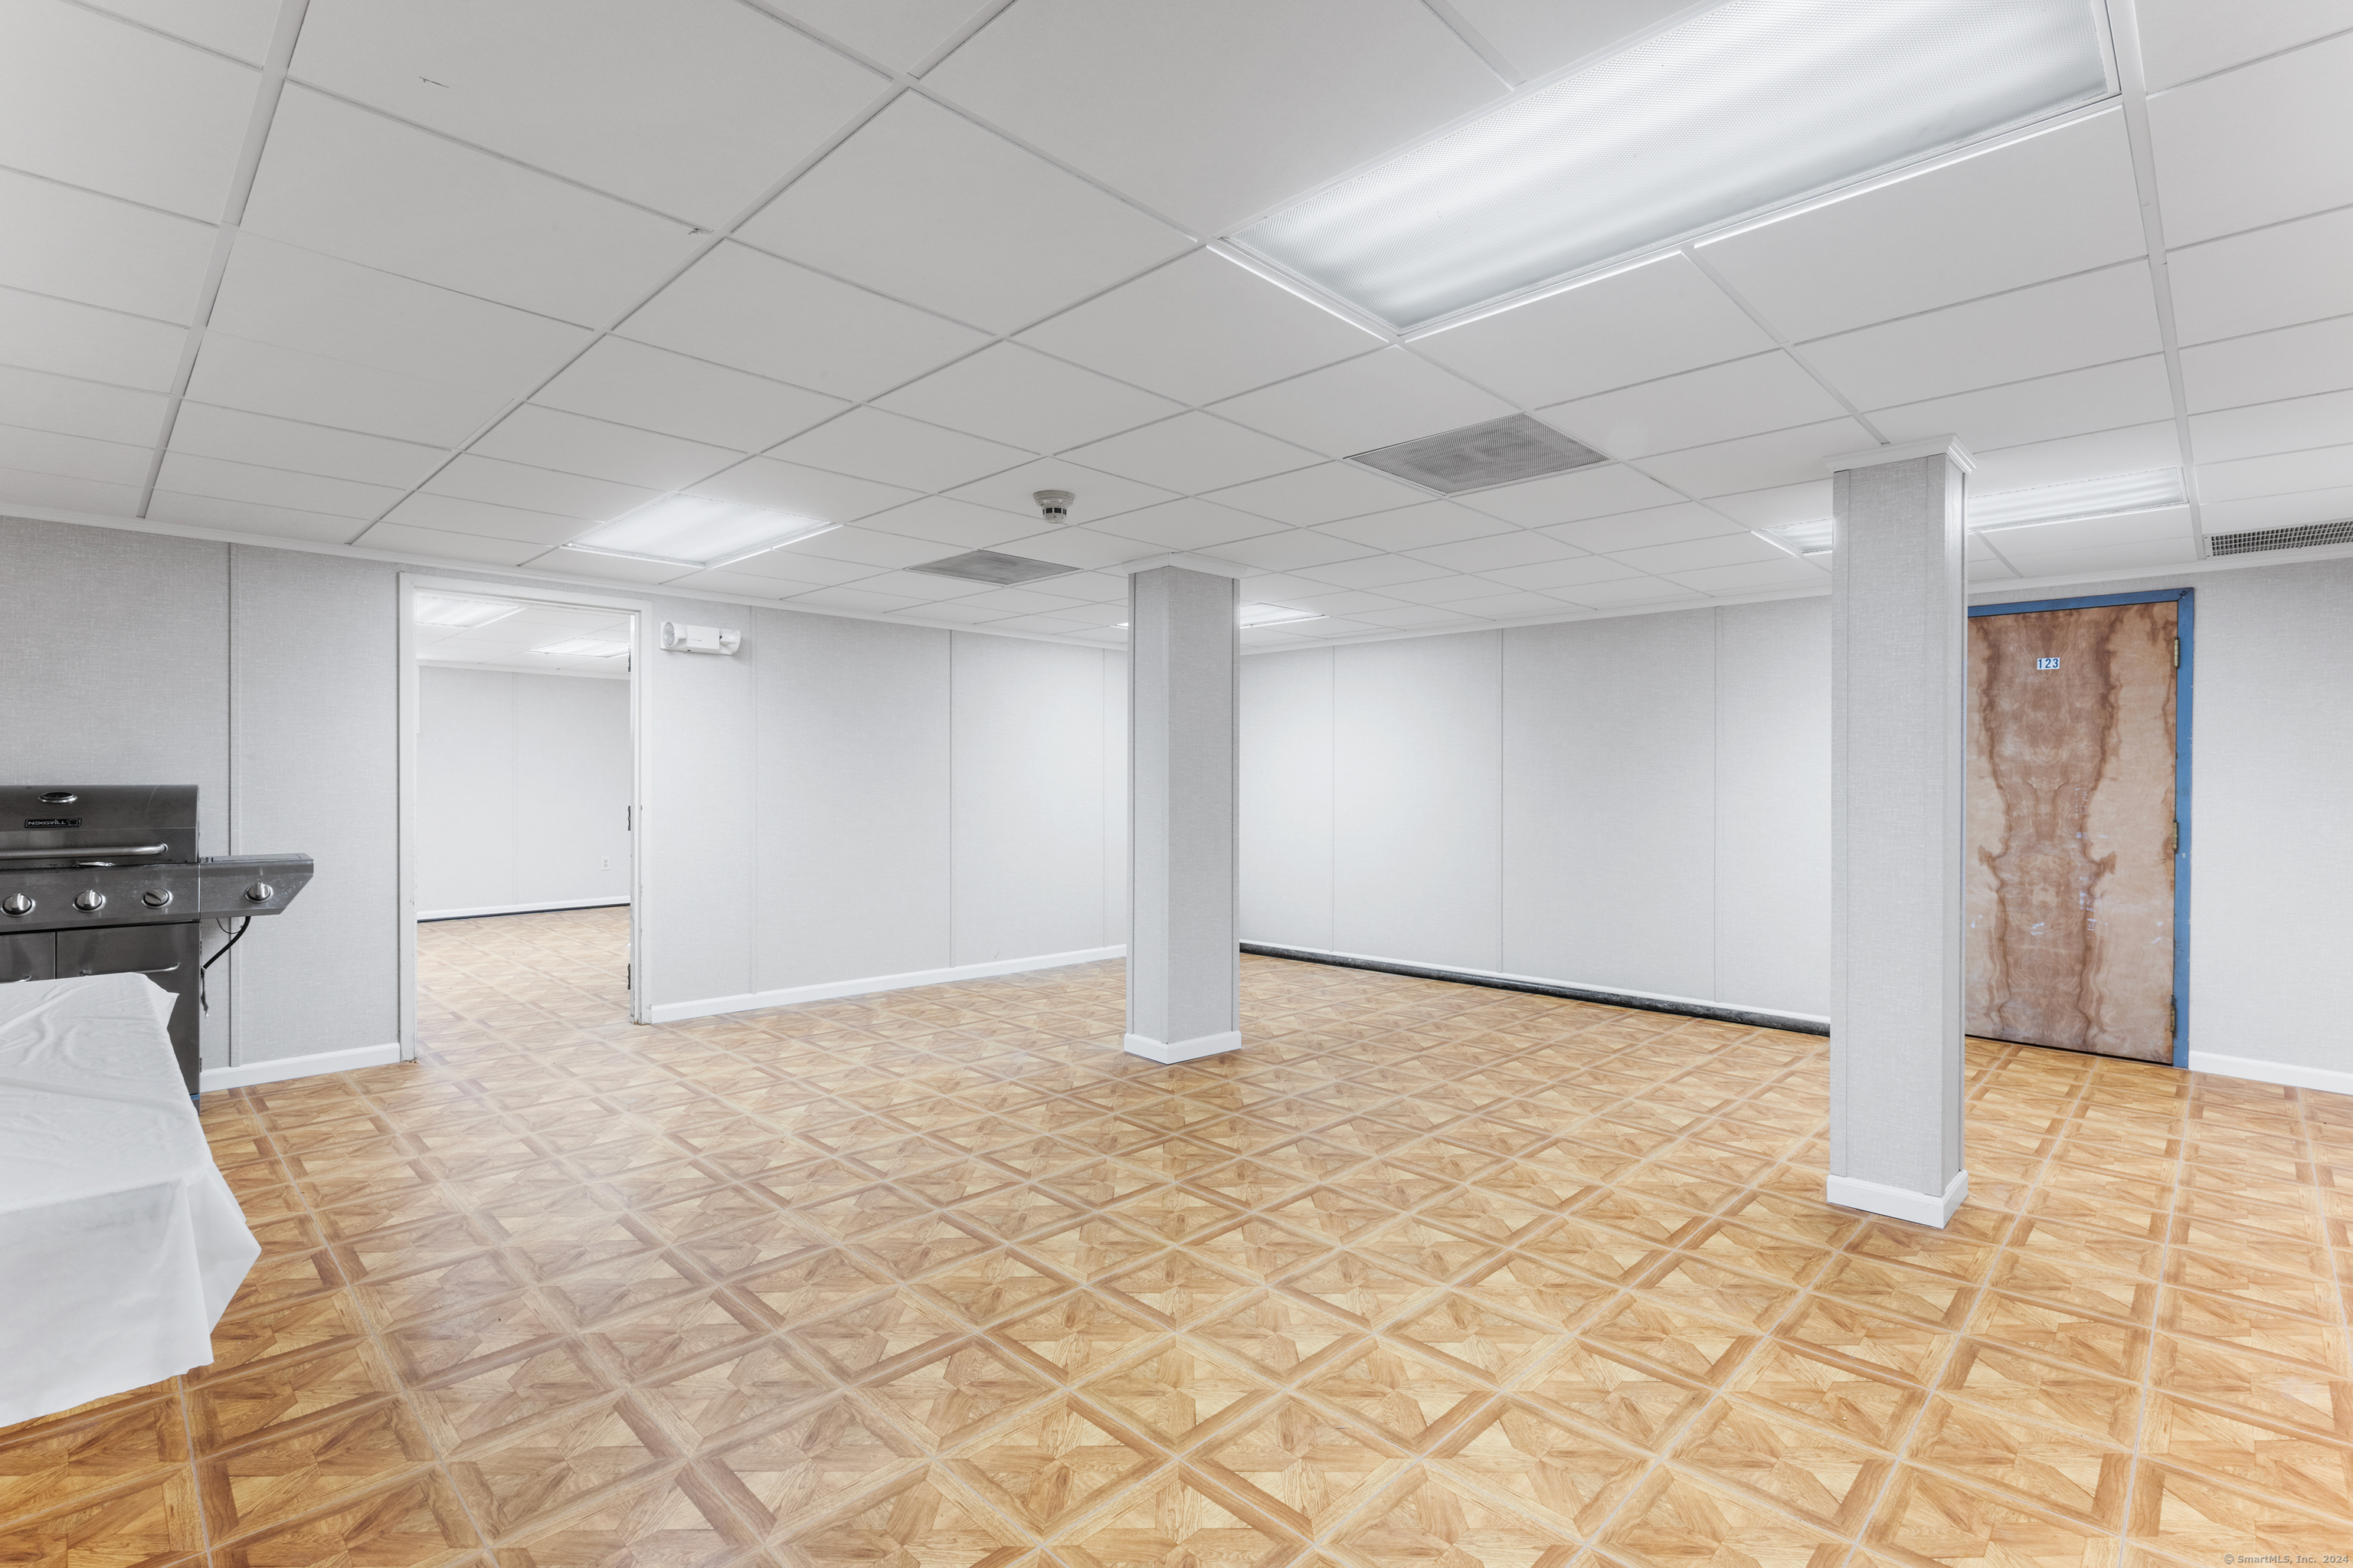
Open interior room with patterned tile floor, support columns, and a covered grill.
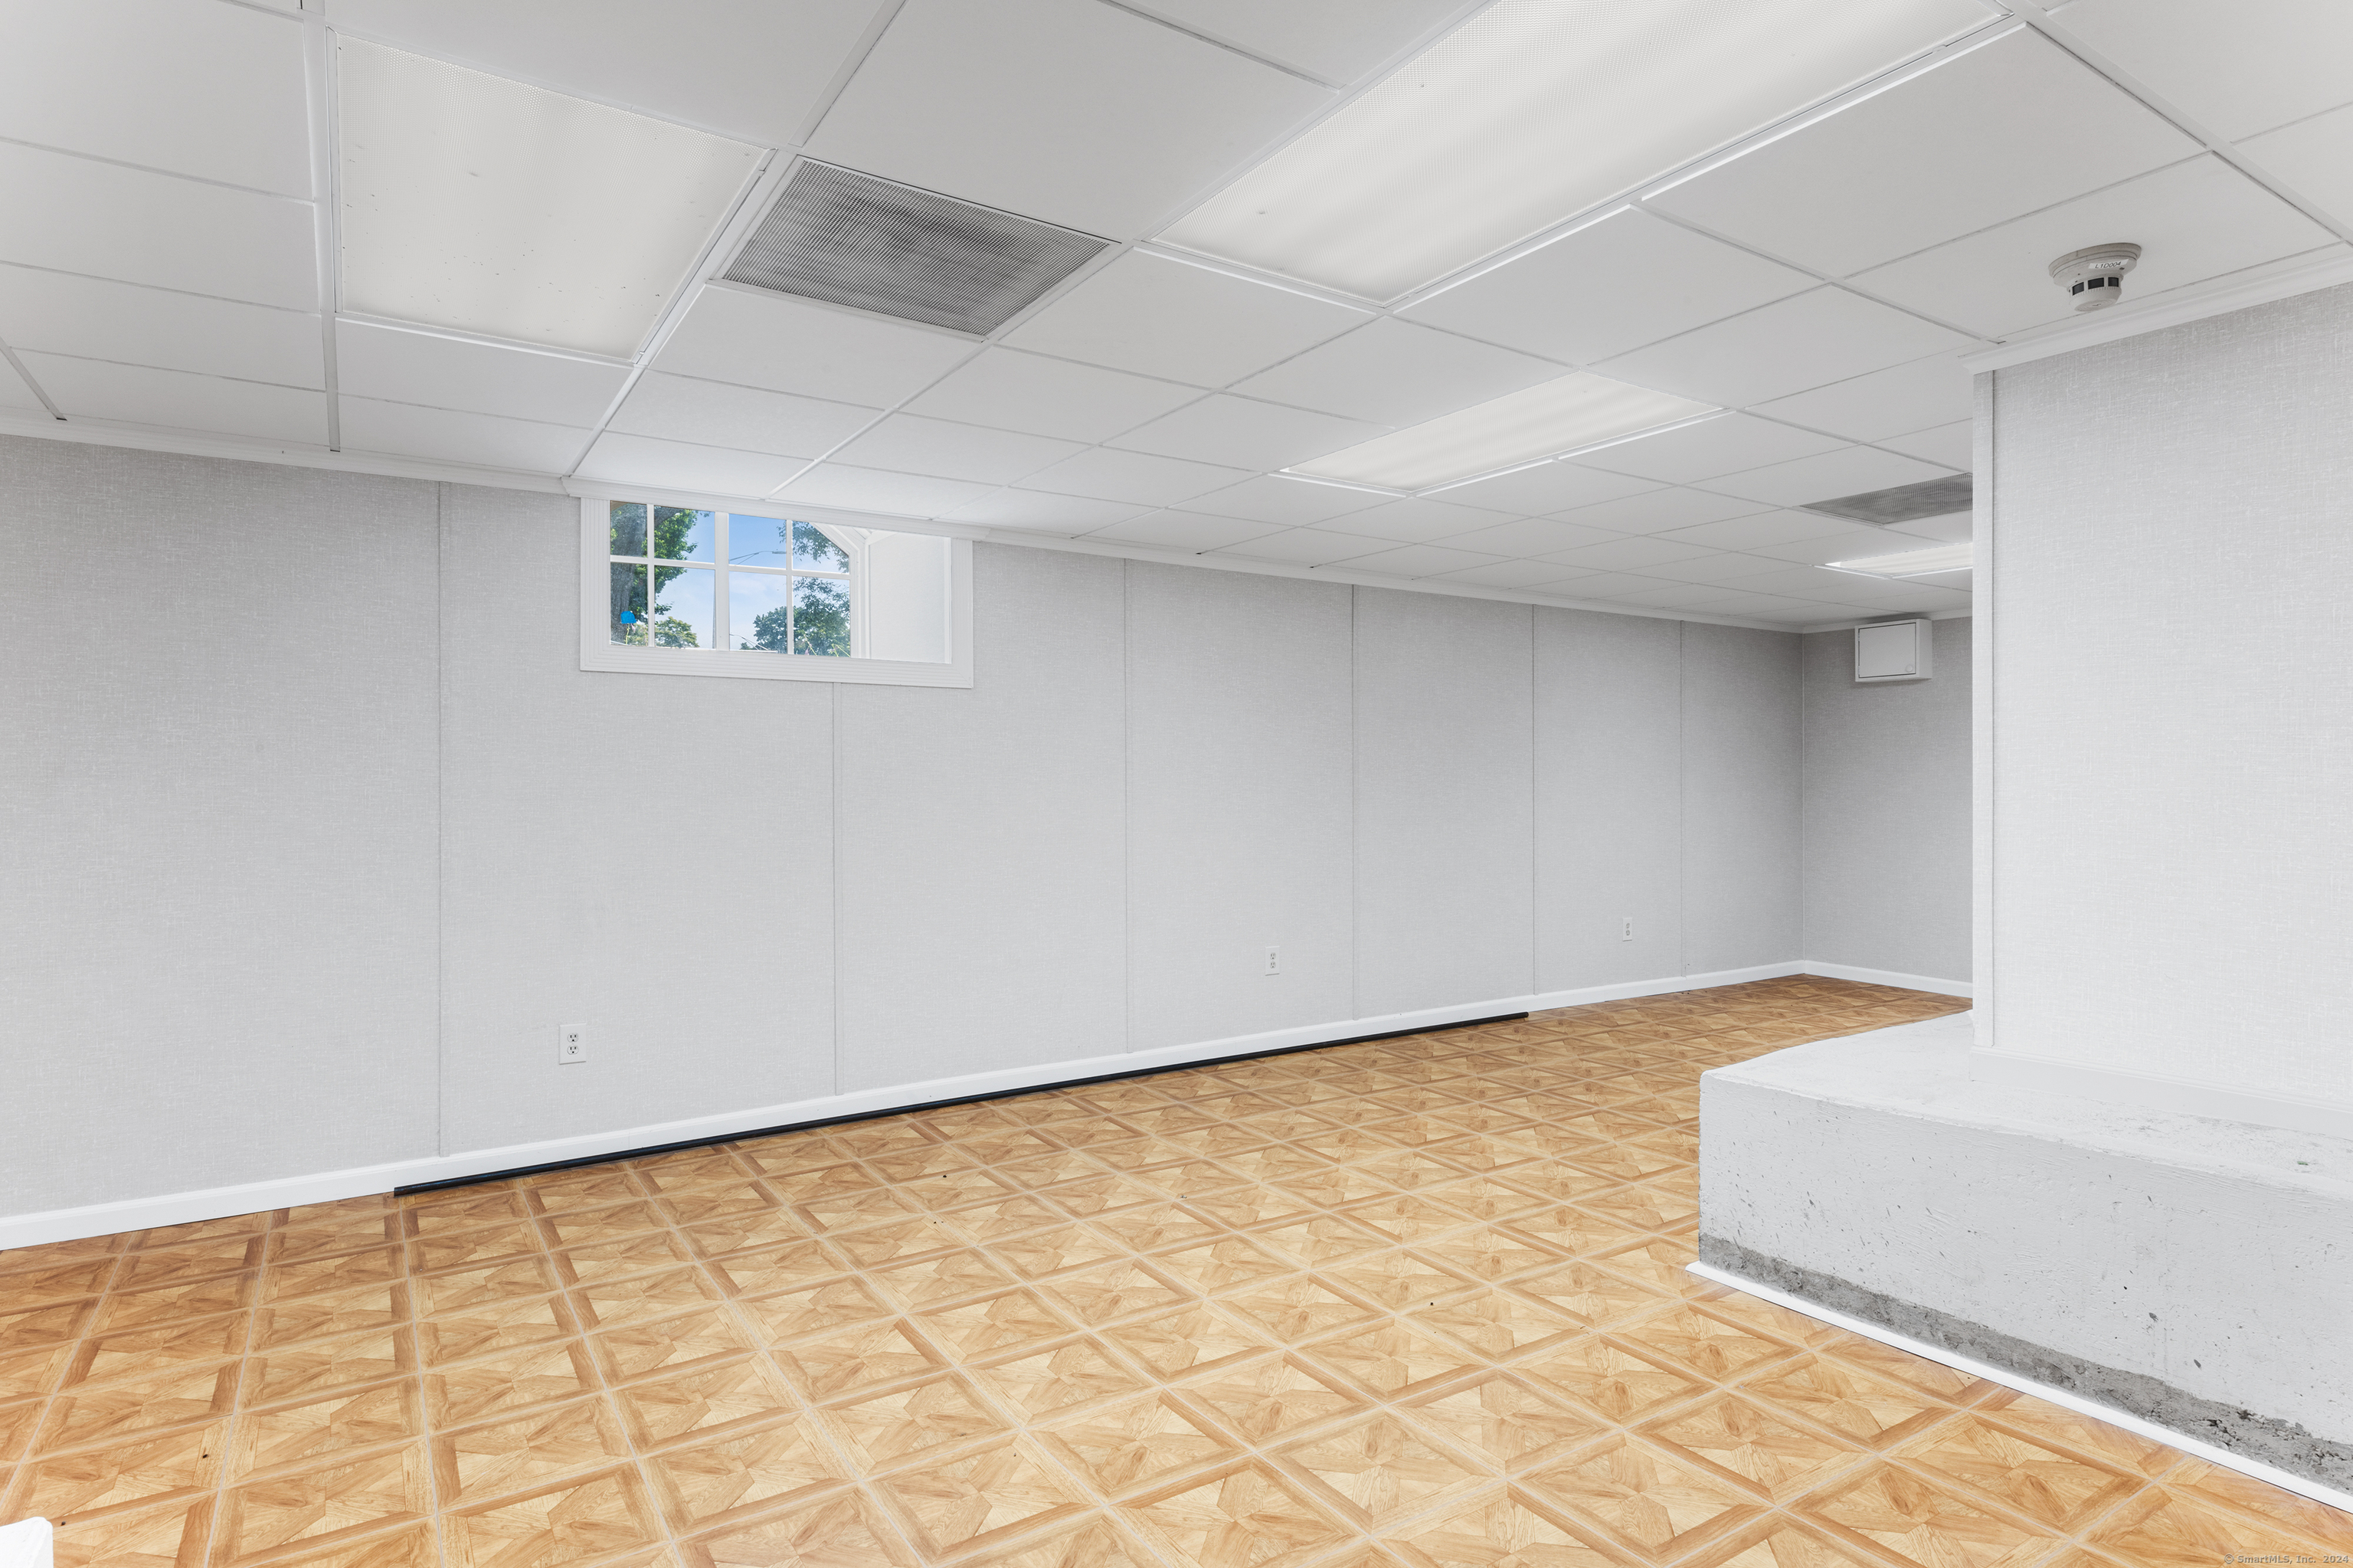
Vacant commercial space with gray walls, patterned tile flooring, and a small high window.
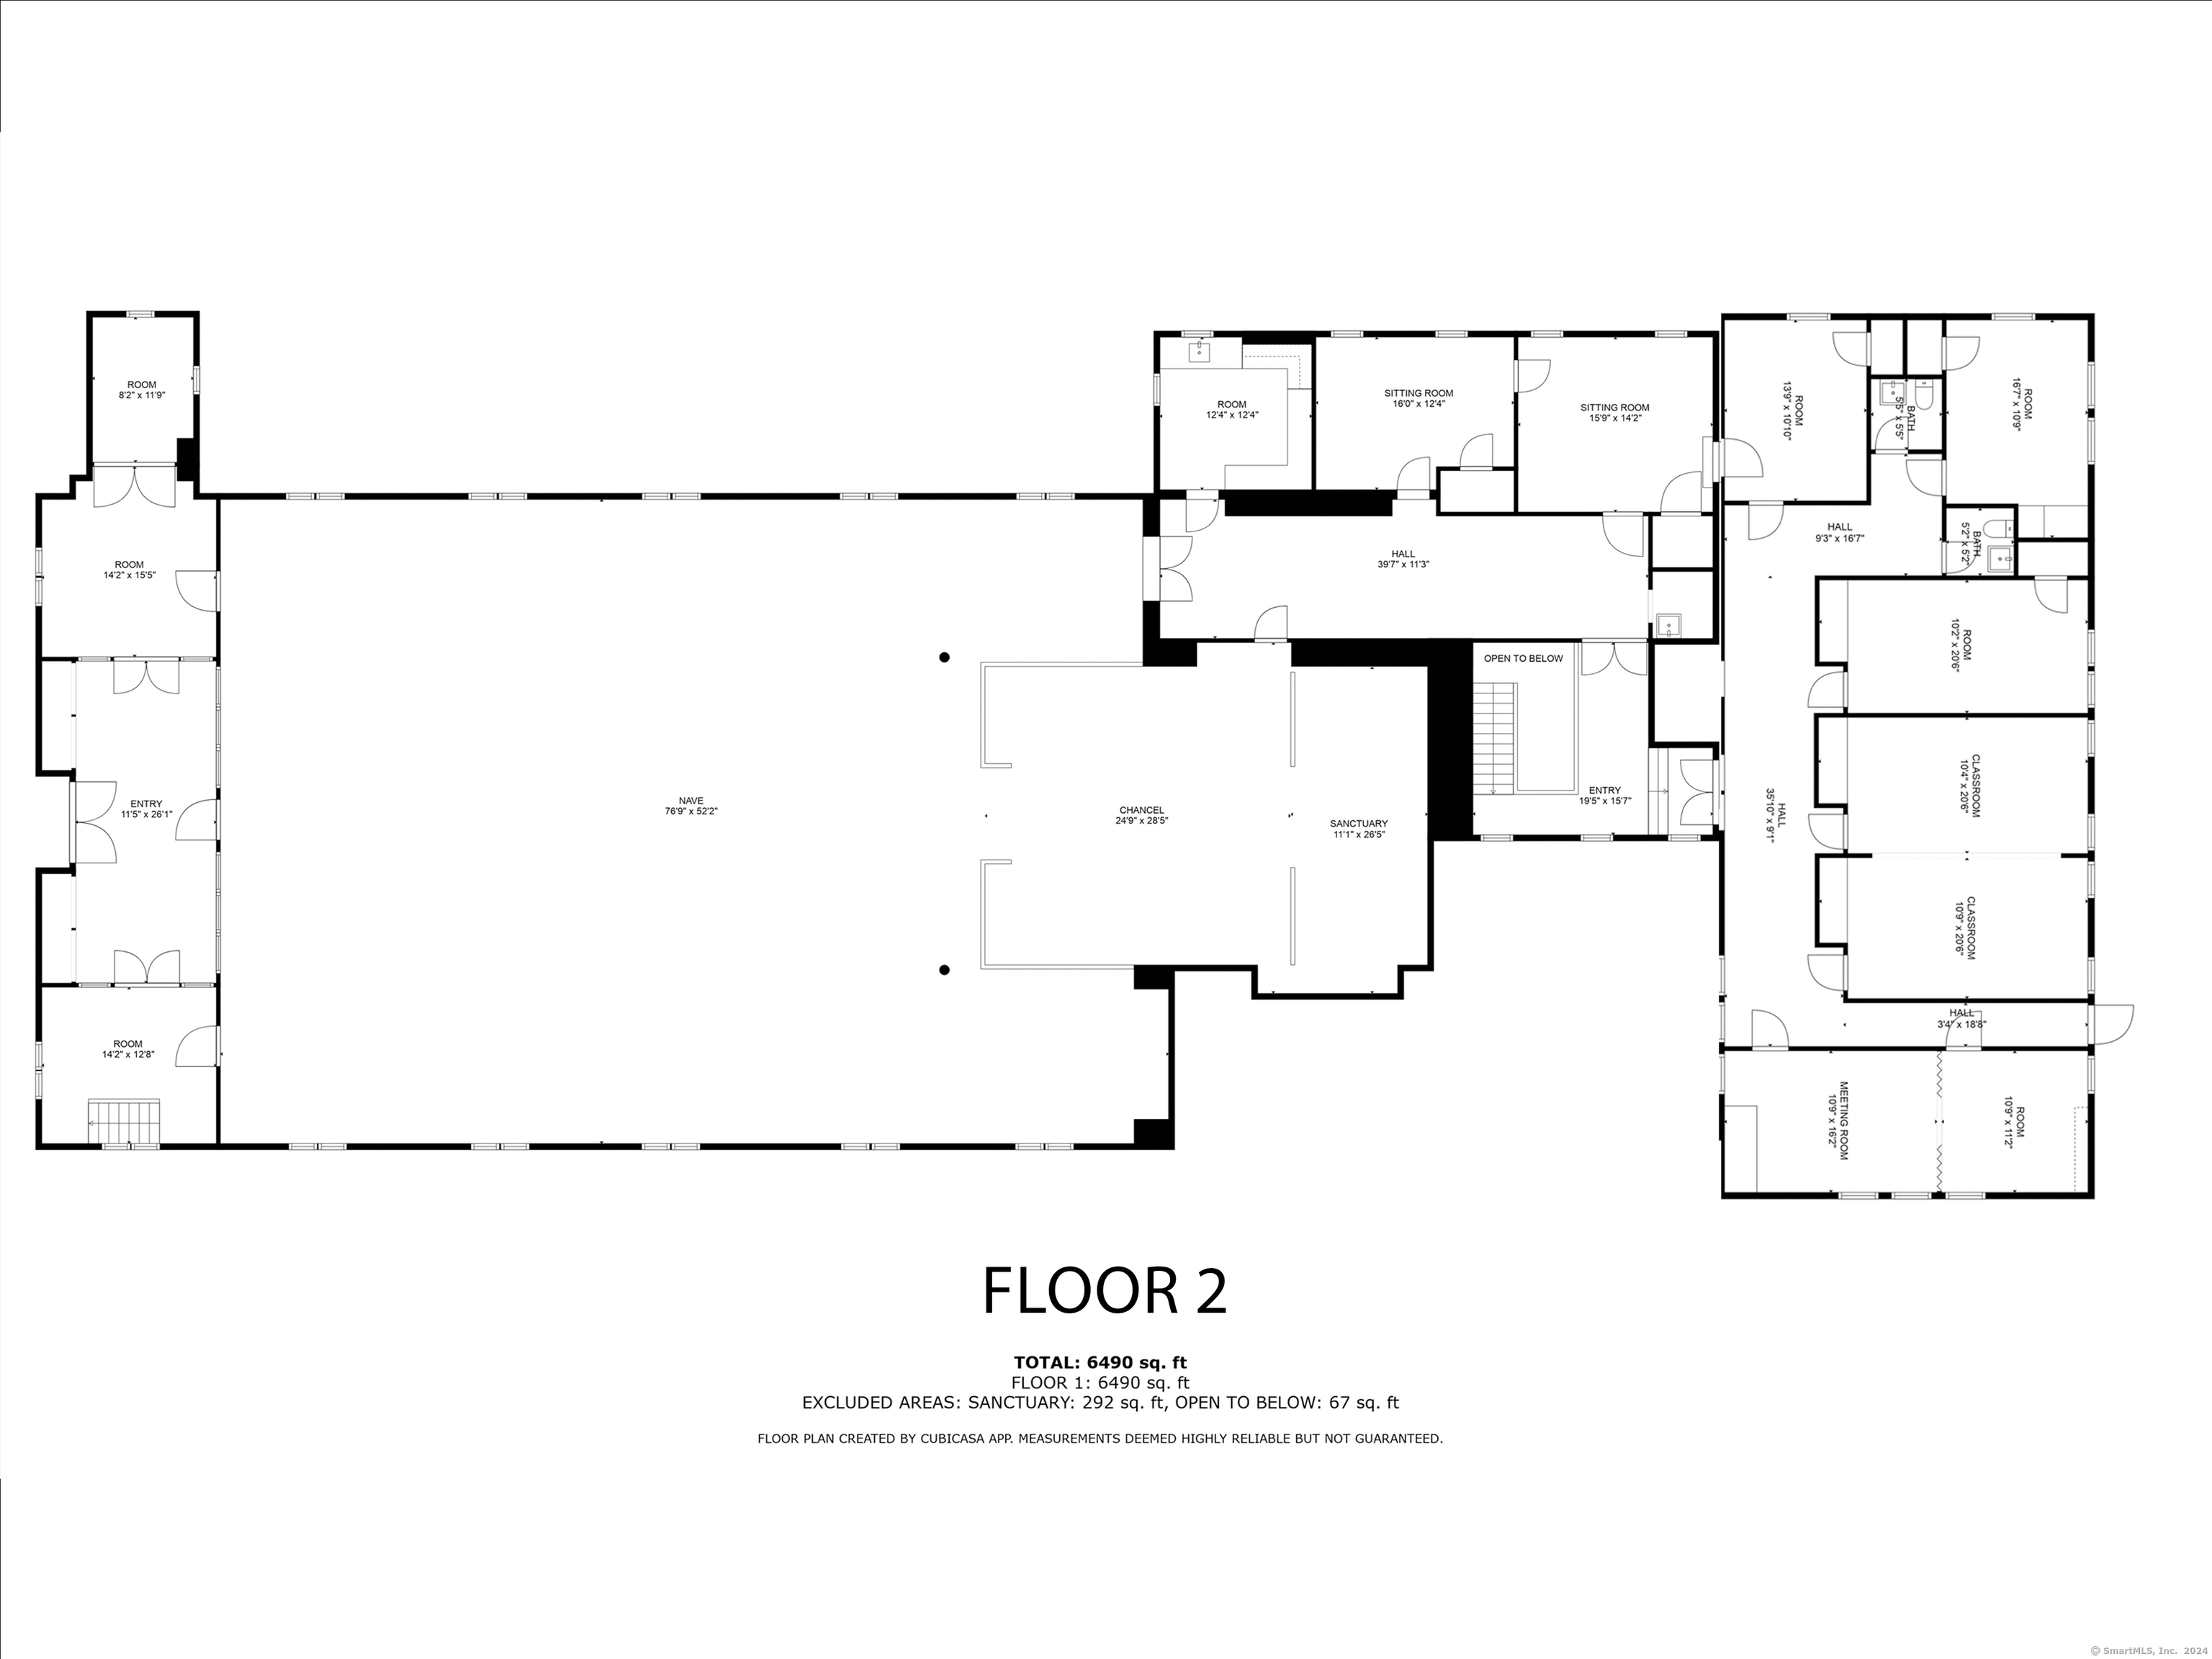
Second-floor floor plan showing the nave, chancel, sanctuary, classrooms, and room dimensions.
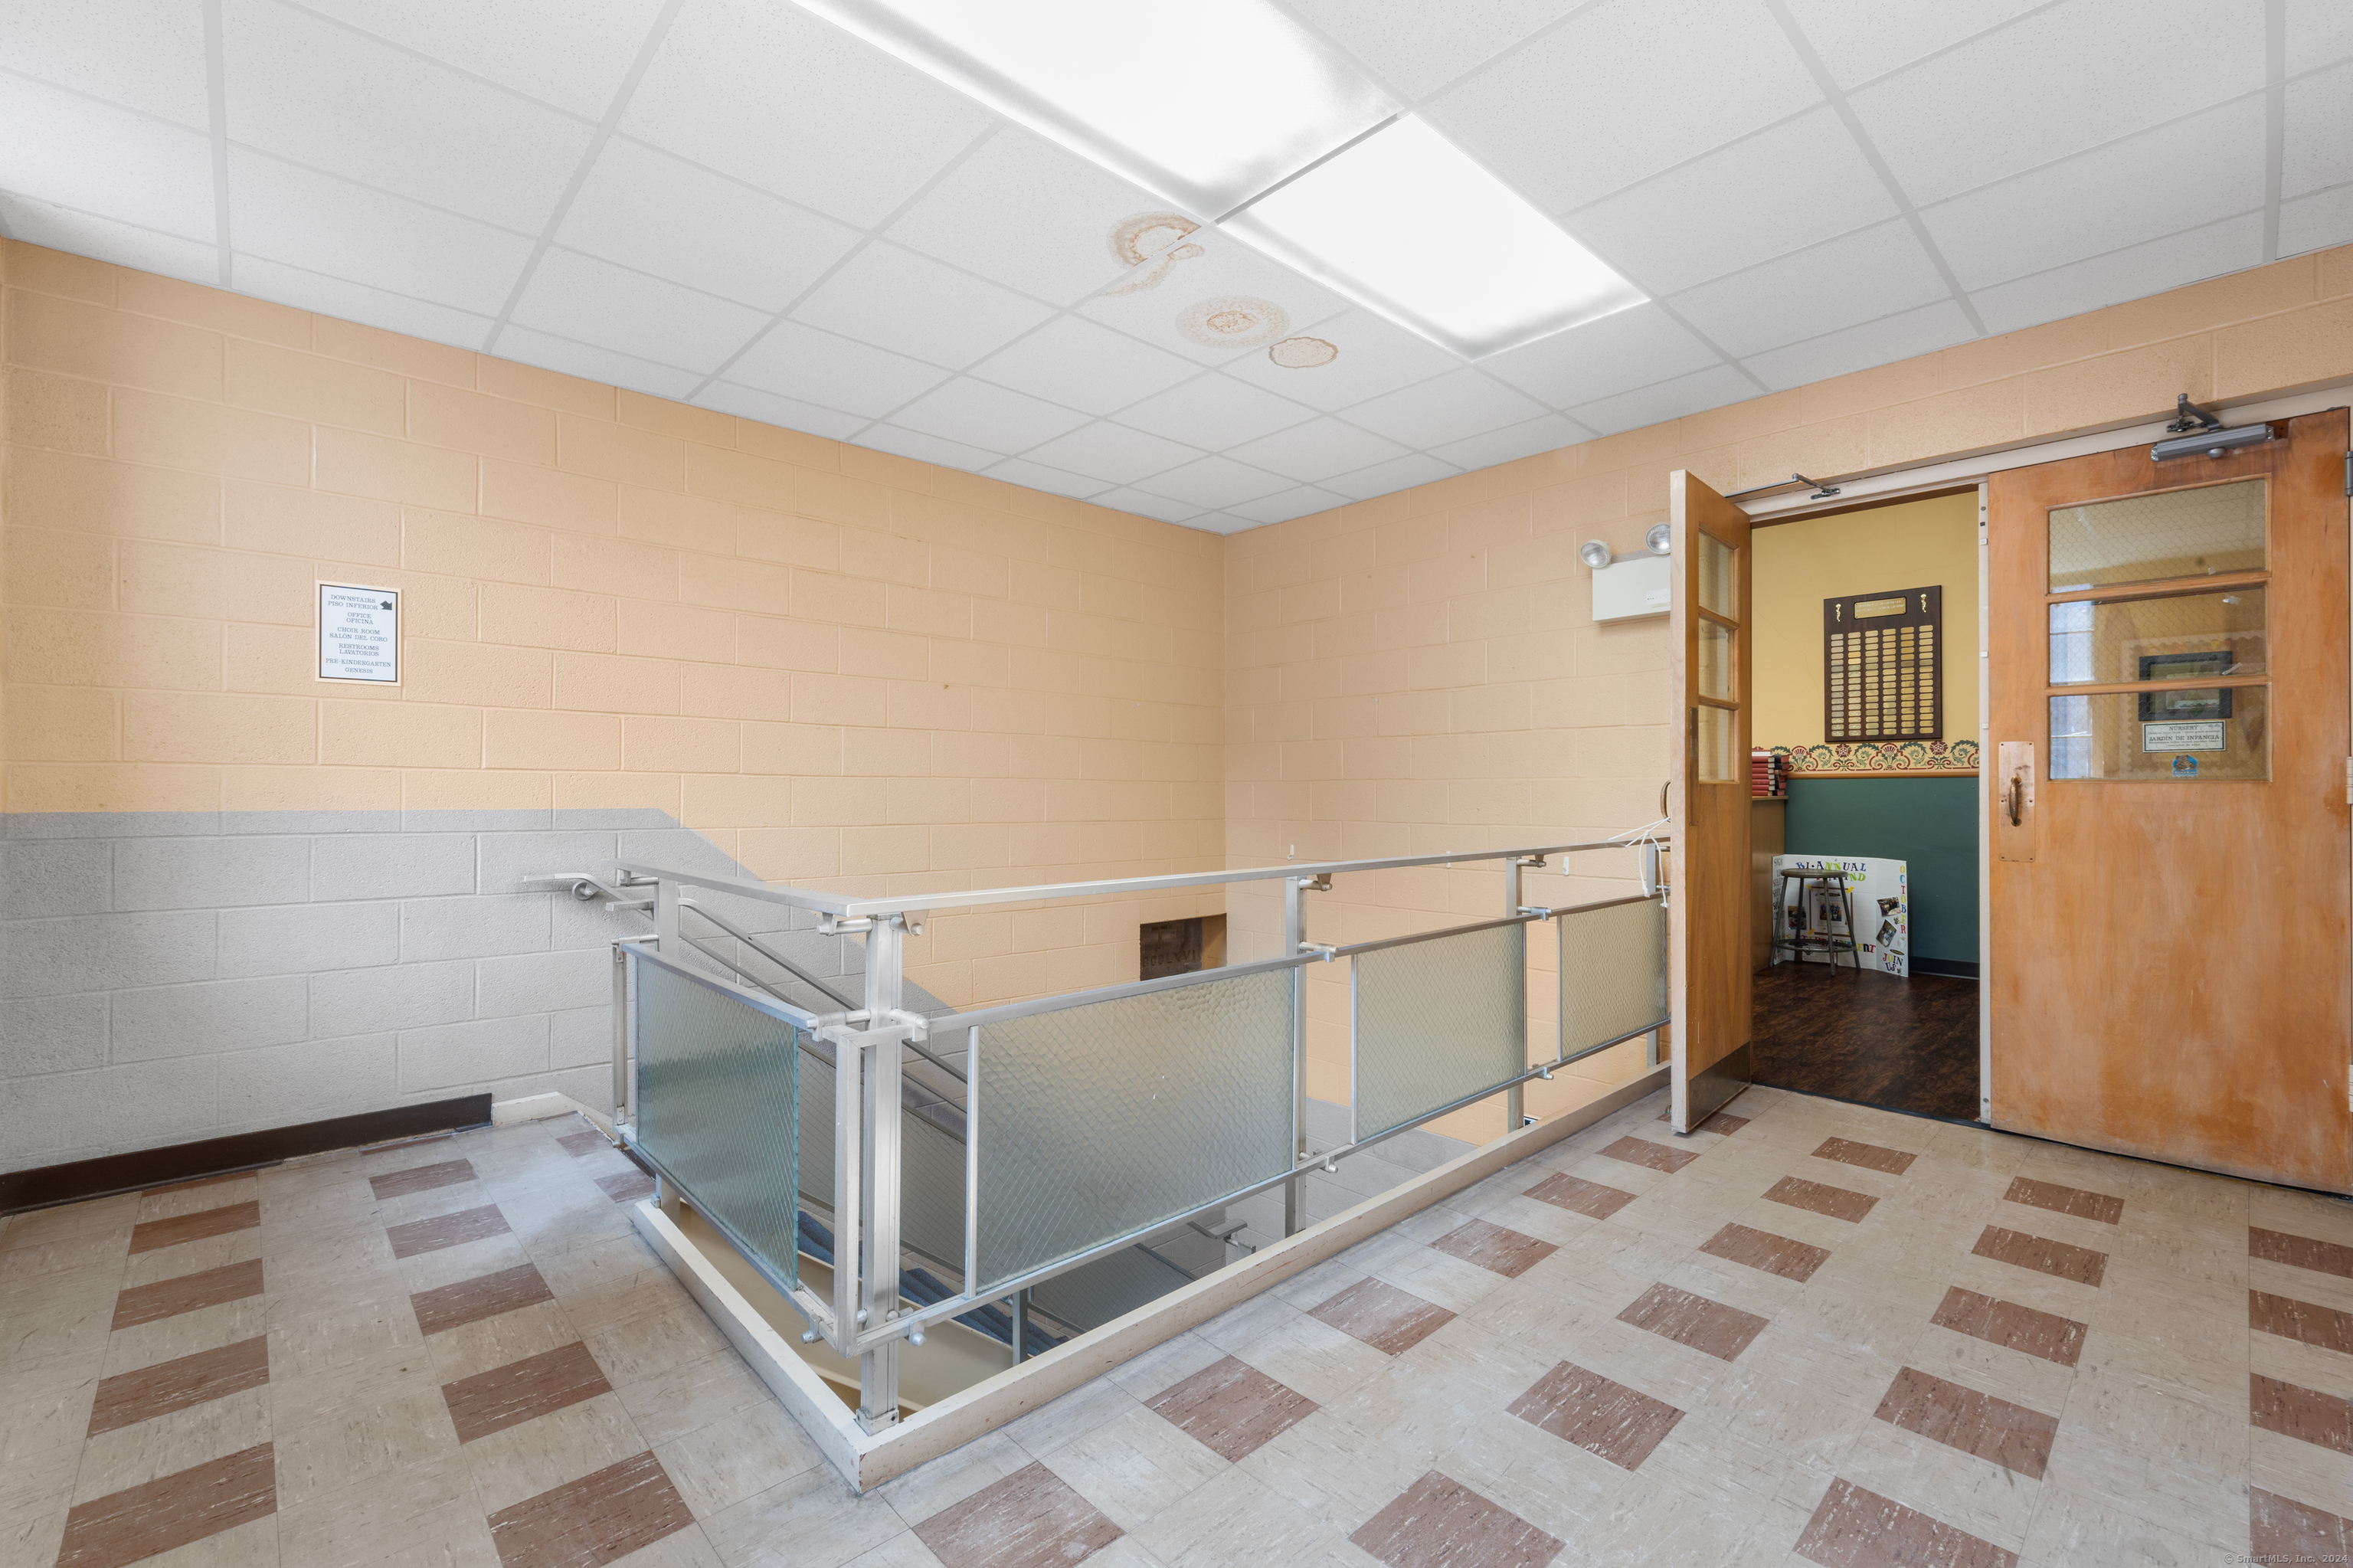
Interior stairwell landing with glass railings and an open wooden doorway.
Church sanctuary with wooden pews, a vaulted wood ceiling, stained glass, and ornate ironwork.
Church sanctuary with an ornate altar, carved wooden pews, and a high vaulted wood ceiling.
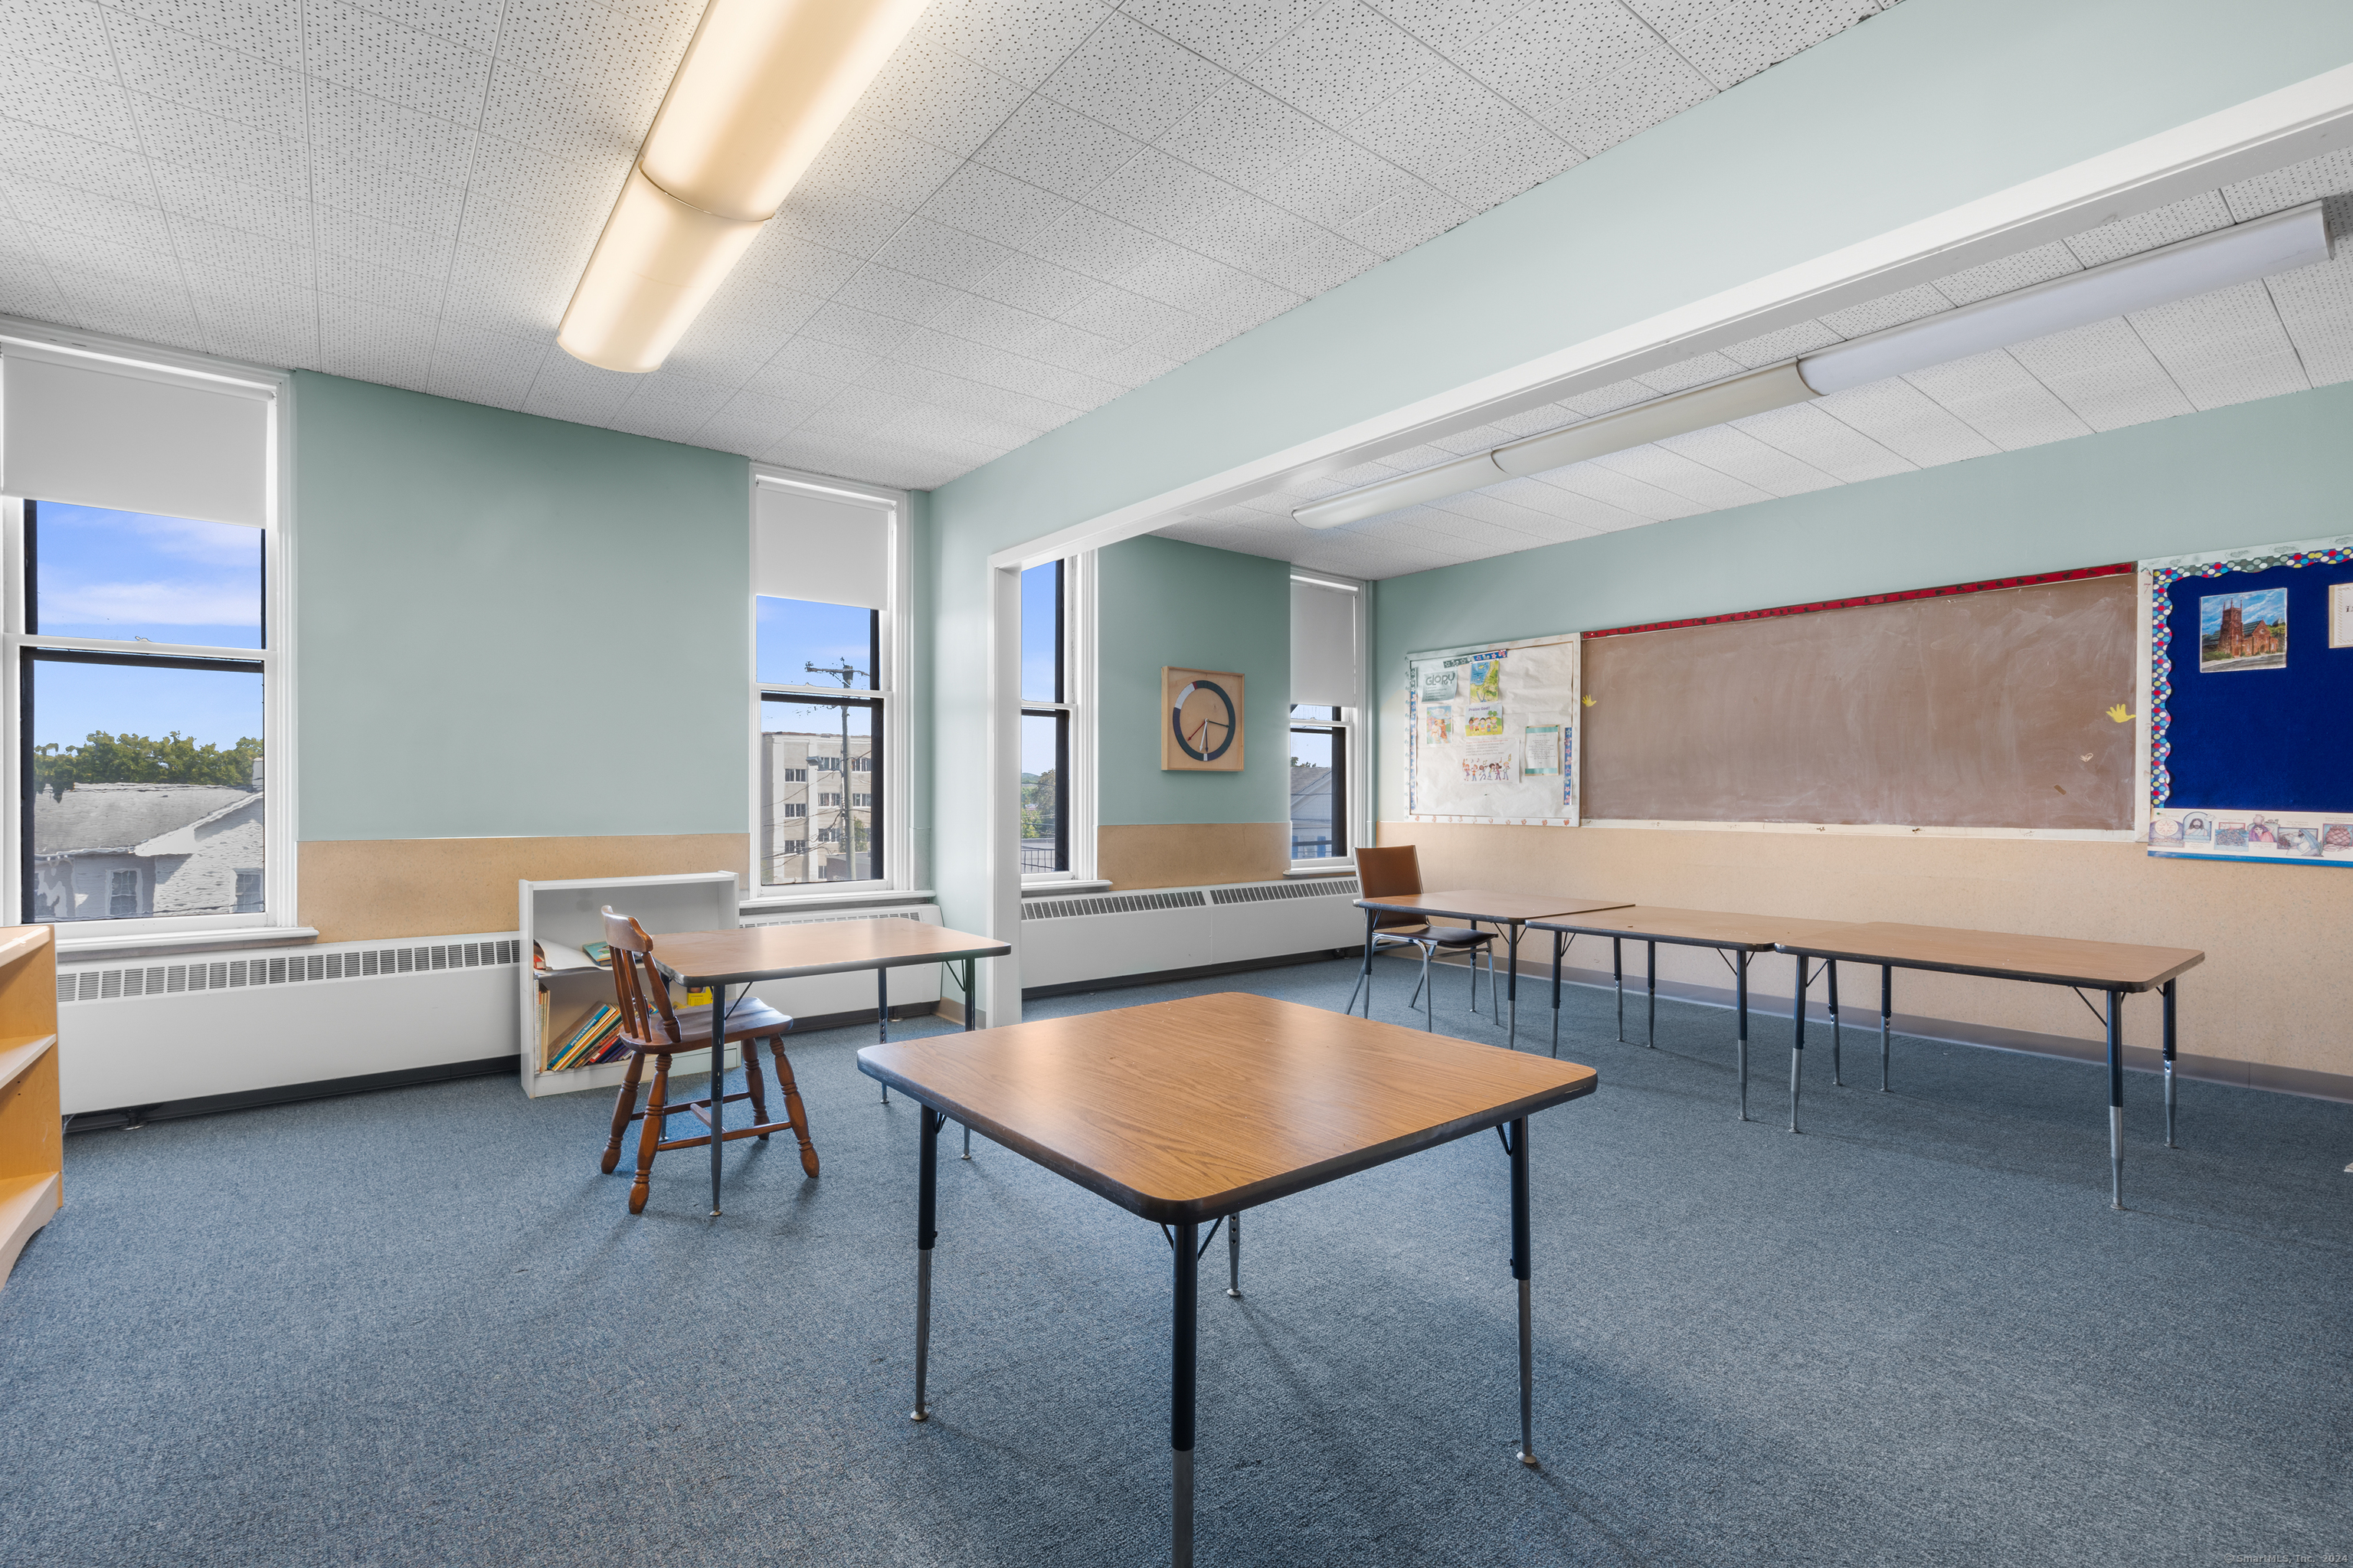
Classroom with blue carpet, tall windows, tables, and a large chalkboard.
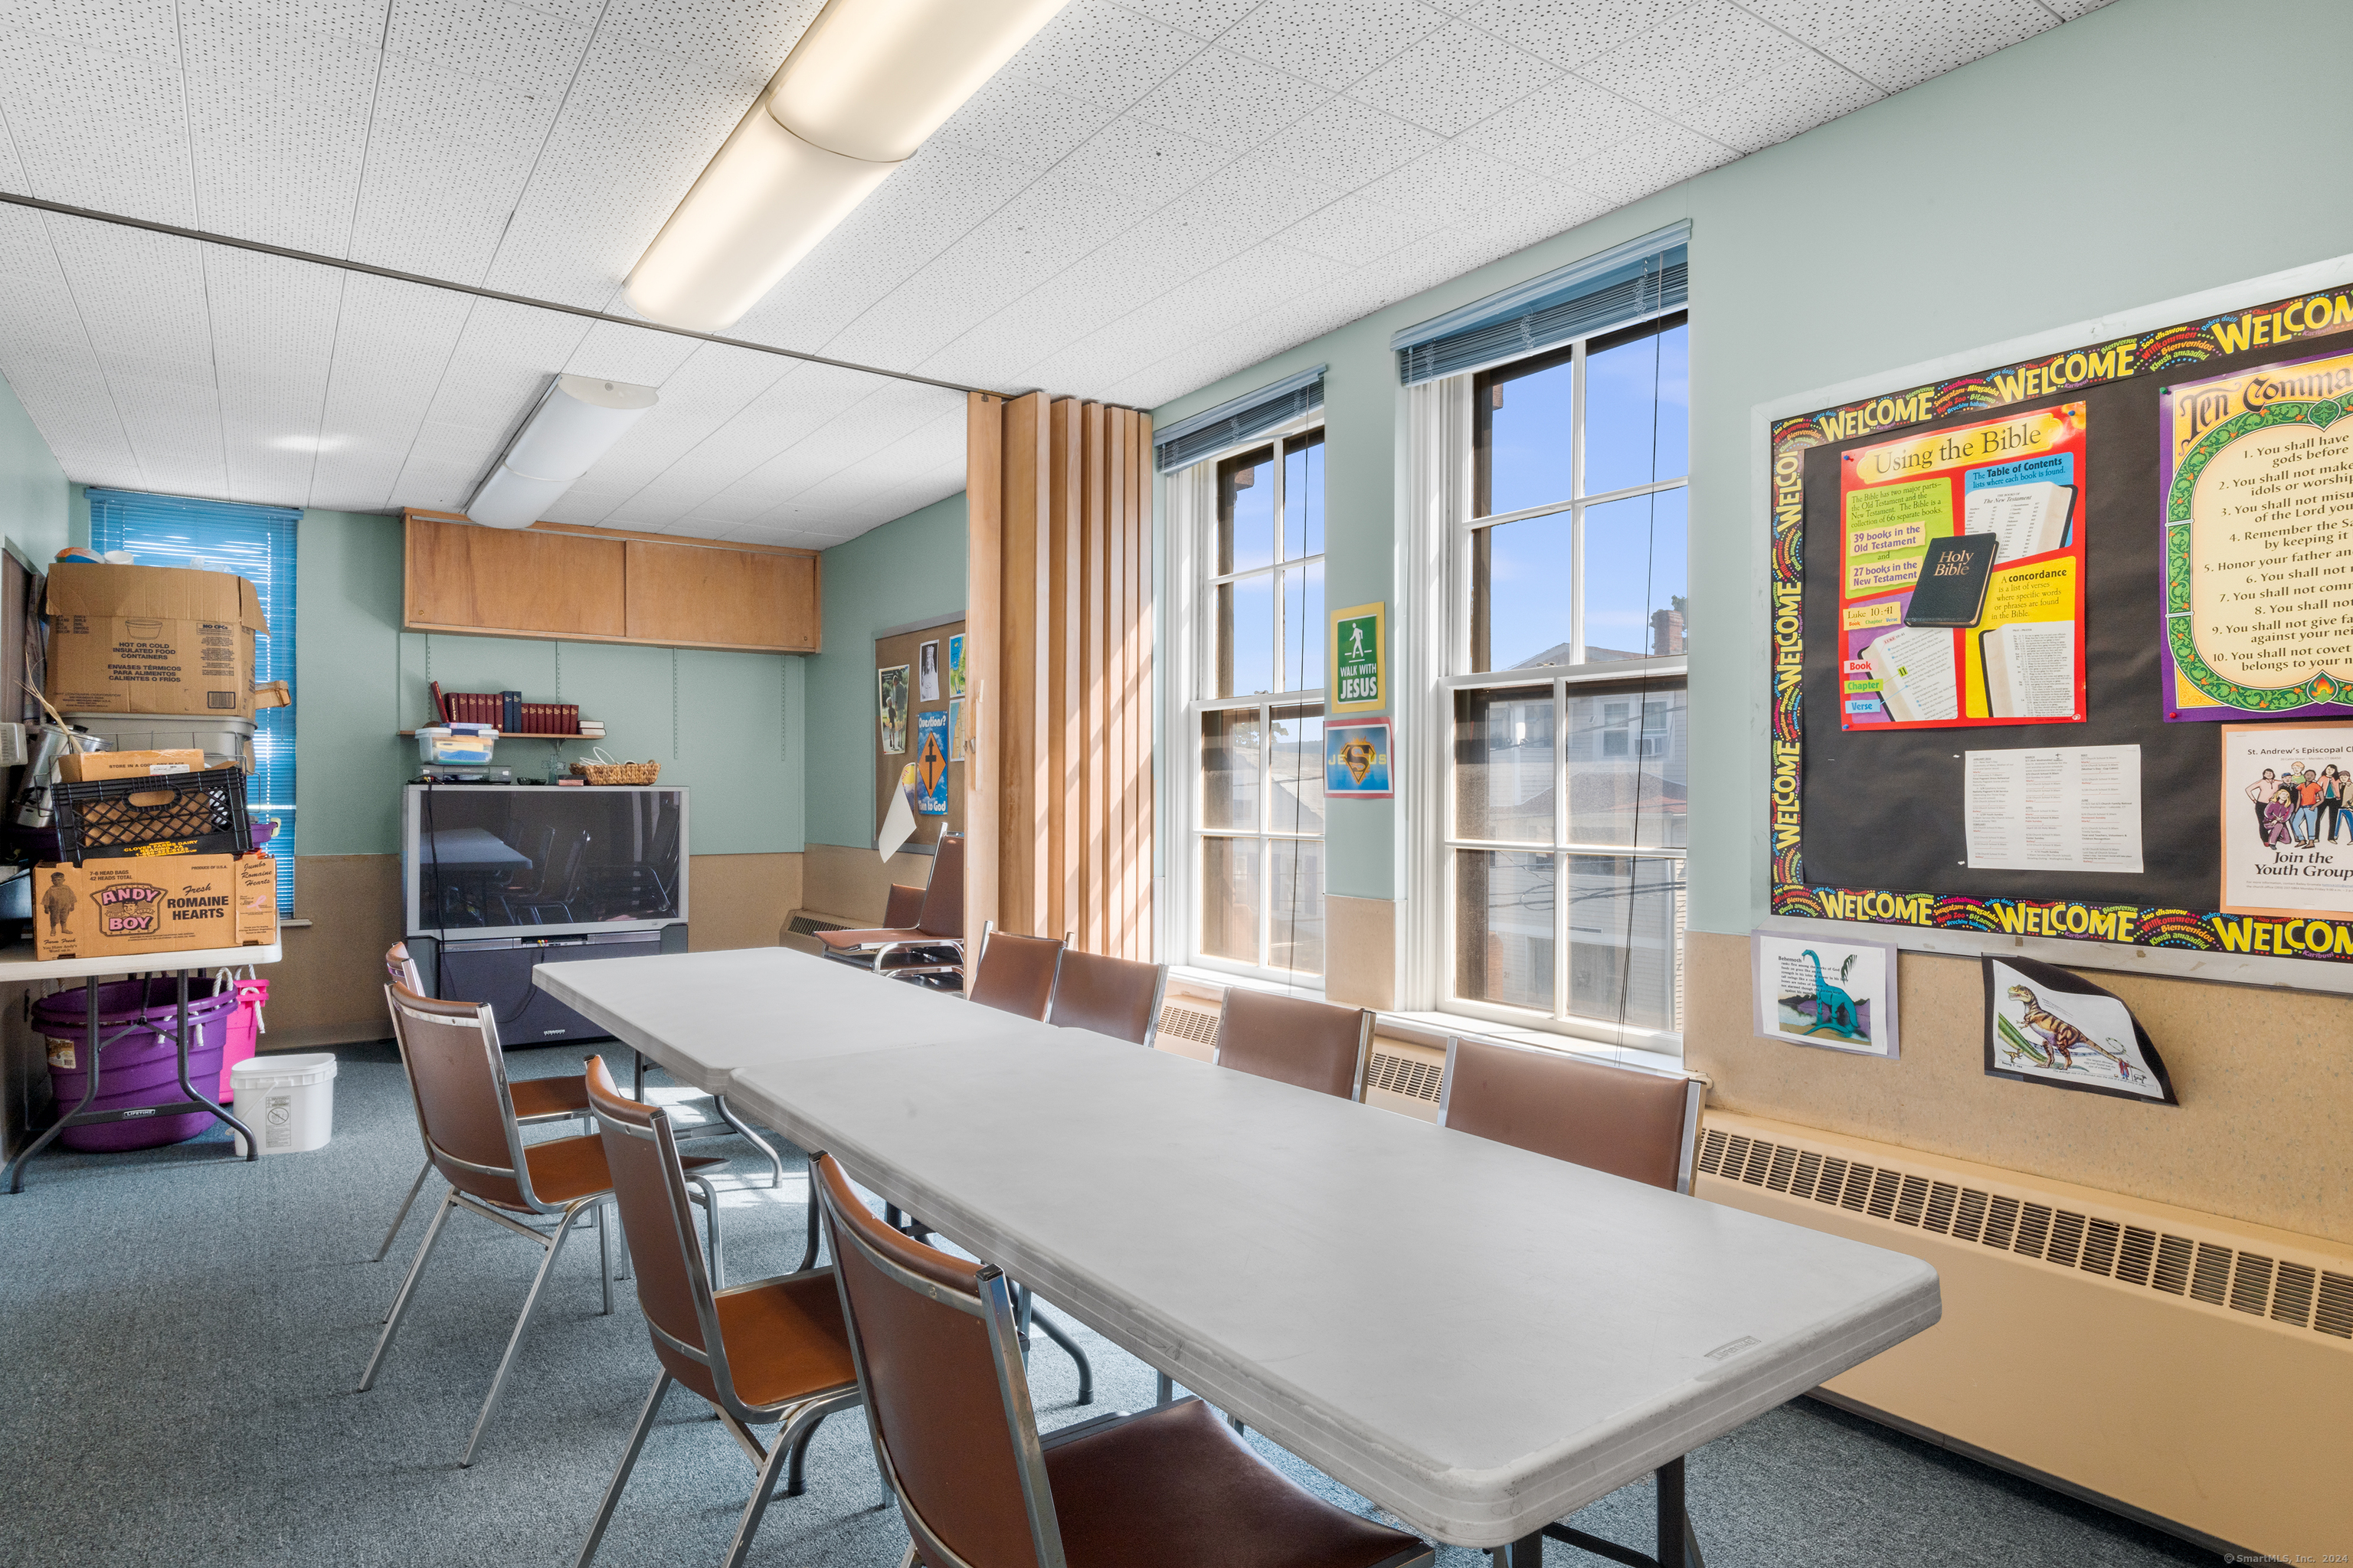
Meeting room with a long table, brown chairs, large windows, and religious classroom displays.
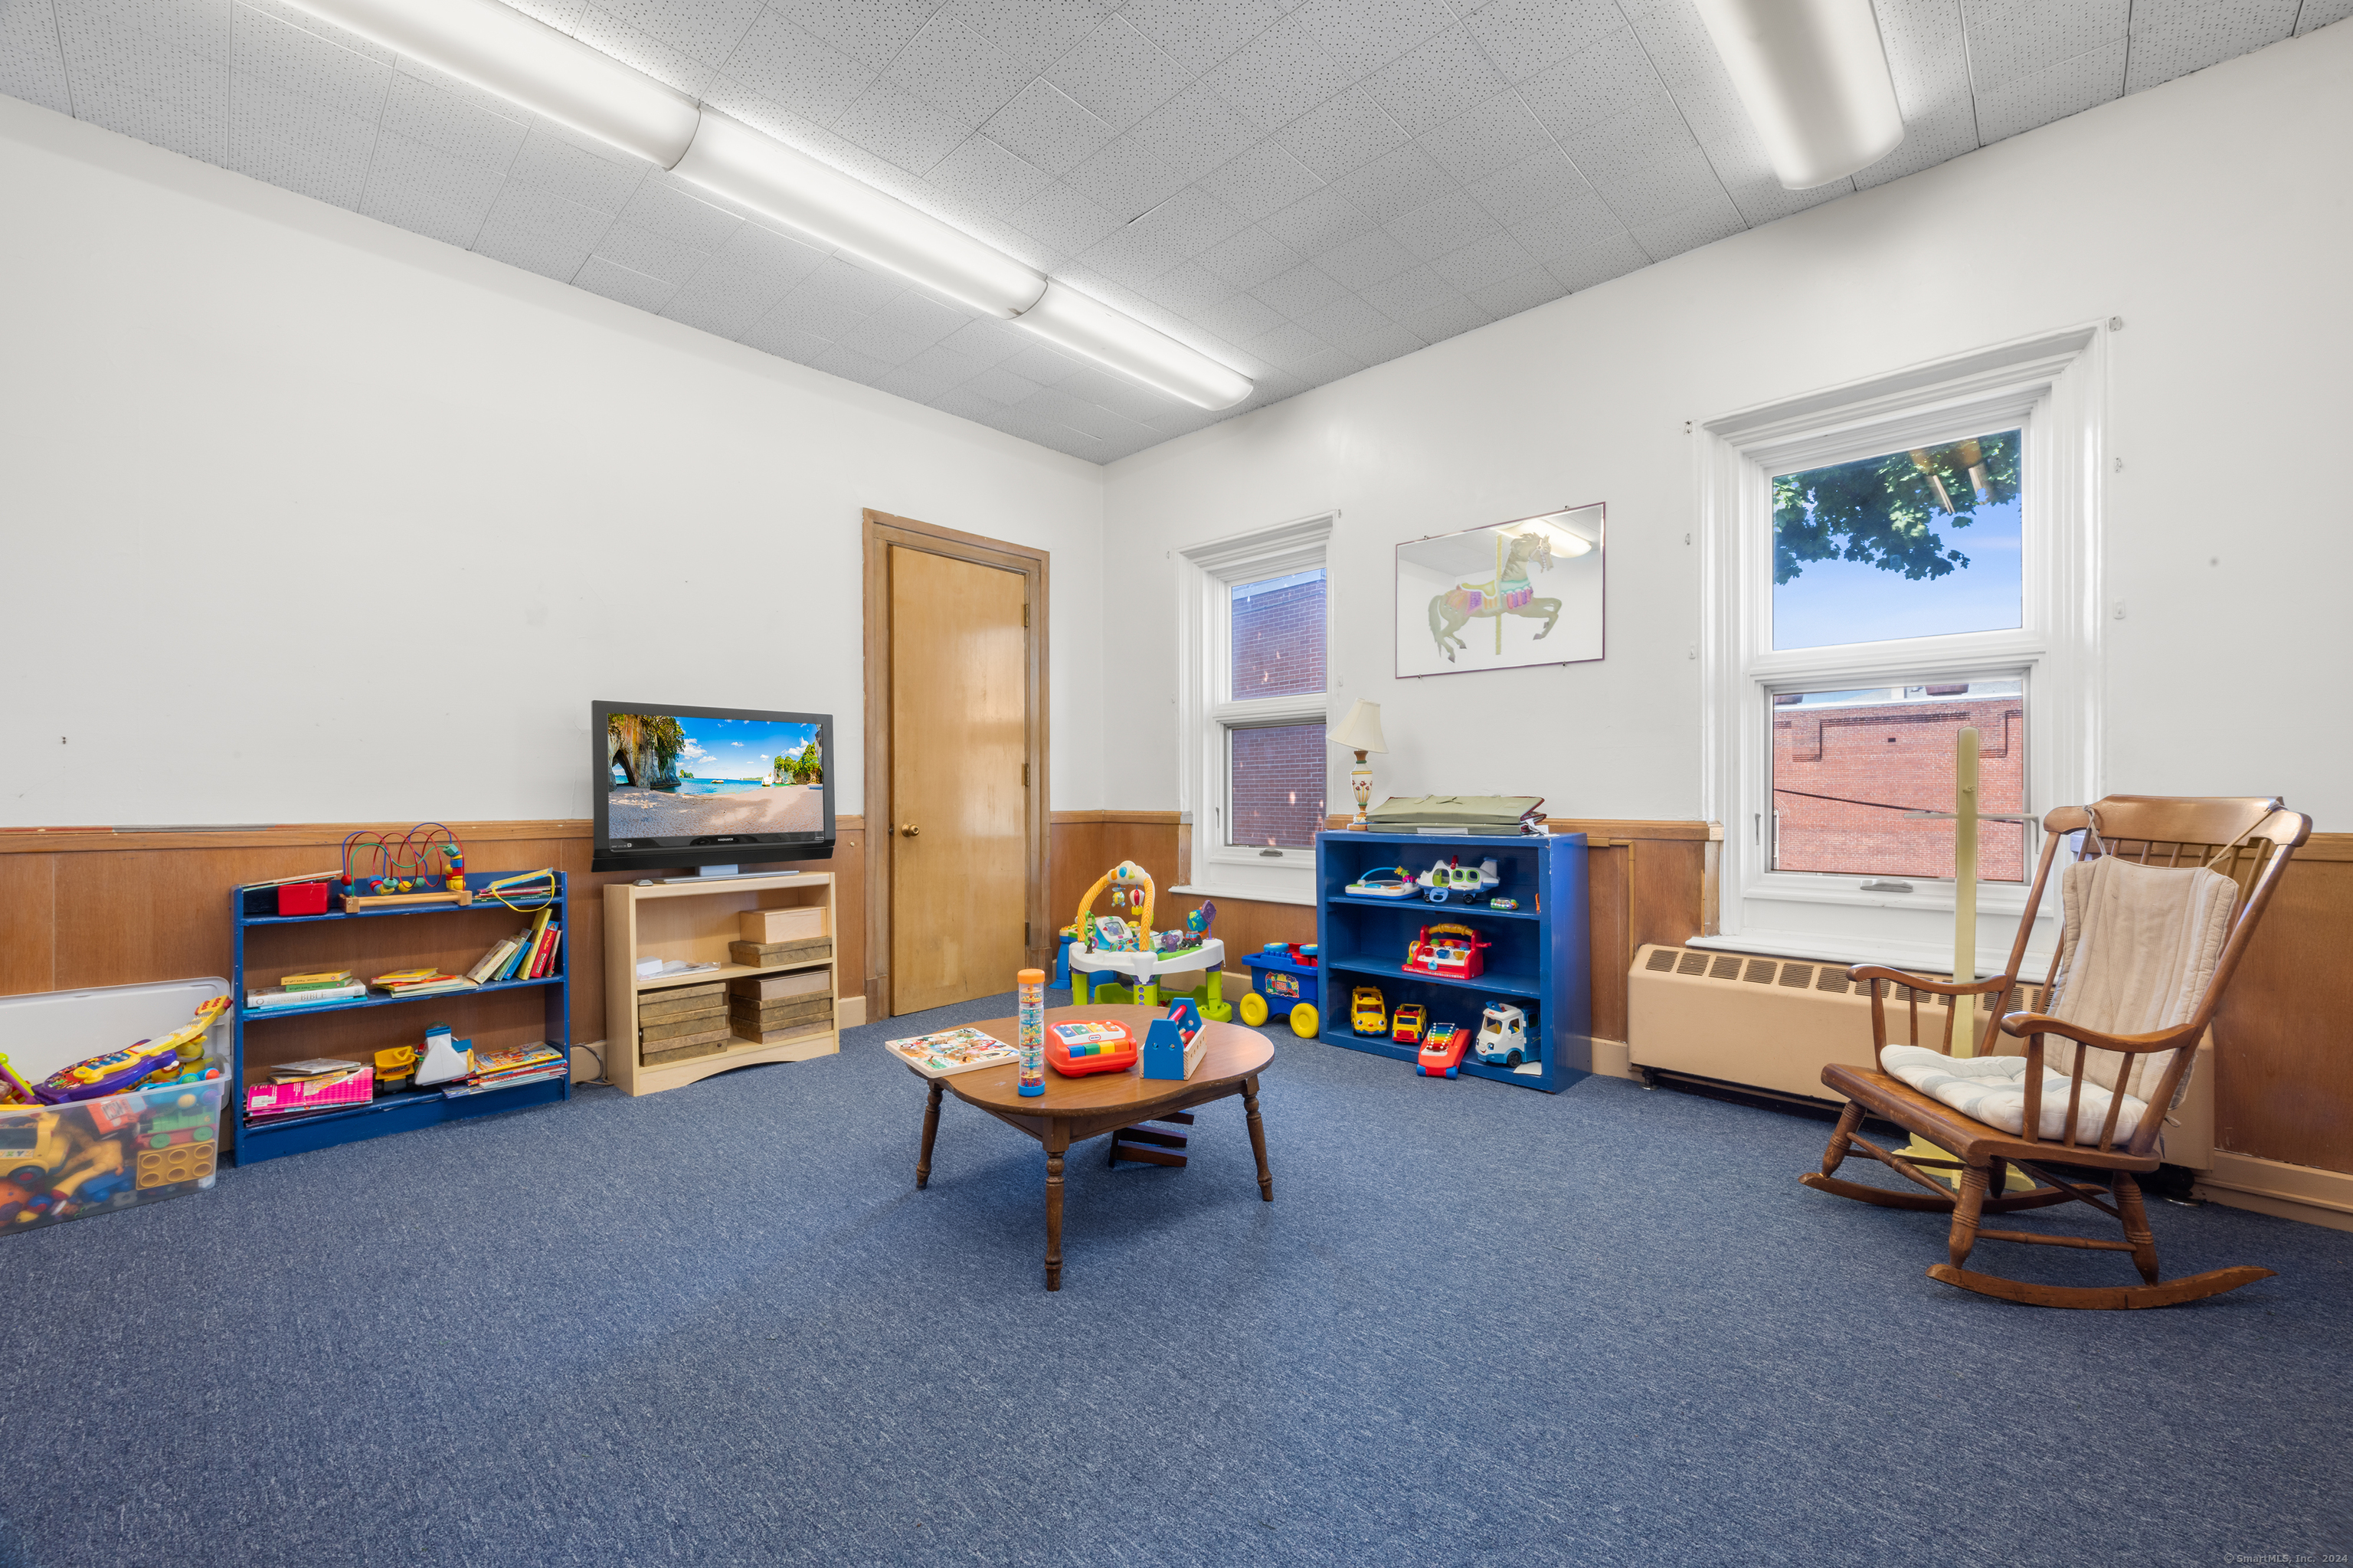
Playroom with blue carpet, toy shelves, children’s toys, and a wooden rocking chair.
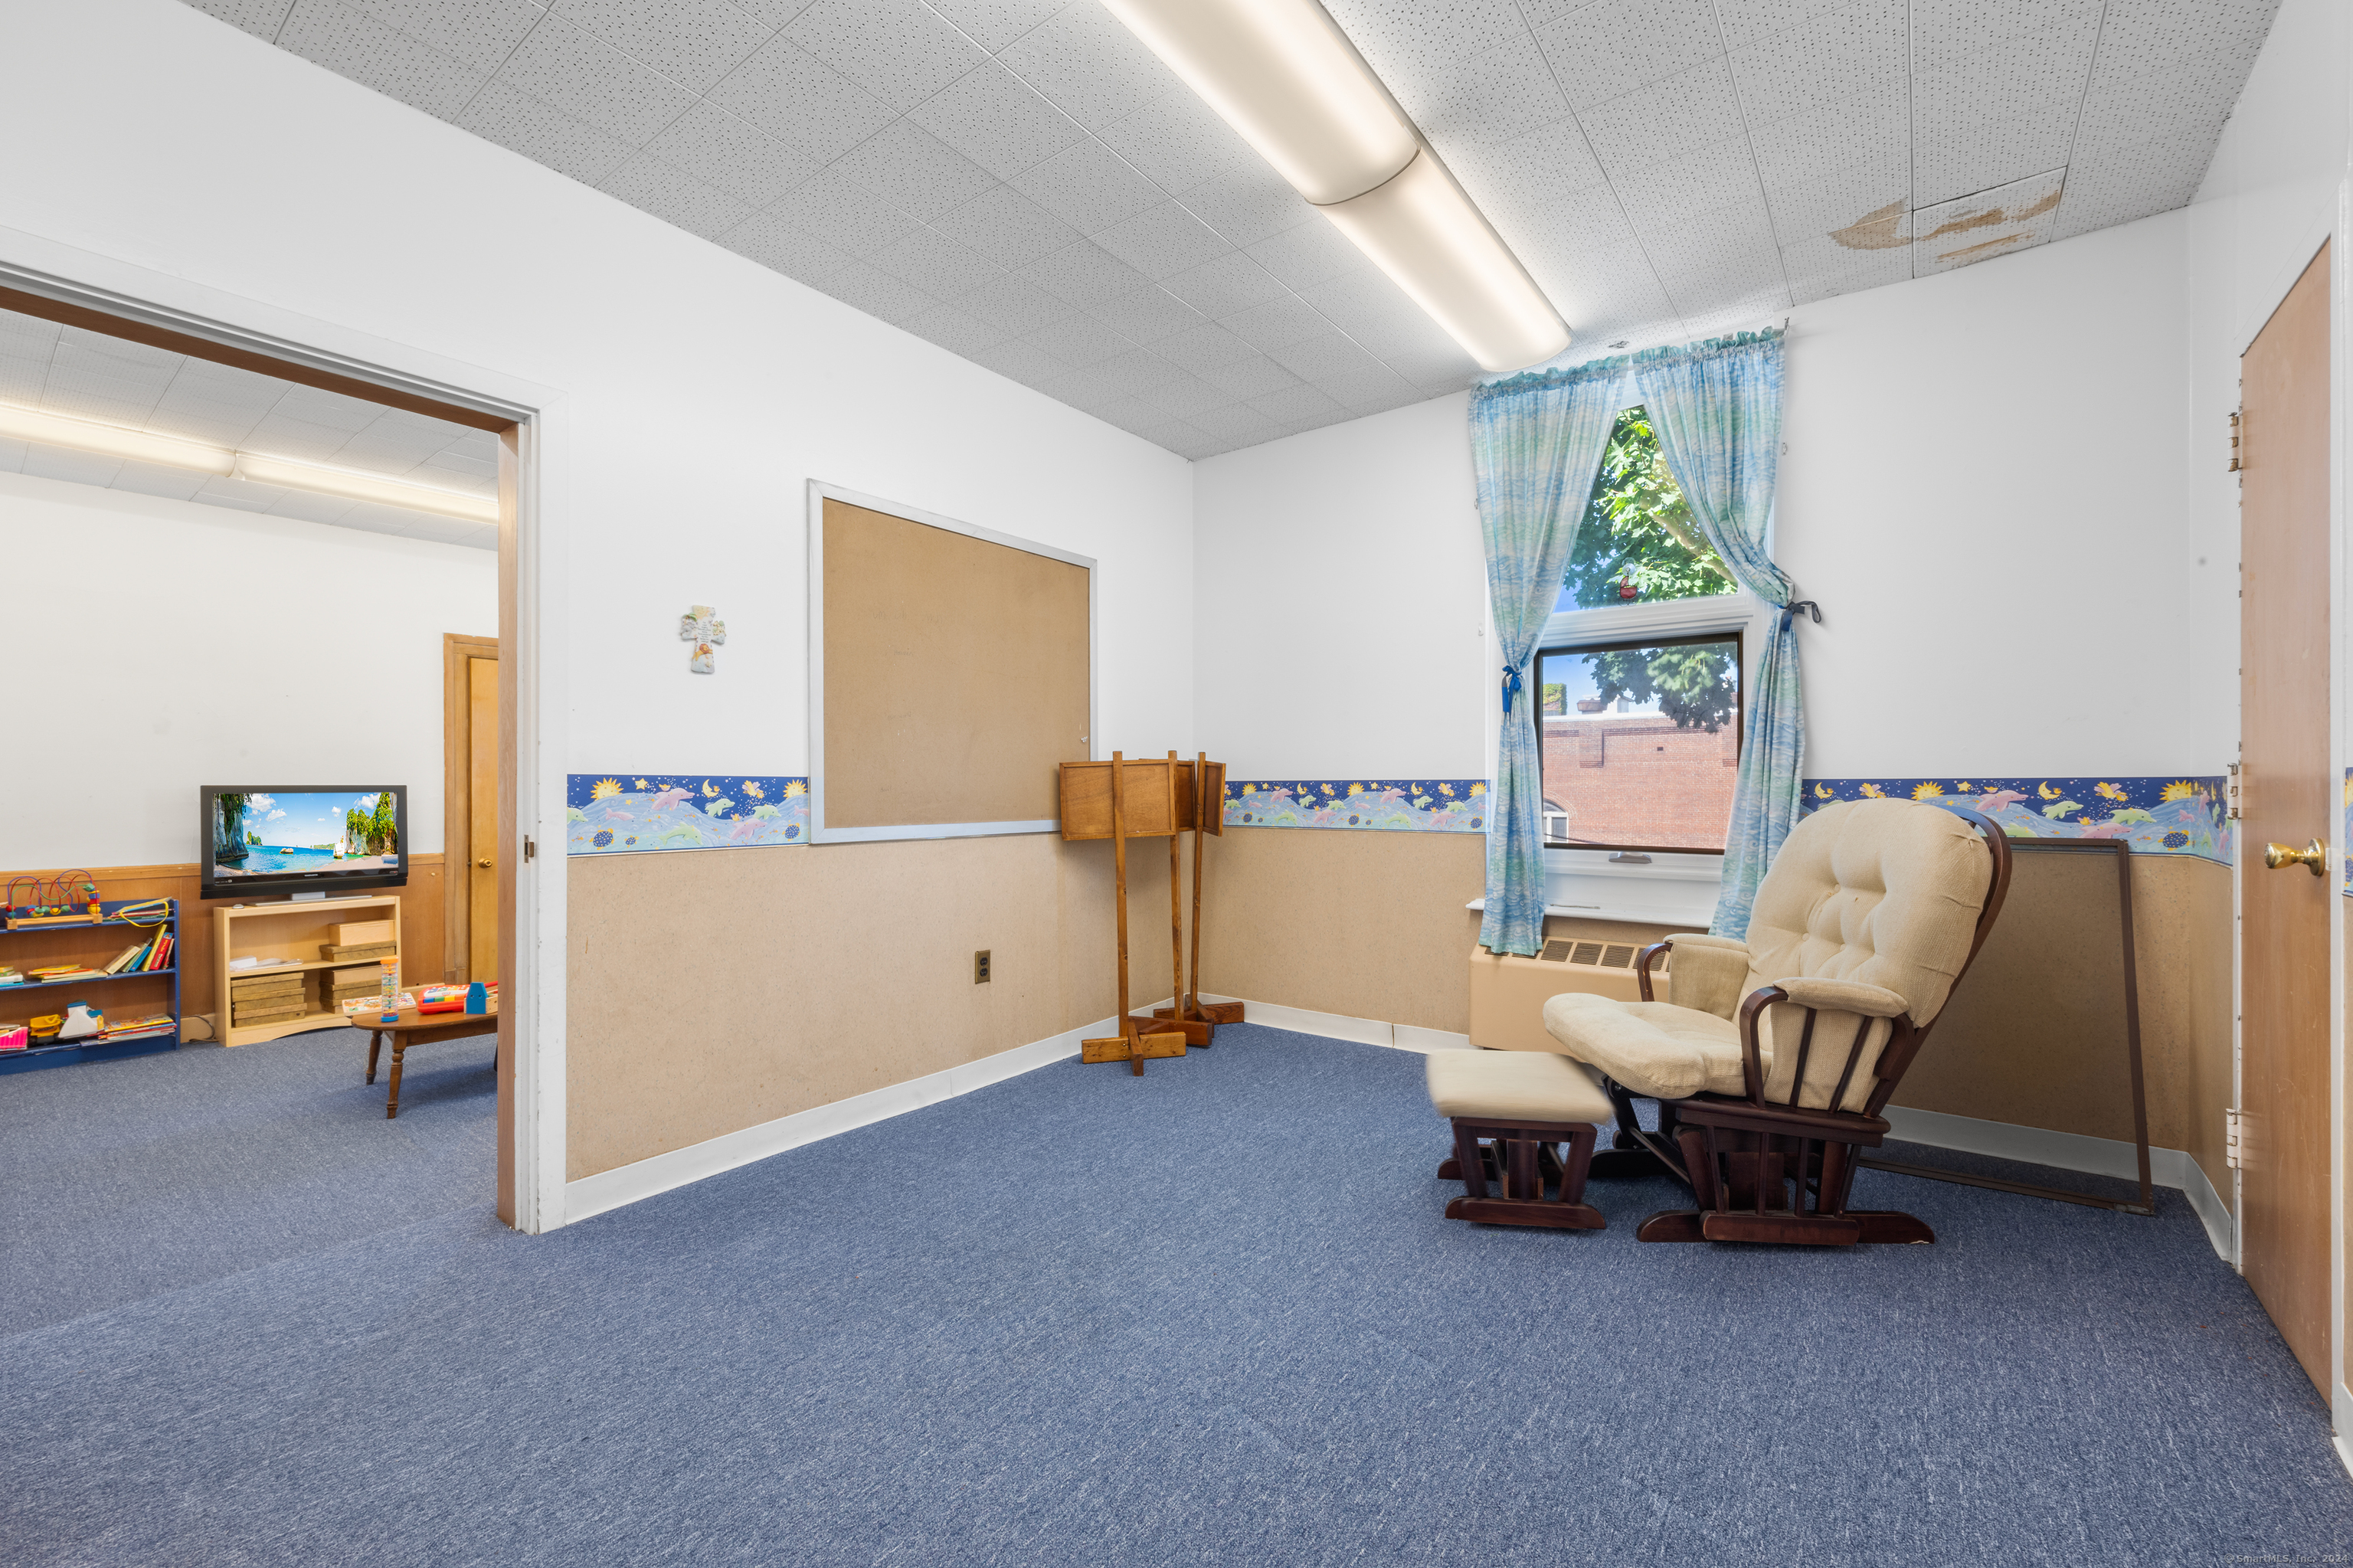
Furnished room with a recliner, blue carpet, and doorway to a toy-filled adjoining room.
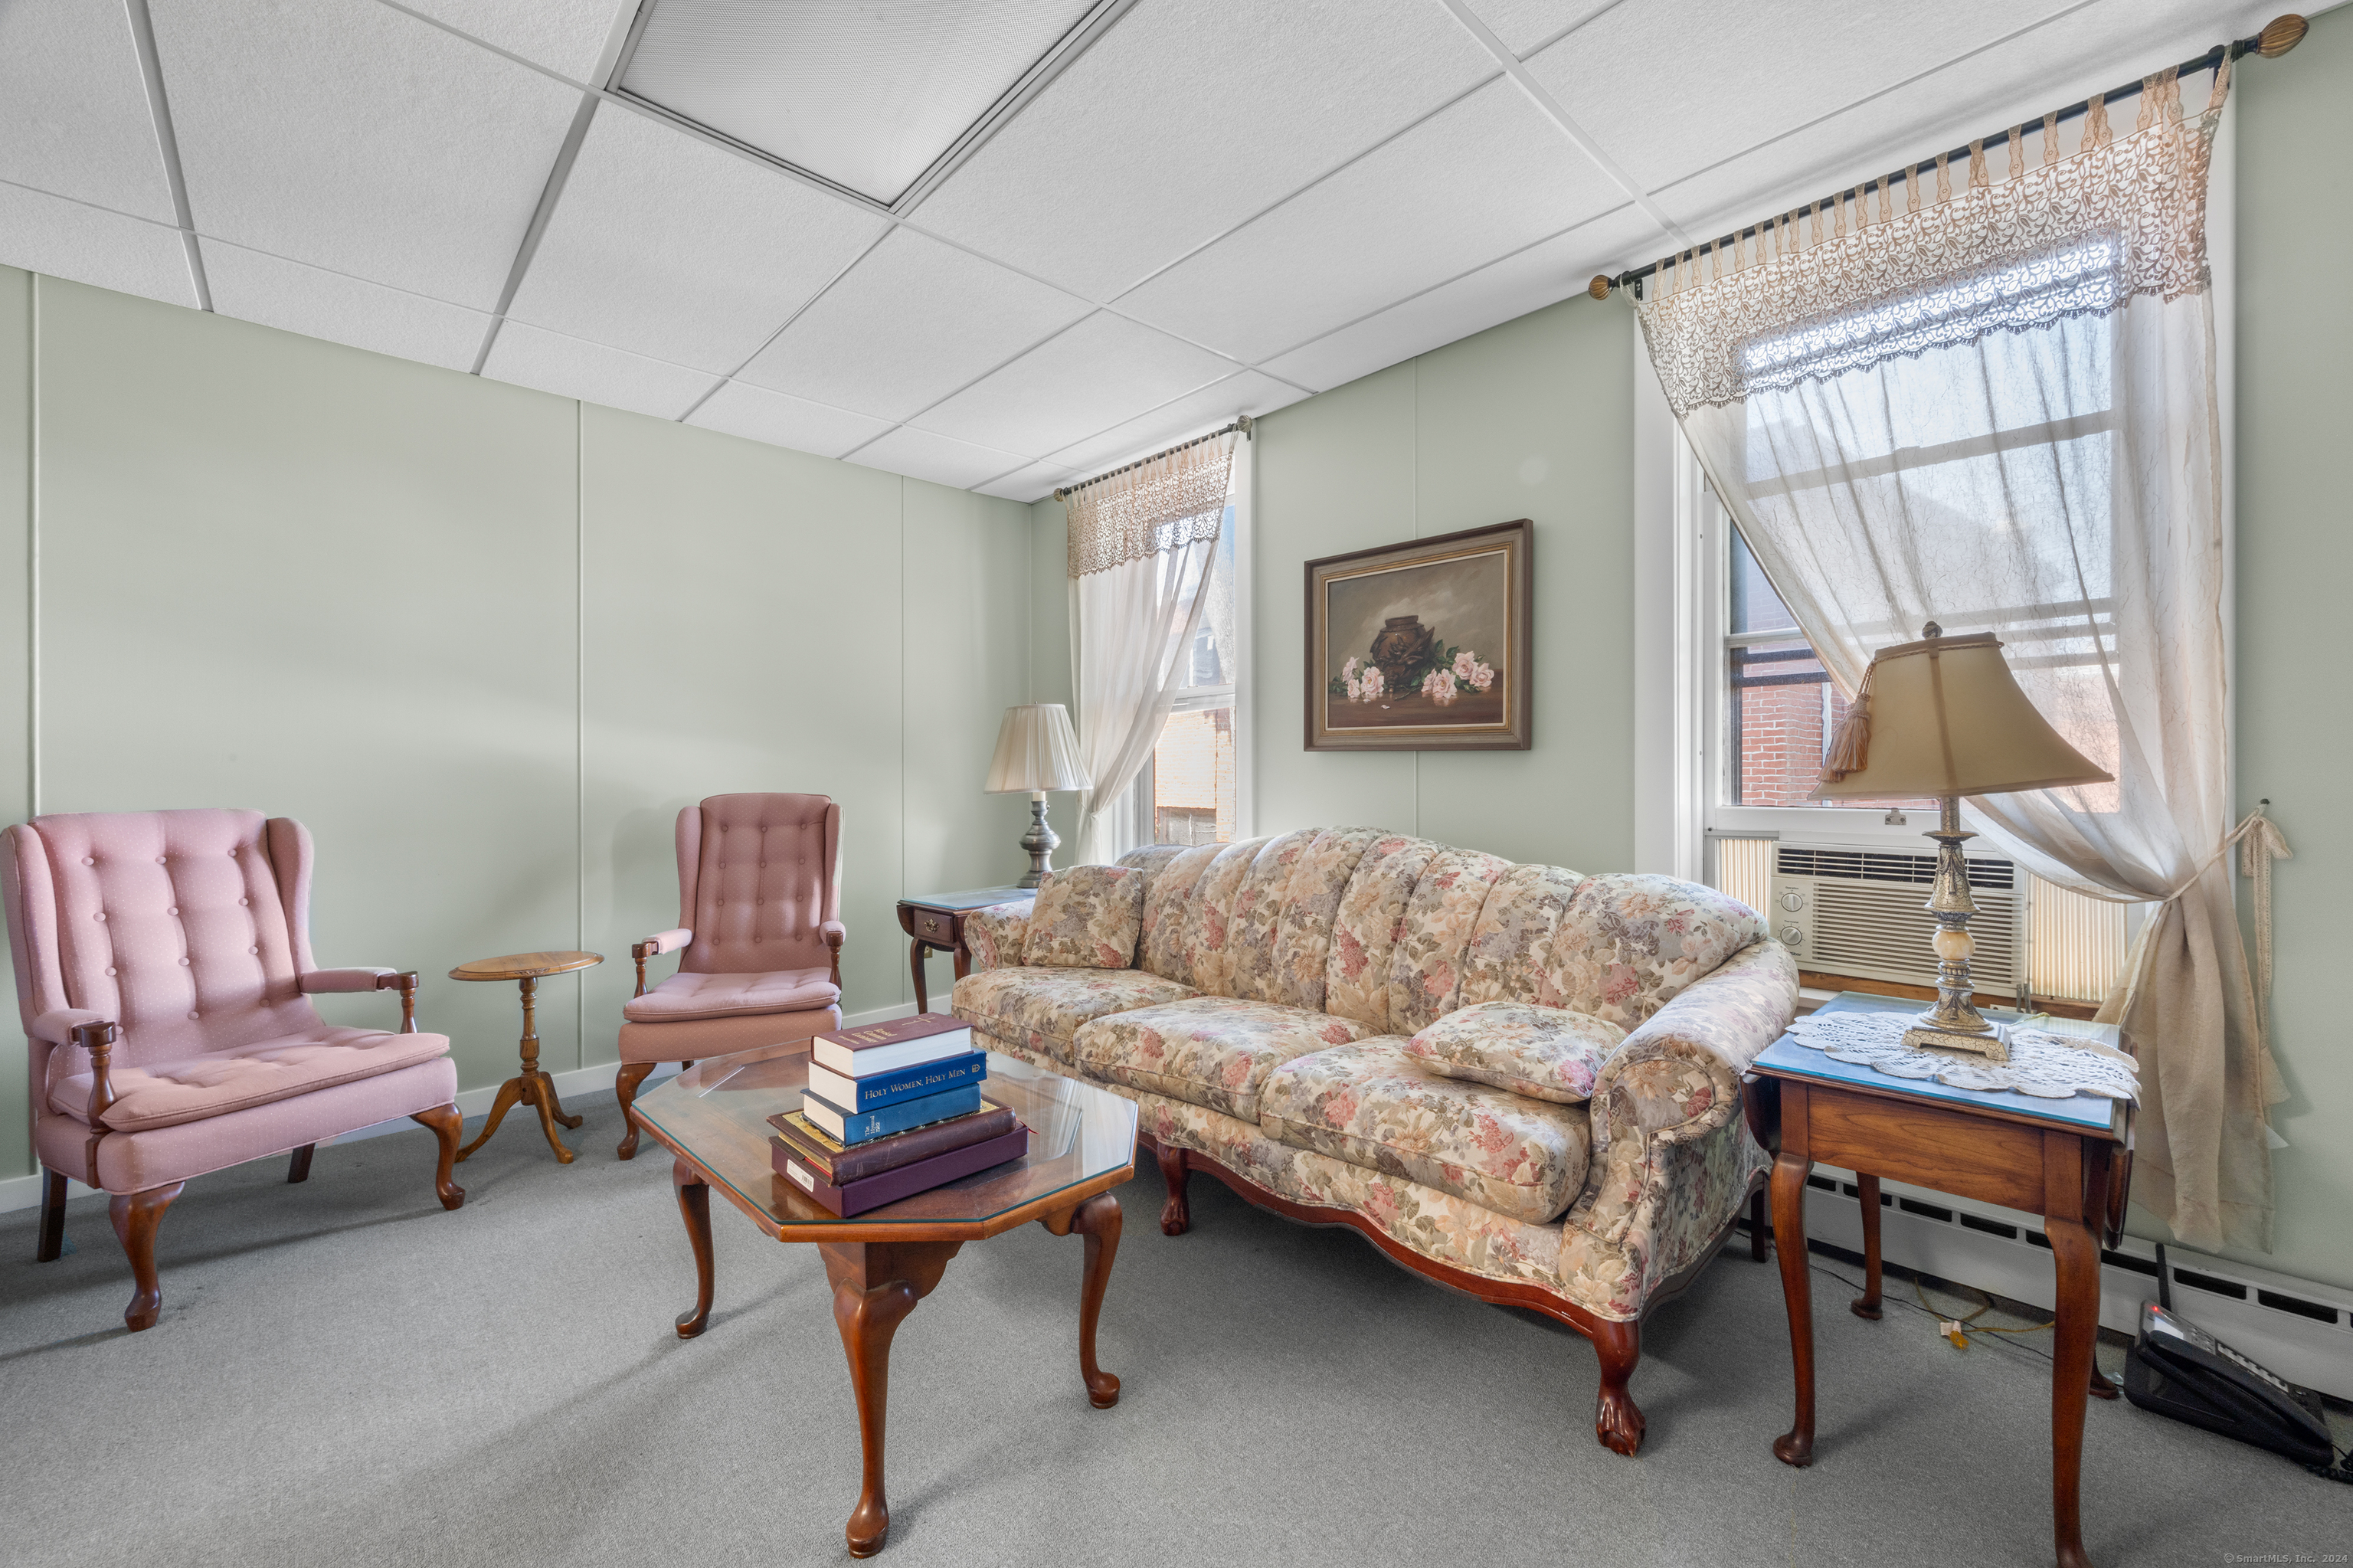
Furnished sitting room with a floral sofa, pink armchairs, and lace-curtained windows.
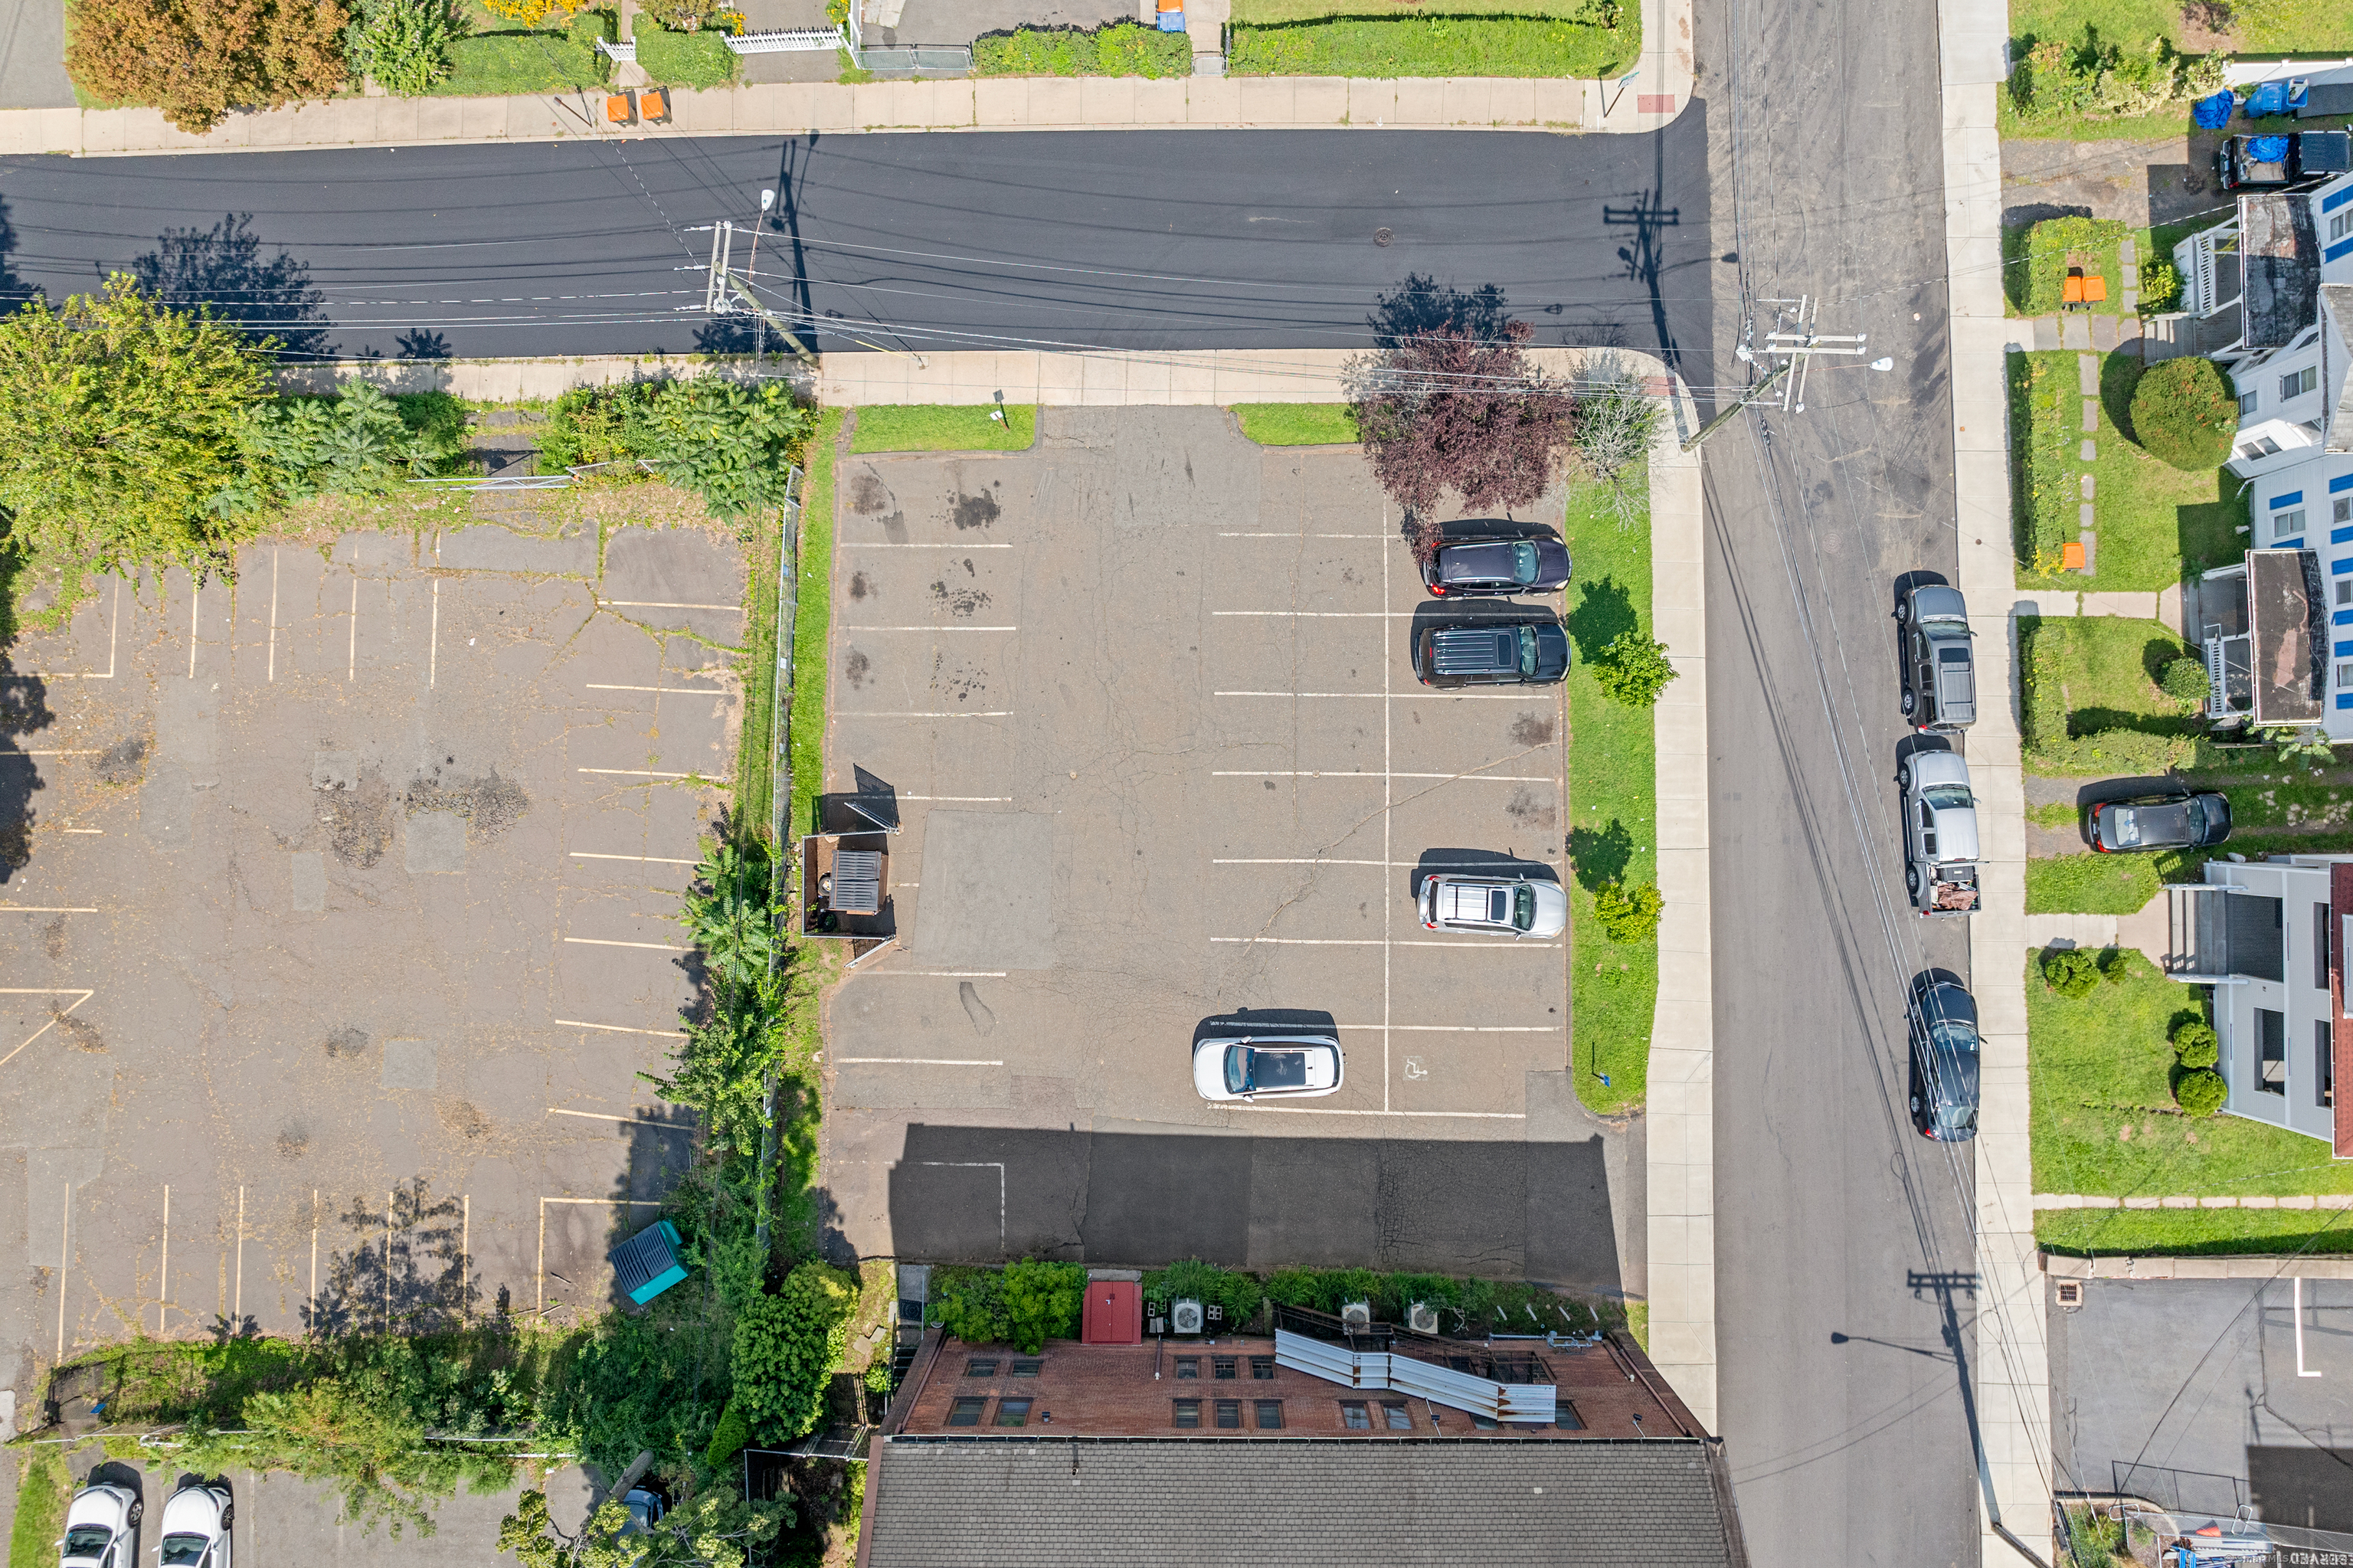
Aerial view of a brick commercial building and adjacent parking lots along a street.
Aerial view of a red-outlined property among downtown buildings and tree-lined streets.
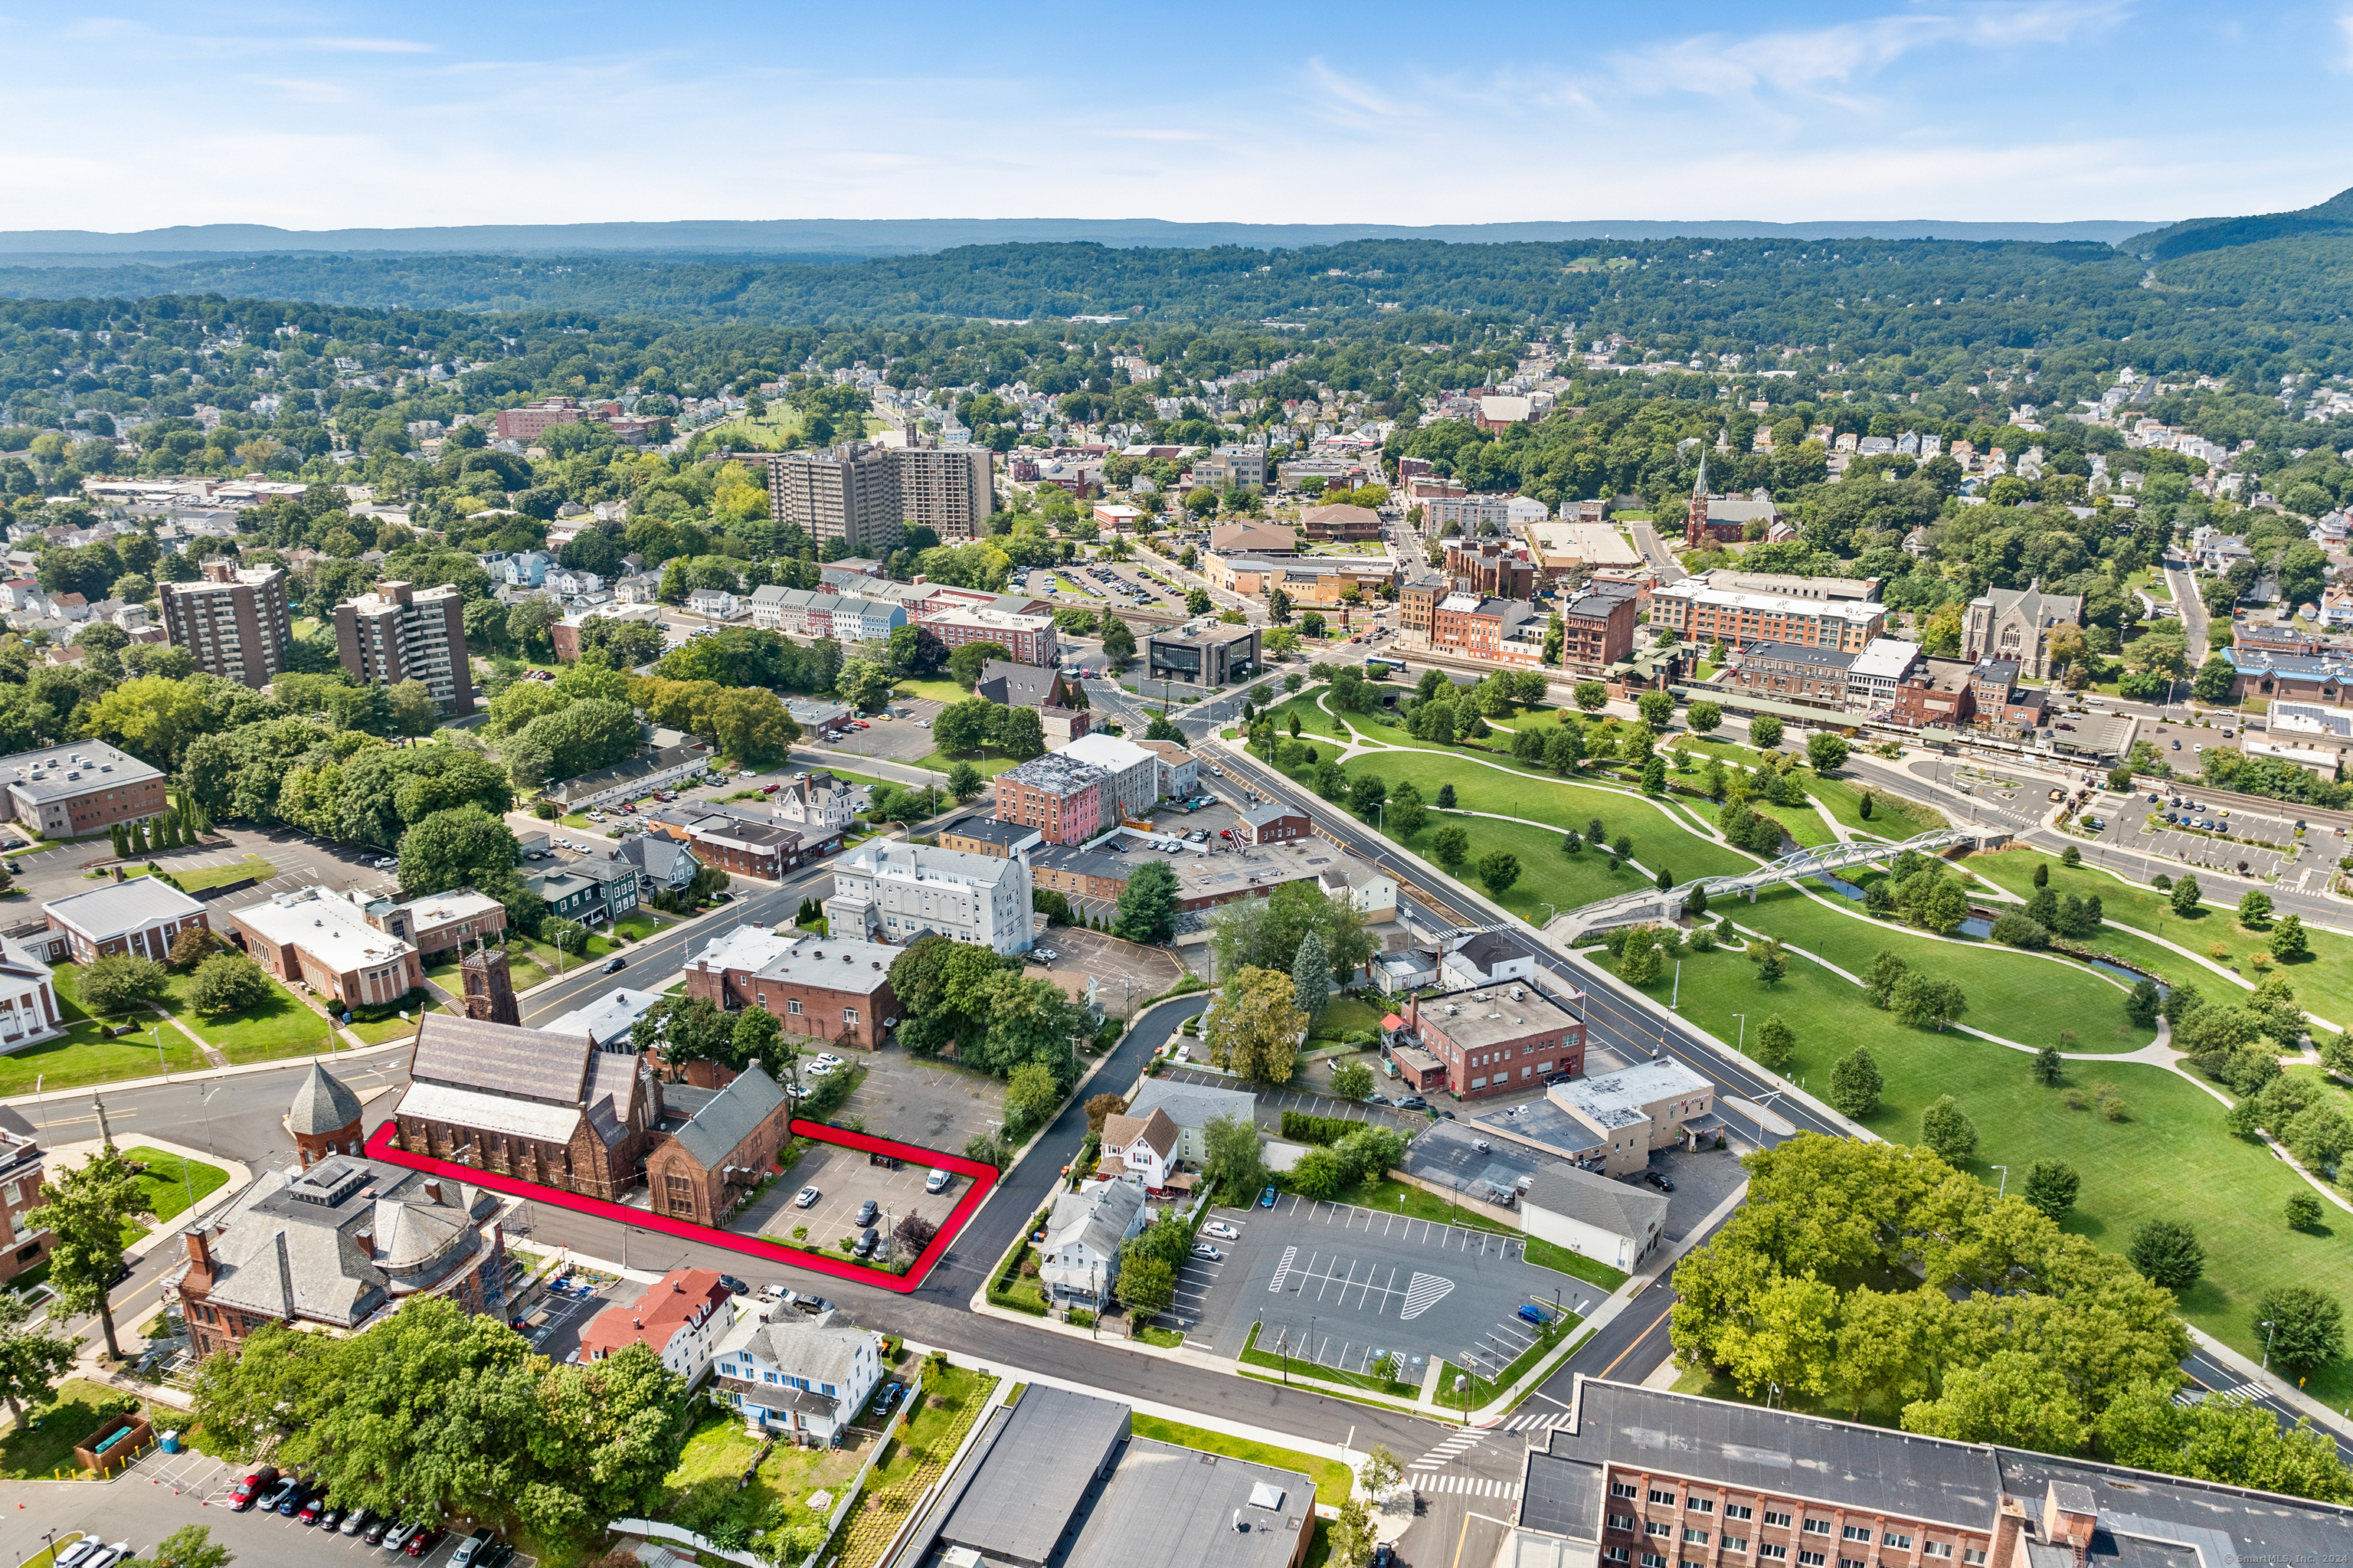
Aerial view of a brick church and parking area outlined in red beside downtown Meriden and a landscaped park.
VIEW PHOTOS
$800,000

136 East Main Street

6 Baths 22,856 Sq.Ft. 0.5 Acres

Description

Built in 1870, this gable-roofed Romanesque Revival, 22,856 square foot, historic brownstone was designed by Henry Dudley of New York, known for Gothic Revival churches. Eagerly awaiting an outside-the-box thinker to recreate a new identity, this building has endless possibilities. Bring your own congregation and maintain its current use, or new opportunities await for a wedding venue, event space, beer hall, performance venue, retail space, municipal or medical offices, apartments and more! Move-in ready, this property features a bell tower, pews, stained glass windows, 1966 Austin pipe organ, full commercial kitchen, locked side entrance with offices, and several other room spaces. Typically associated with classical architectural styles, the Sanctuary is complete with custom architectural woodwork, arched beams and decorative iron supporting structures adding comfort and elegance. Neighboring are other similar brownstone landmarks including the Meriden Board of Ed, Town Hall, Holy Word Foundation, the Amtrak station, and the Meriden Town Green. Meticulous care is evident over the years with a new slate roof, preventative maintenance records, new sidewalks and waterproofing as a testament of the care and devotion to its rich history. A visit is a must to visualize and create new ideas for this space.

Share Property

Location

136 East Main Street, Meriden, CT 06450

Status

For Sale

Mortgage Calculator

Estimate your monthly mortgage payment, including the principal and interest, property taxes, and HOA. Adjust the values to generate a more accurate rate.
All estimates are provided for informational purposes only. Actual amounts may vary.
$0,000 Your Payment 20 15 65
$0,000 Your Payment
Lisa Fekete seated between a black dog and a white dog beside a pond.

Lisa Fekete

TITLE

Sales Associate

Property Amenities

Interior
Half Bathrooms: 6
Other Interior Features Security System
Area & Lot
Total area 22,856 Sq.Ft.
Lot Area 0.5 Acres
Living area 22,856 Sq.Ft.
MLS® ID 24042091
Year Built 1870
Type Commercial
Status For Sale
Exterior
Stories 2
Air conditioning Central Air
Heat type Hot Air
Water Source Public Water Connected
Sewer Public Sewer Connected
Lot Features Corner Lot
Roof Slate
Utilities Electric, Gas
Finance
Sales Price $800,000
Gothic stone church with a crenellated tower and patterned slate roof on a downtown corner.

Schedule a Showing

I would love to show you this beautiful property. Please select your preferred date and time below. An agent will be in touch shortly to confirm your appointment.

Schedule a Showing

I would love to show you this beautiful property. Please select your preferred date and time below. An agent will be in touch shortly to confirm your appointment.

Thank you for your interest in 136 East Main Street, Meriden, CT 06450. We are reviewing your request and will be in touch shortly!

Work With Lisa

Luxury goes beyond square footage and price points. It’s about feeling supported, understood, and confident throughout the journey. Whether you’re purchasing, selling, or investing, you’ll receive thoughtful, goal-driven guidance, hands-on support from start to finish, and a new best friend in real estate you can rely on long after the closing.