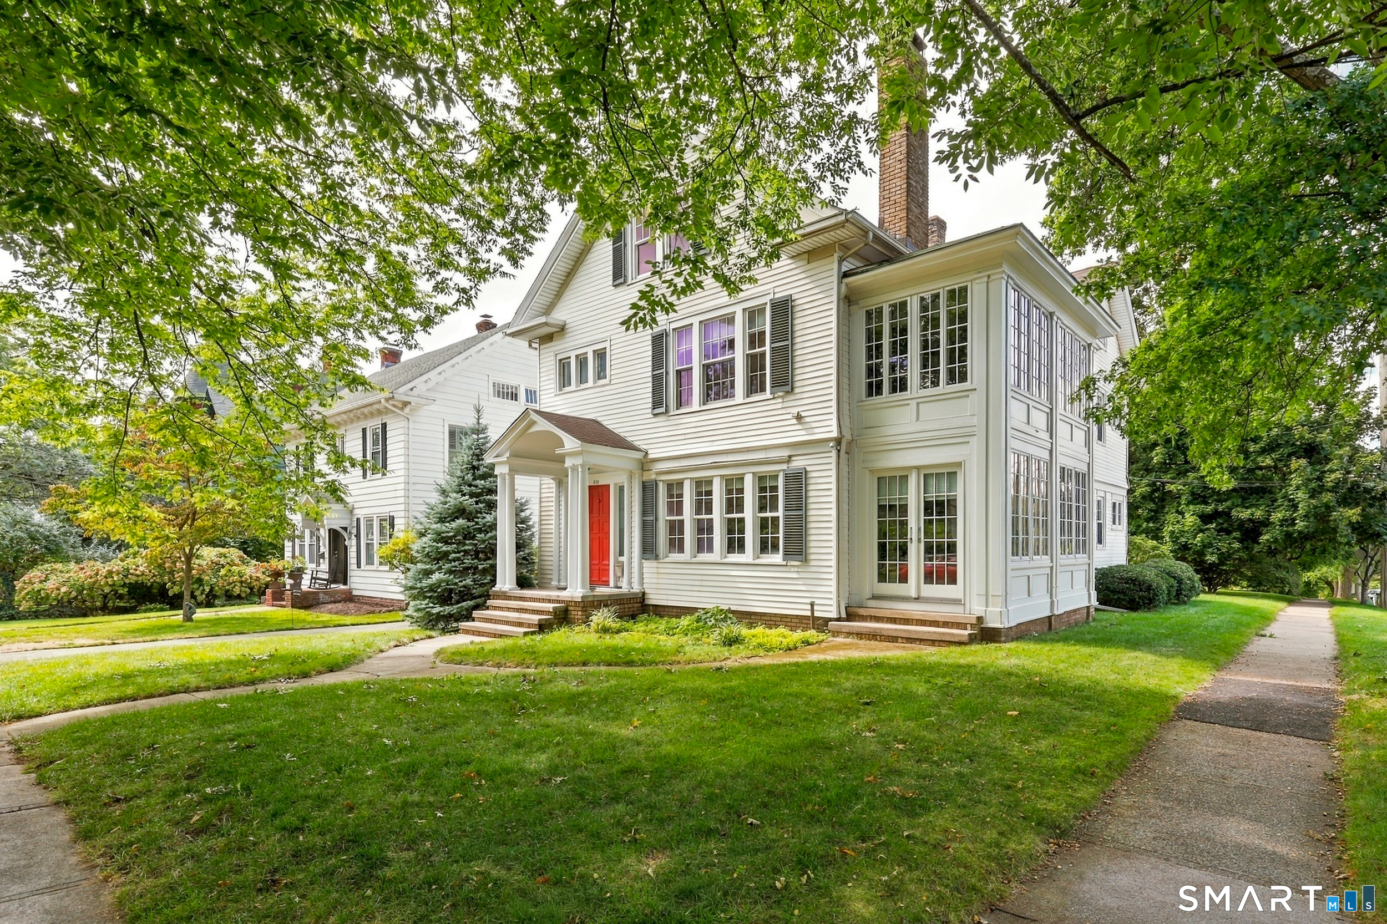
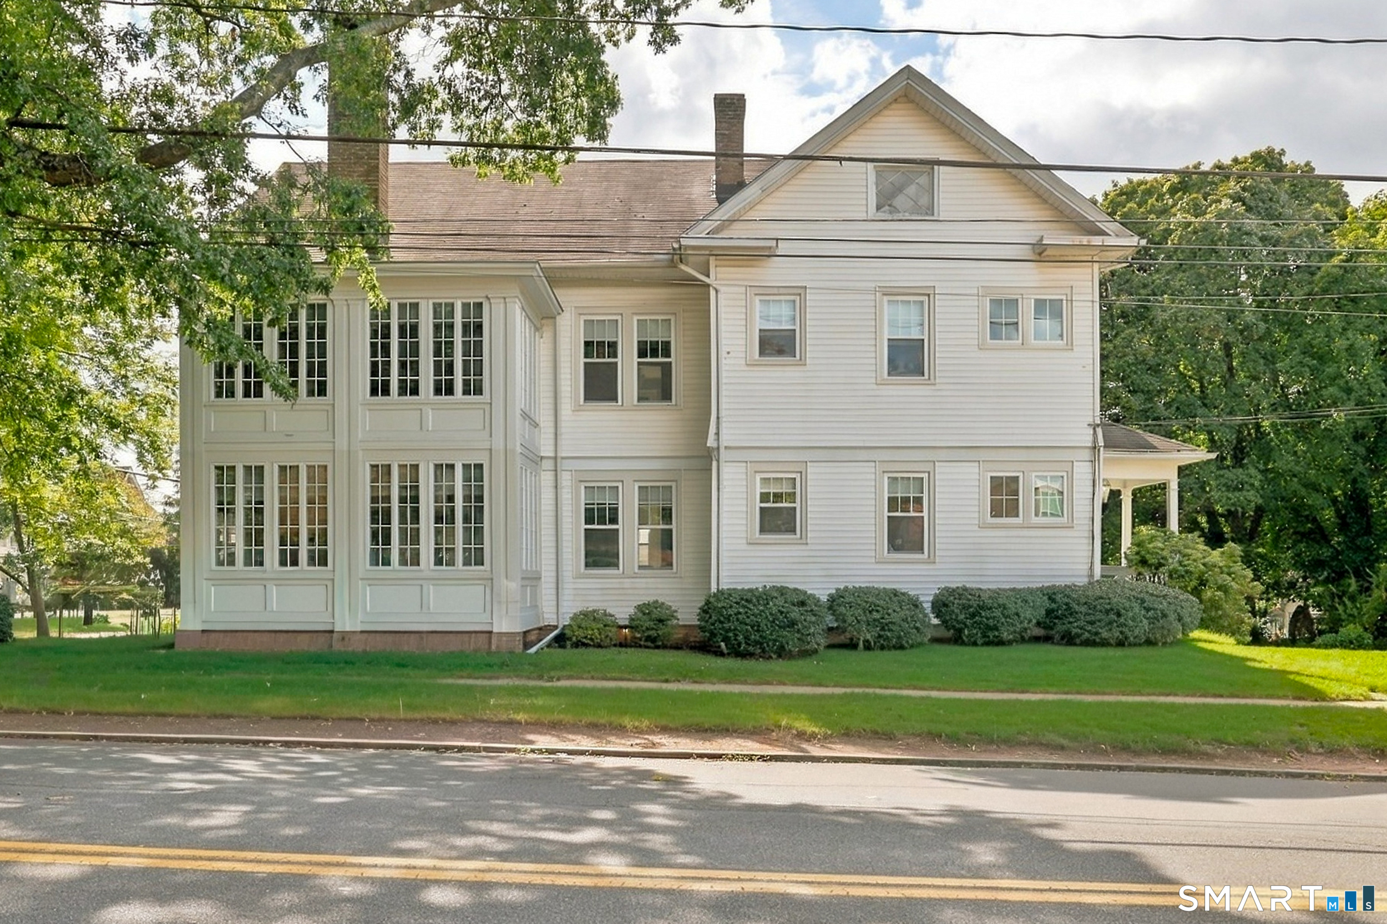
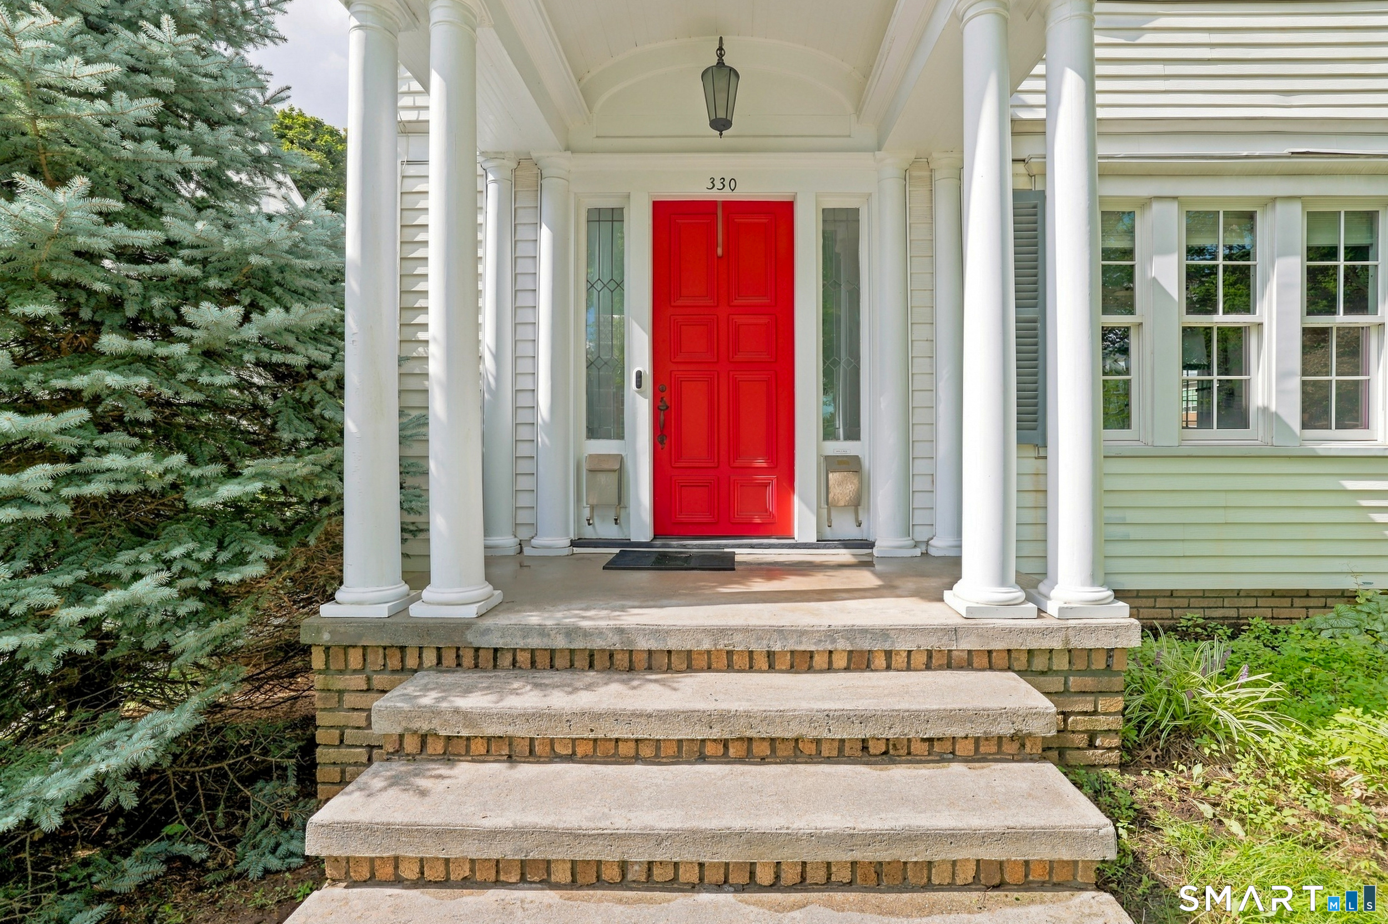
White multi-story house with a red front door, columned entry, and glass-sided sunroom beneath mature trees.
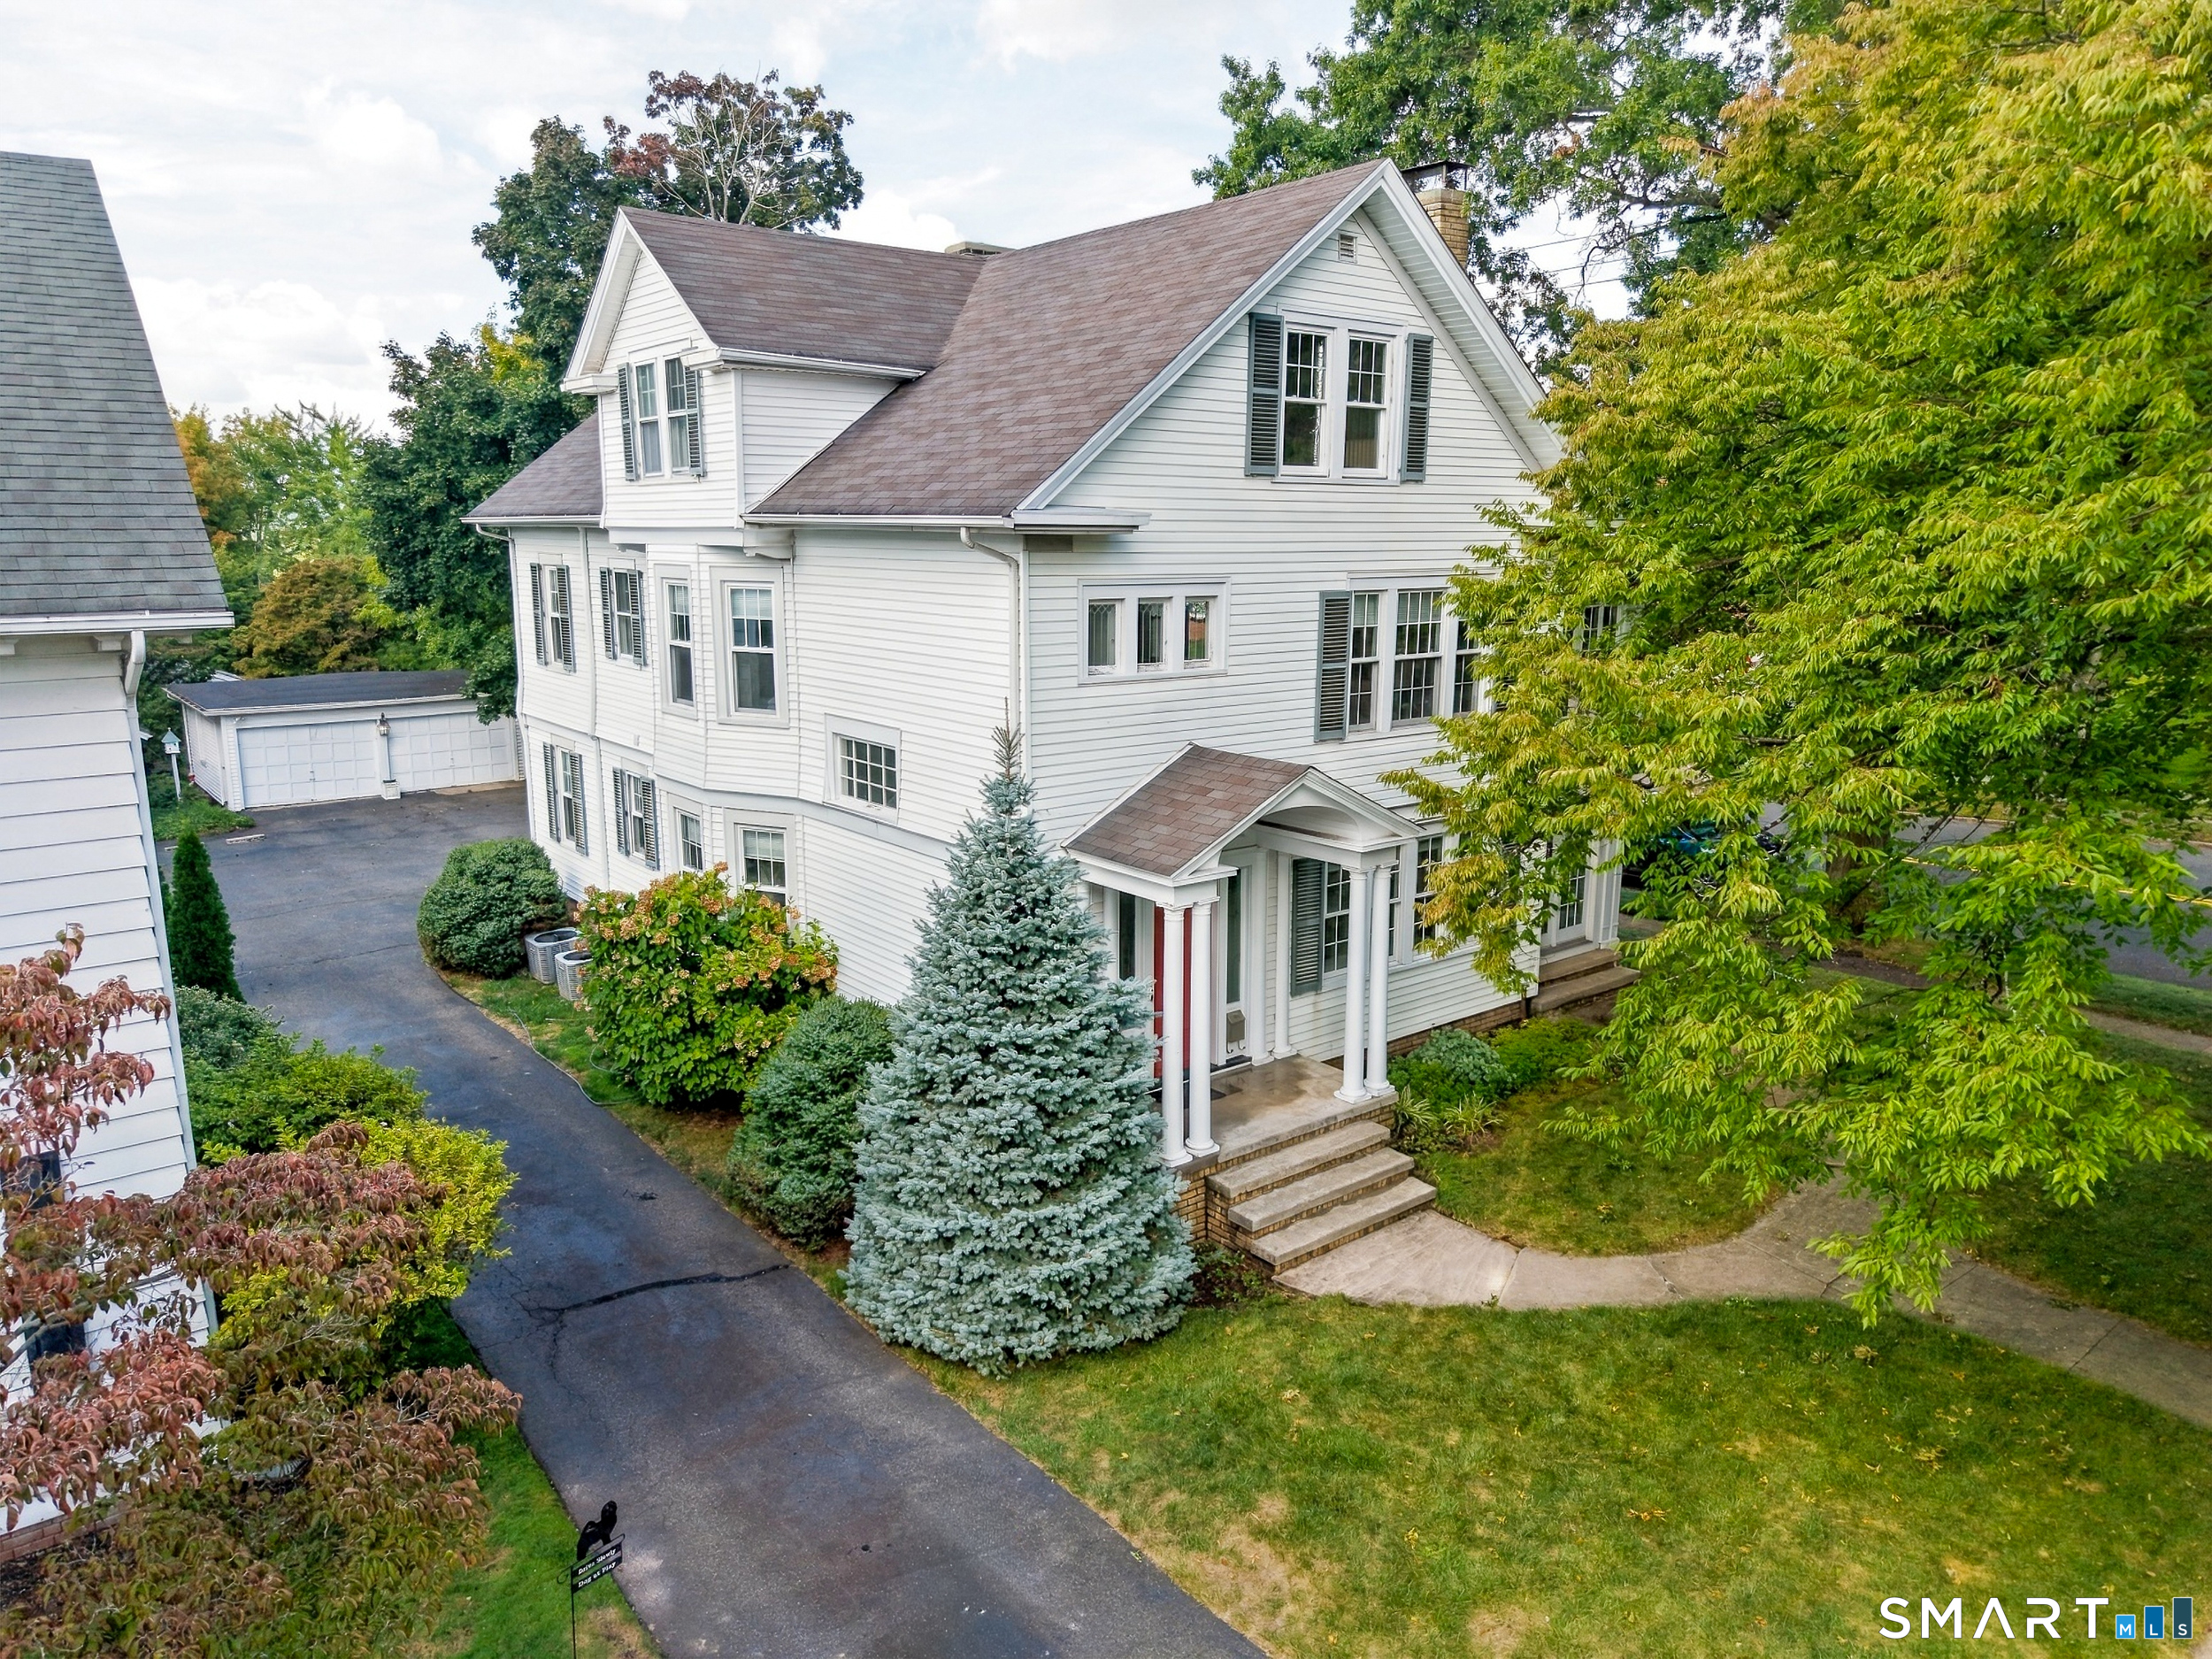
White-sided house with a columned front entrance, mature trees, driveway, and detached garage.
Two-story light-colored house with a prominent enclosed sunroom and rows of windows.
Home entrance with a bright red front door, white columns, and brick steps.
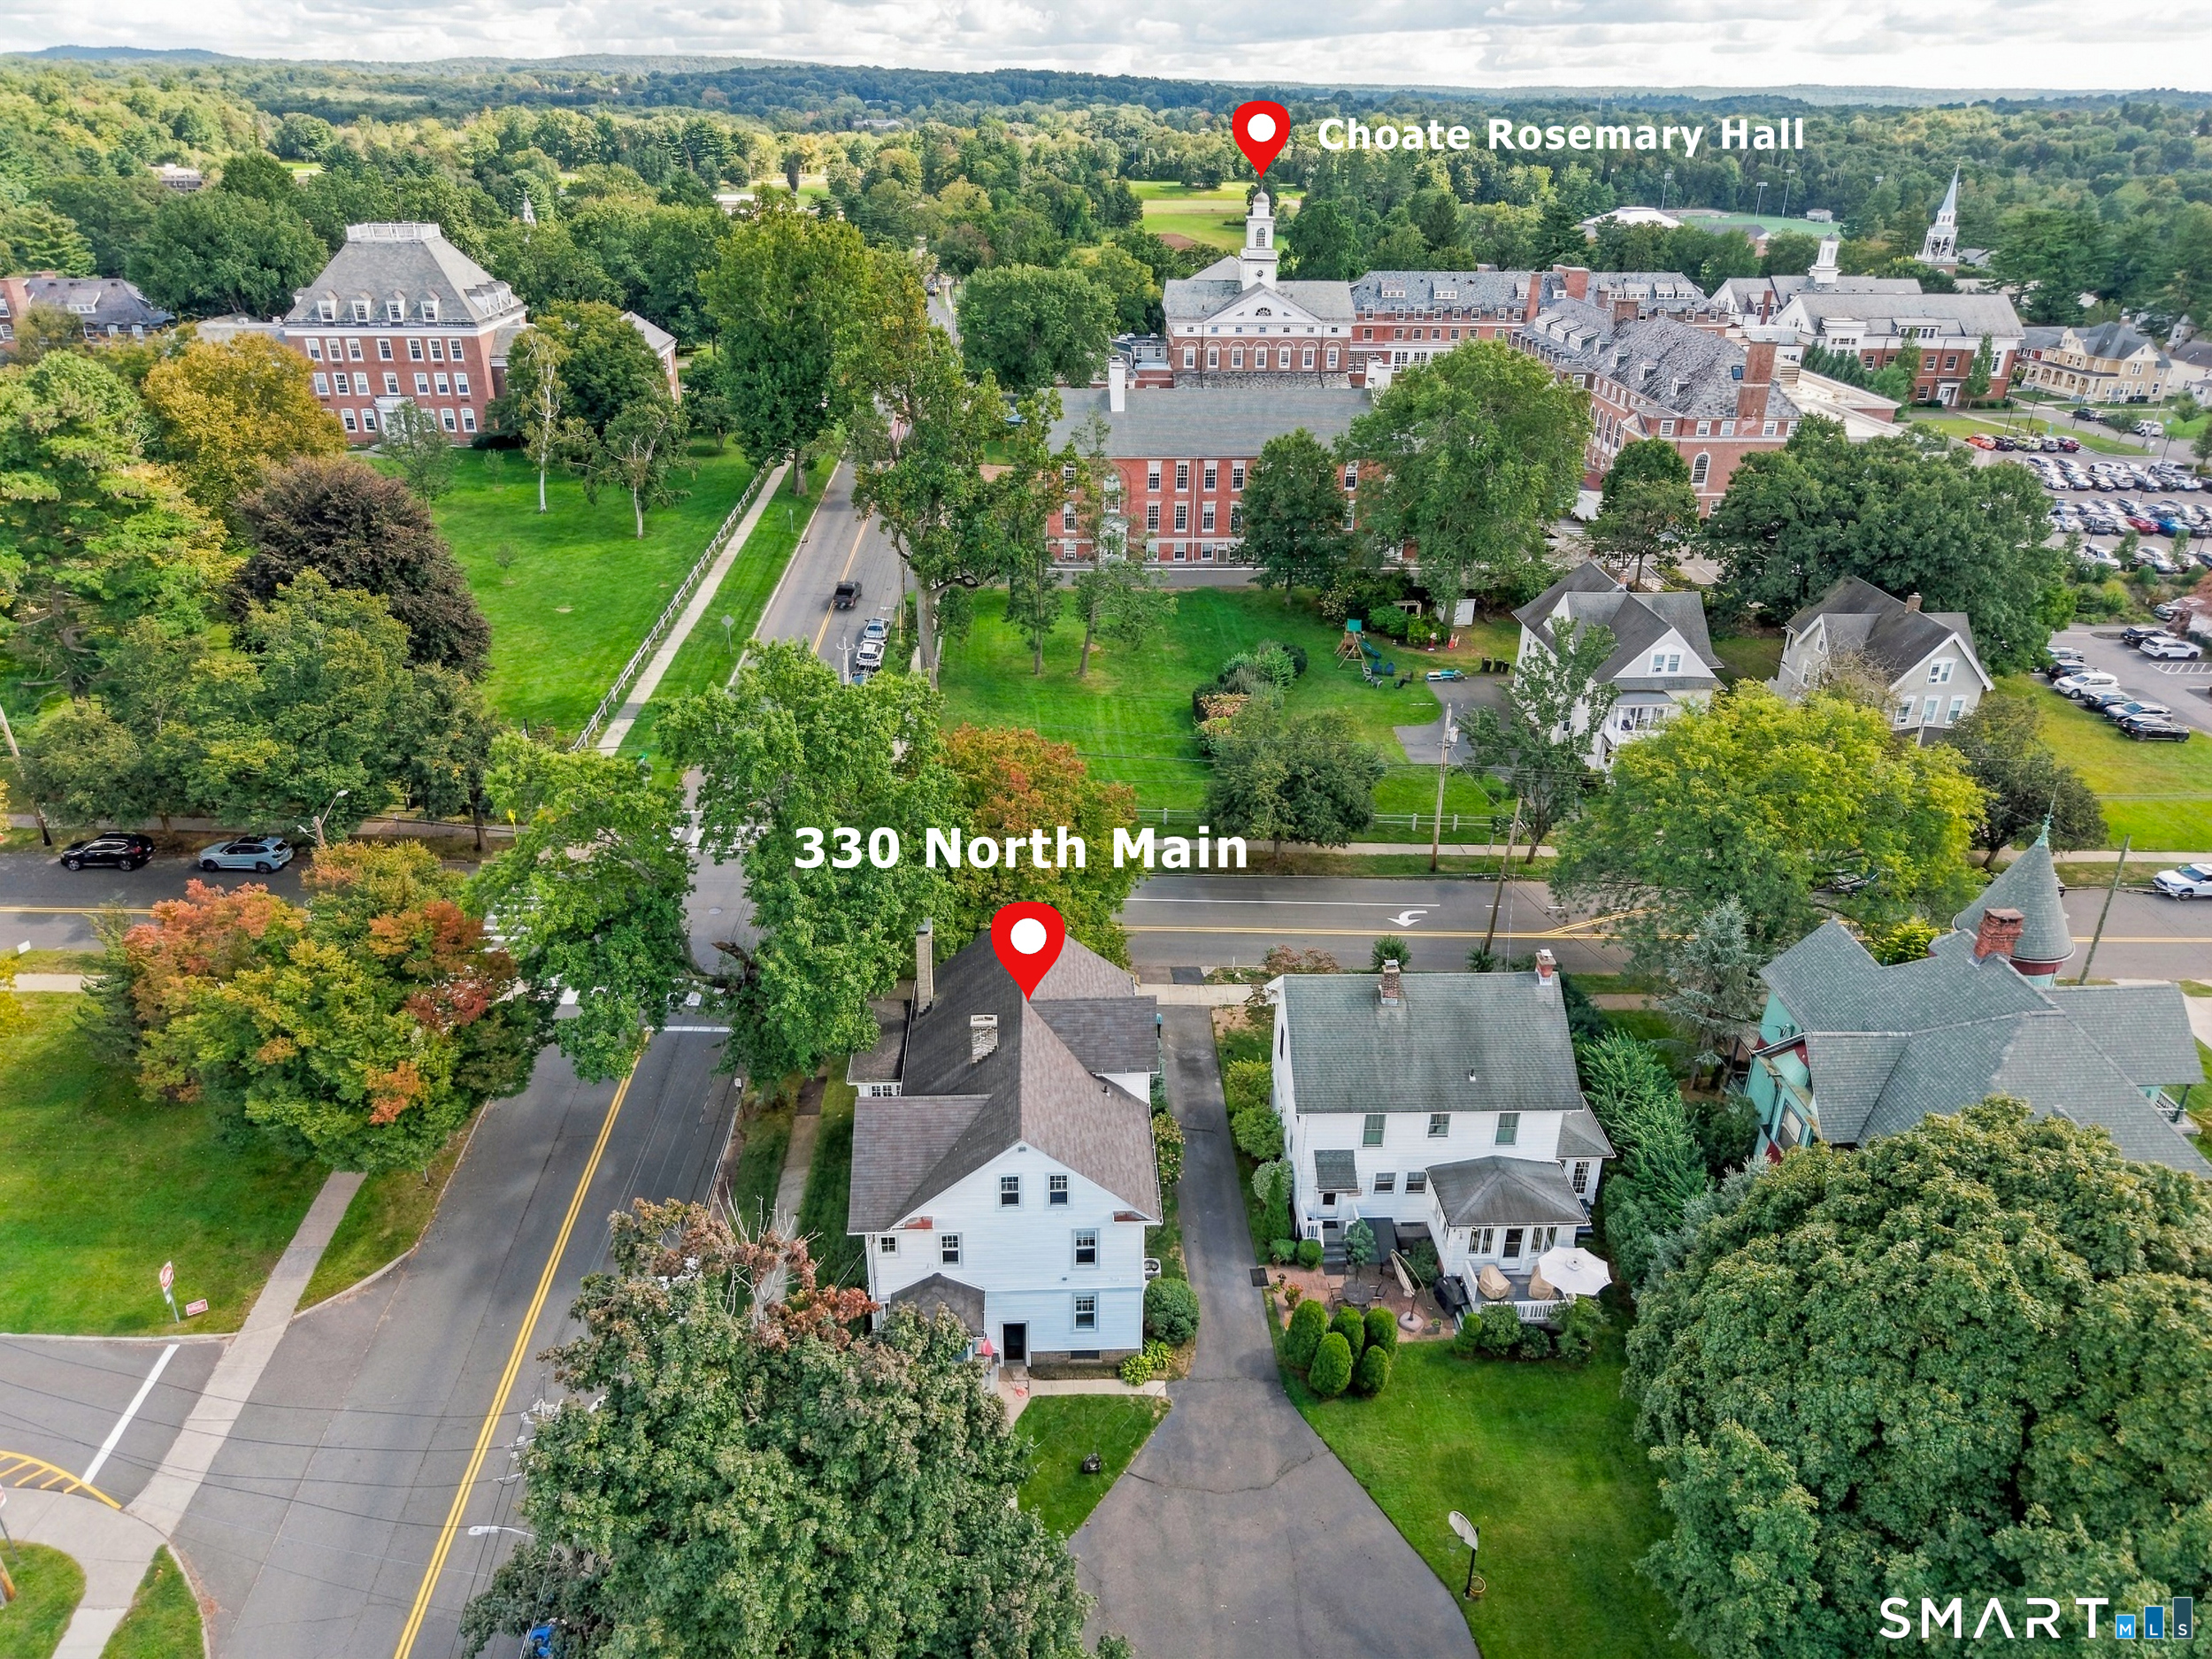
Aerial view of 330 North Main Street beside tree-lined roads, with Choate Rosemary Hall across the street.
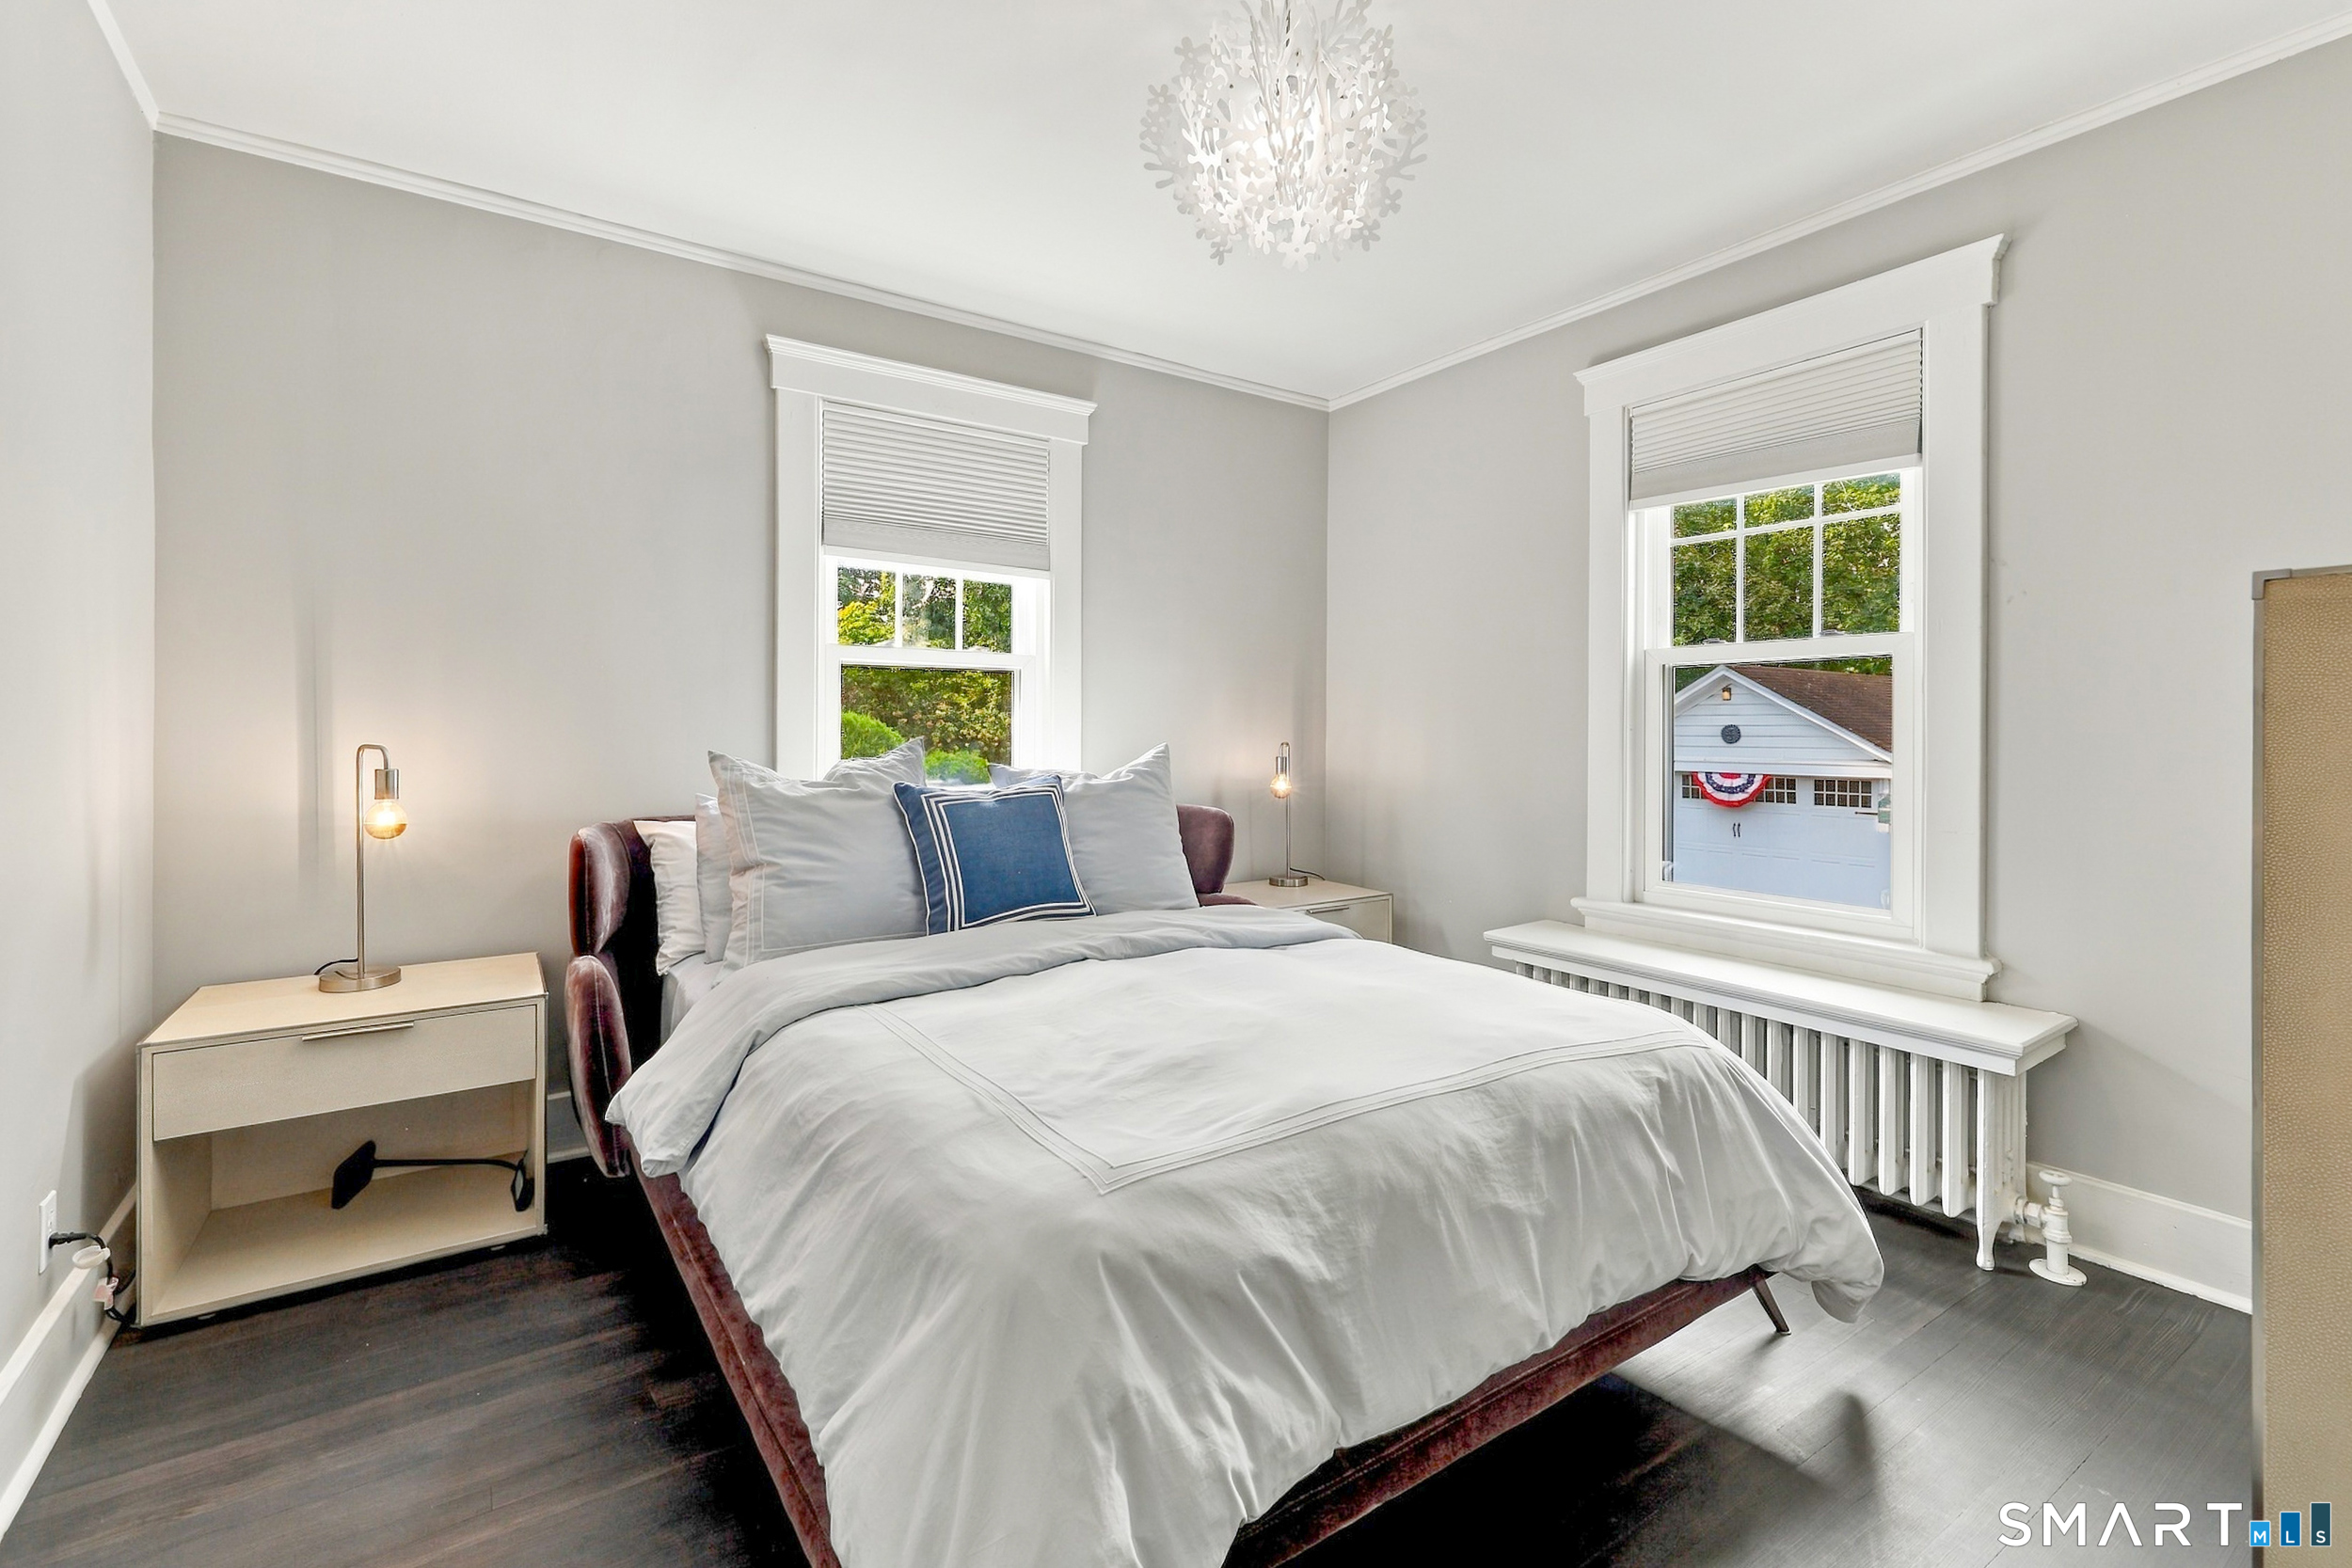
Staged bedroom with a white bed, blue accent pillow, and two tall windows above a radiator.
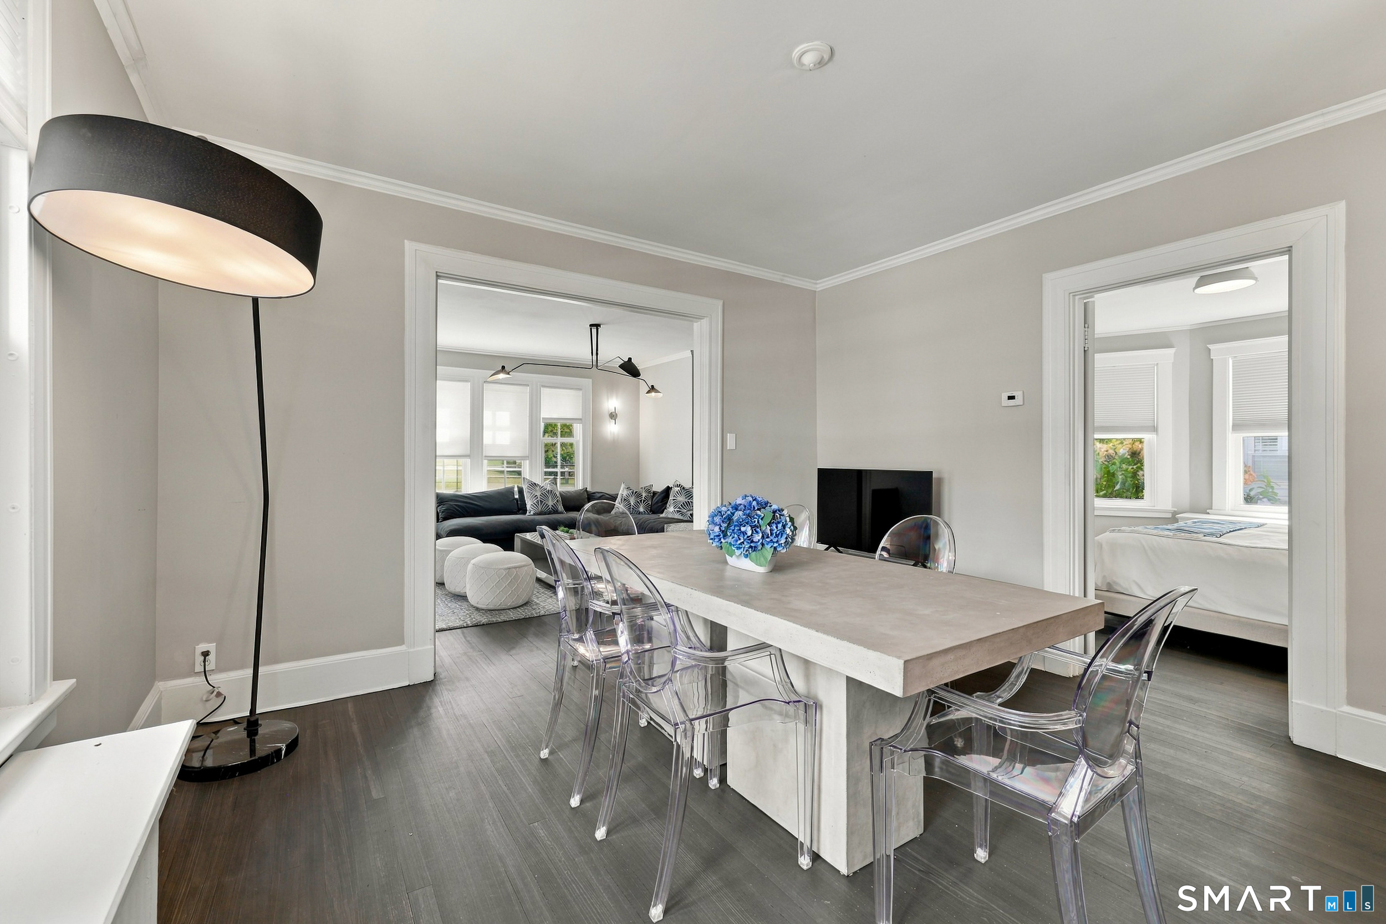
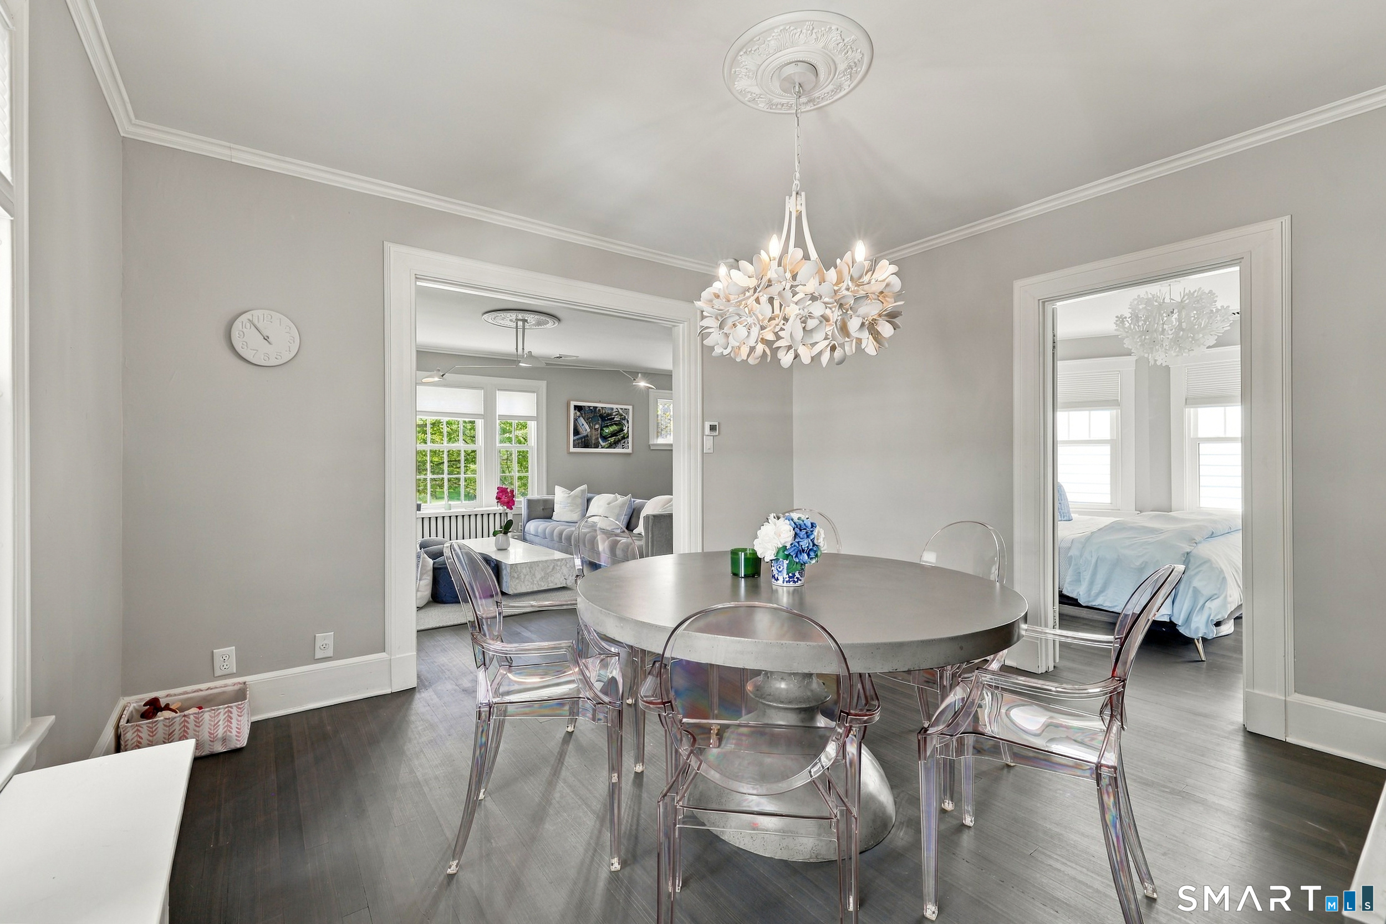
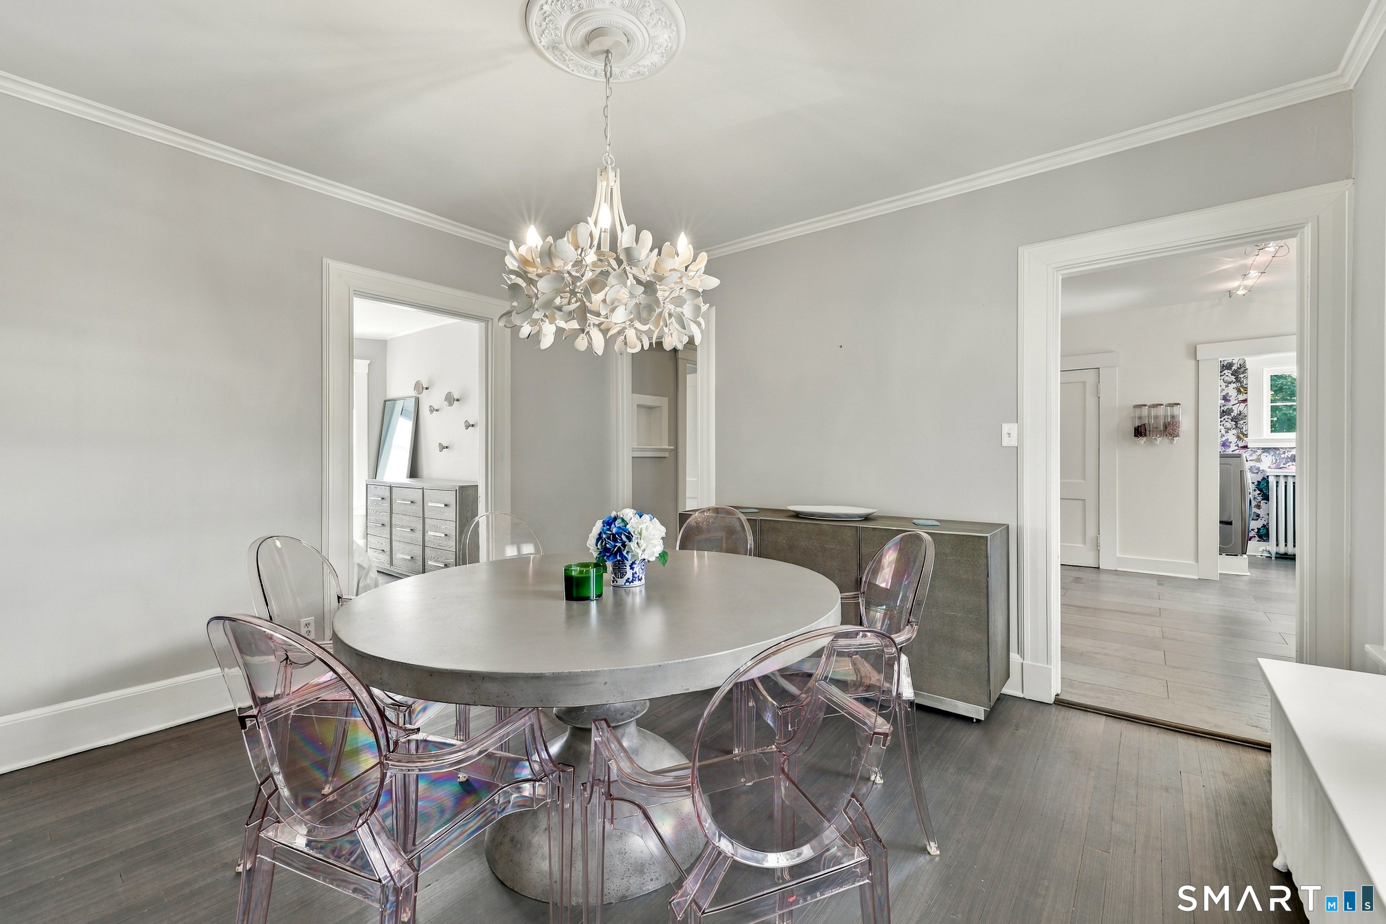
Staged dining room with a stone table and clear chairs, opening onto a living room and bedroom.
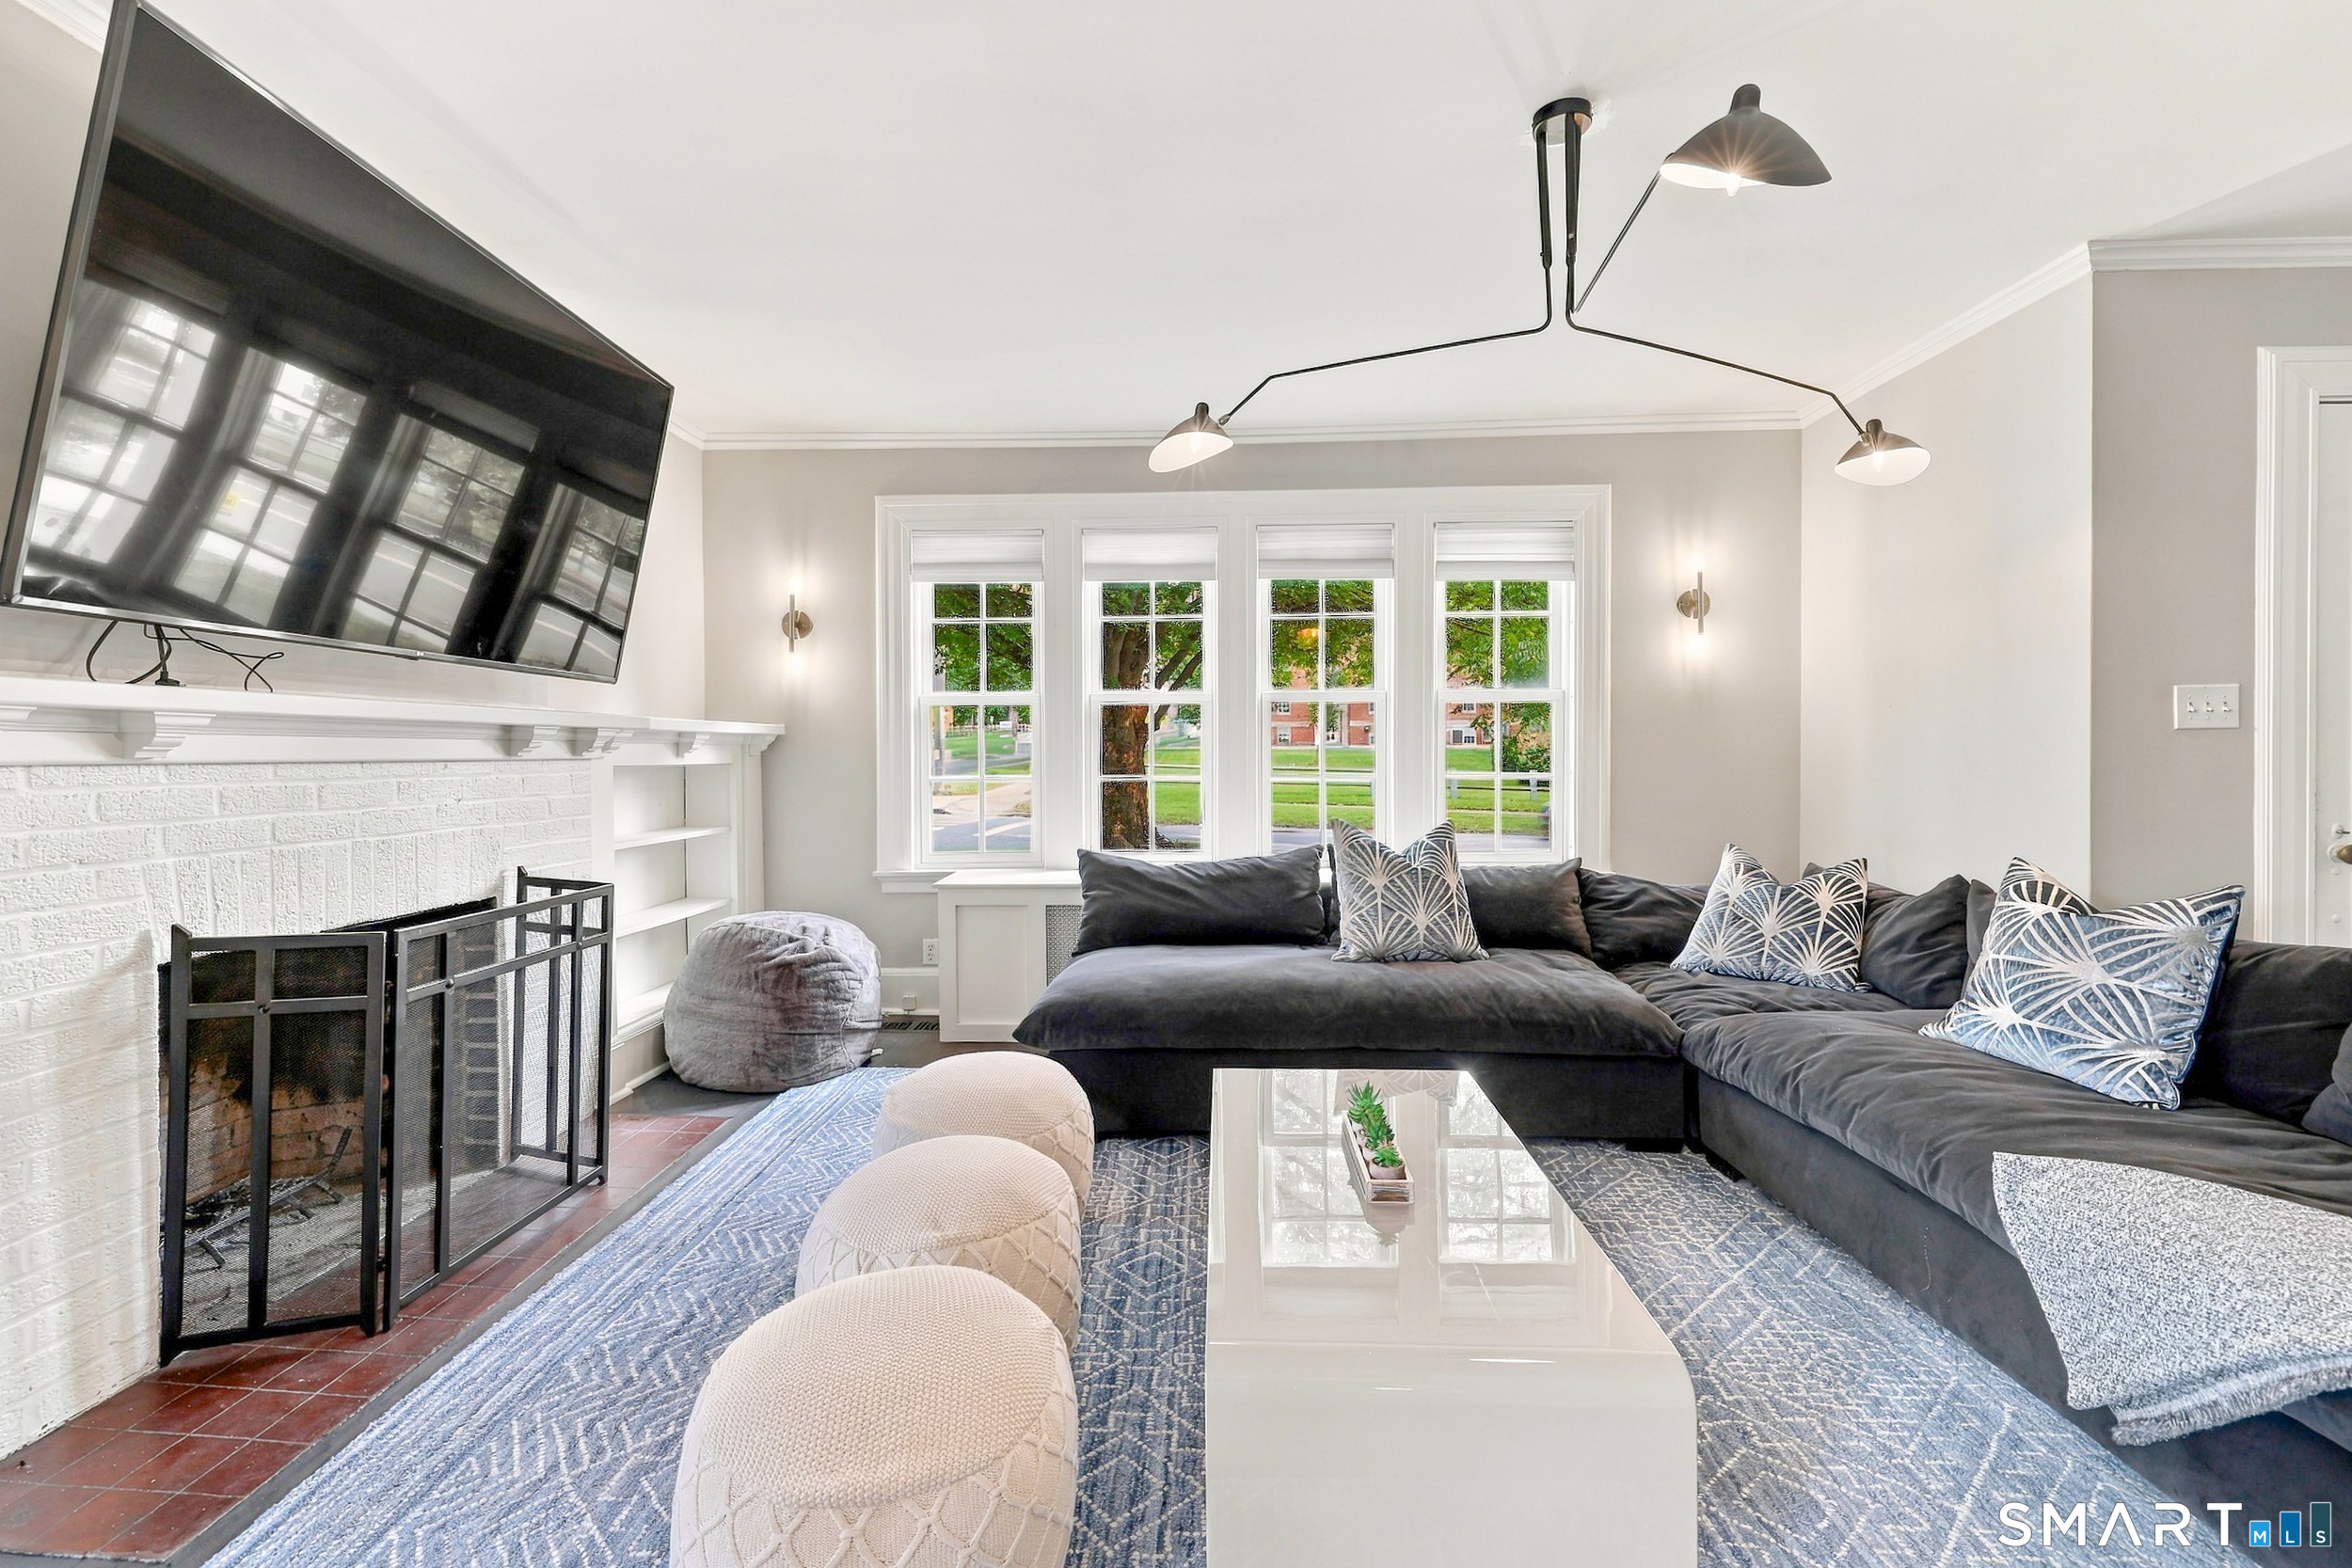
Living room with a white brick fireplace, dark sectional, and large windows.
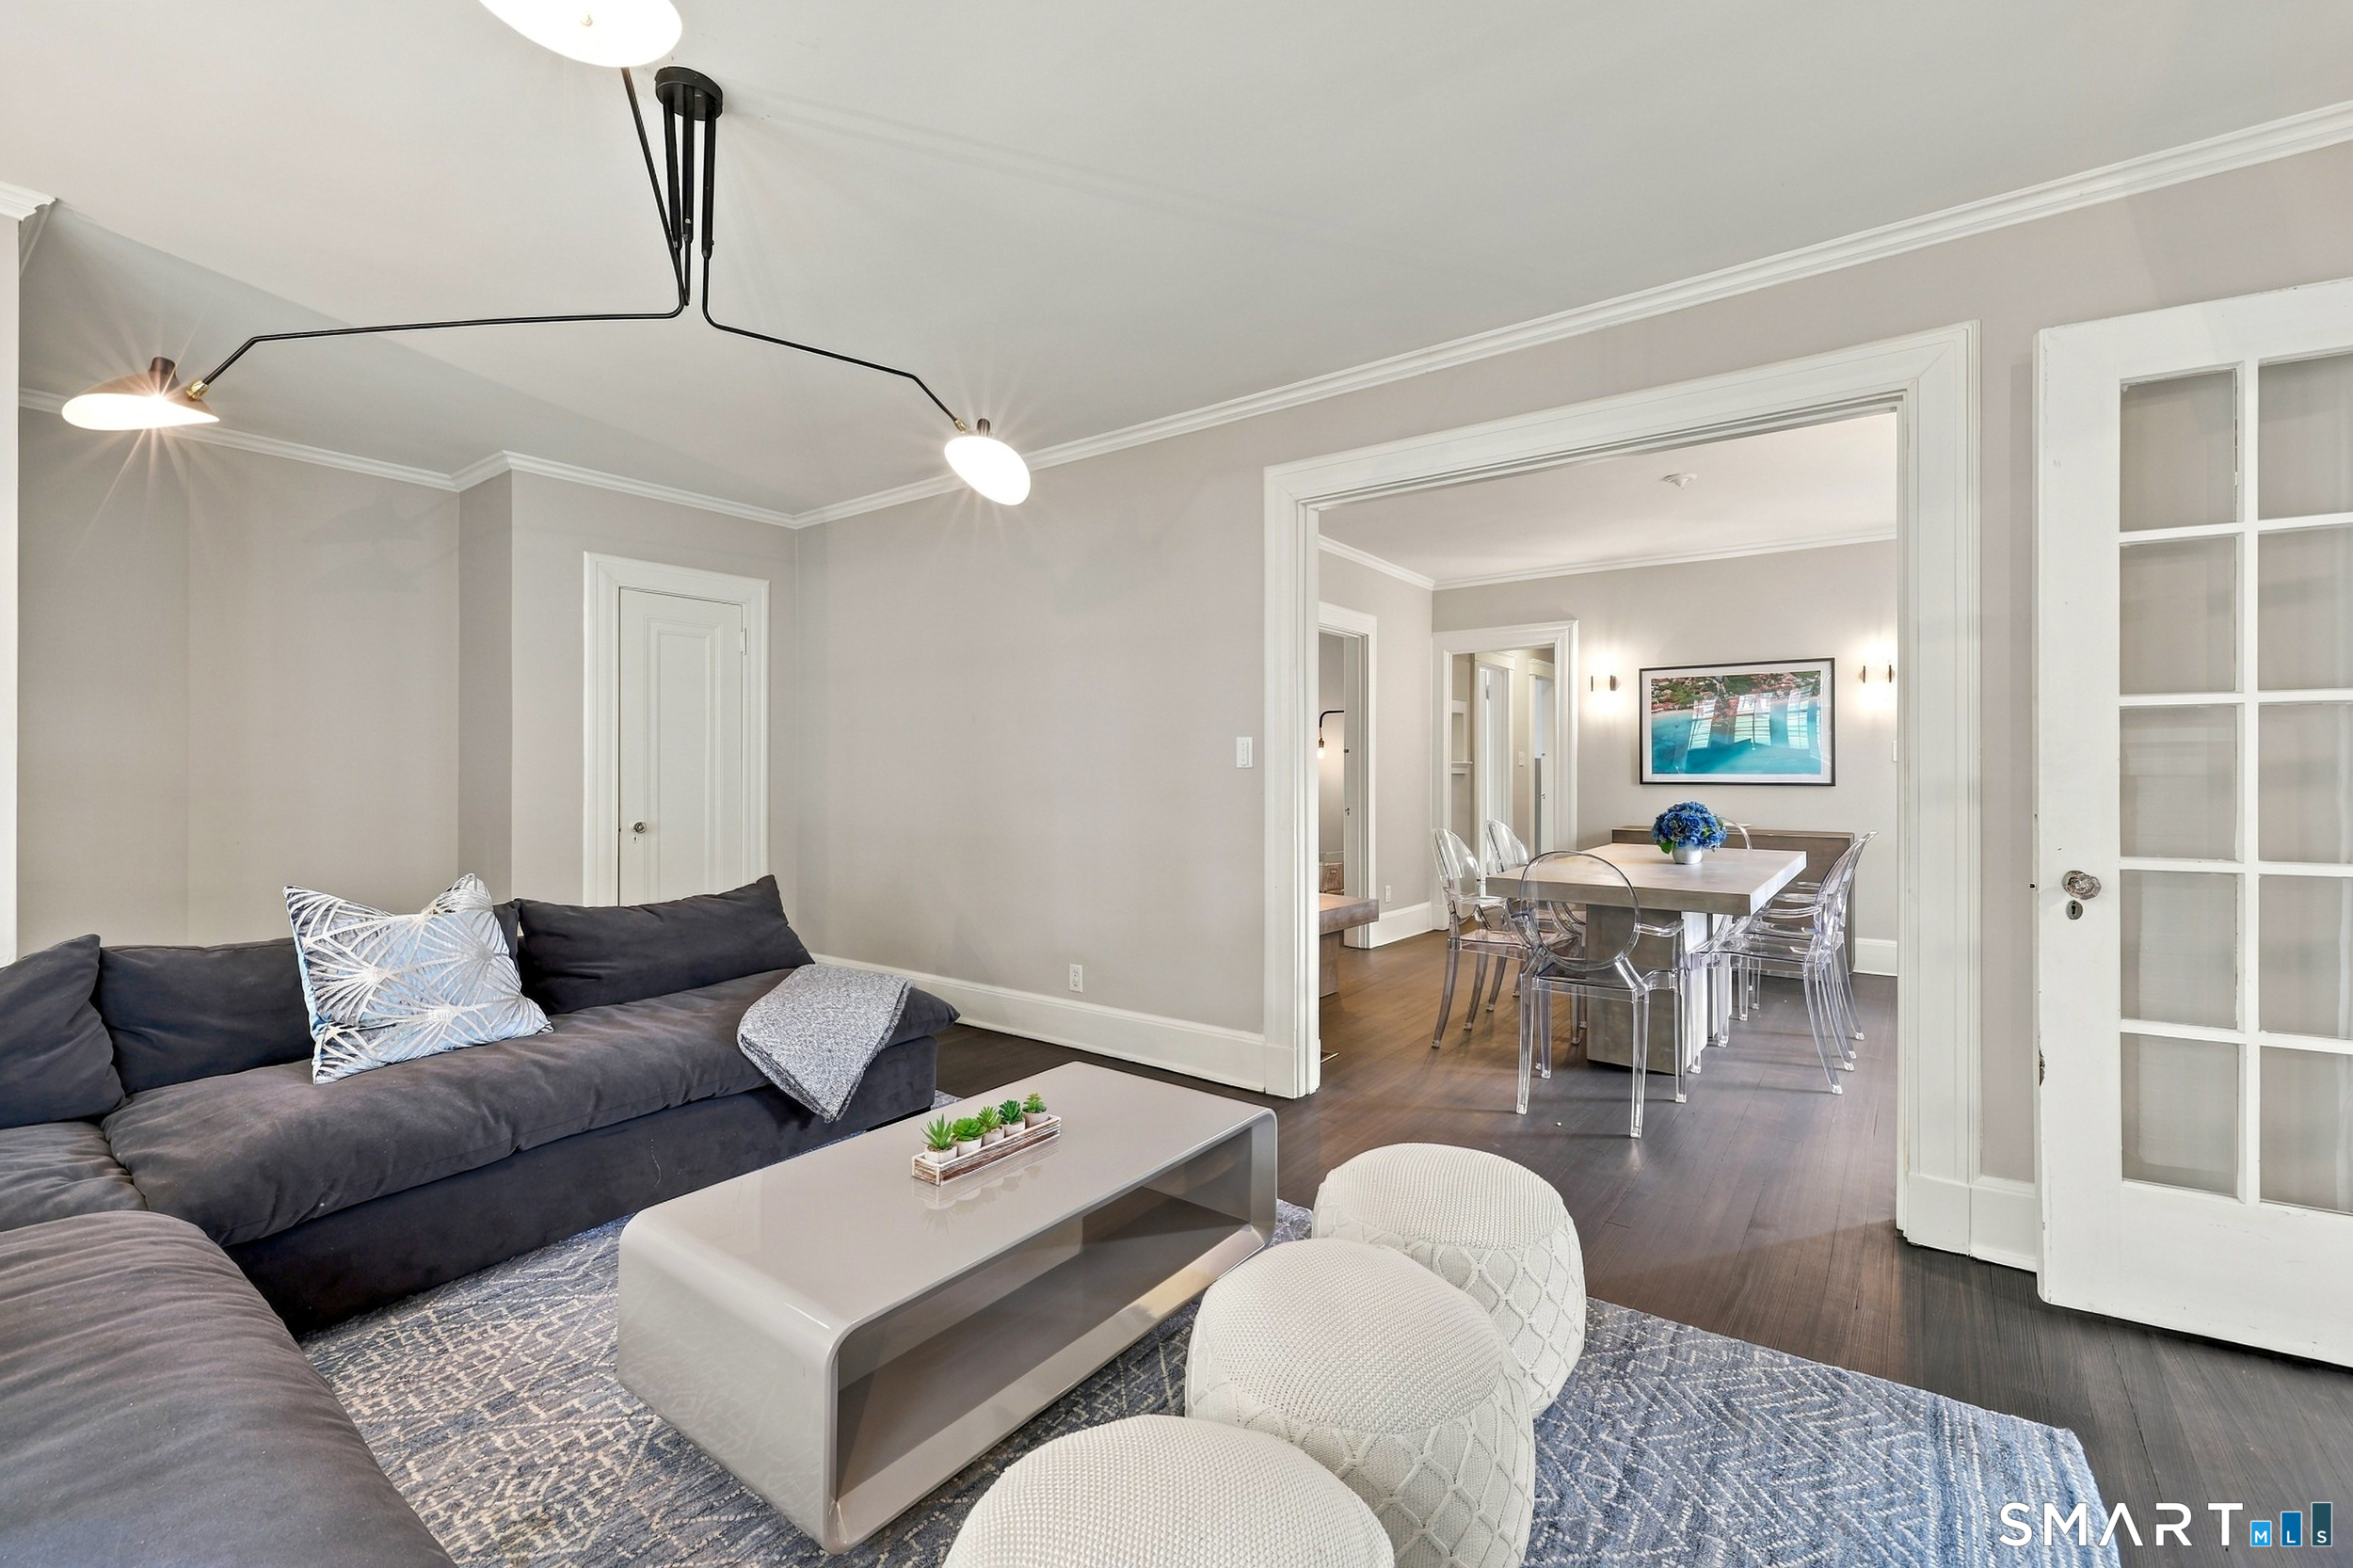
Staged living room with a dark sectional and a wide opening to the dining room.
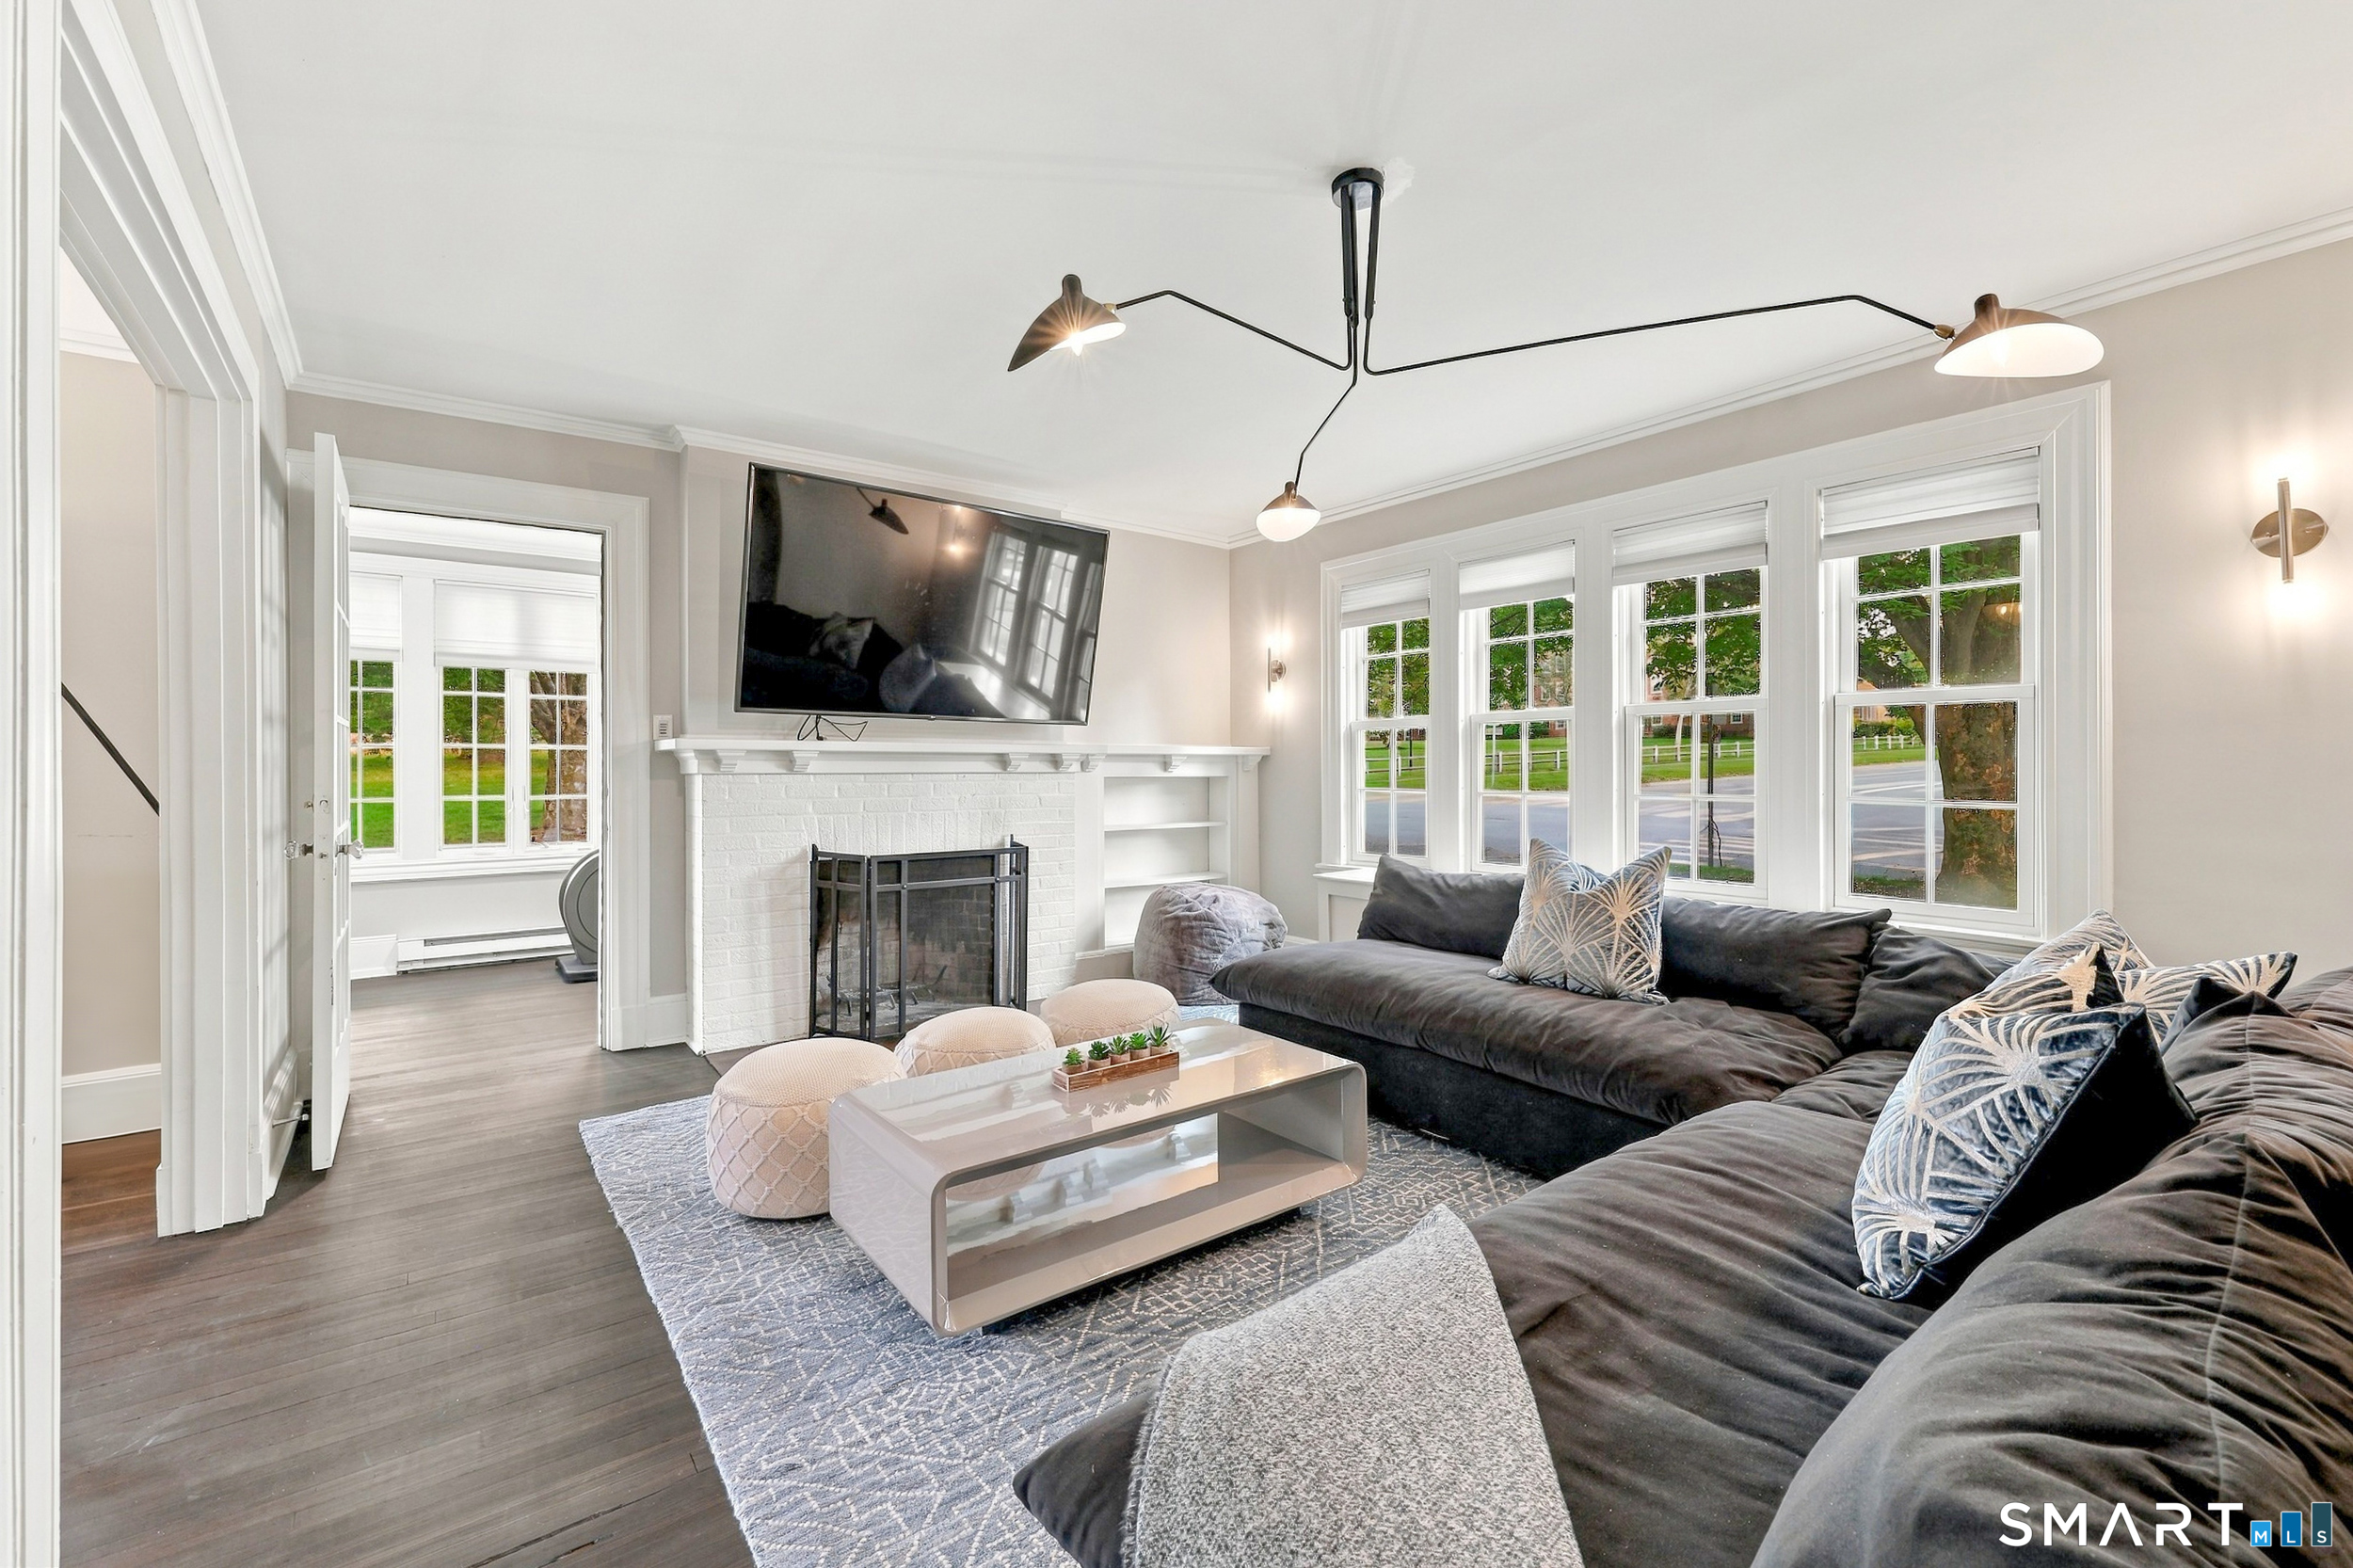
Living room with a dark sectional, white brick fireplace, mounted TV, and large street-facing windows.
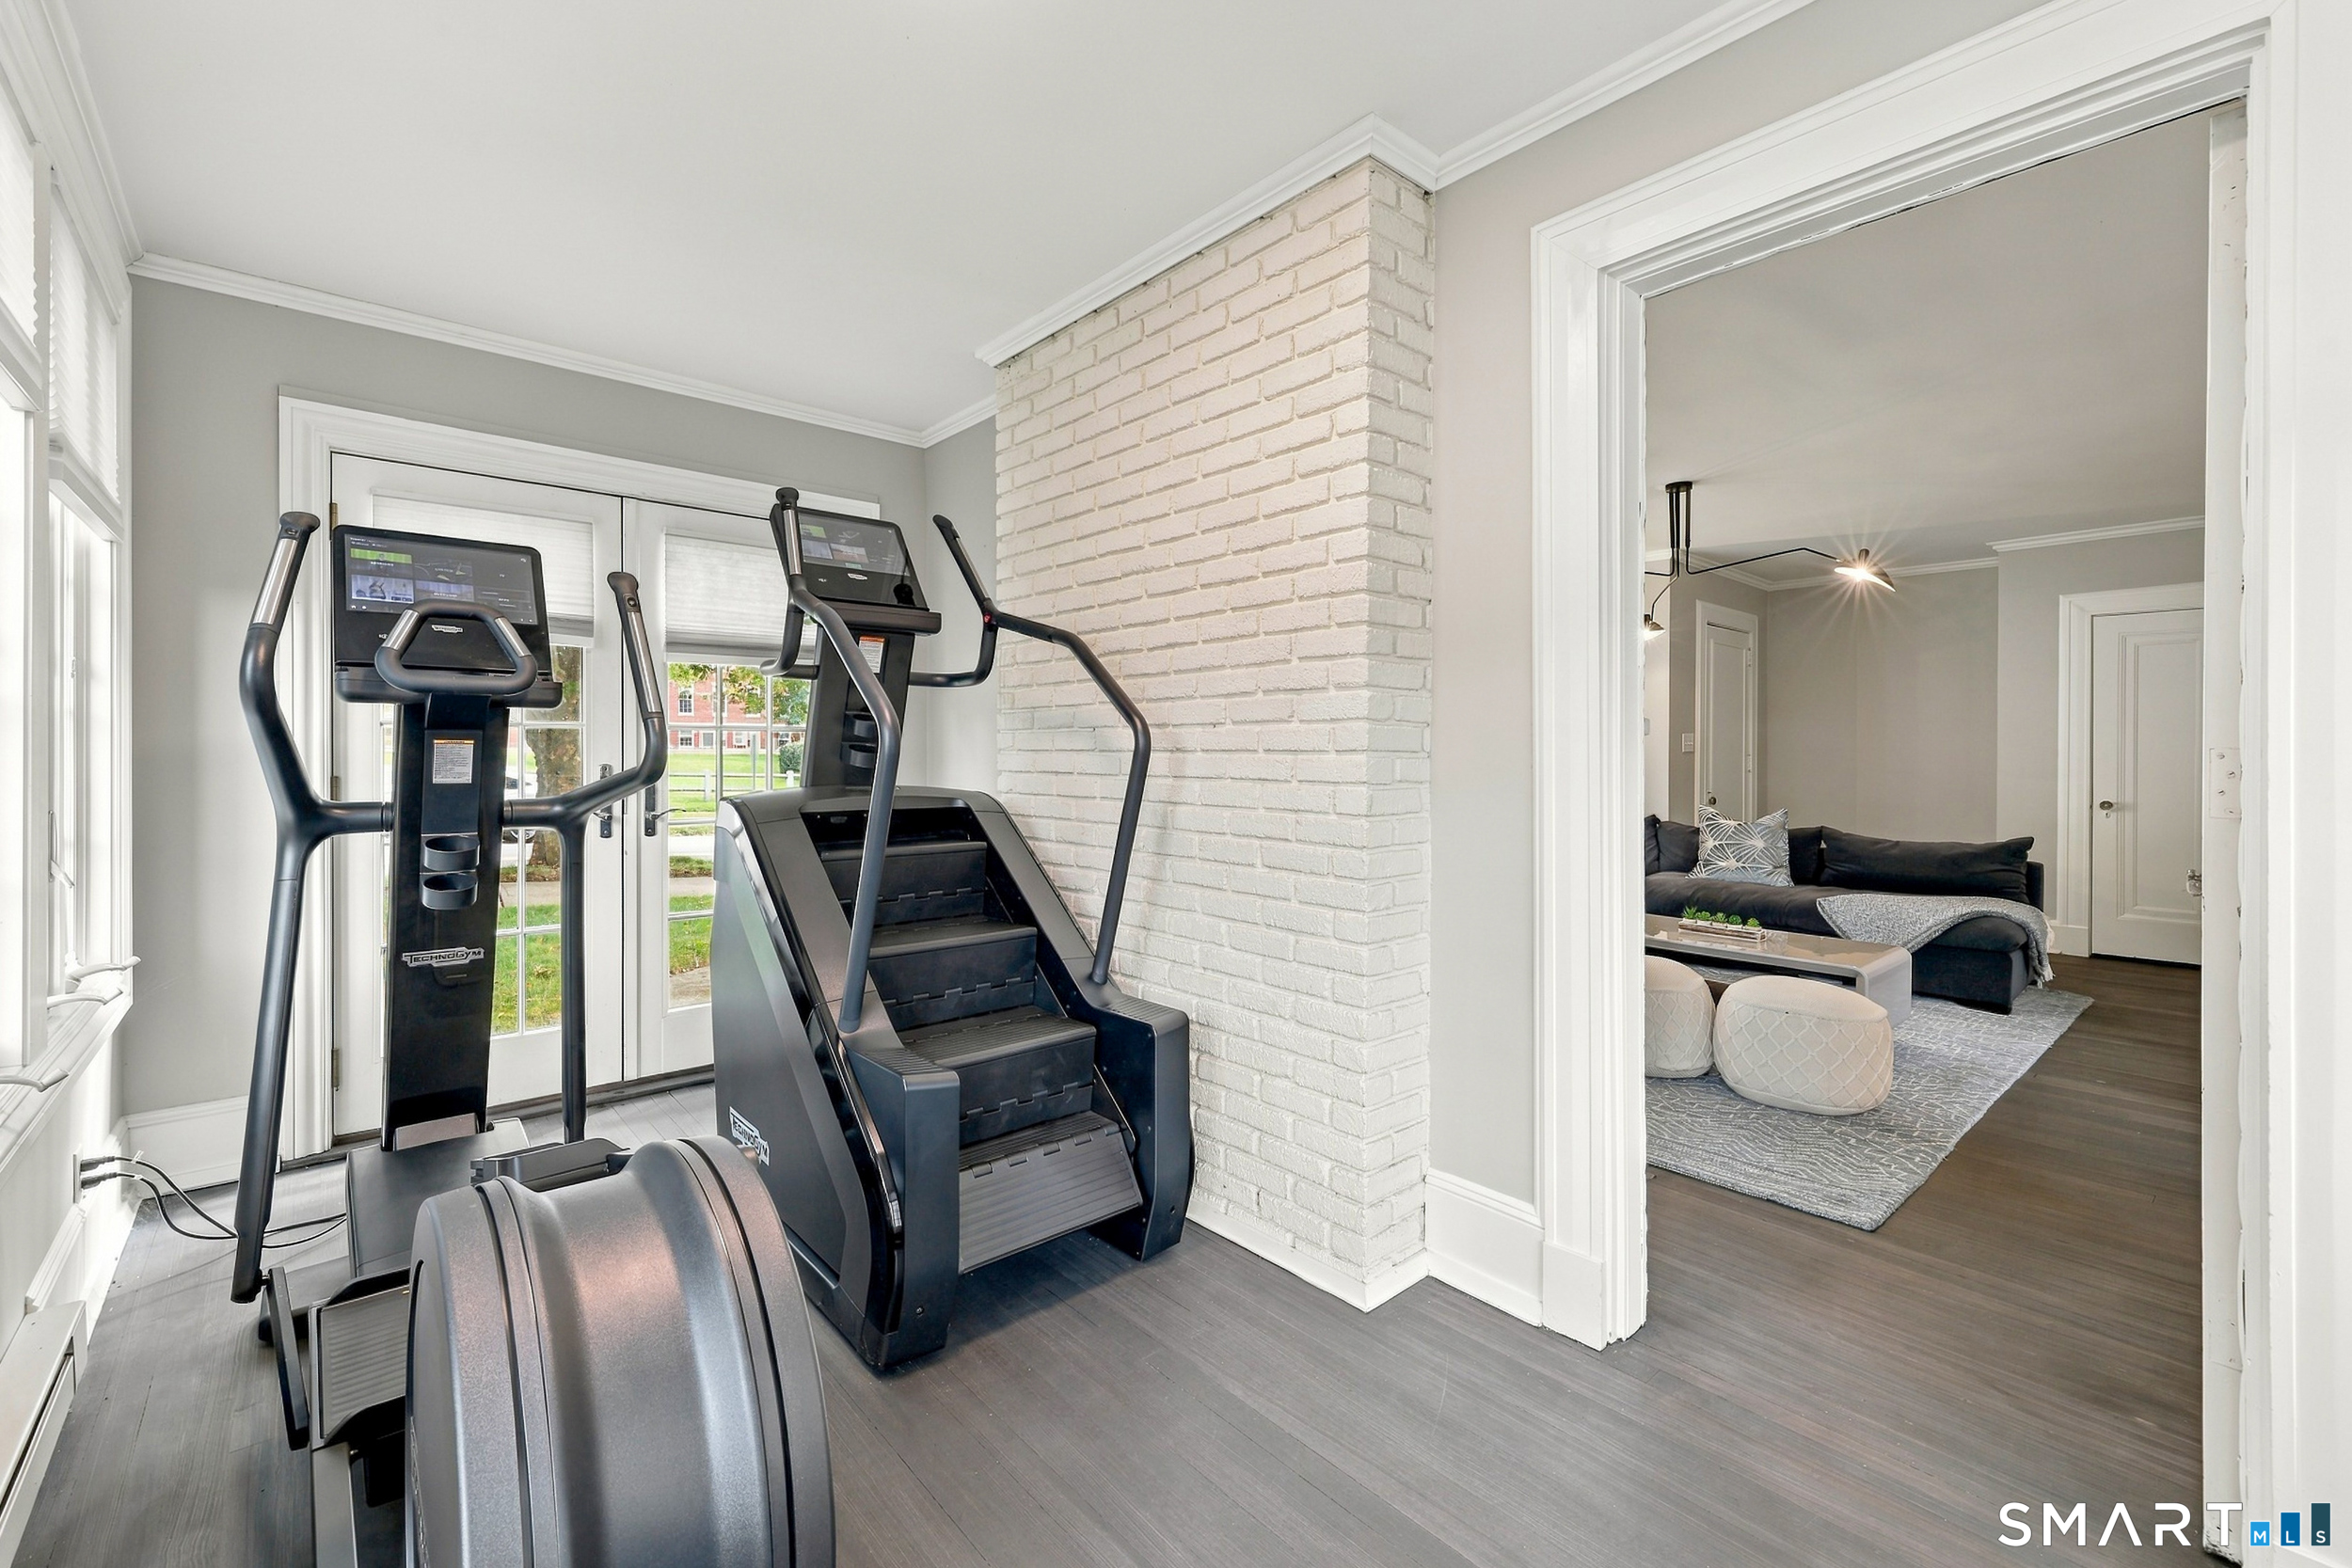
Home gym with cardio machines beside windows, opening onto a living room.
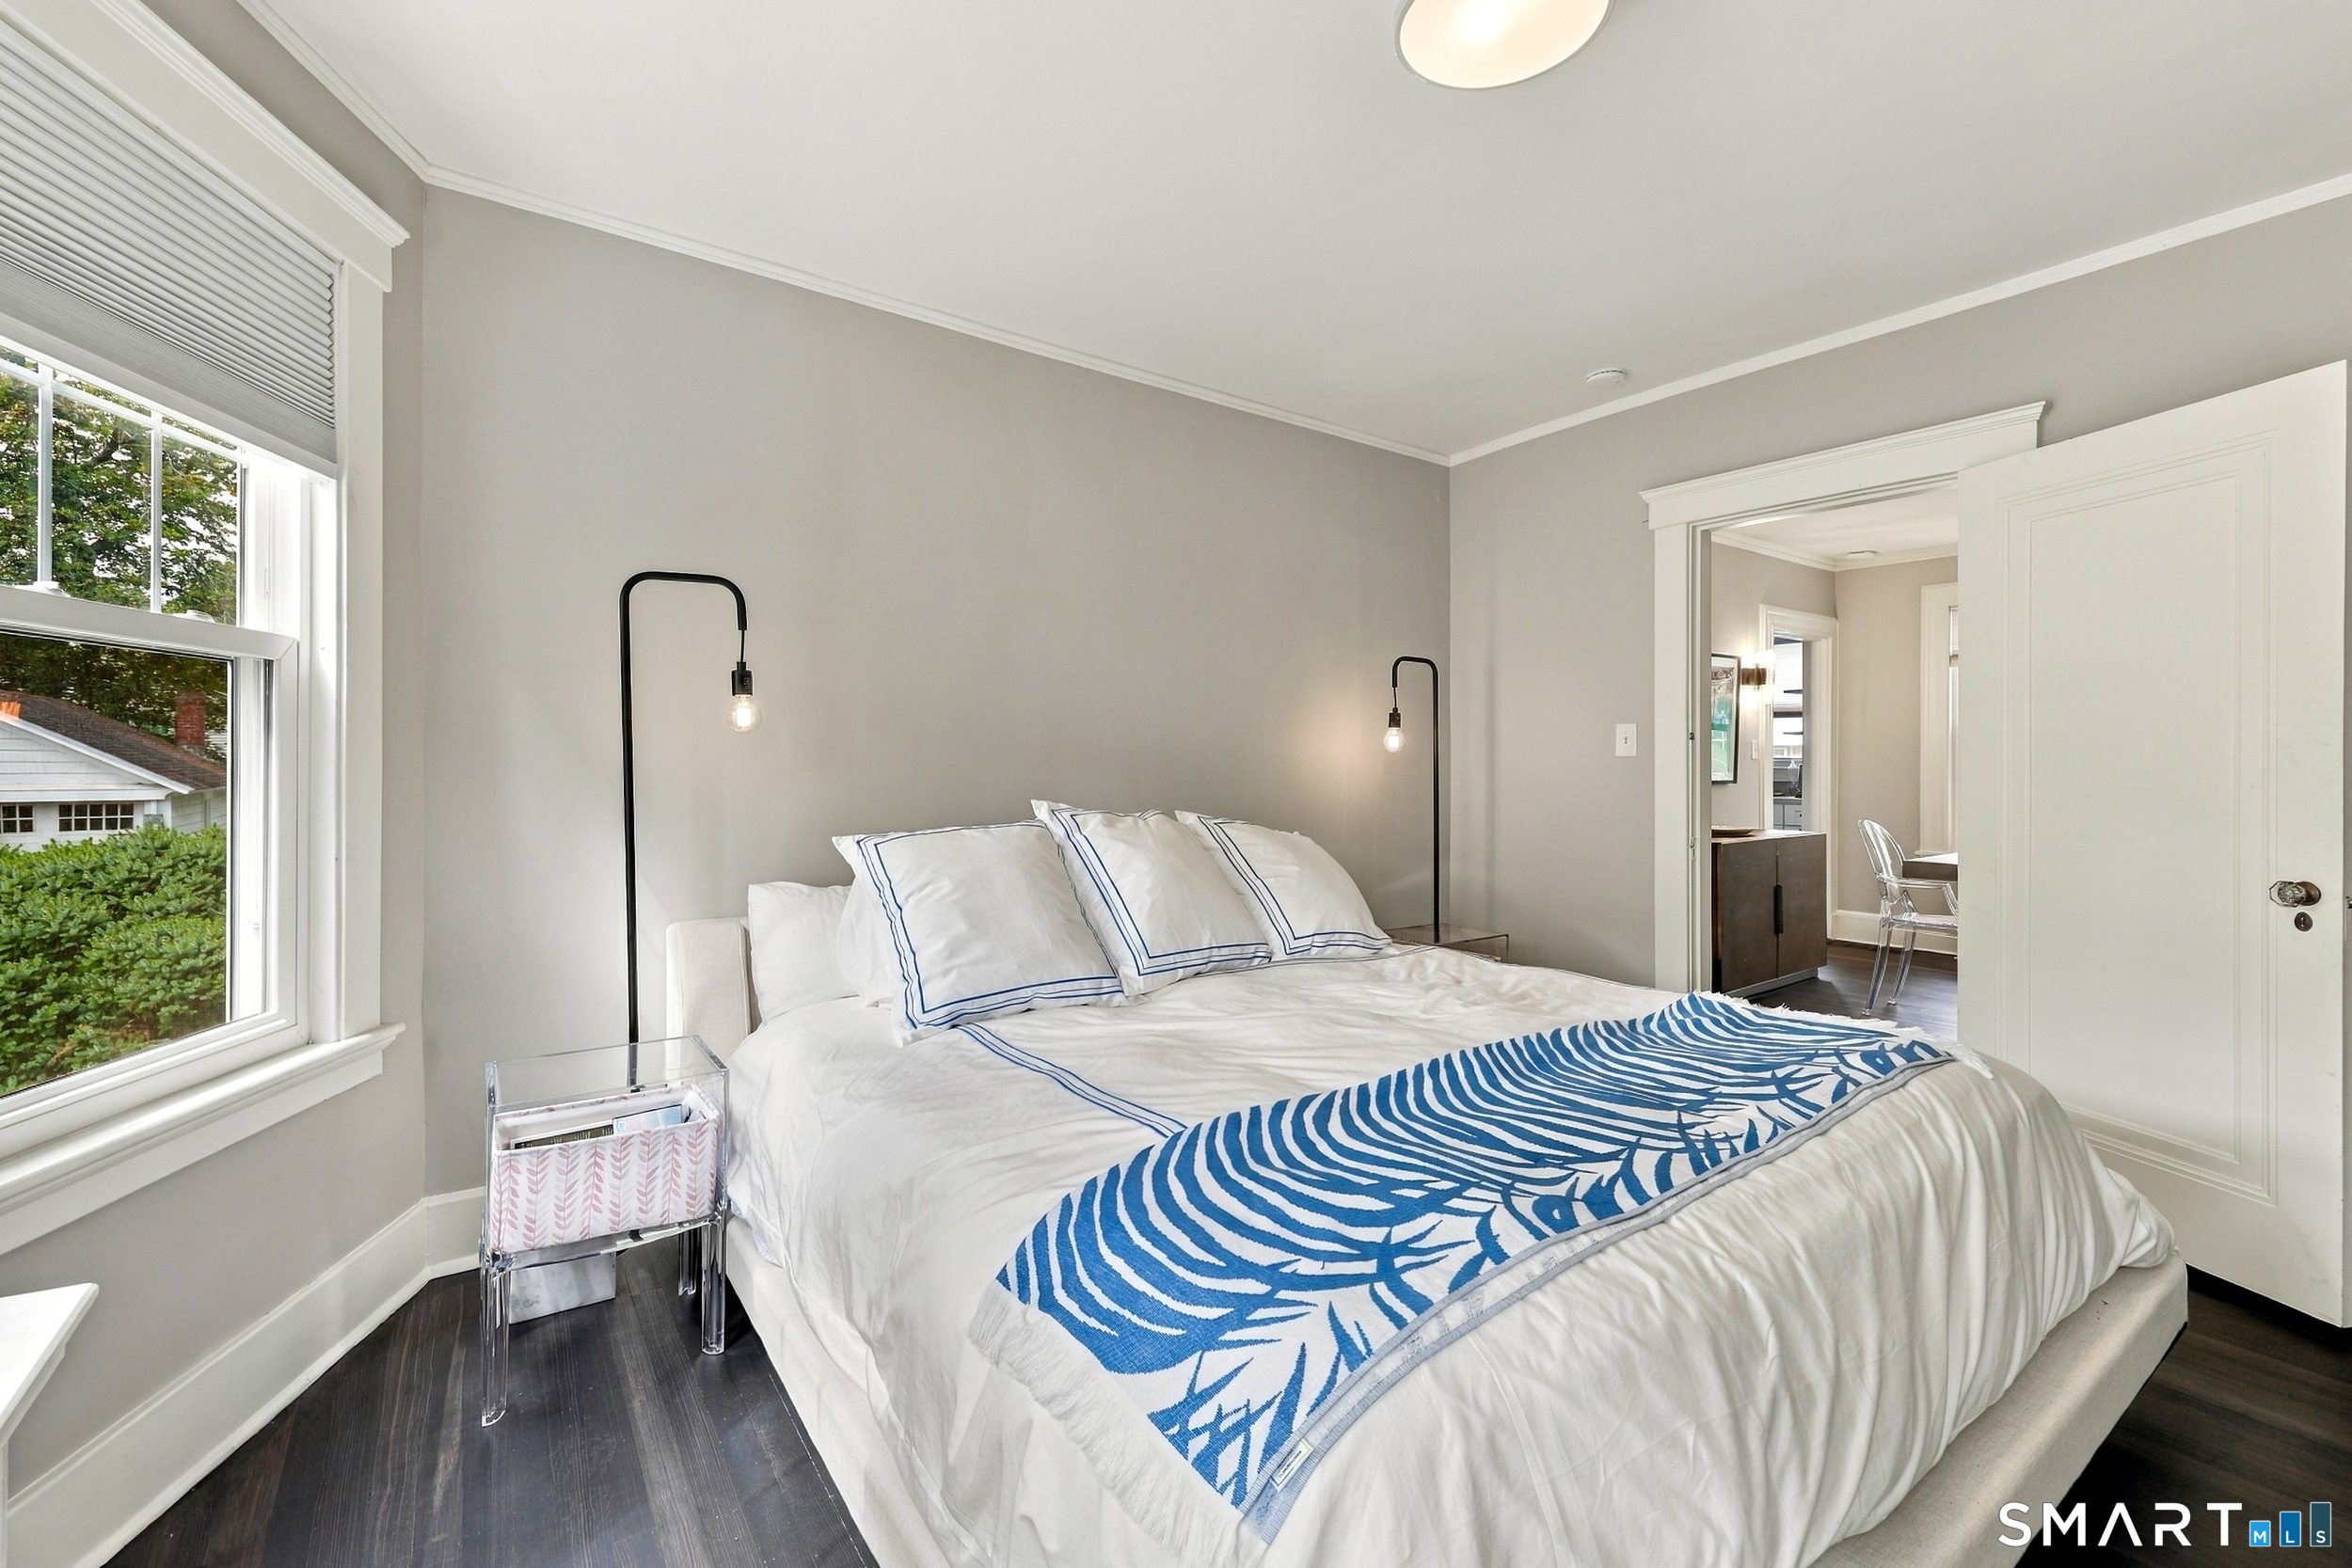
Furnished bedroom with a white bed, blue patterned throw, and large window.
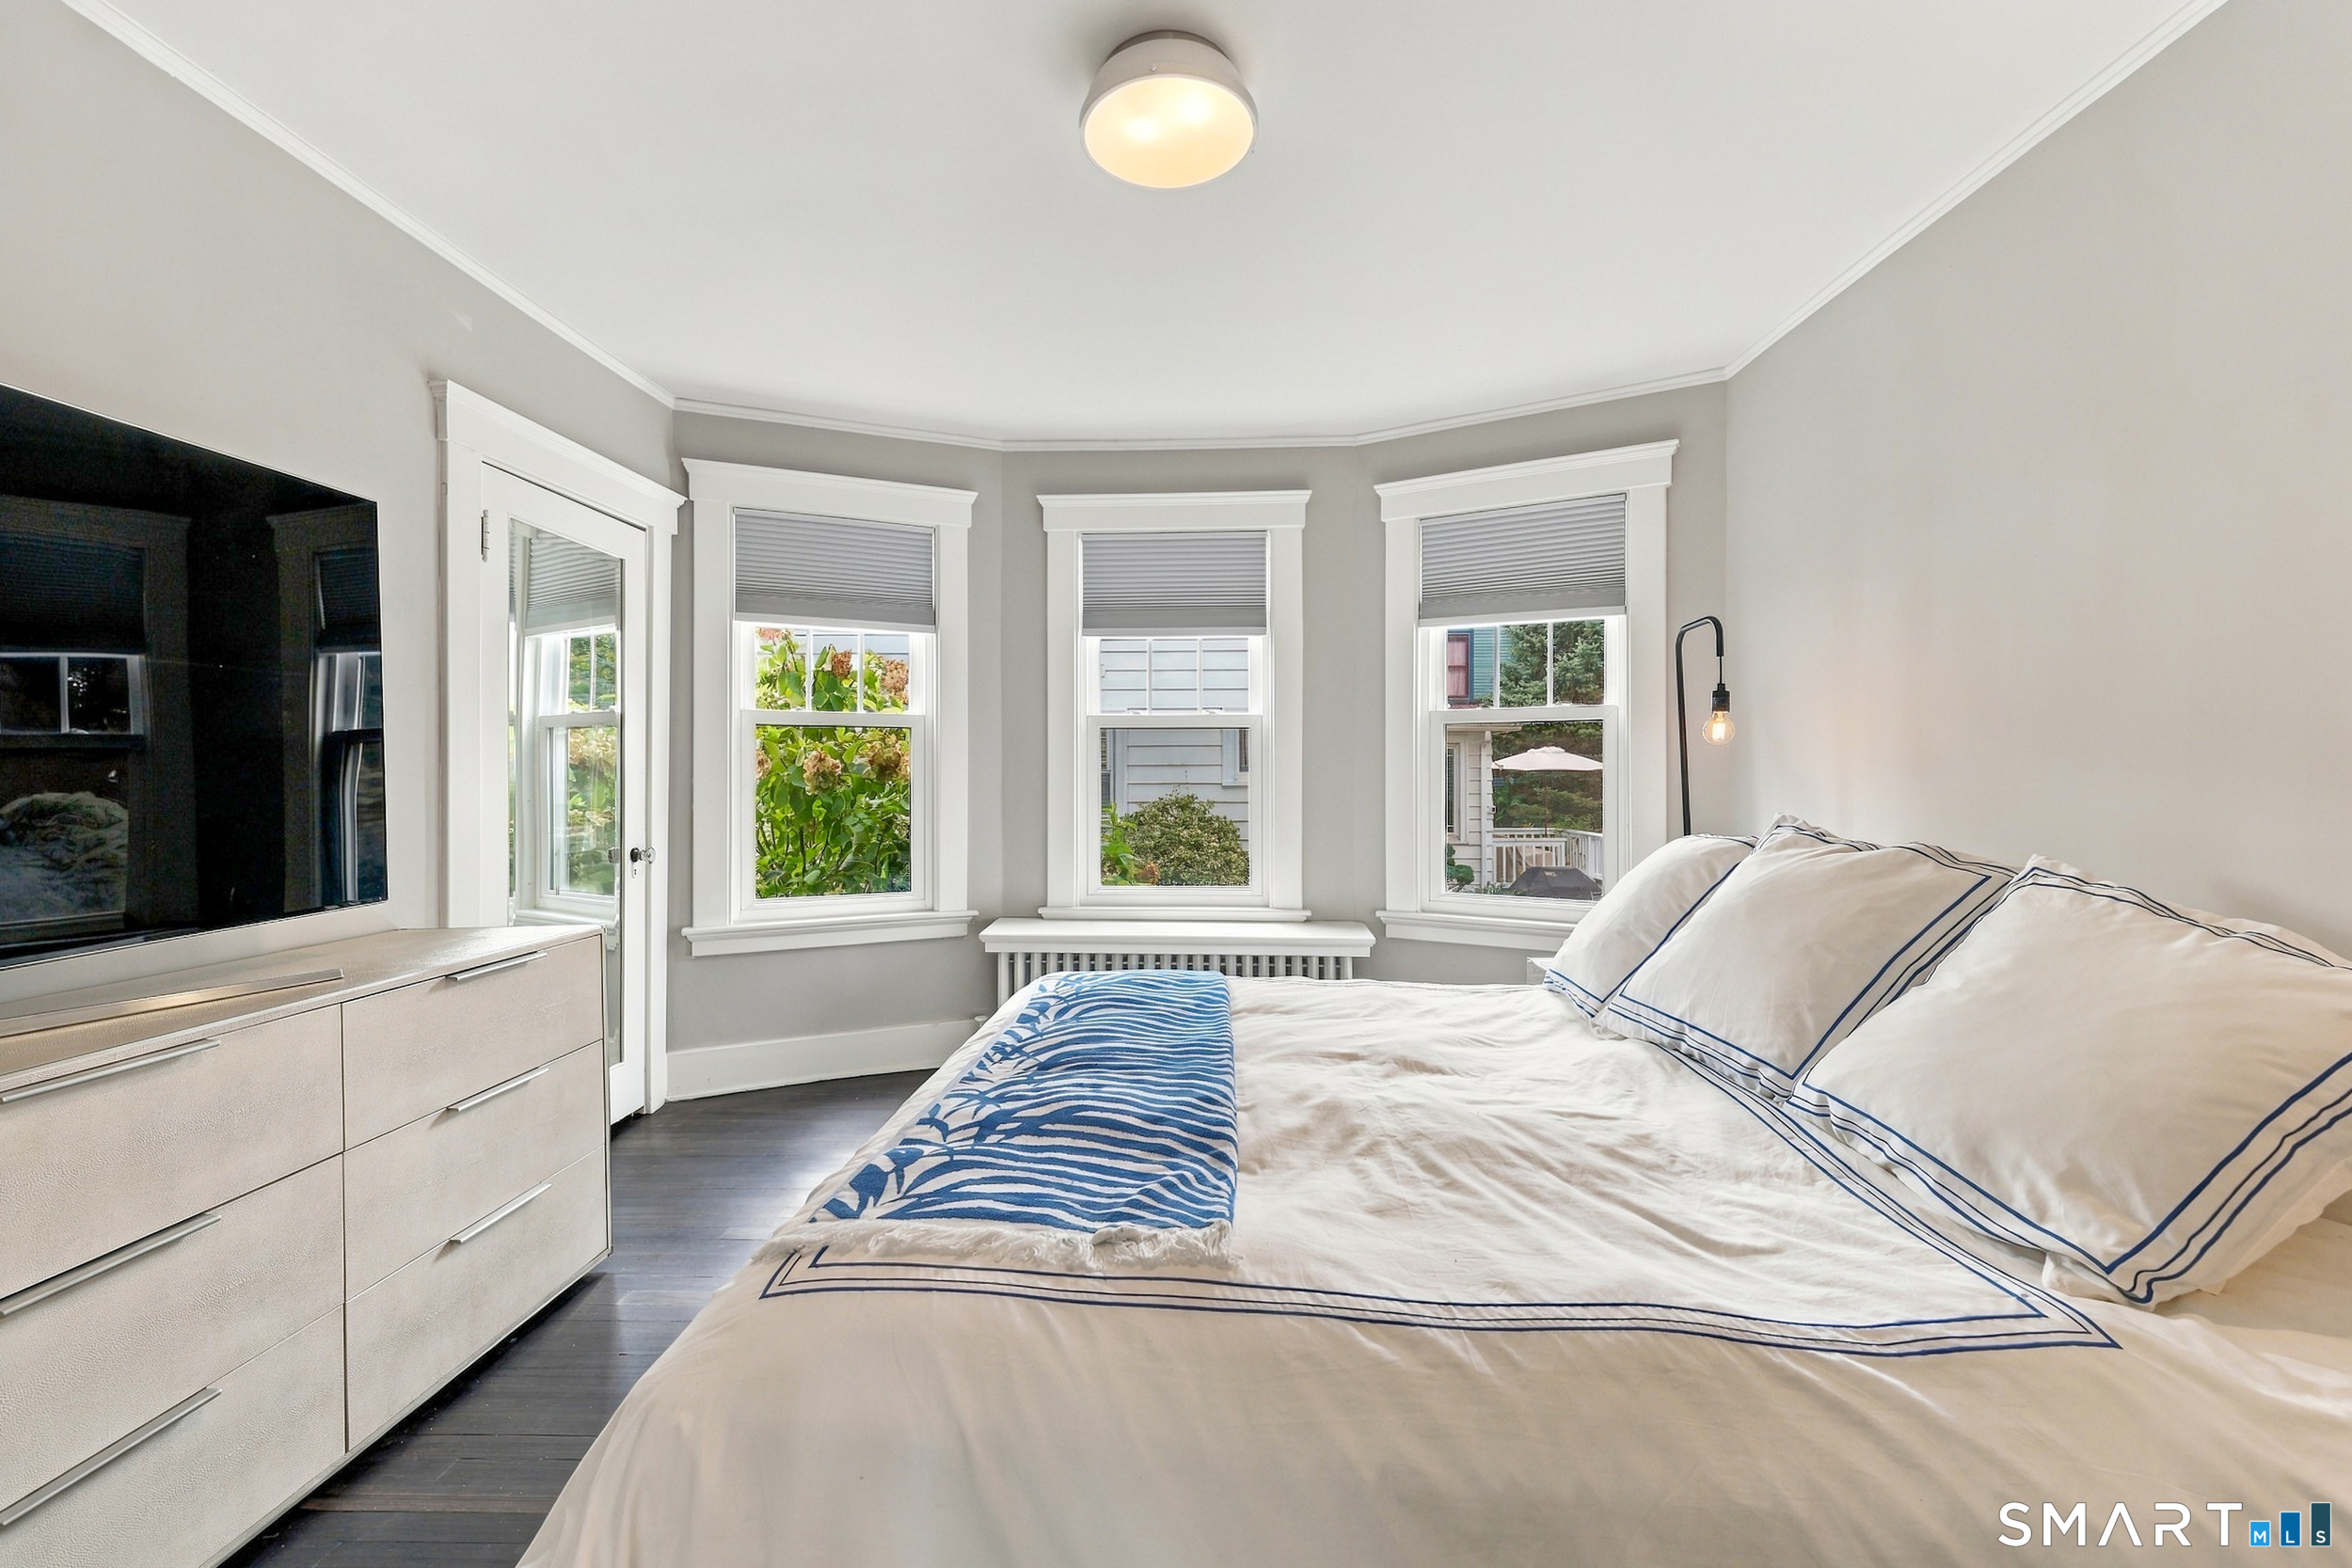
Bedroom with white-and-blue bedding, three windows, and a dresser with television.
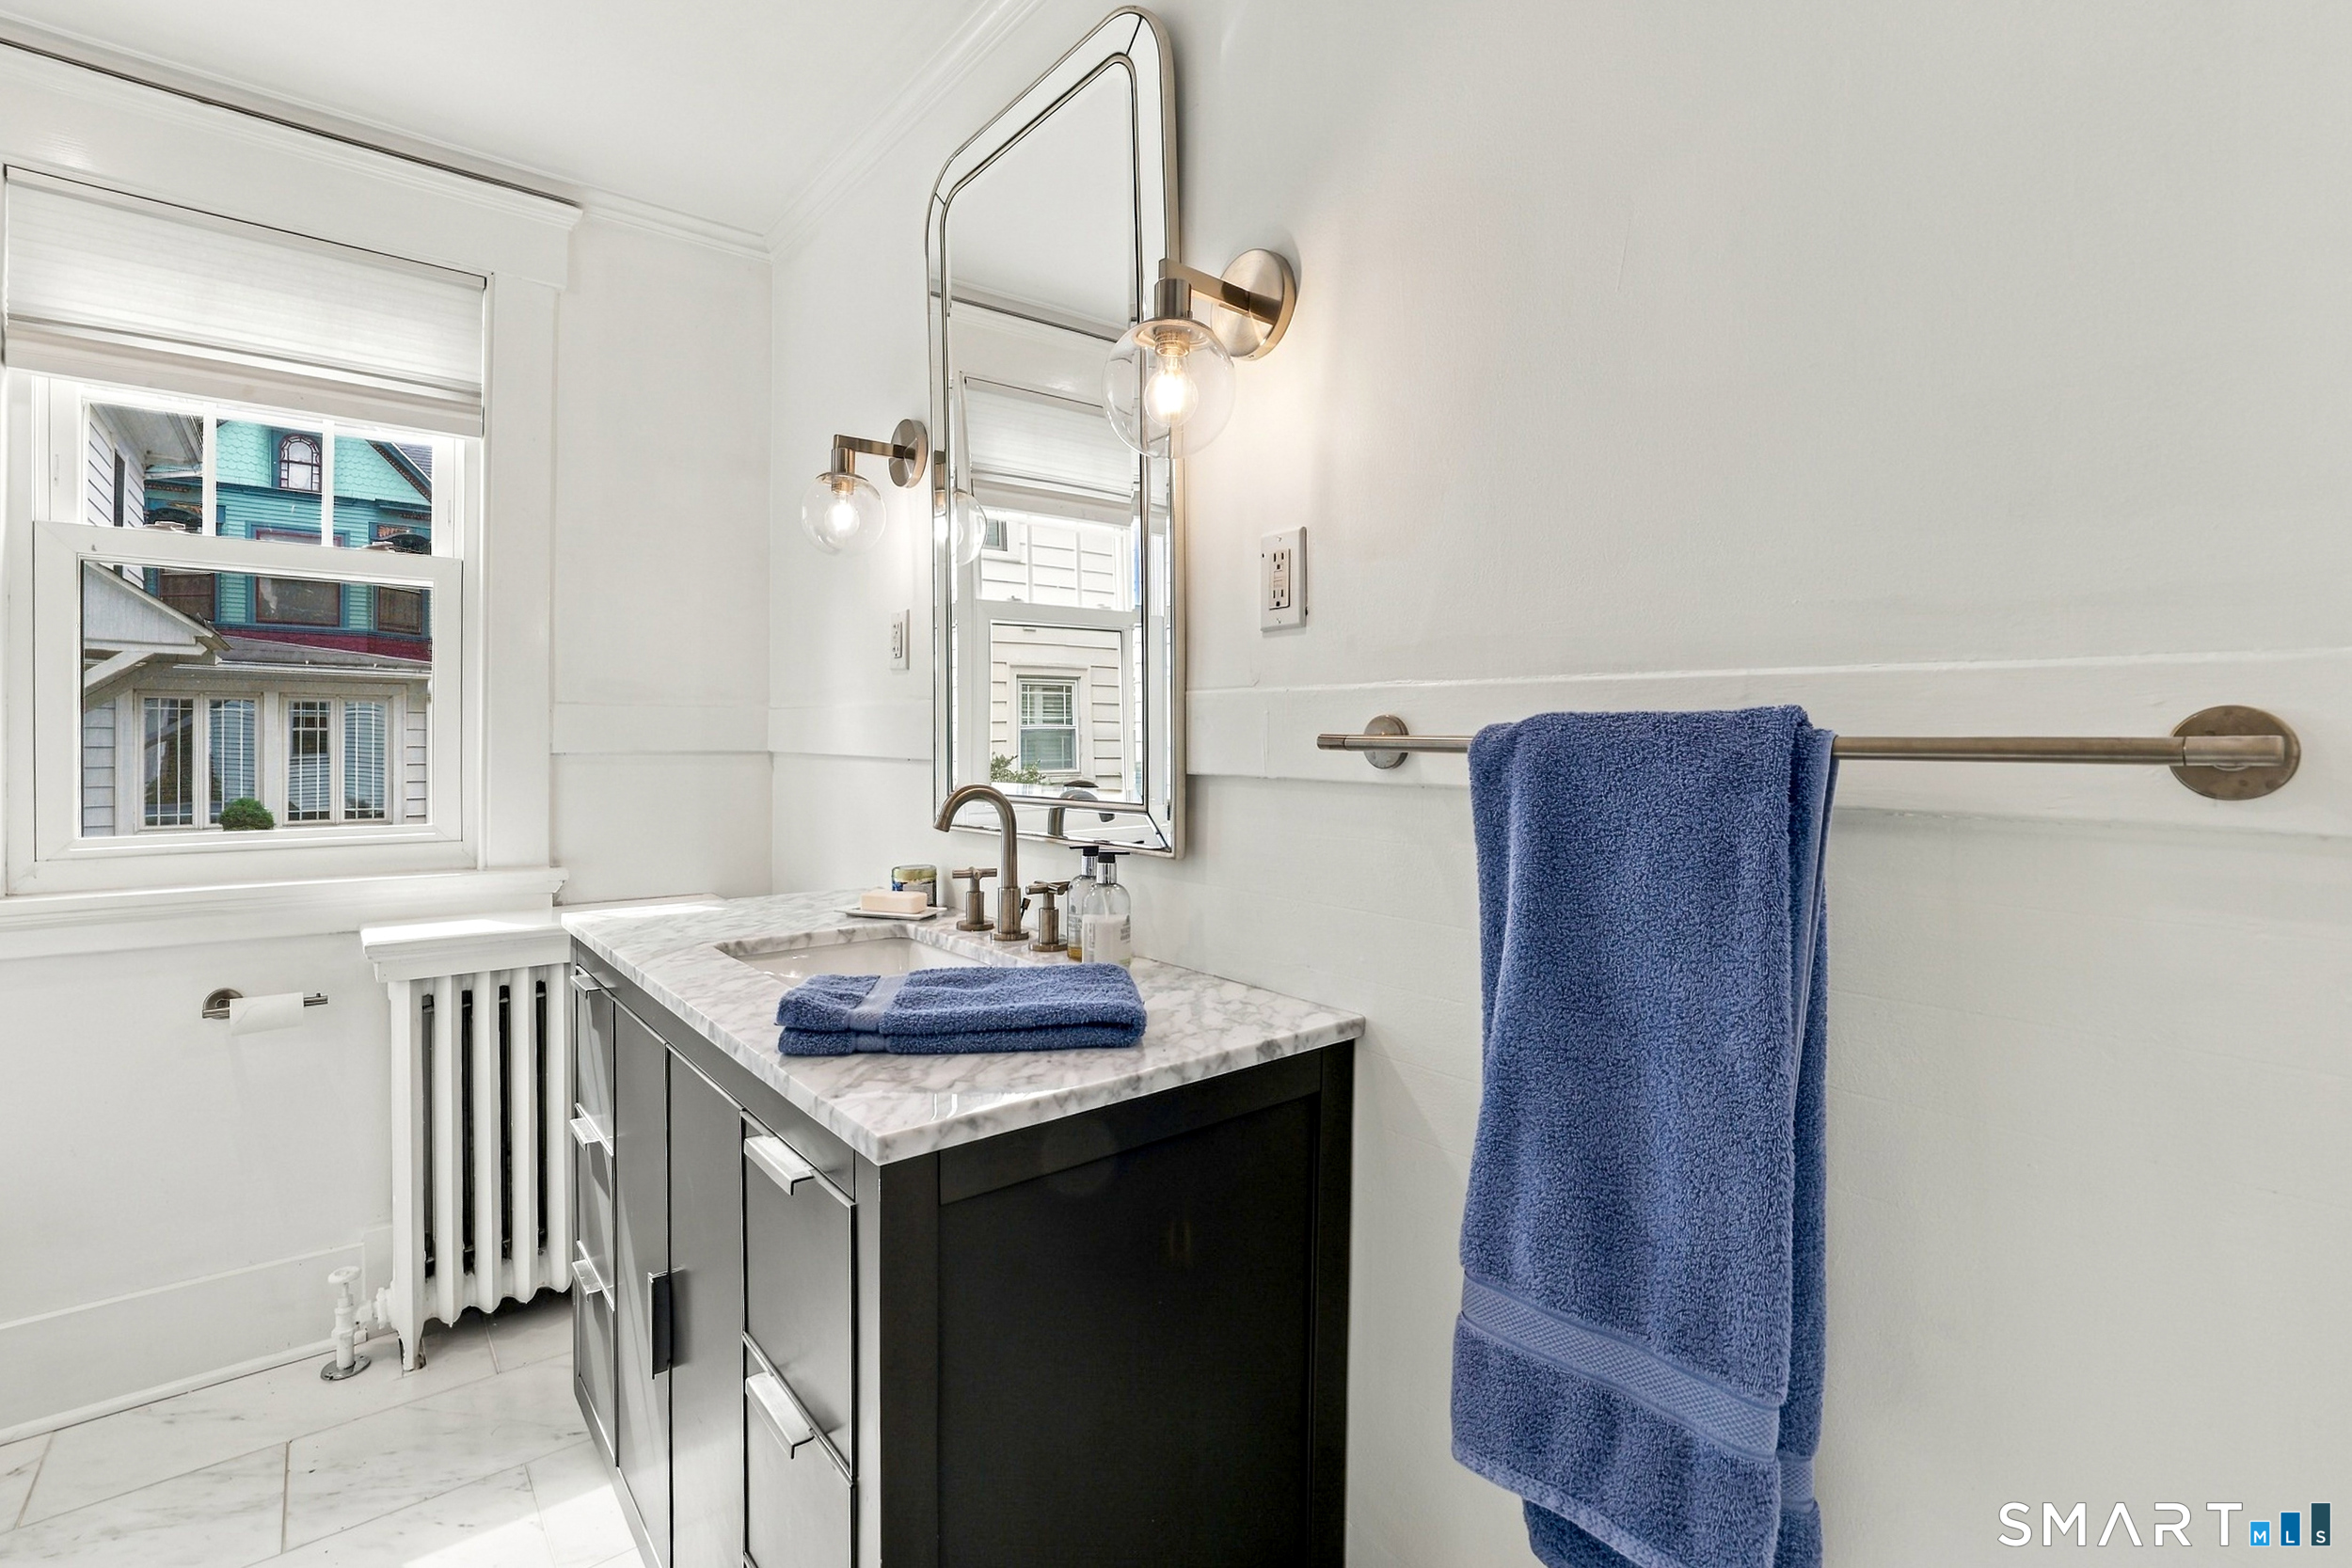
Bathroom with a dark vanity, marble surfaces, globe sconces, and blue towels beside a window.
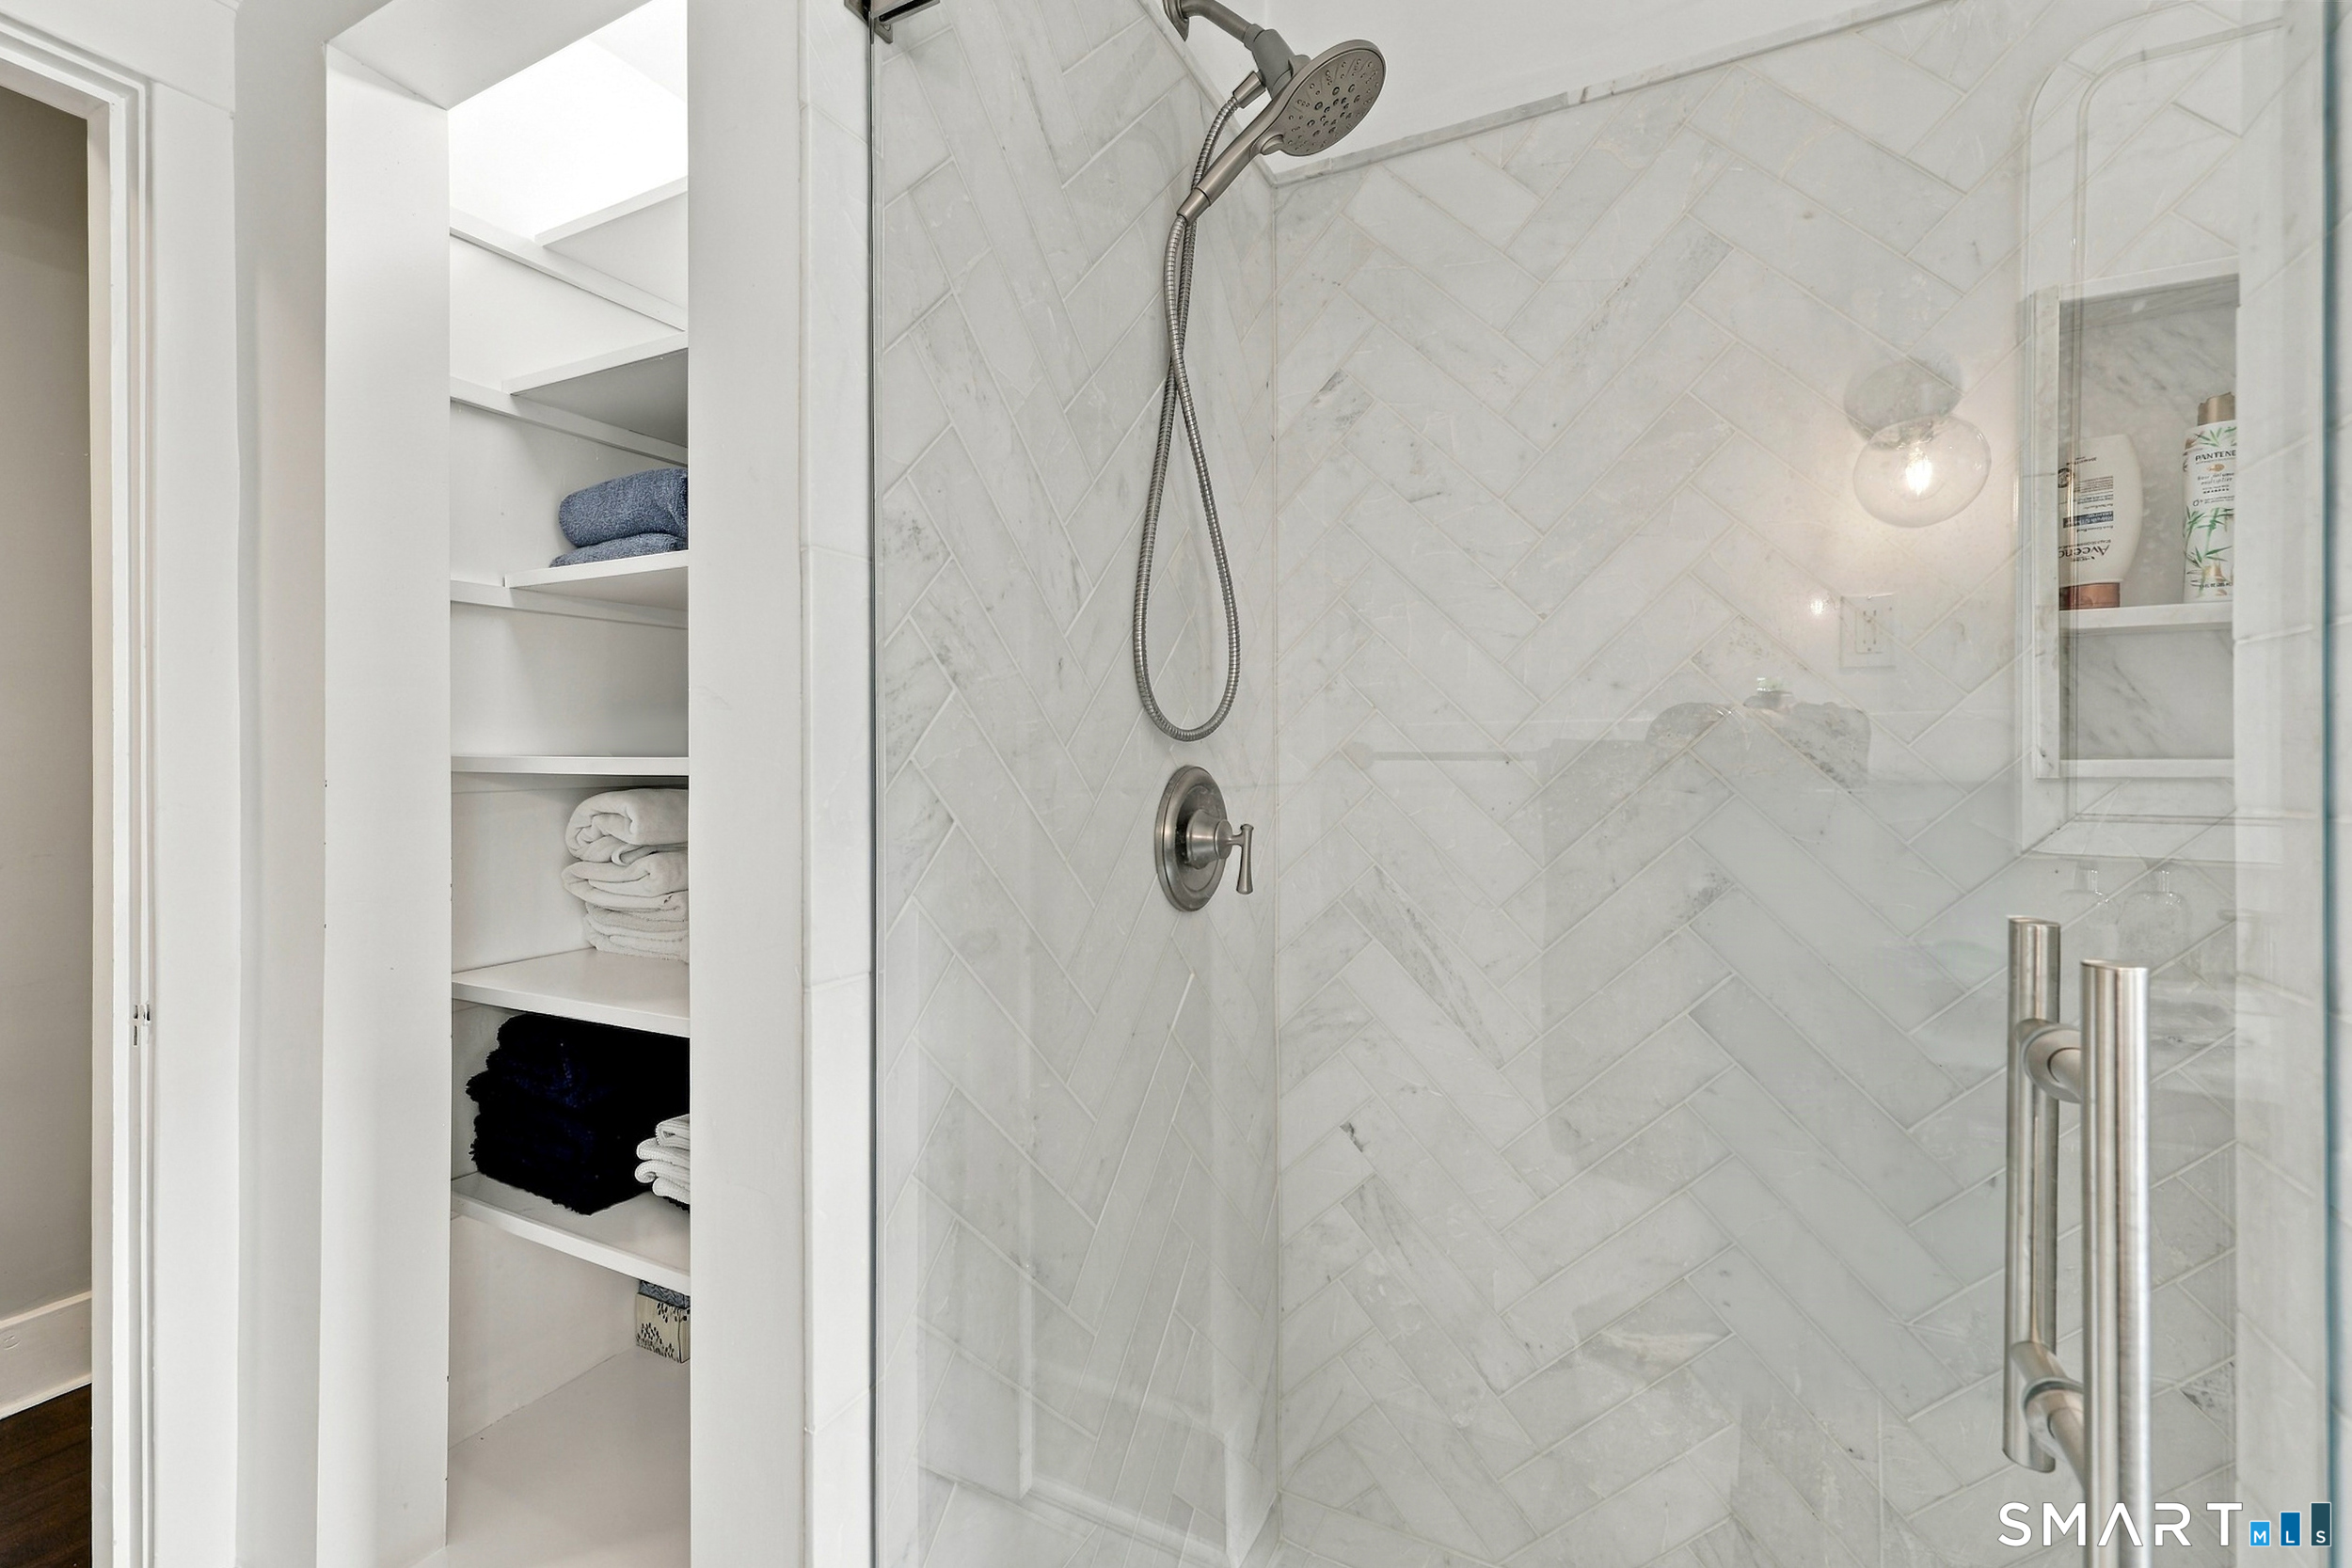
Glass-enclosed marble shower beside open shelves stocked with towels.
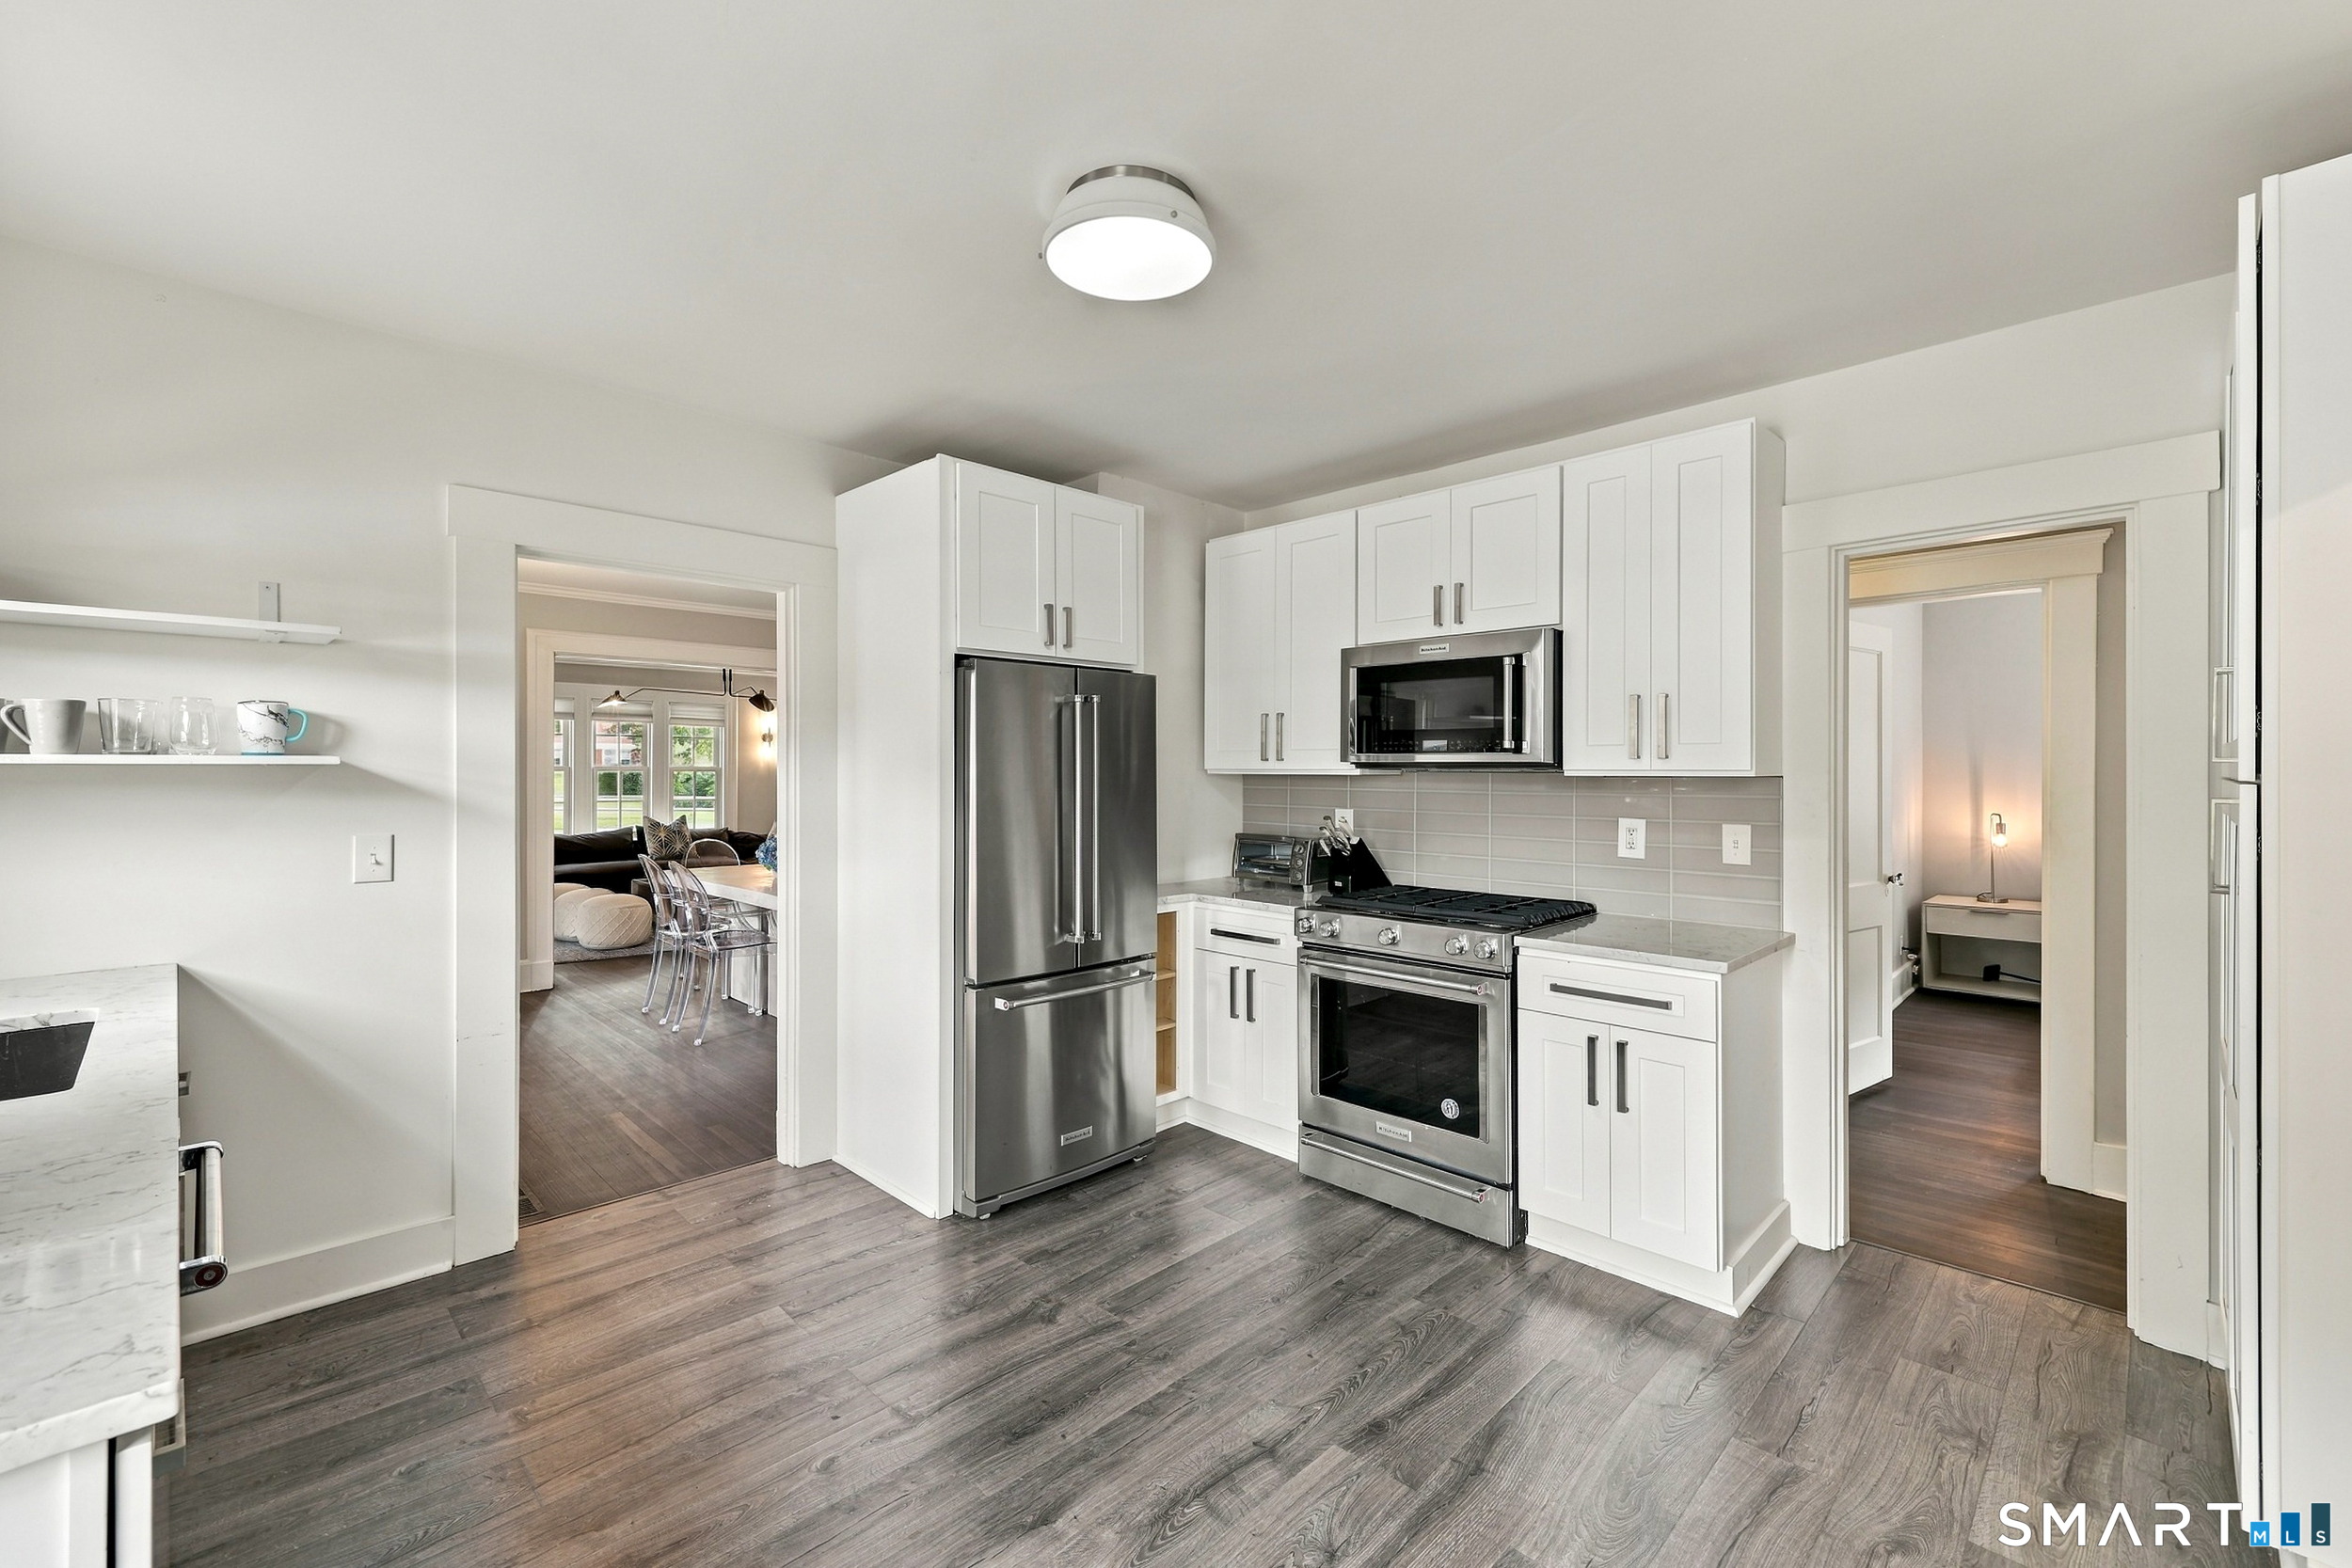
Kitchen with white cabinets, stainless steel appliances, gray tile backsplash, and wide-plank flooring.
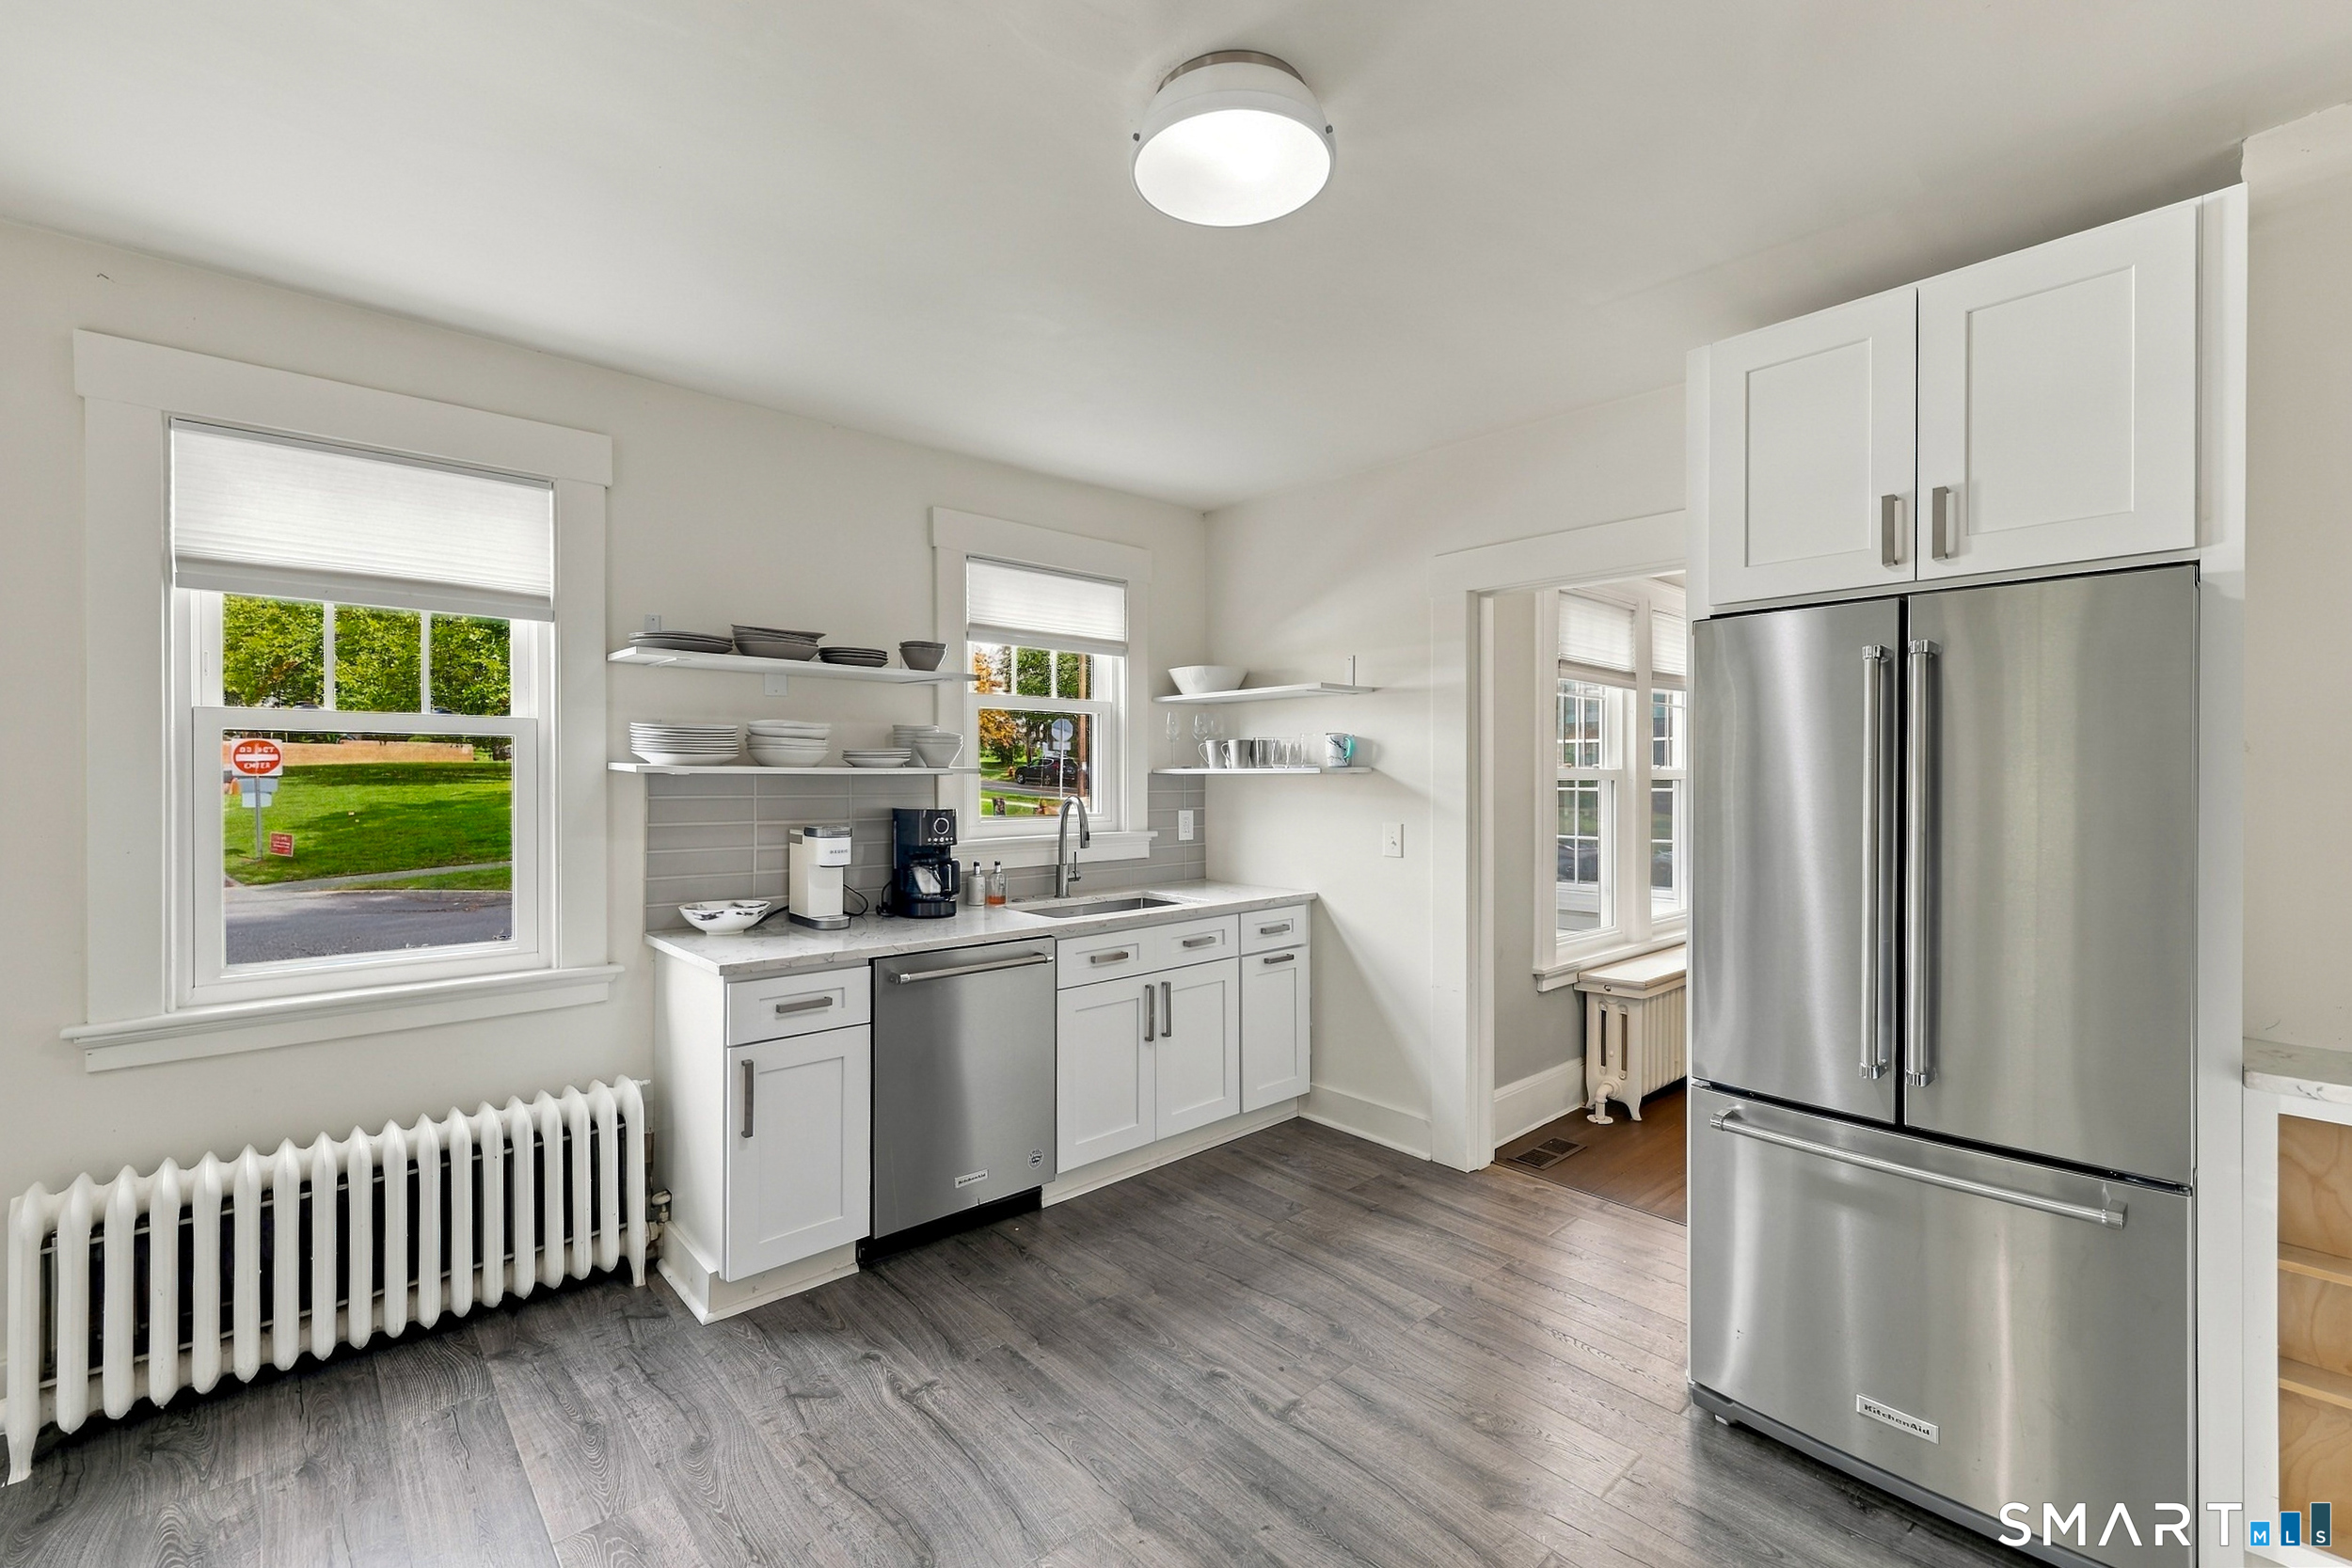
Kitchen with white cabinetry, stainless steel appliances, open shelves, and gray wood-look flooring.
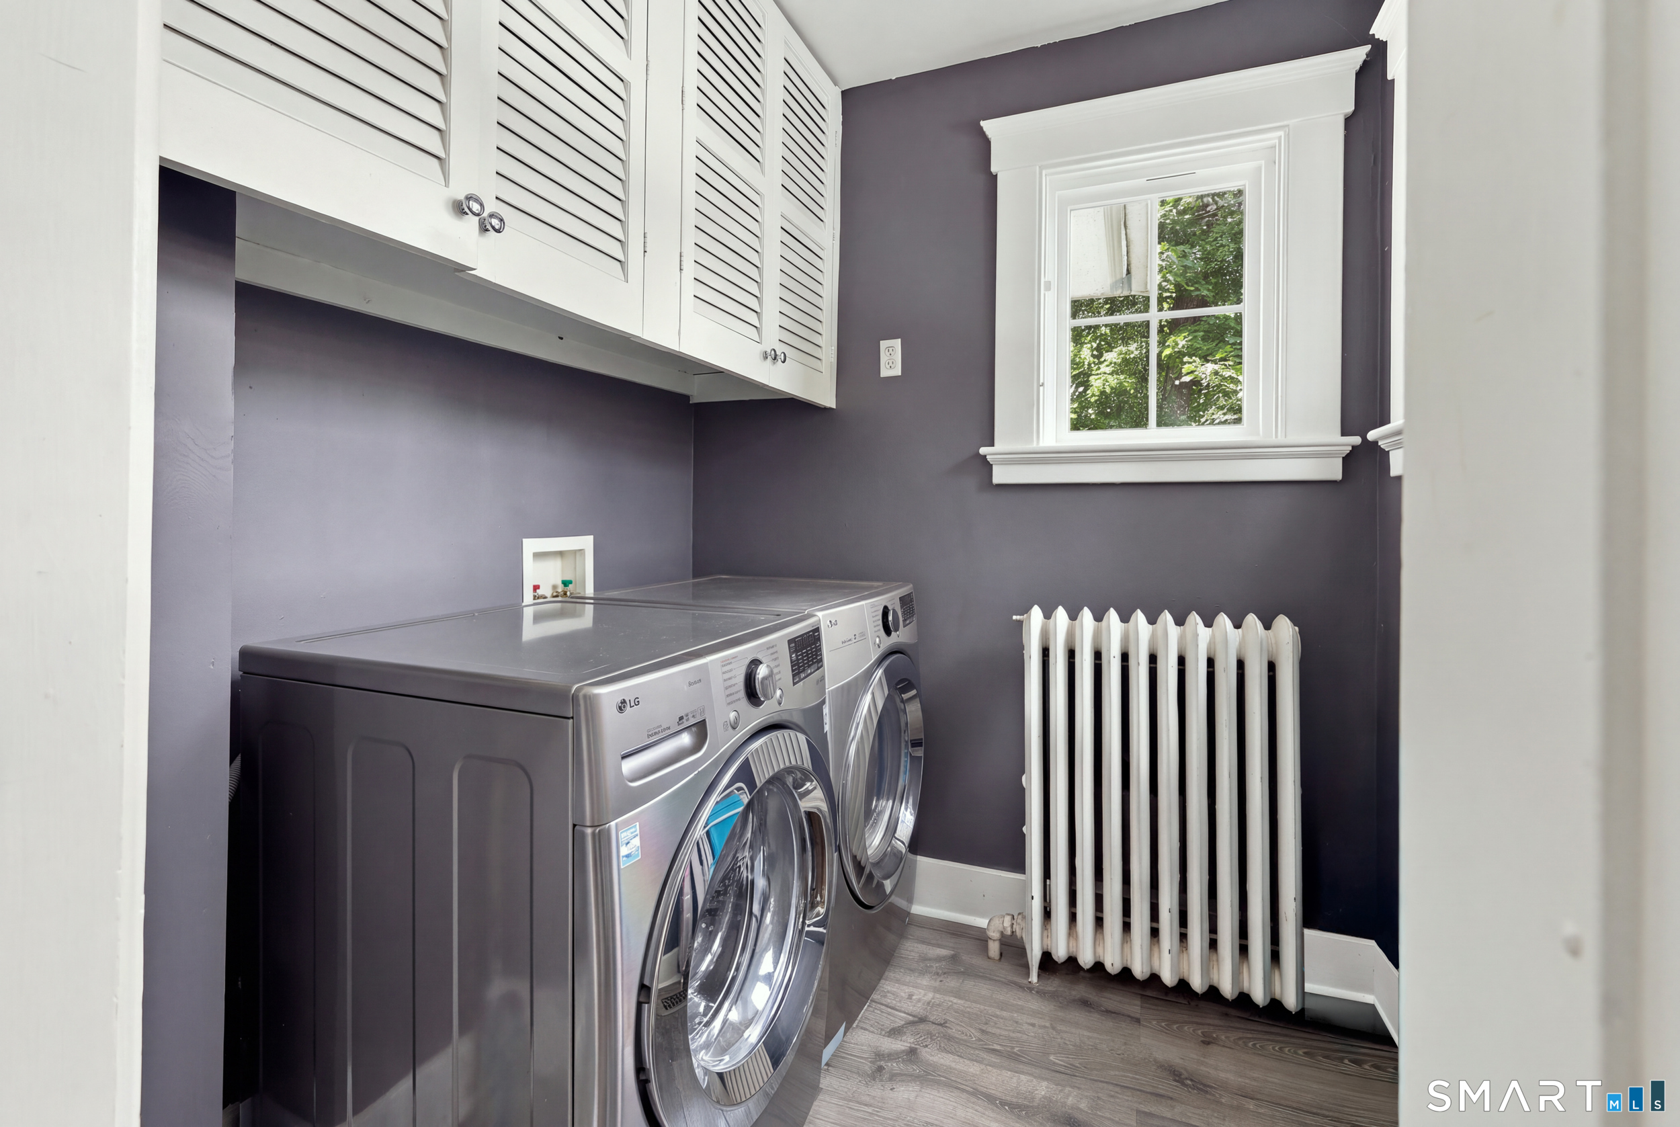
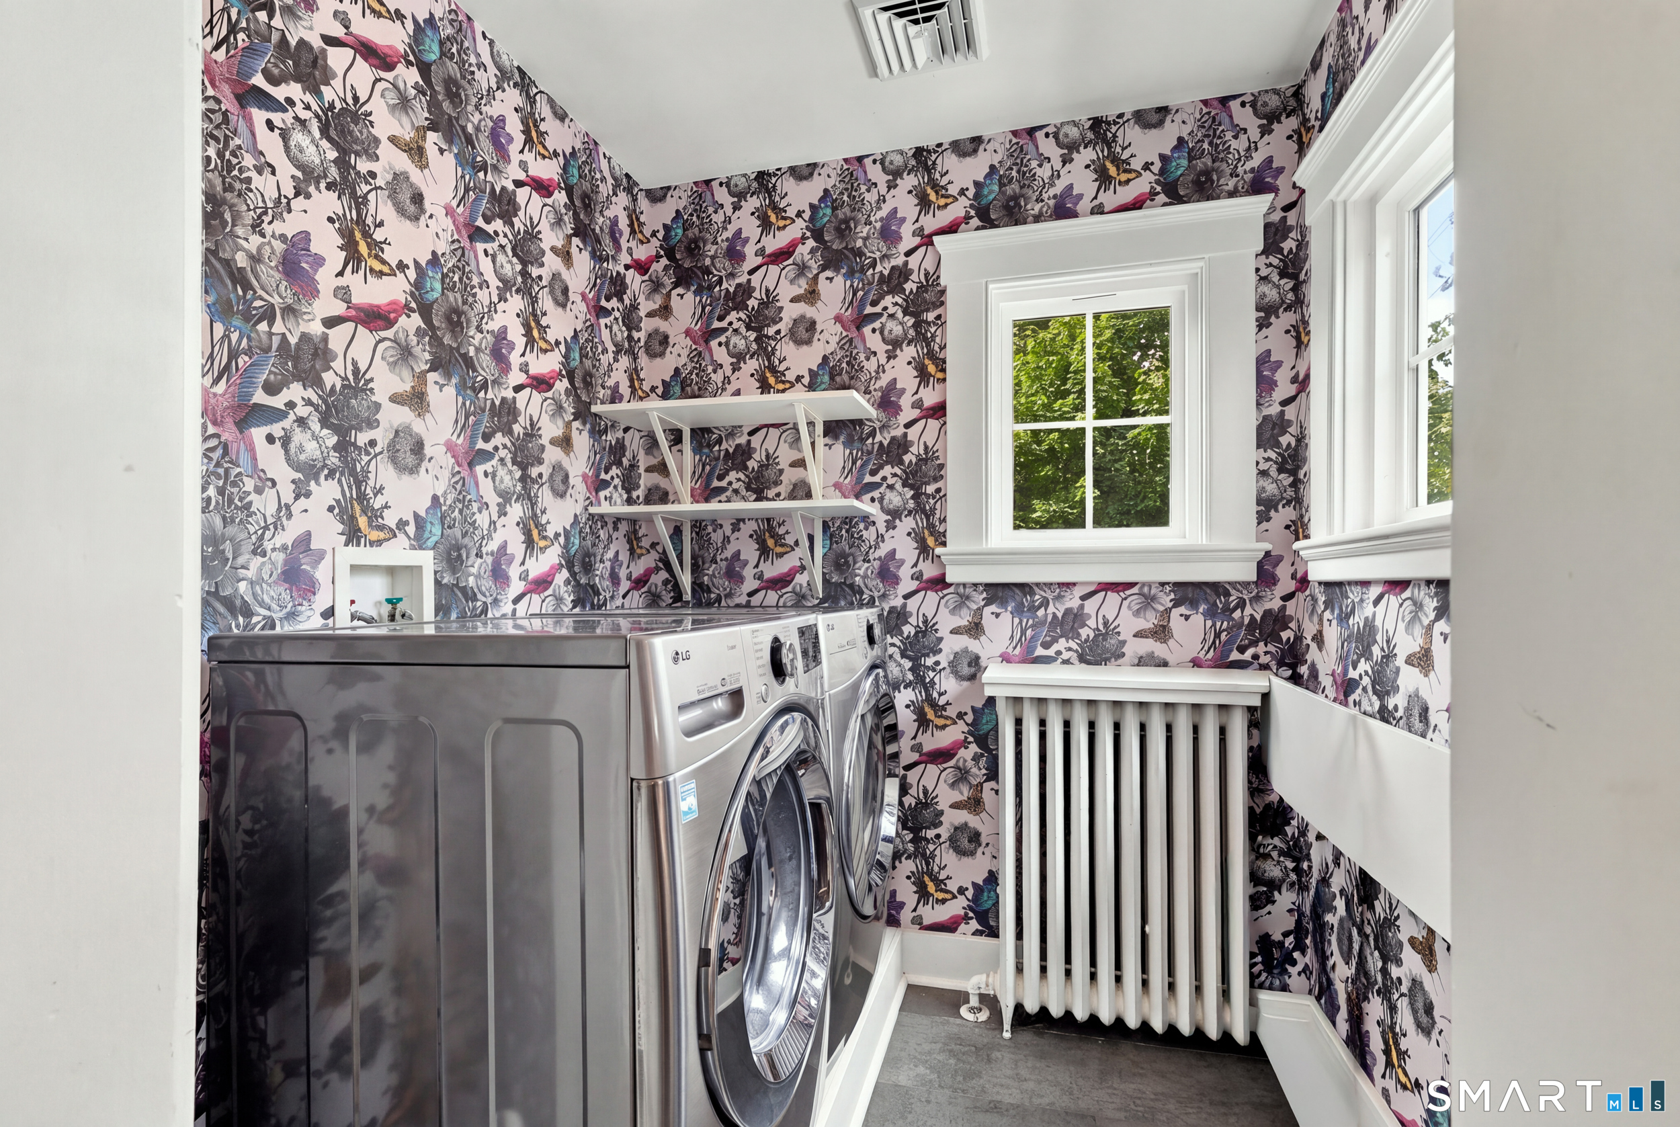
Laundry room with stainless-steel washer and dryer, white cabinets, and a radiator beneath a window.
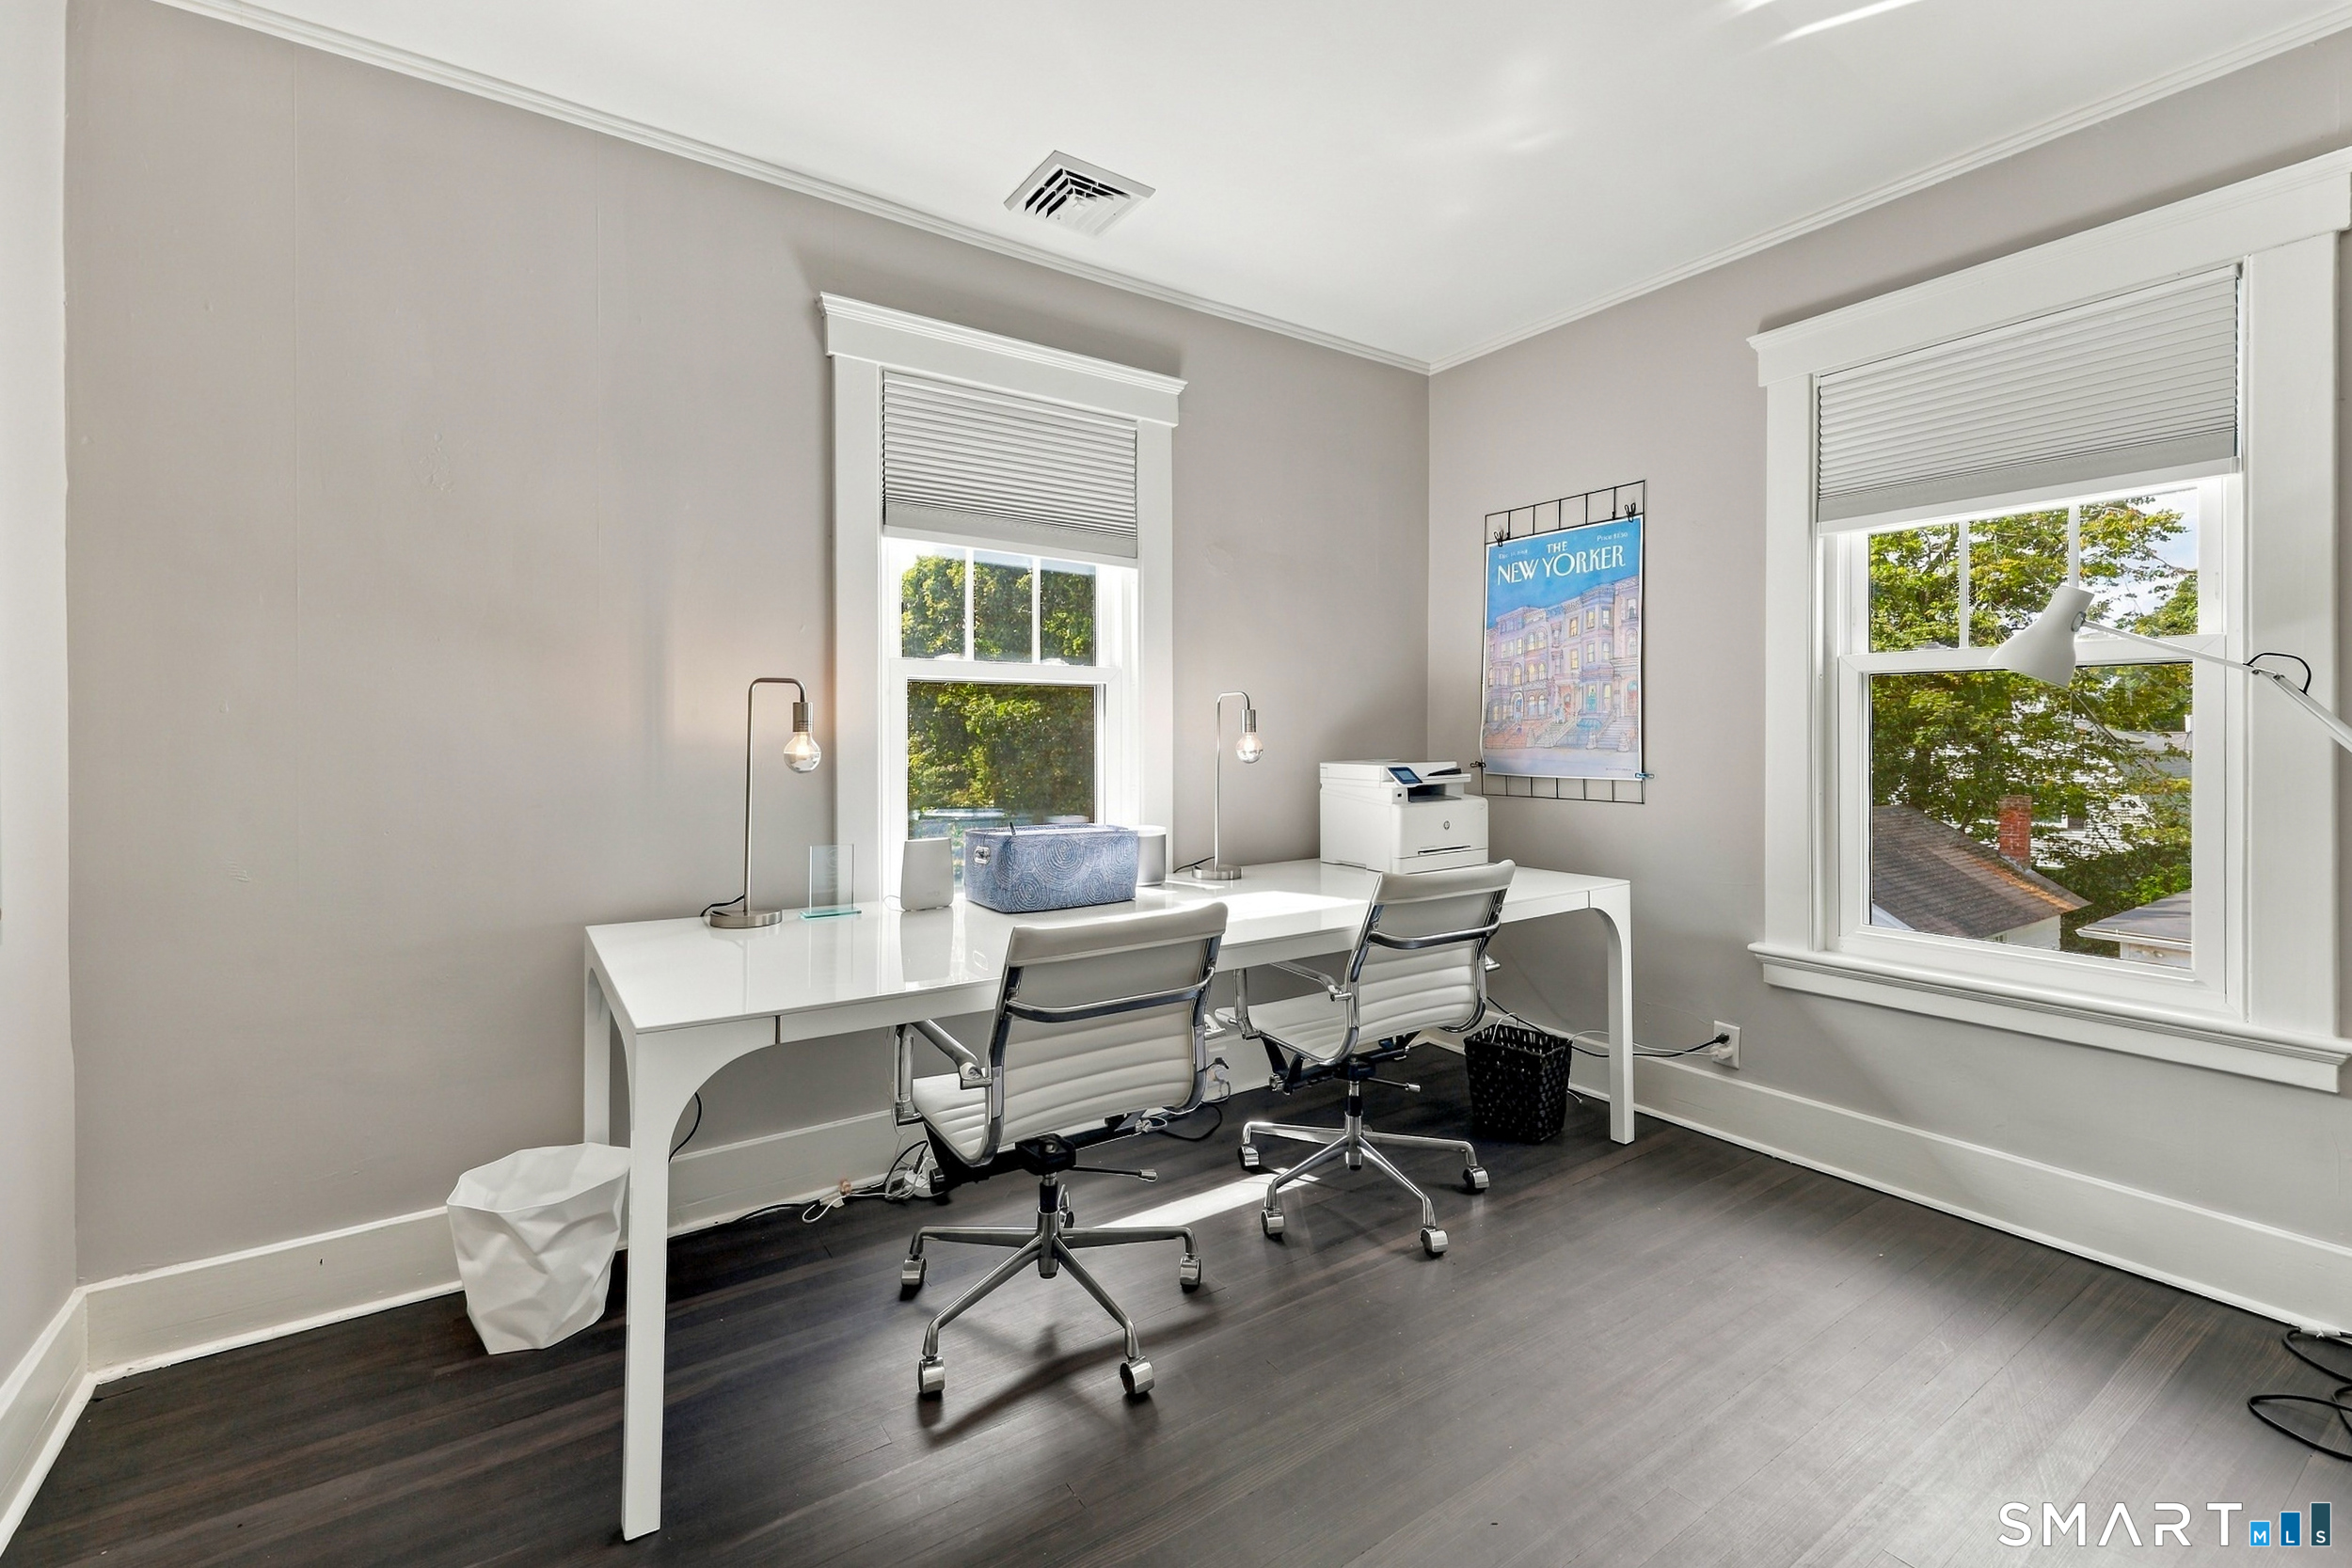
Furnished home office with a long white desk, two rolling chairs, and large windows.
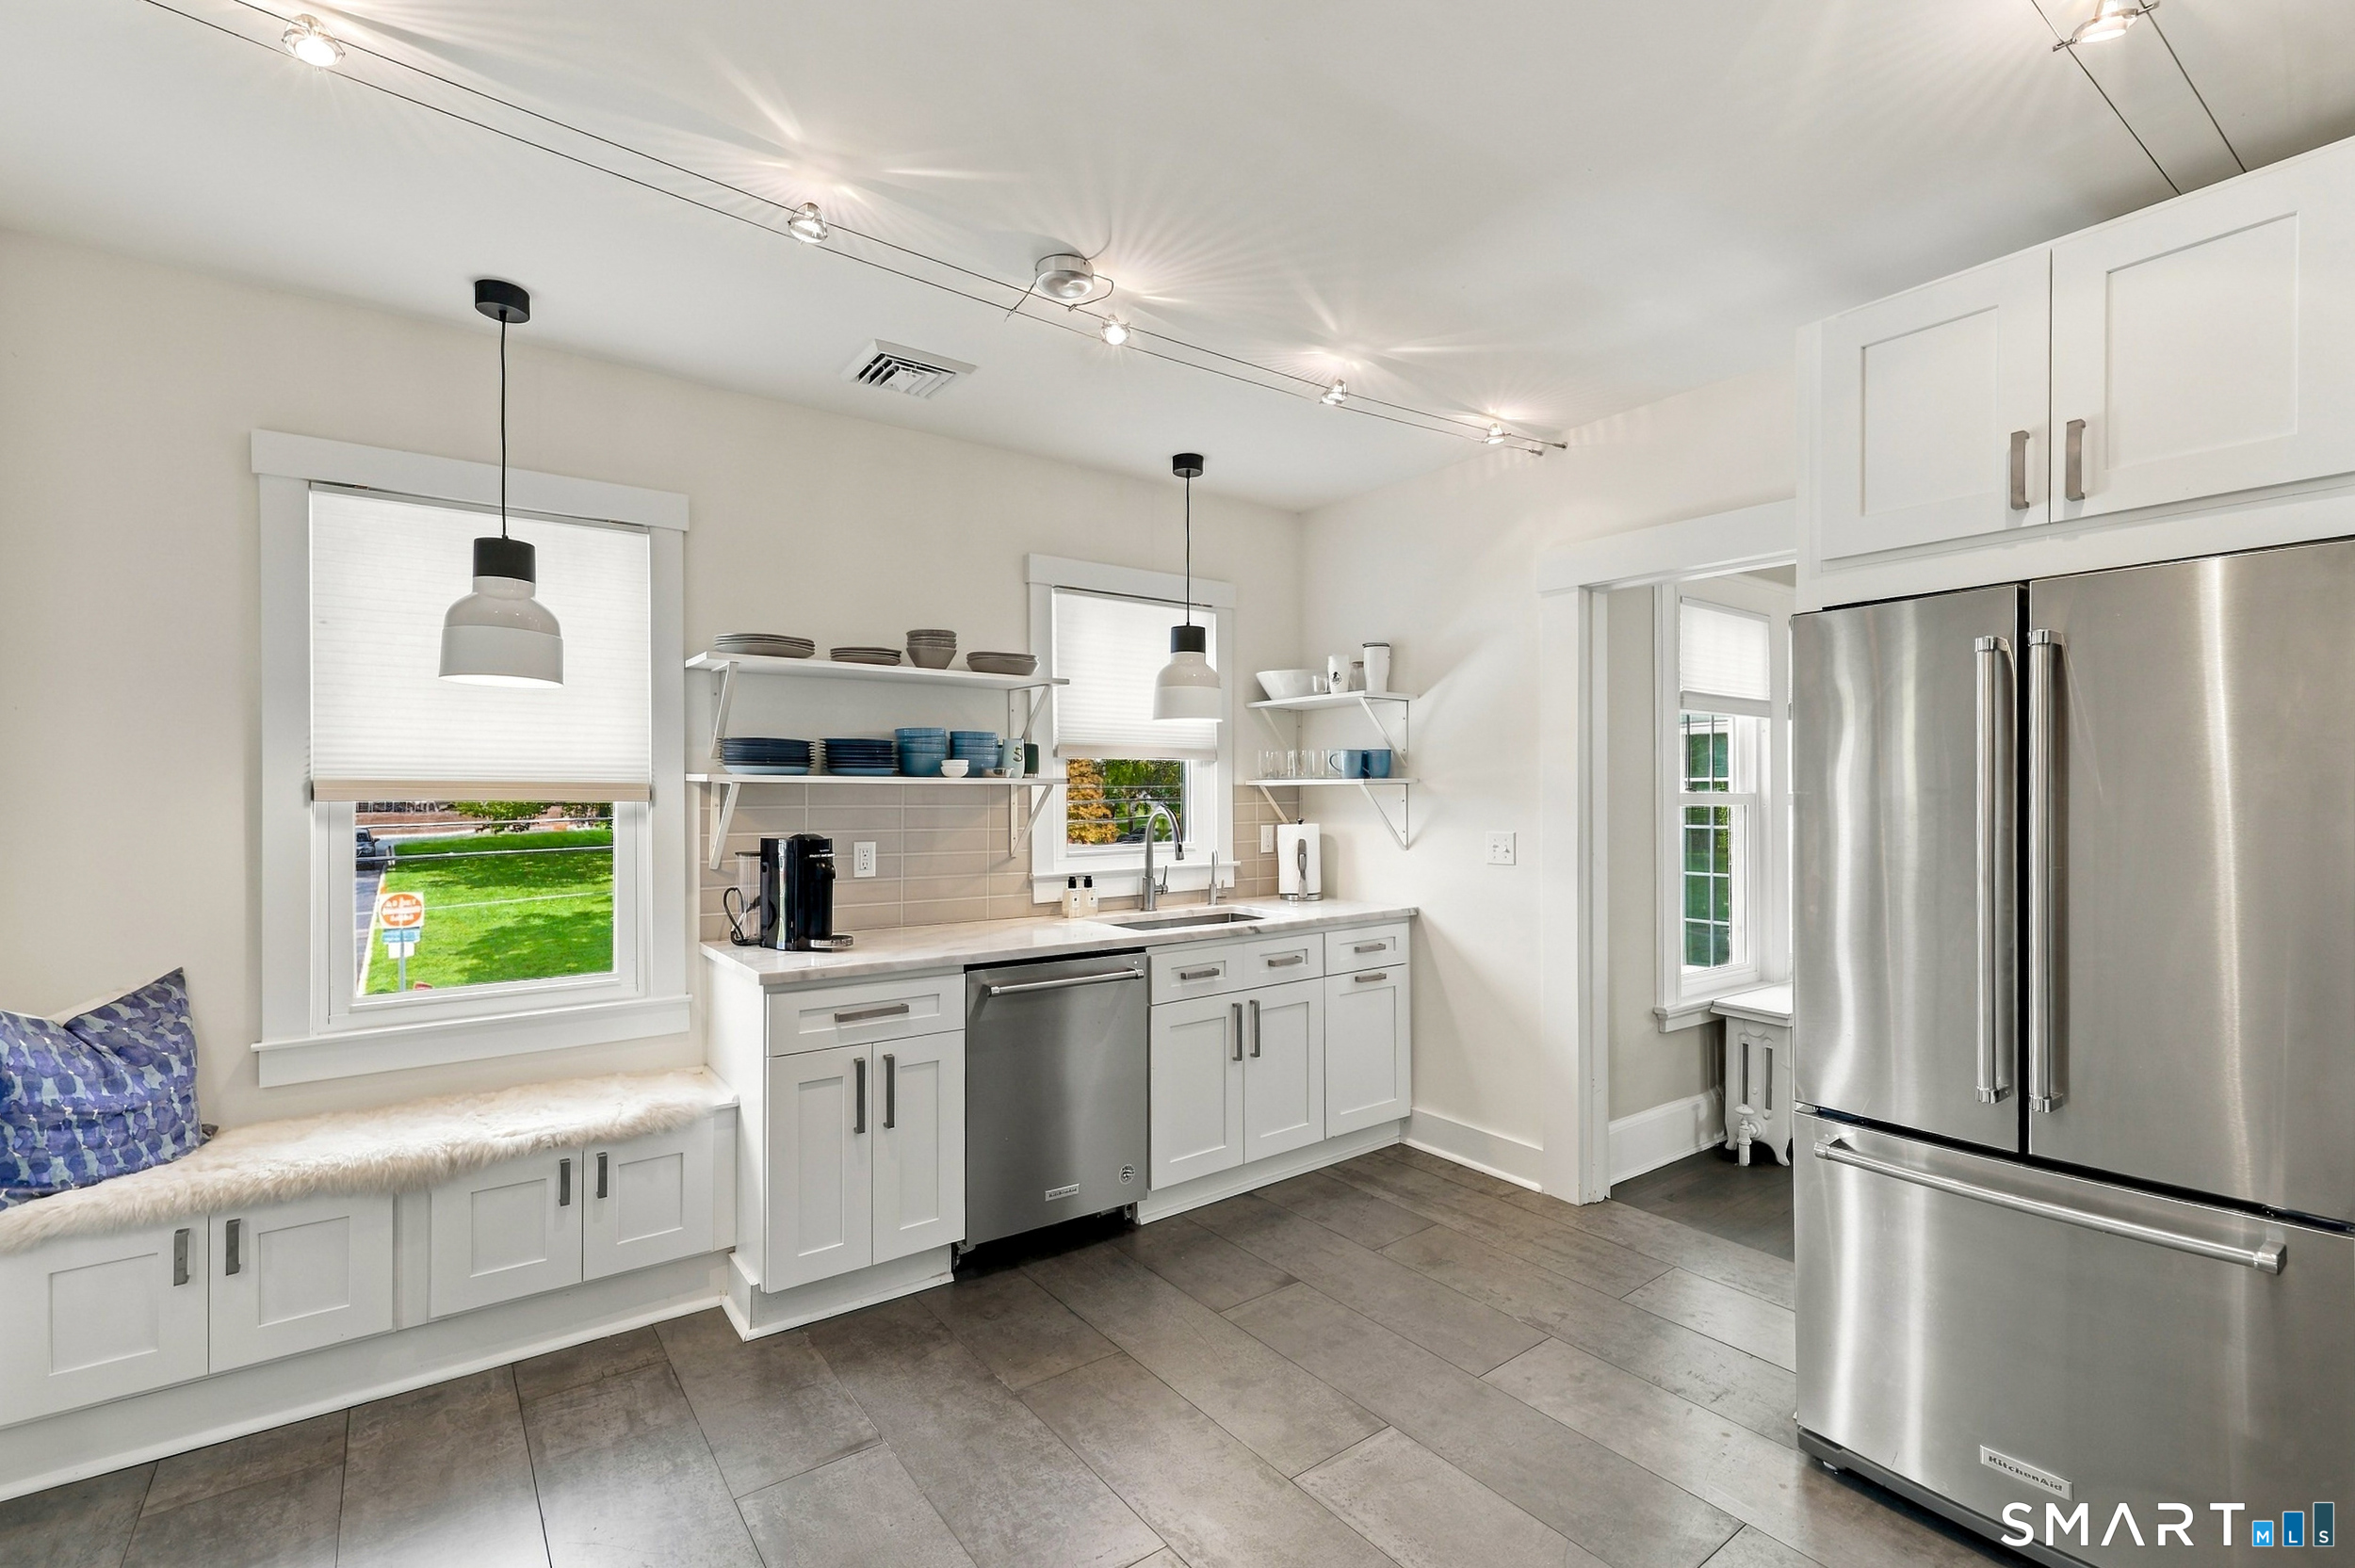
Bright kitchen with white cabinets, open shelving, stainless steel appliances, and a built-in window bench.
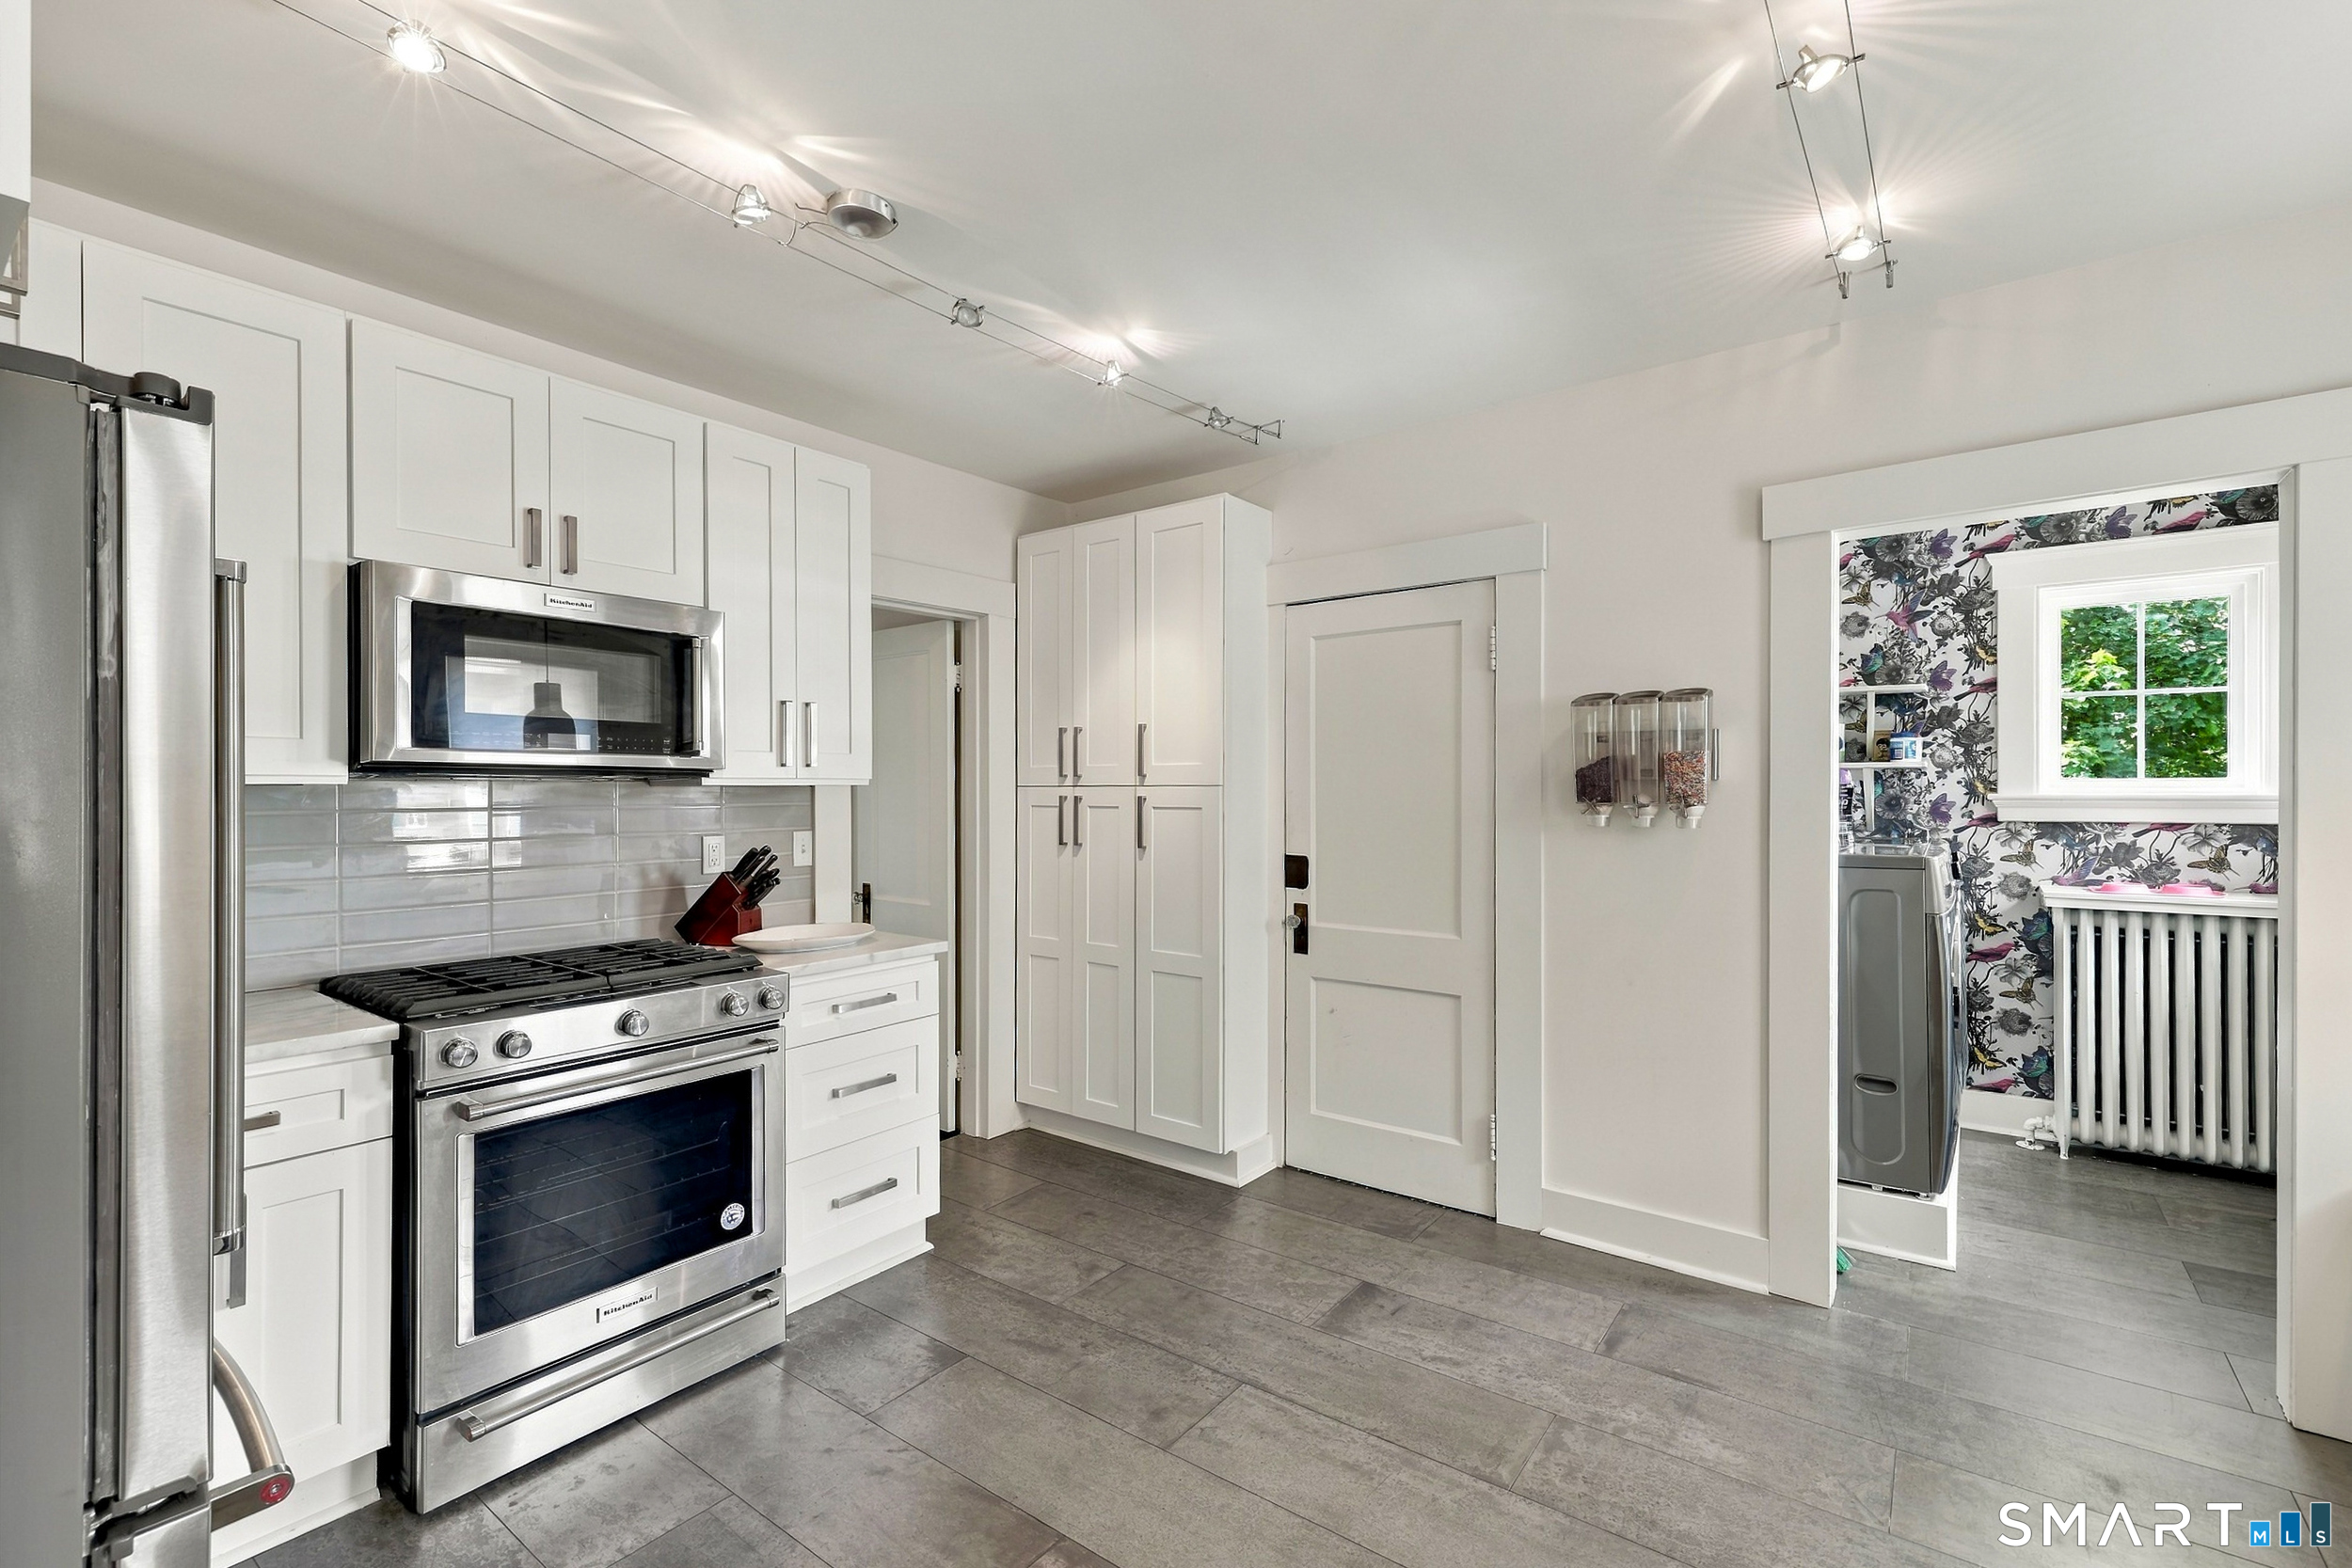
Kitchen with white cabinetry, stainless steel appliances, gray tile floors, and a doorway to a floral-wallpapered room.
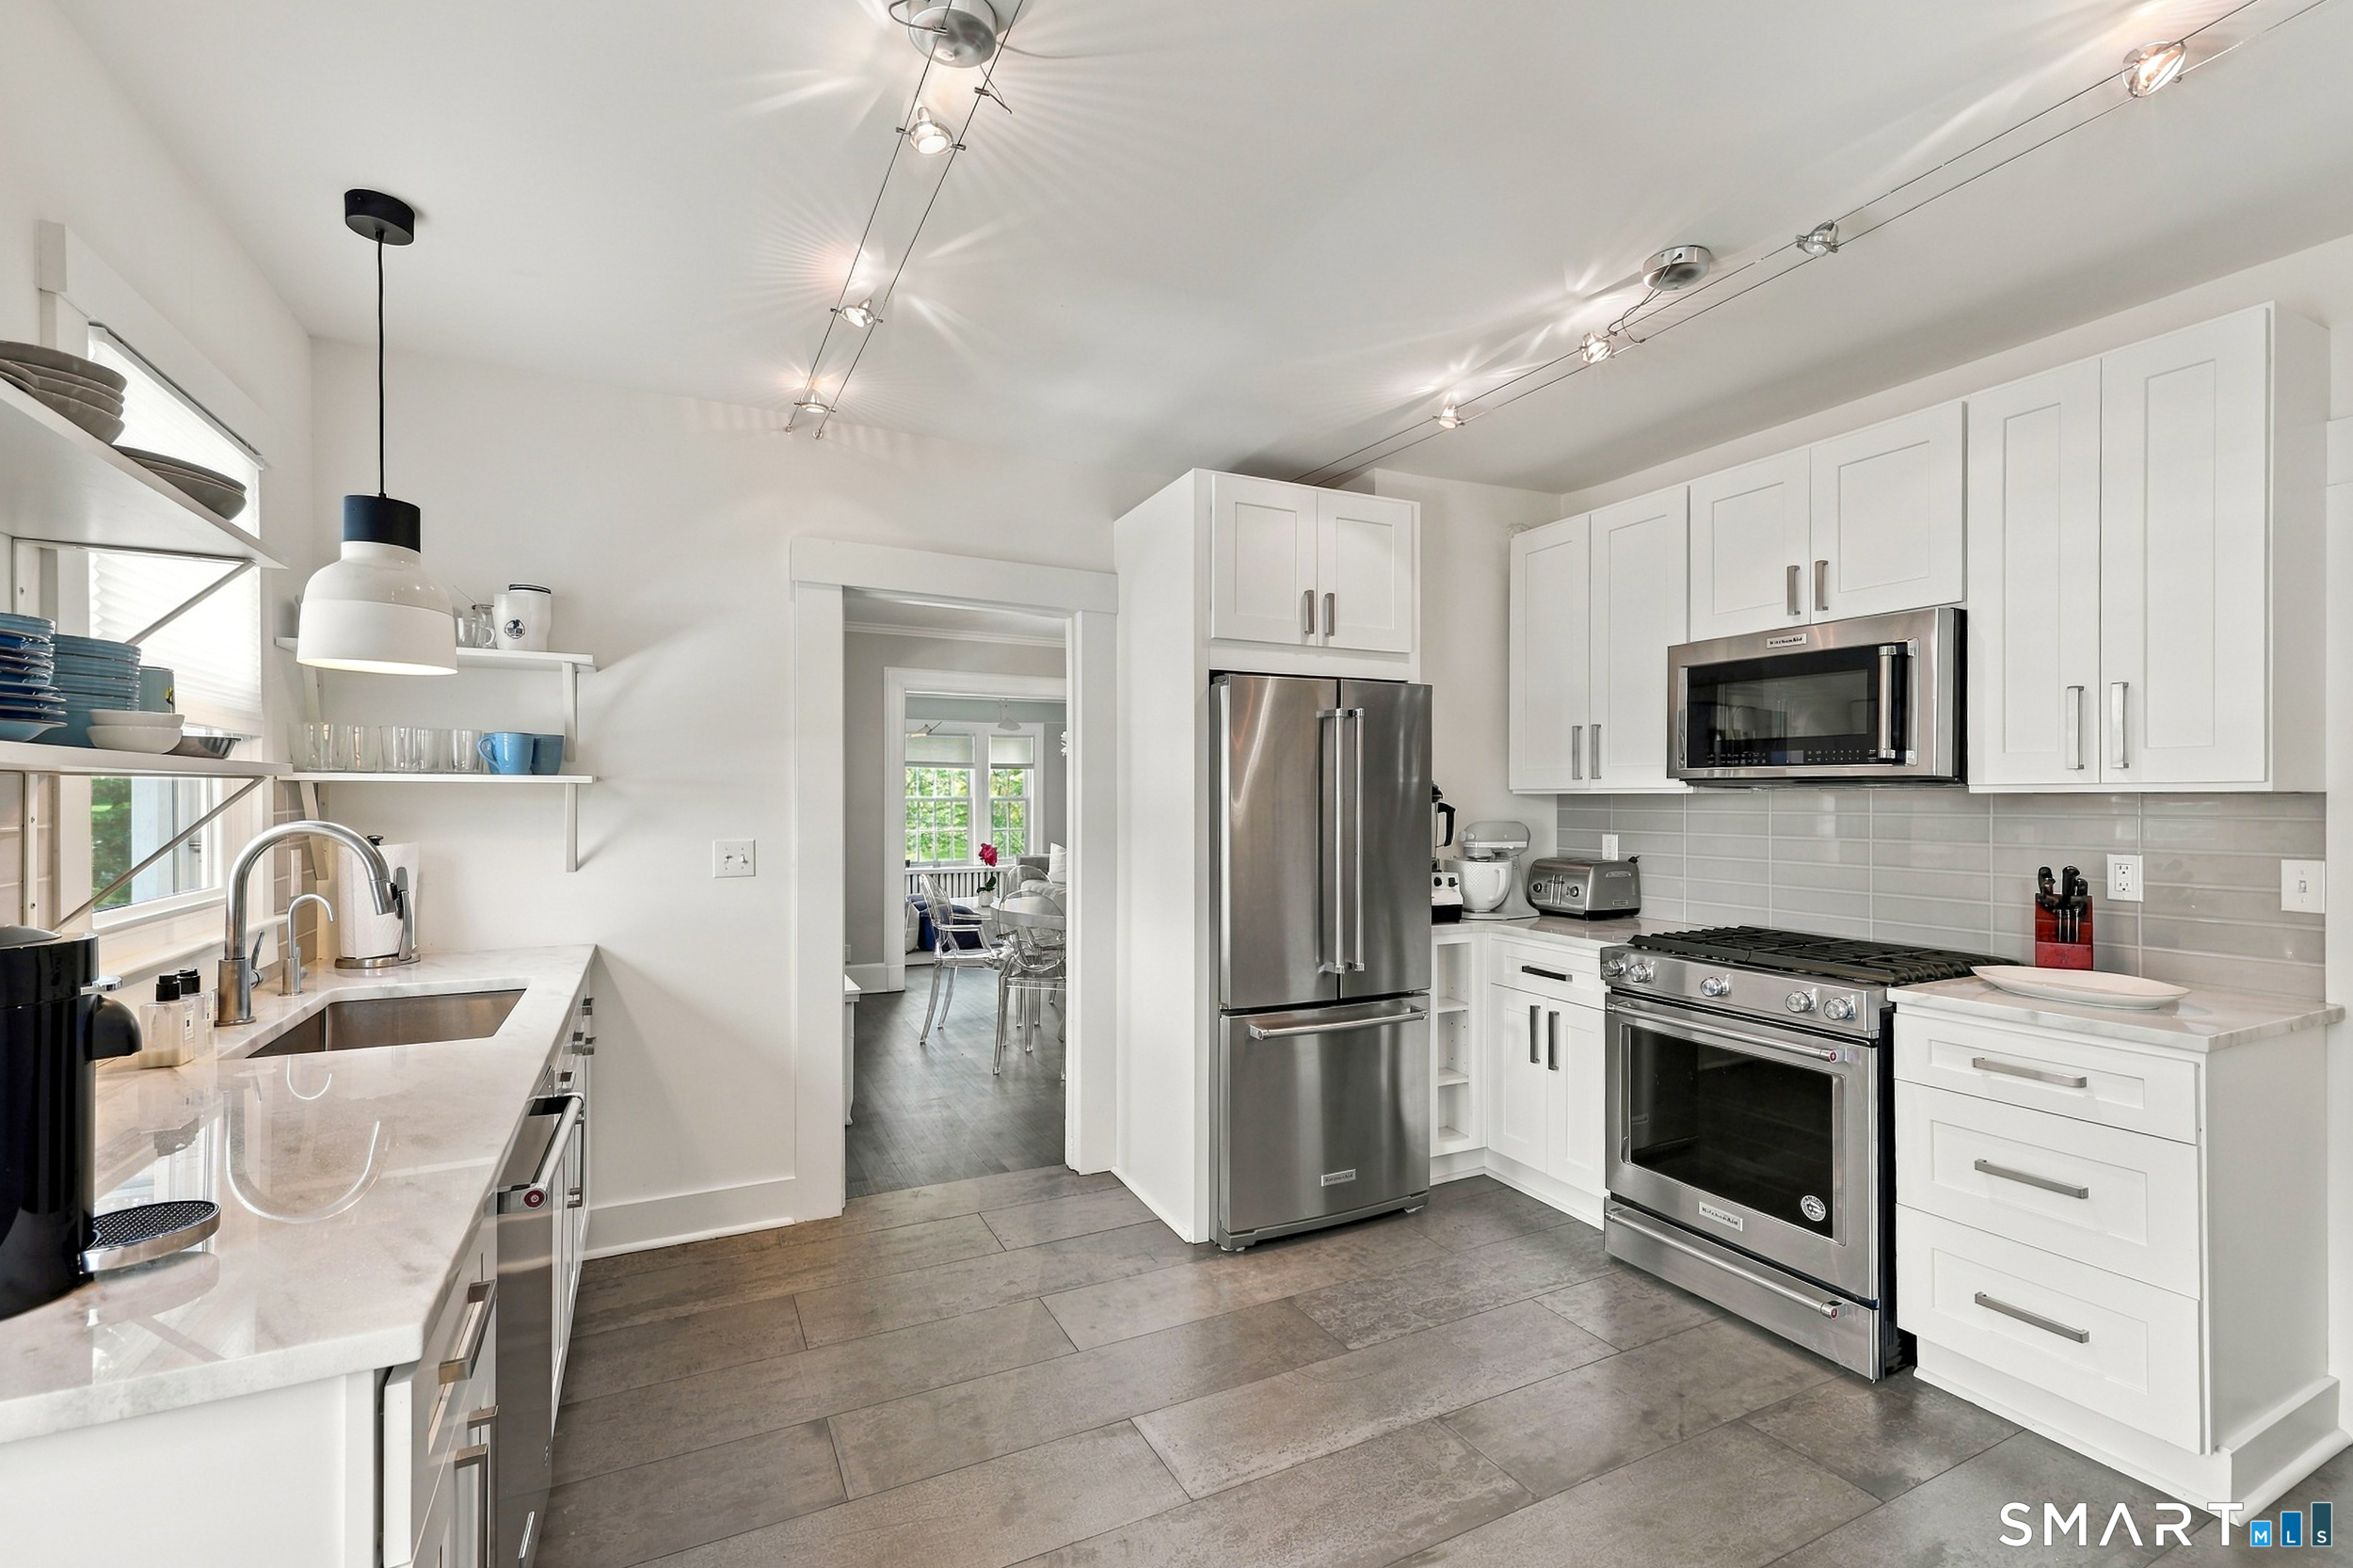
Bright white kitchen with stainless steel appliances, quartz counters, and open shelving.
Laundry room with front-loading washer and dryer, colorful bird-and-floral wallpaper, windows, and a radiator.
Dining room with a round table, transparent chairs, and a sculptural chandelier
Dining room with a round table, clear chairs, and a sculptural chandelier.
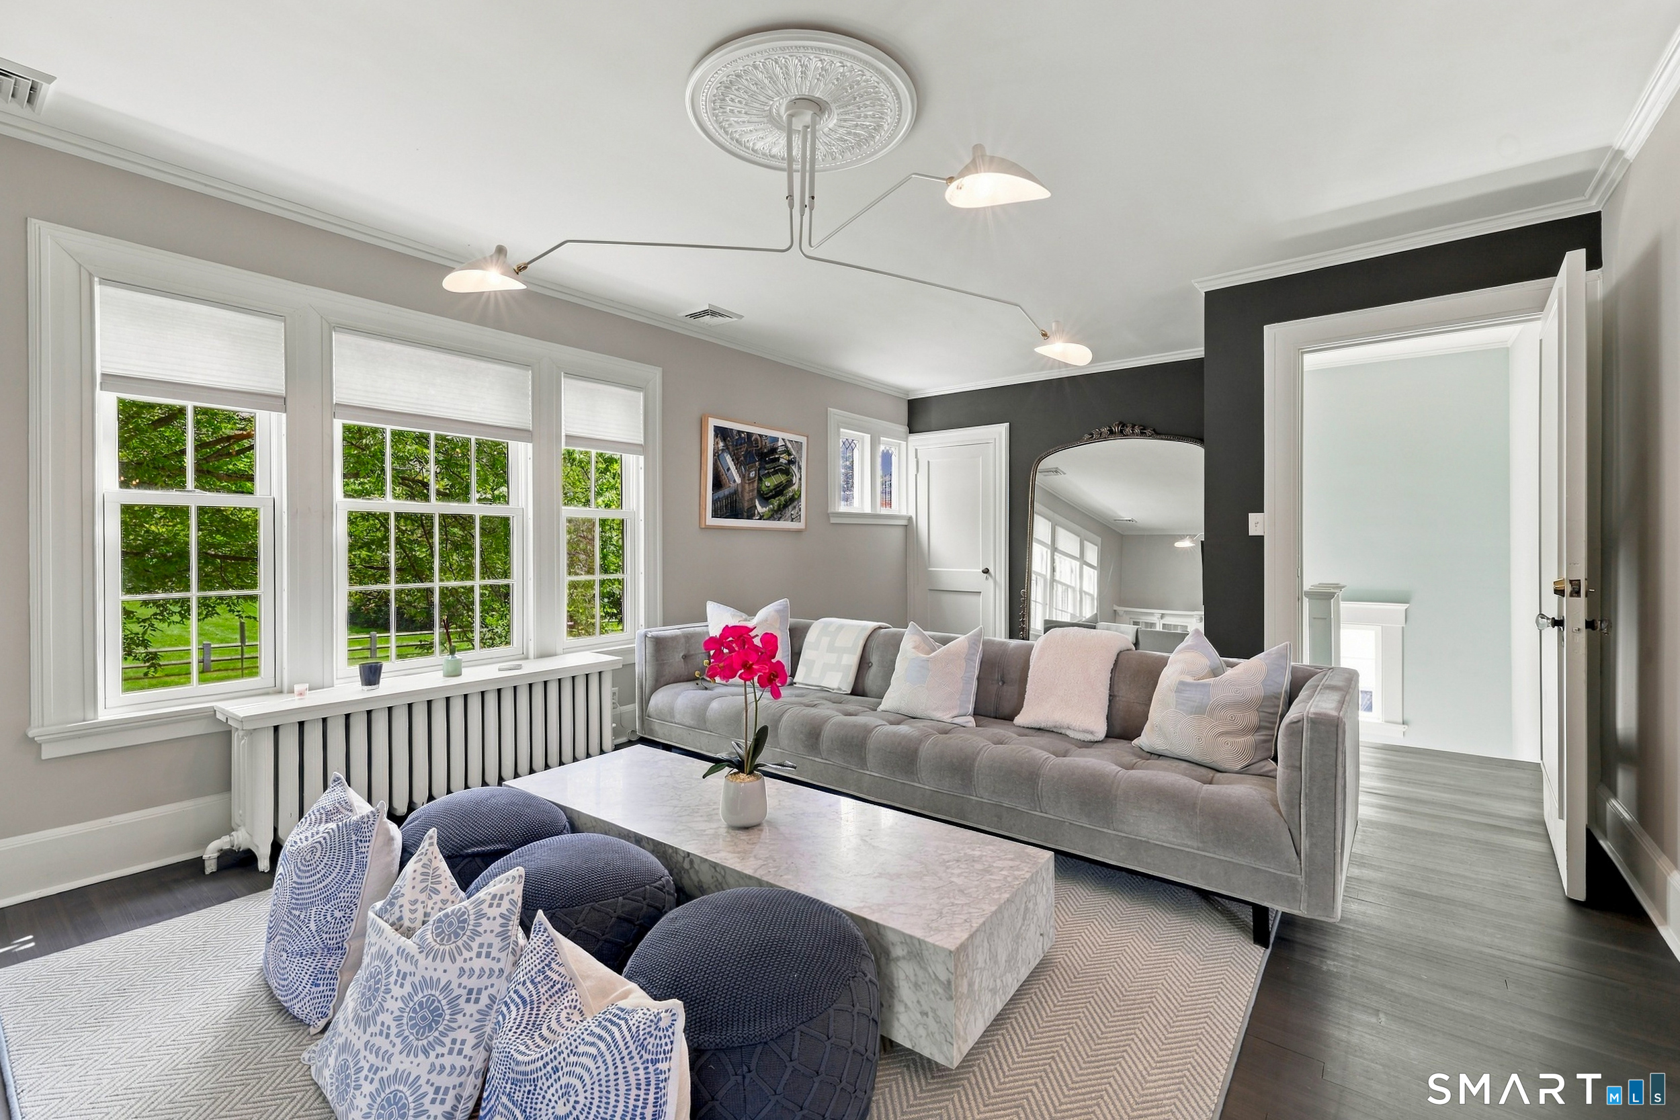
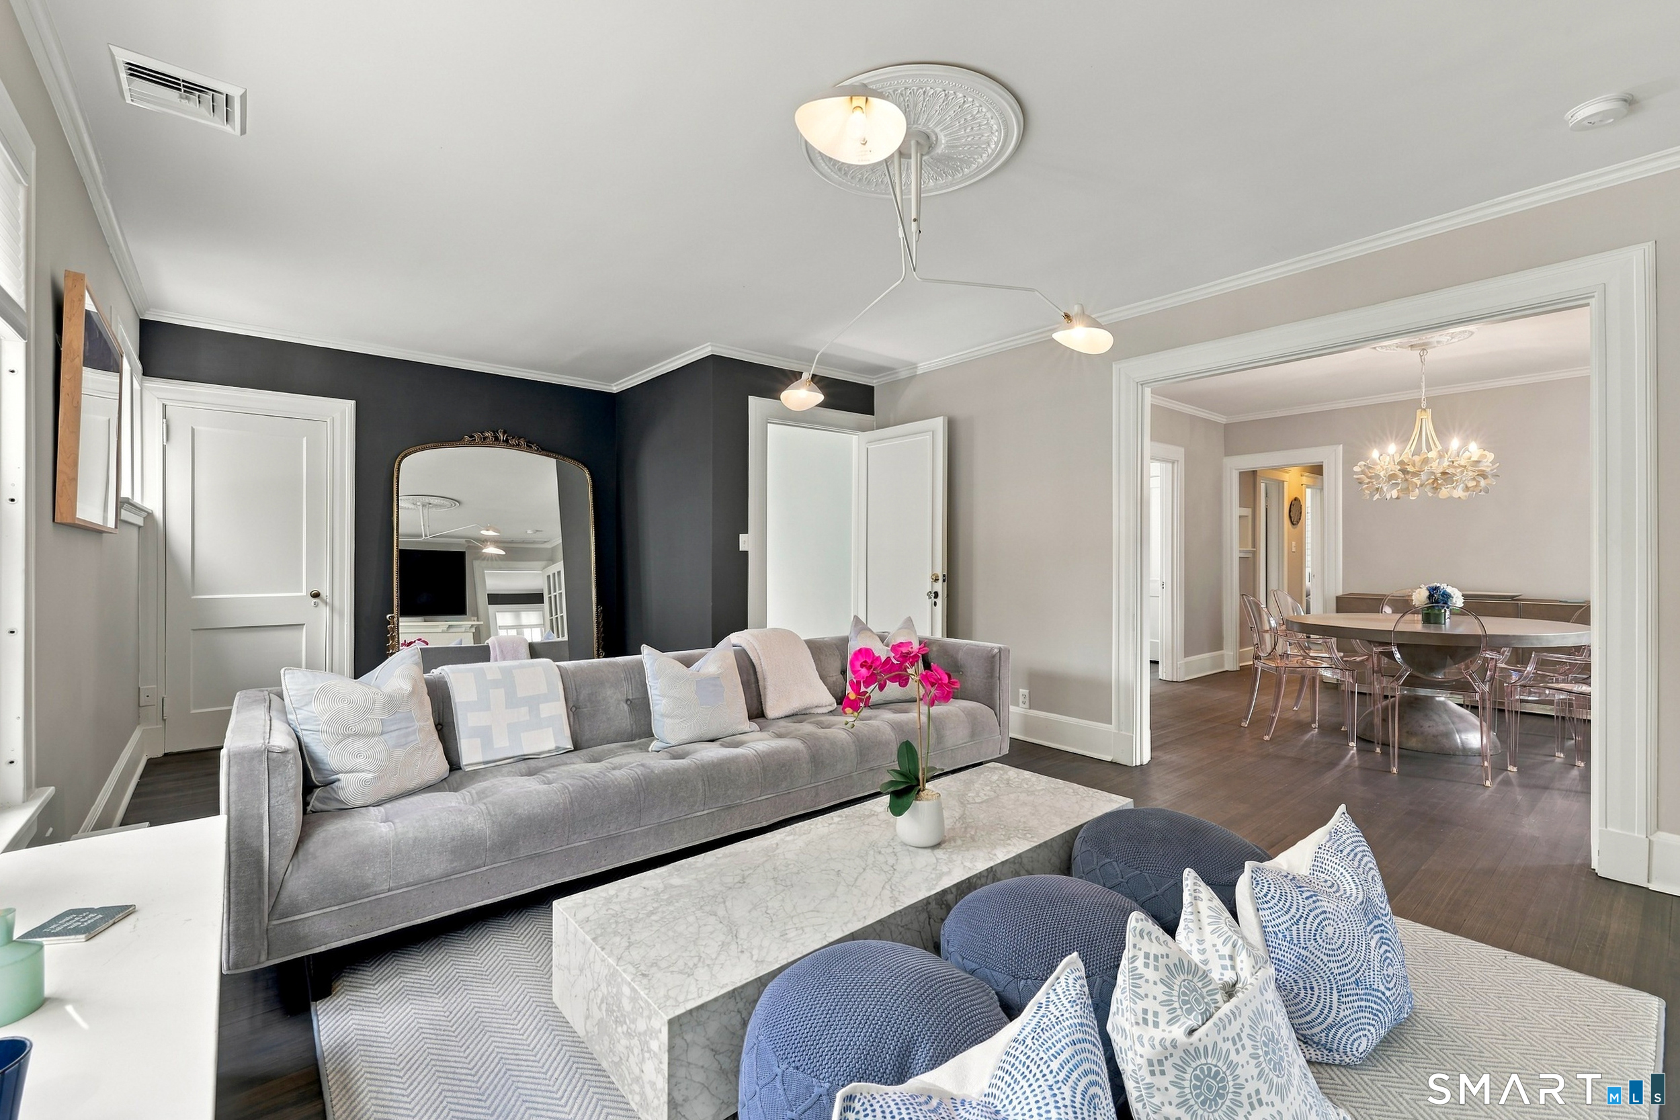
Living room with a gray sofa, marble coffee table, and three large windows overlooking greenery.
Living room with a gray sofa and marble coffee table, opening onto a chandelier-lit dining room.
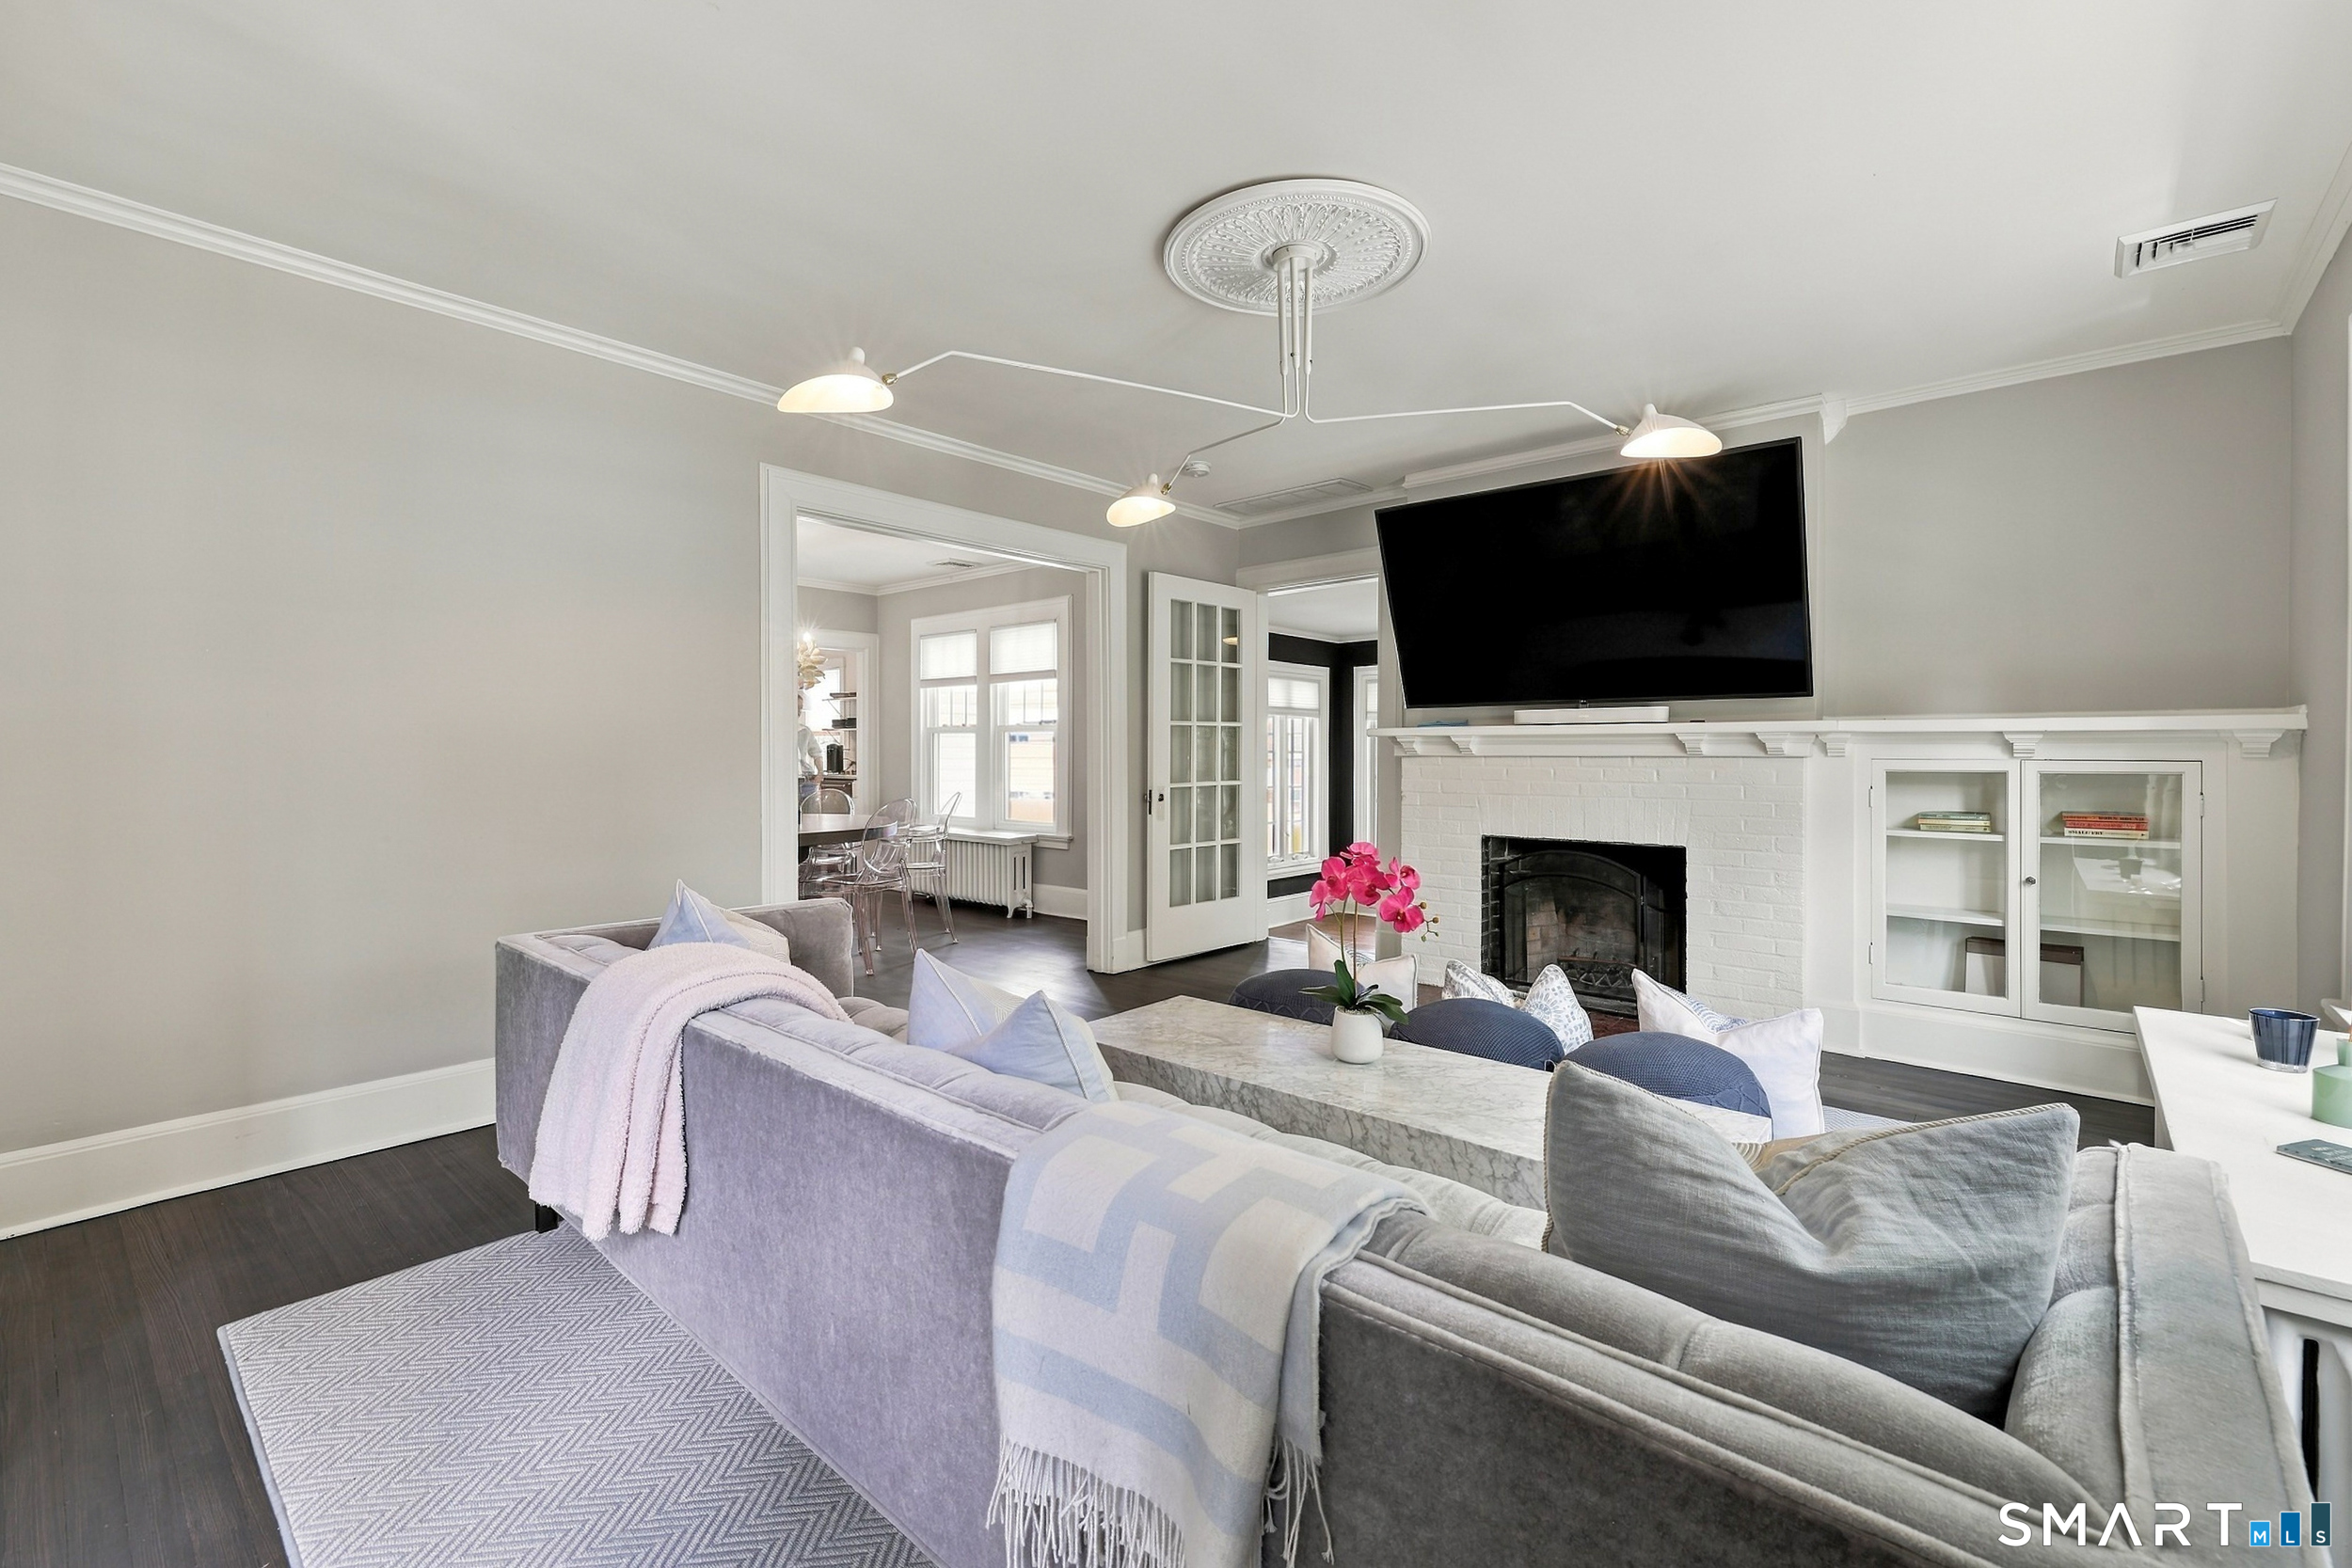
Staged living room with gray sofas, white brick fireplace, and wall-mounted television.
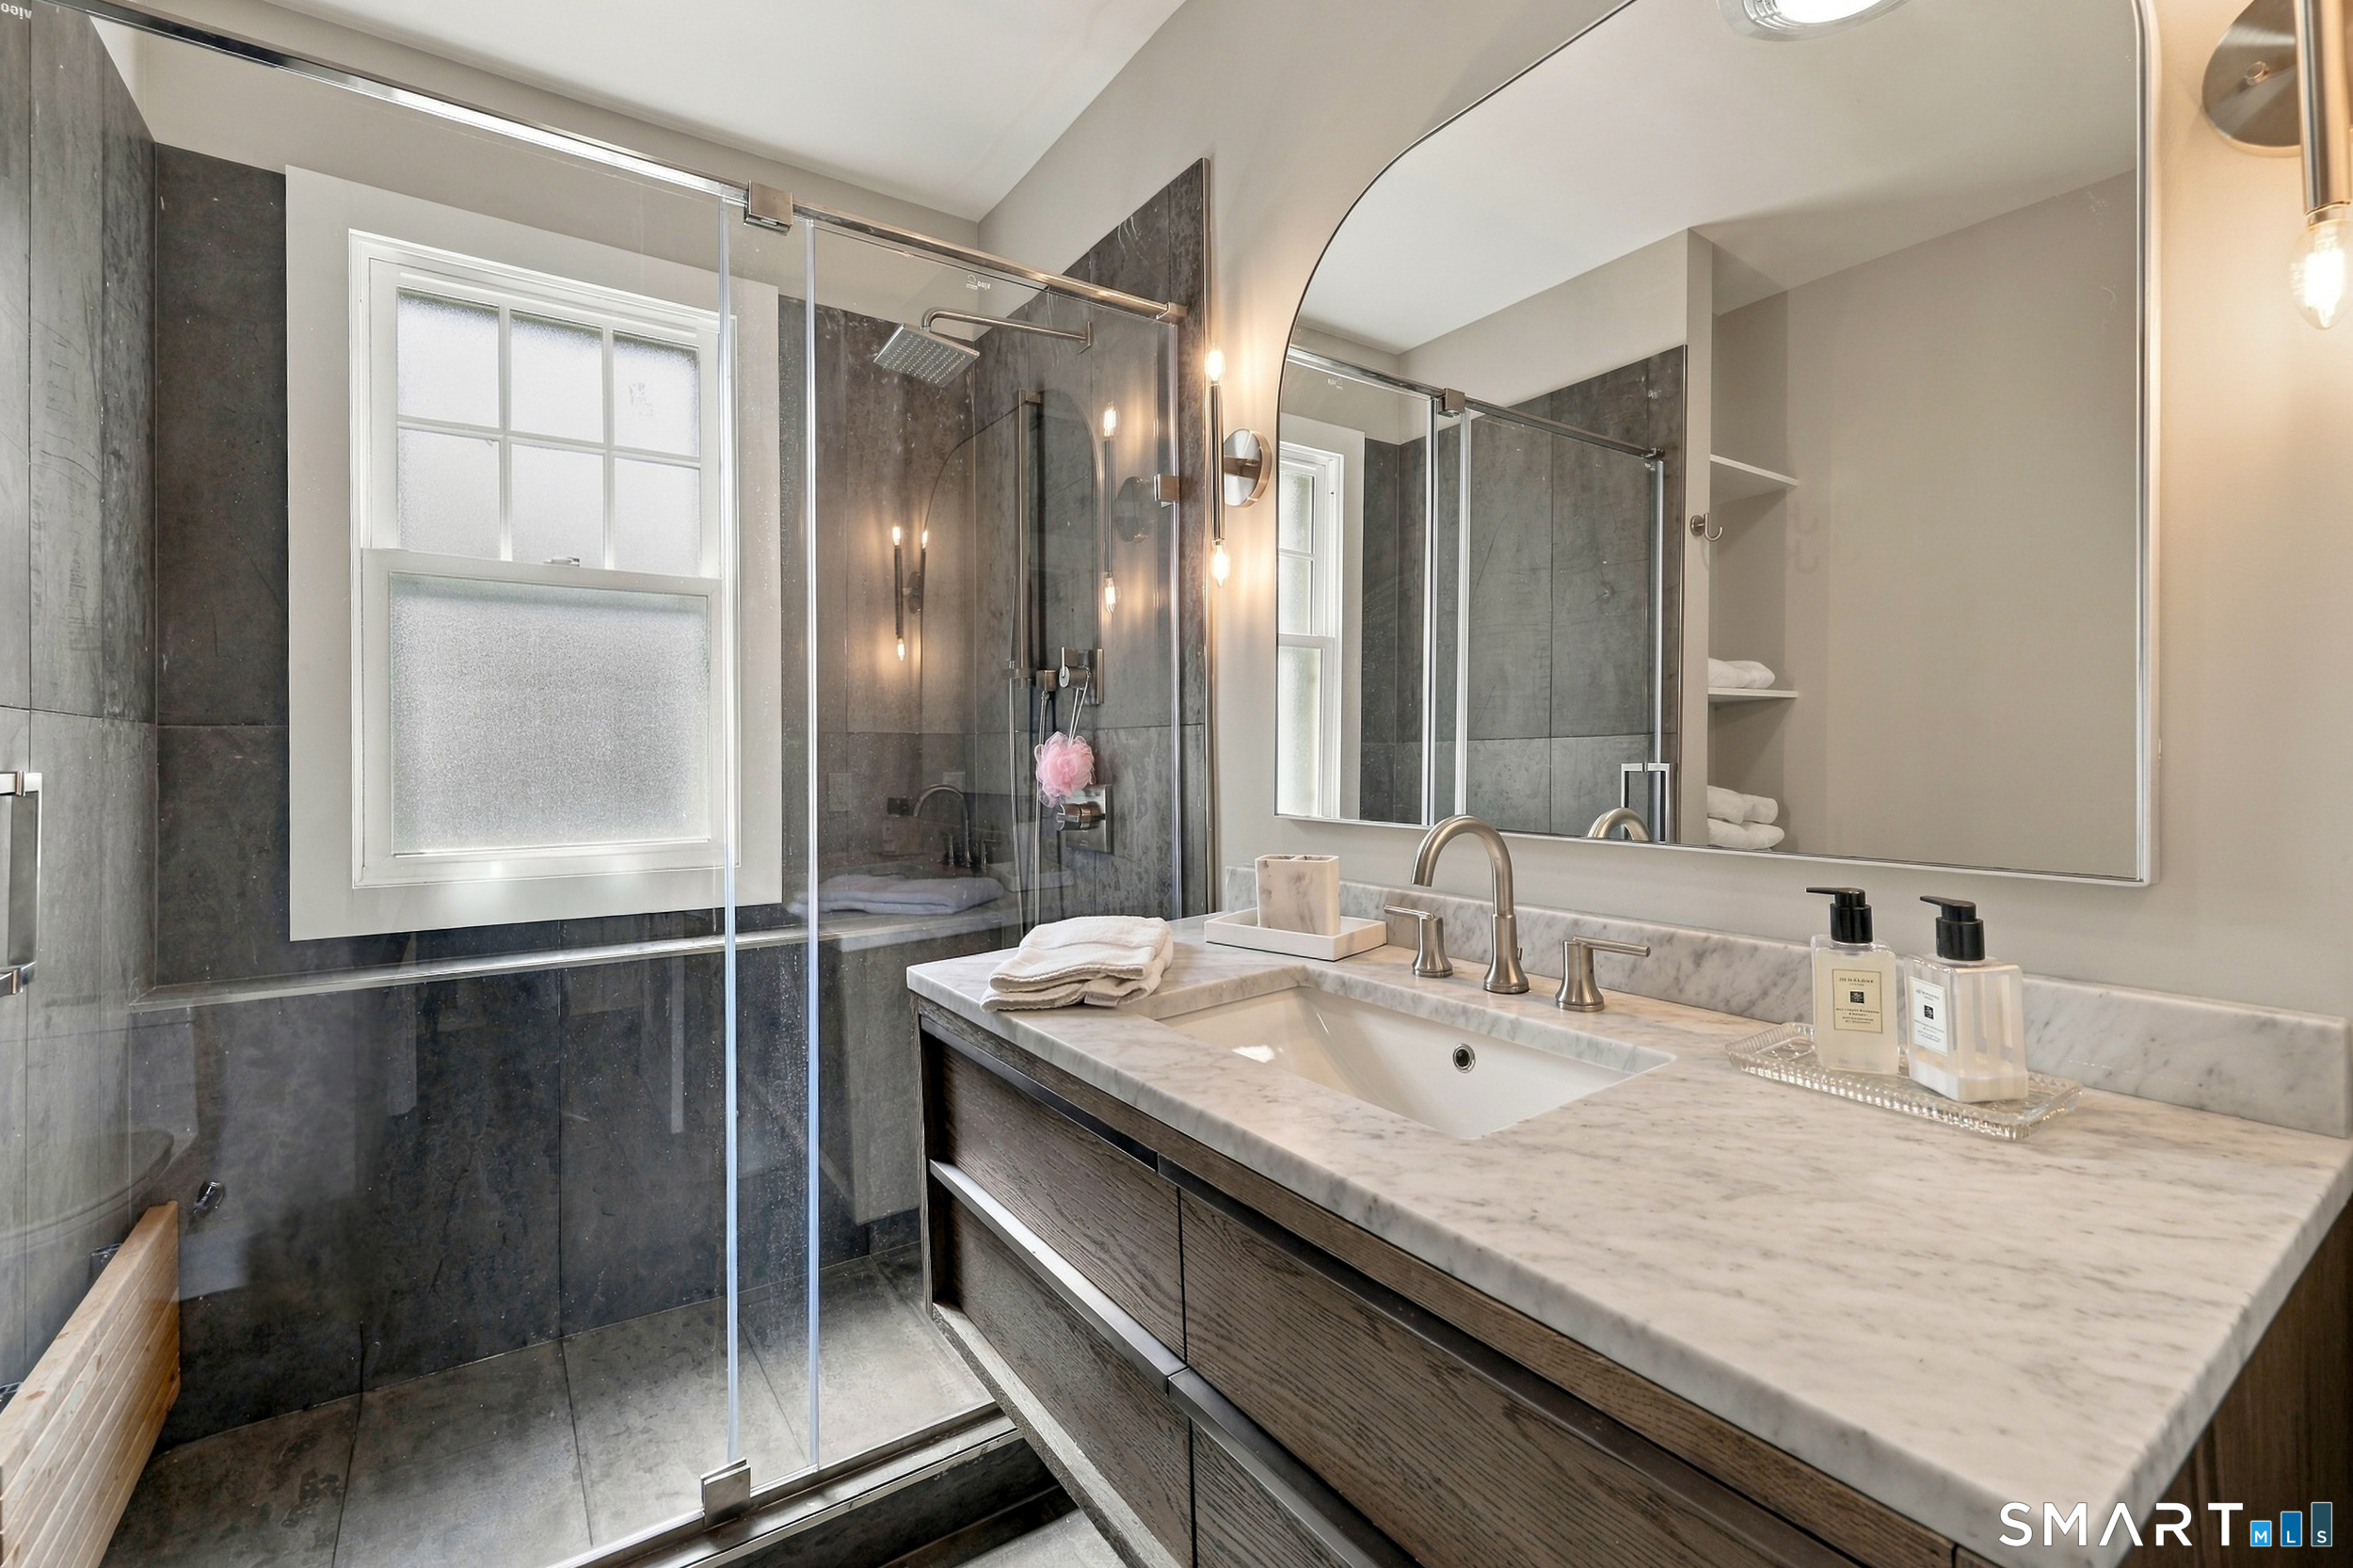
Bathroom with a glass shower, dark tile, frosted window, and marble-topped wood vanity.
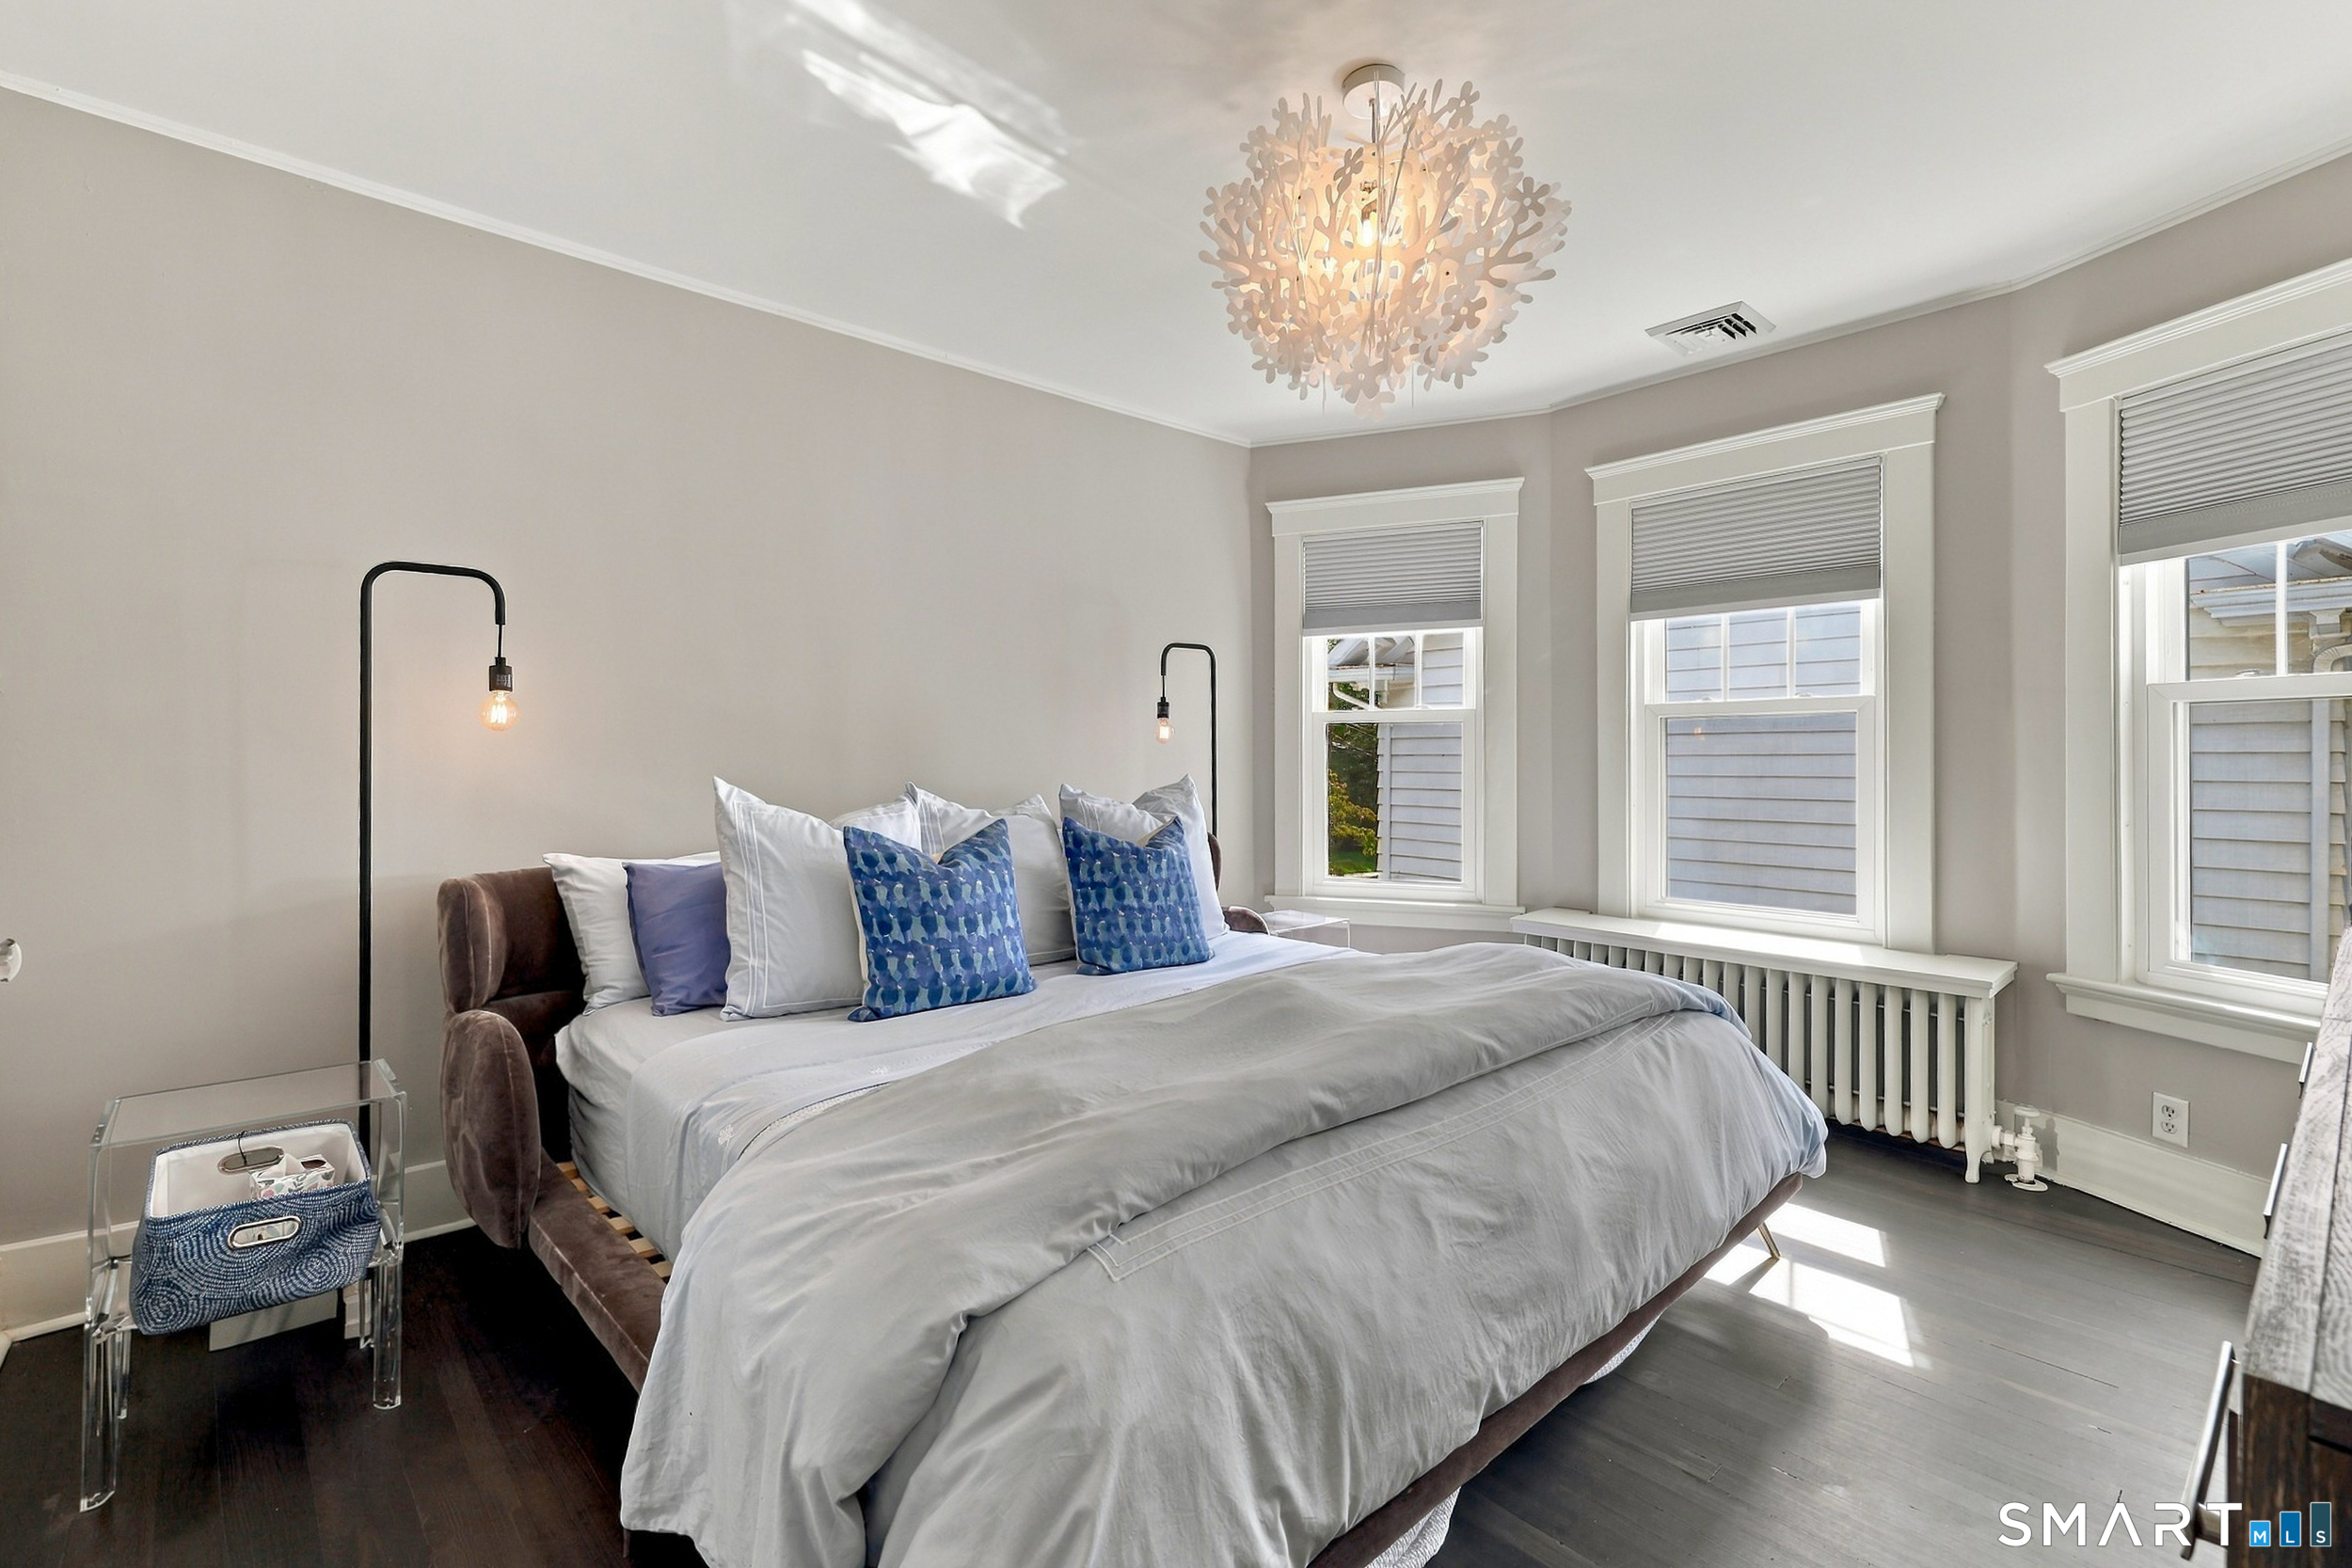
Staged bedroom with a large white bed, blue accent pillows, three windows, and a decorative chandelier.
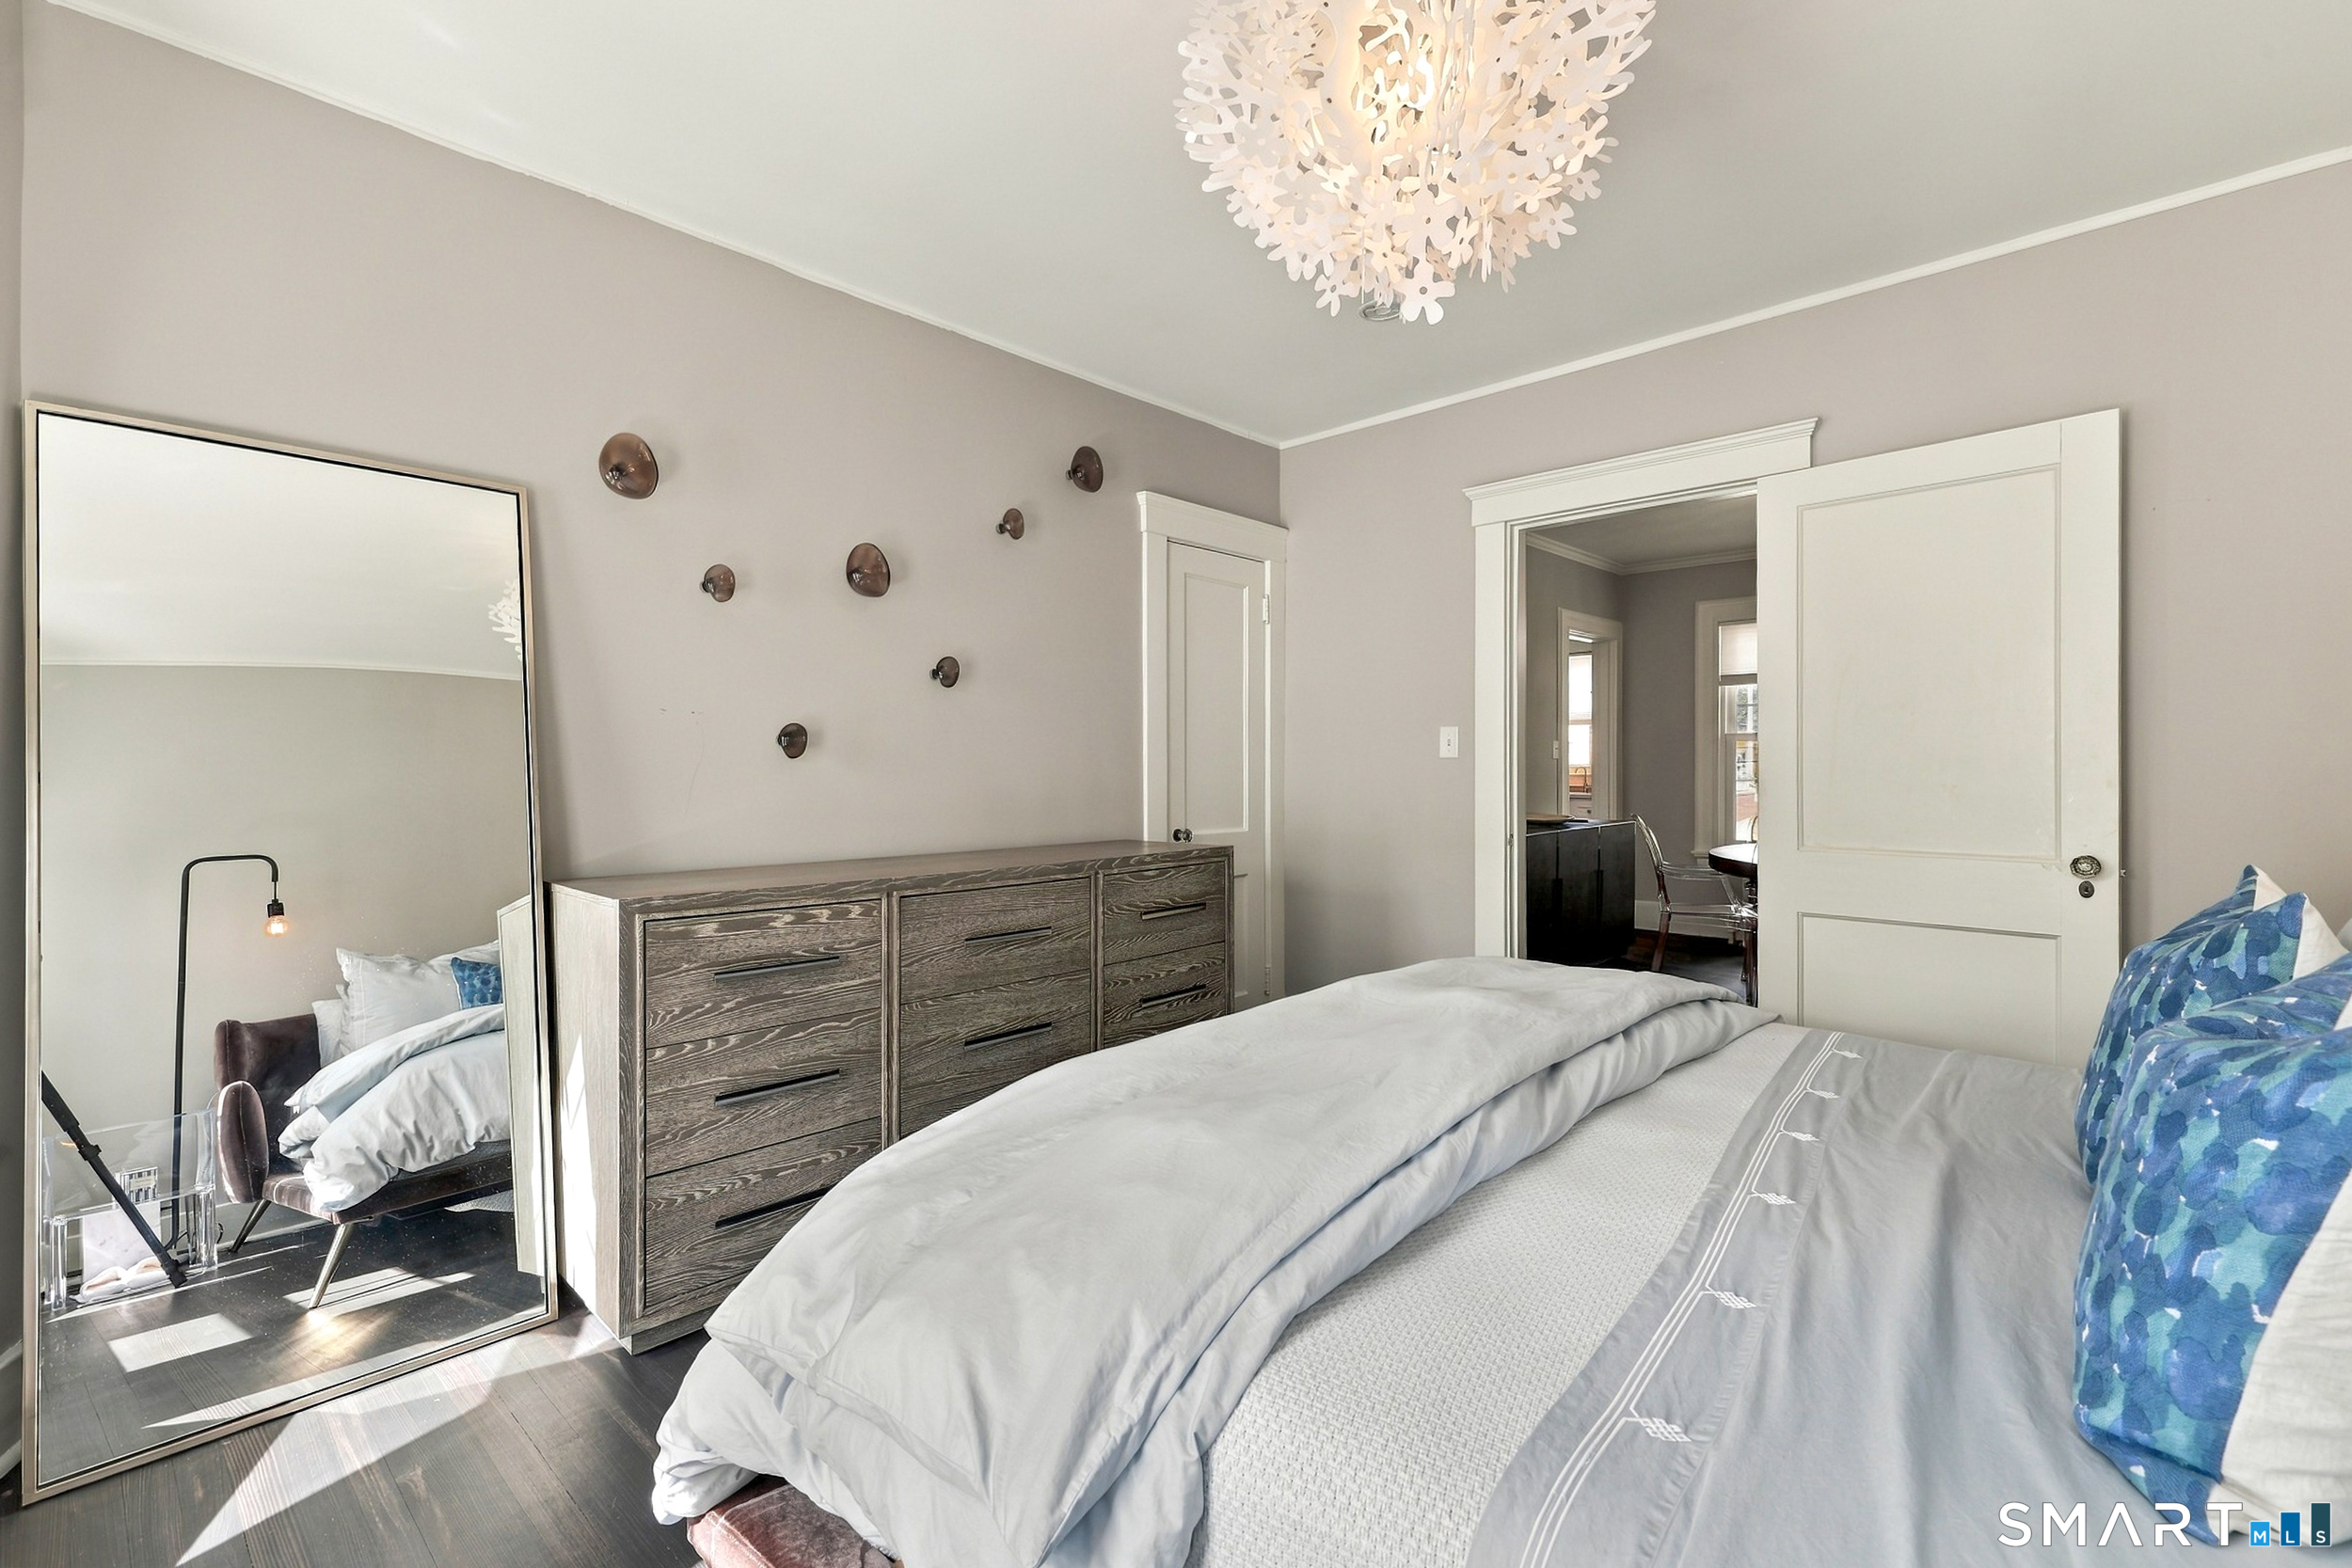
Bedroom with gray bedding, blue accent pillow, dark wood dresser, and sculptural chandelier.
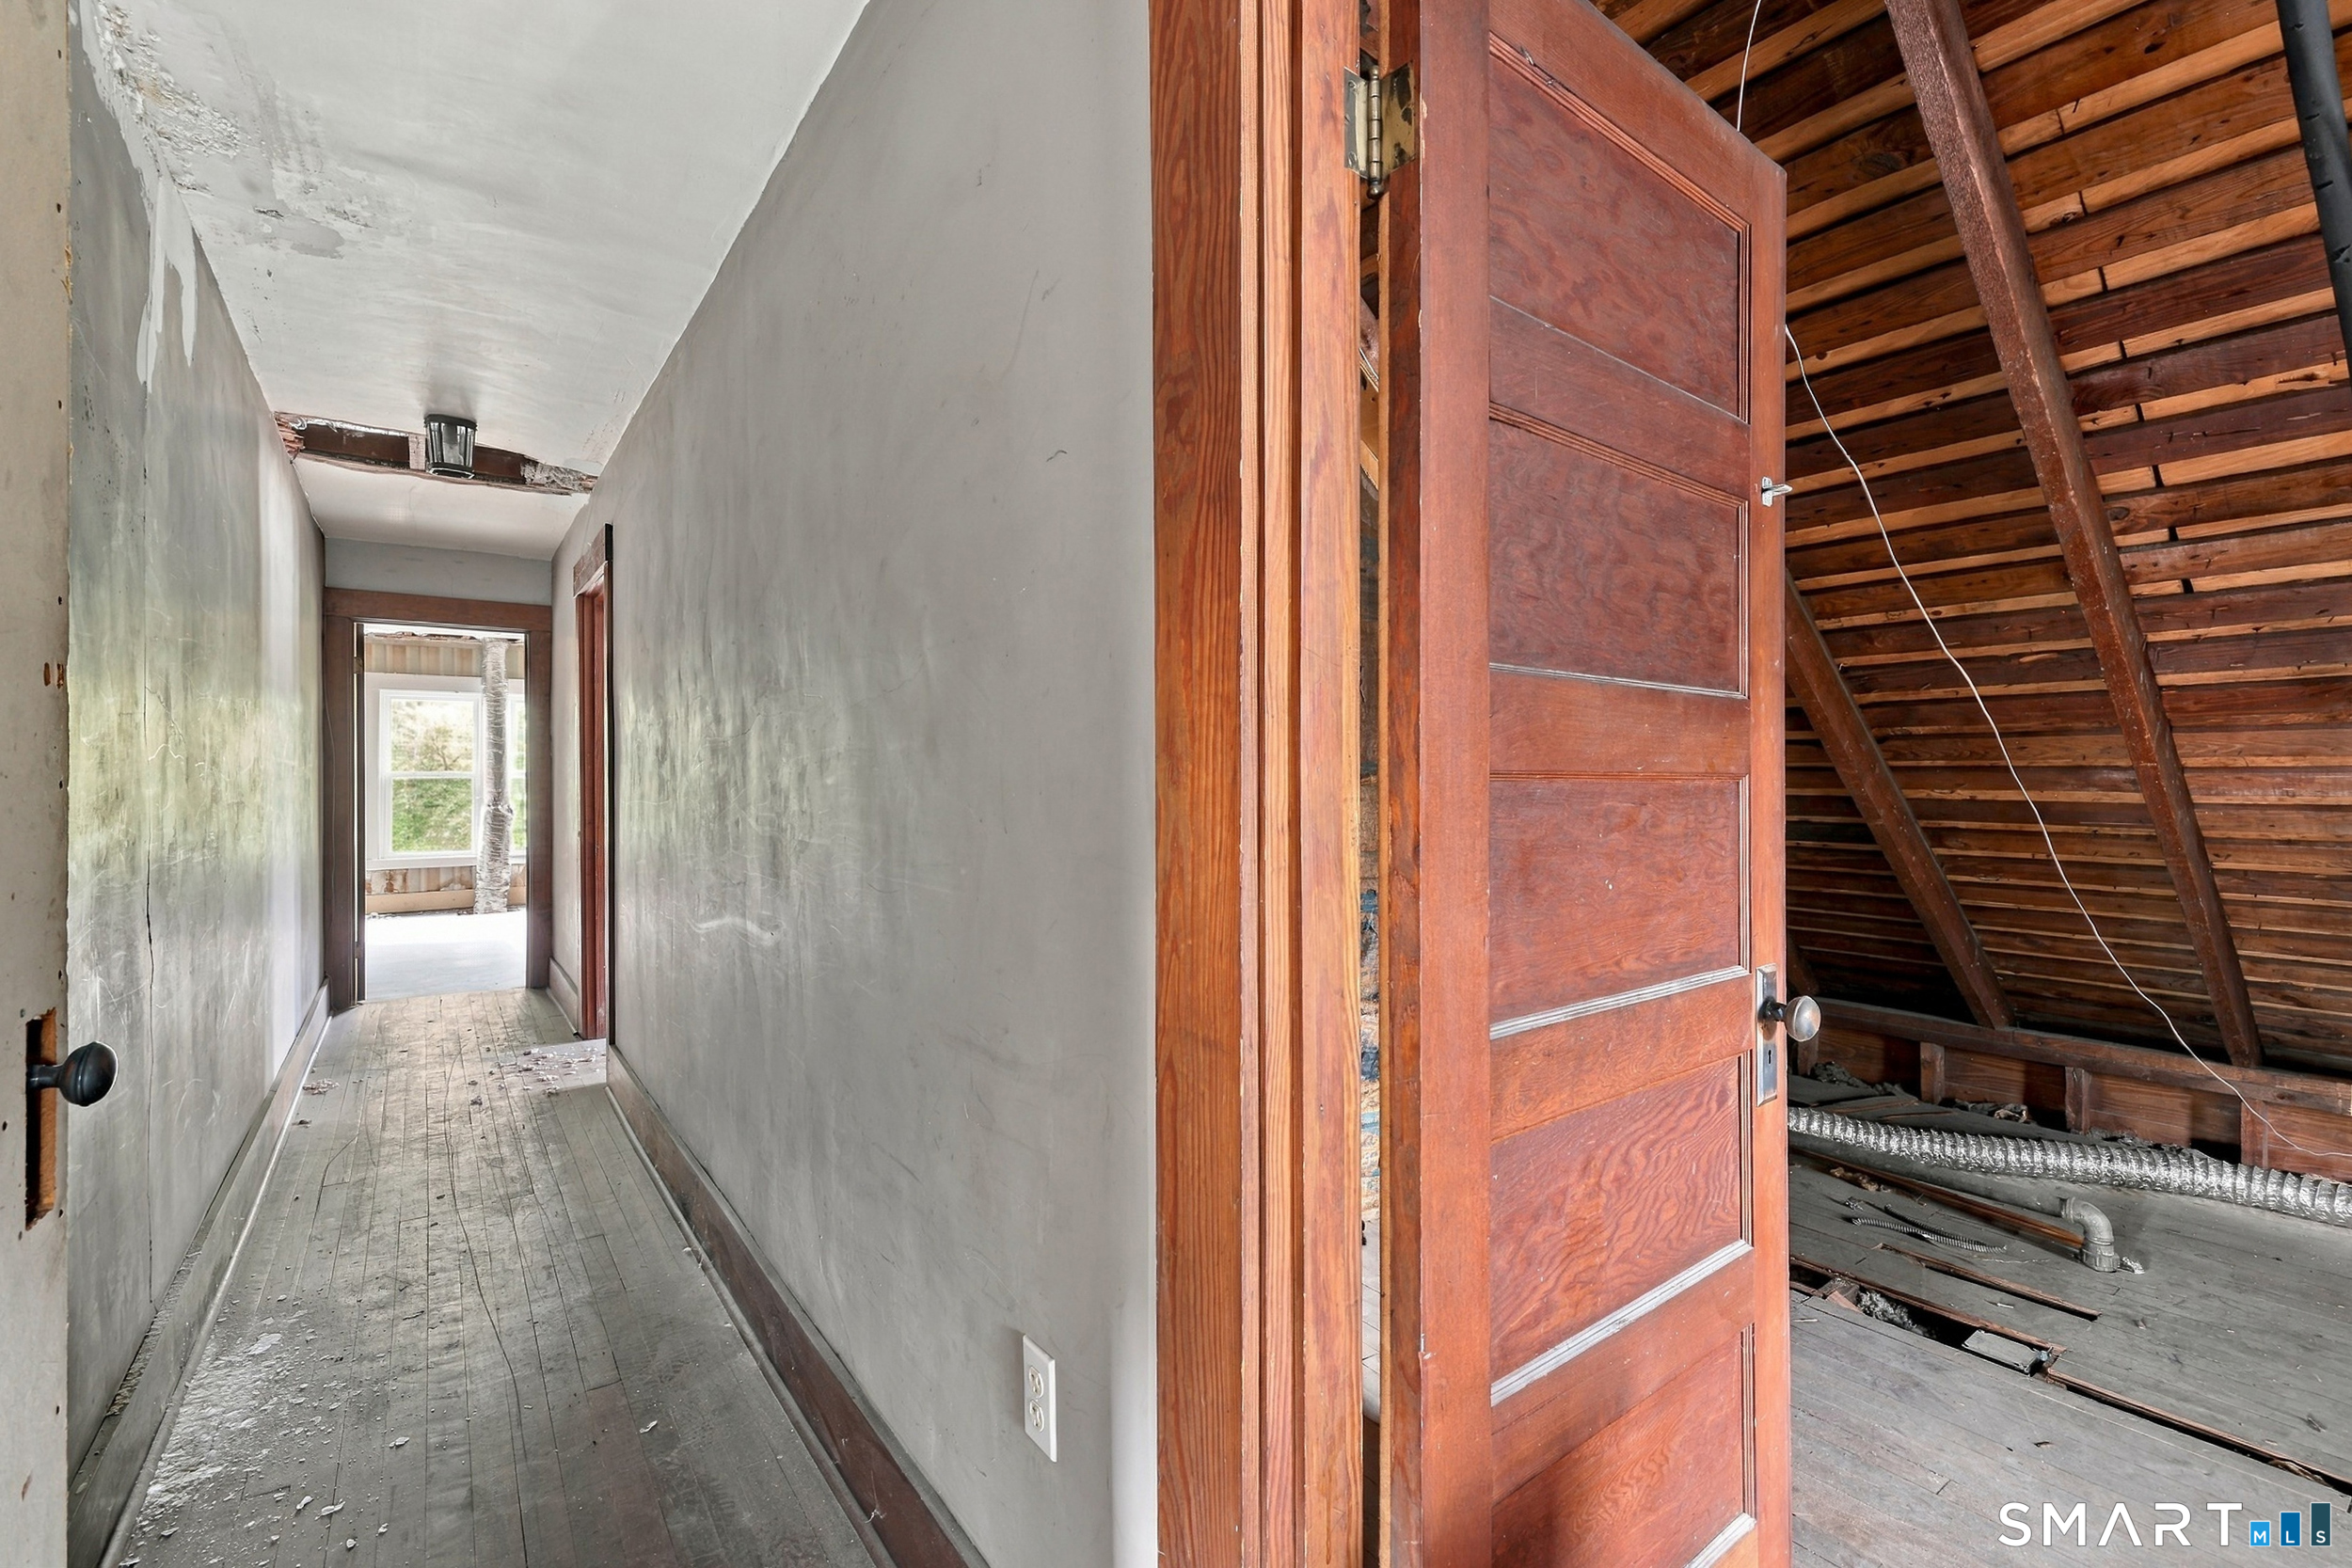
Unfinished hallway with worn wood floors and an open door to an attic with exposed rafters.
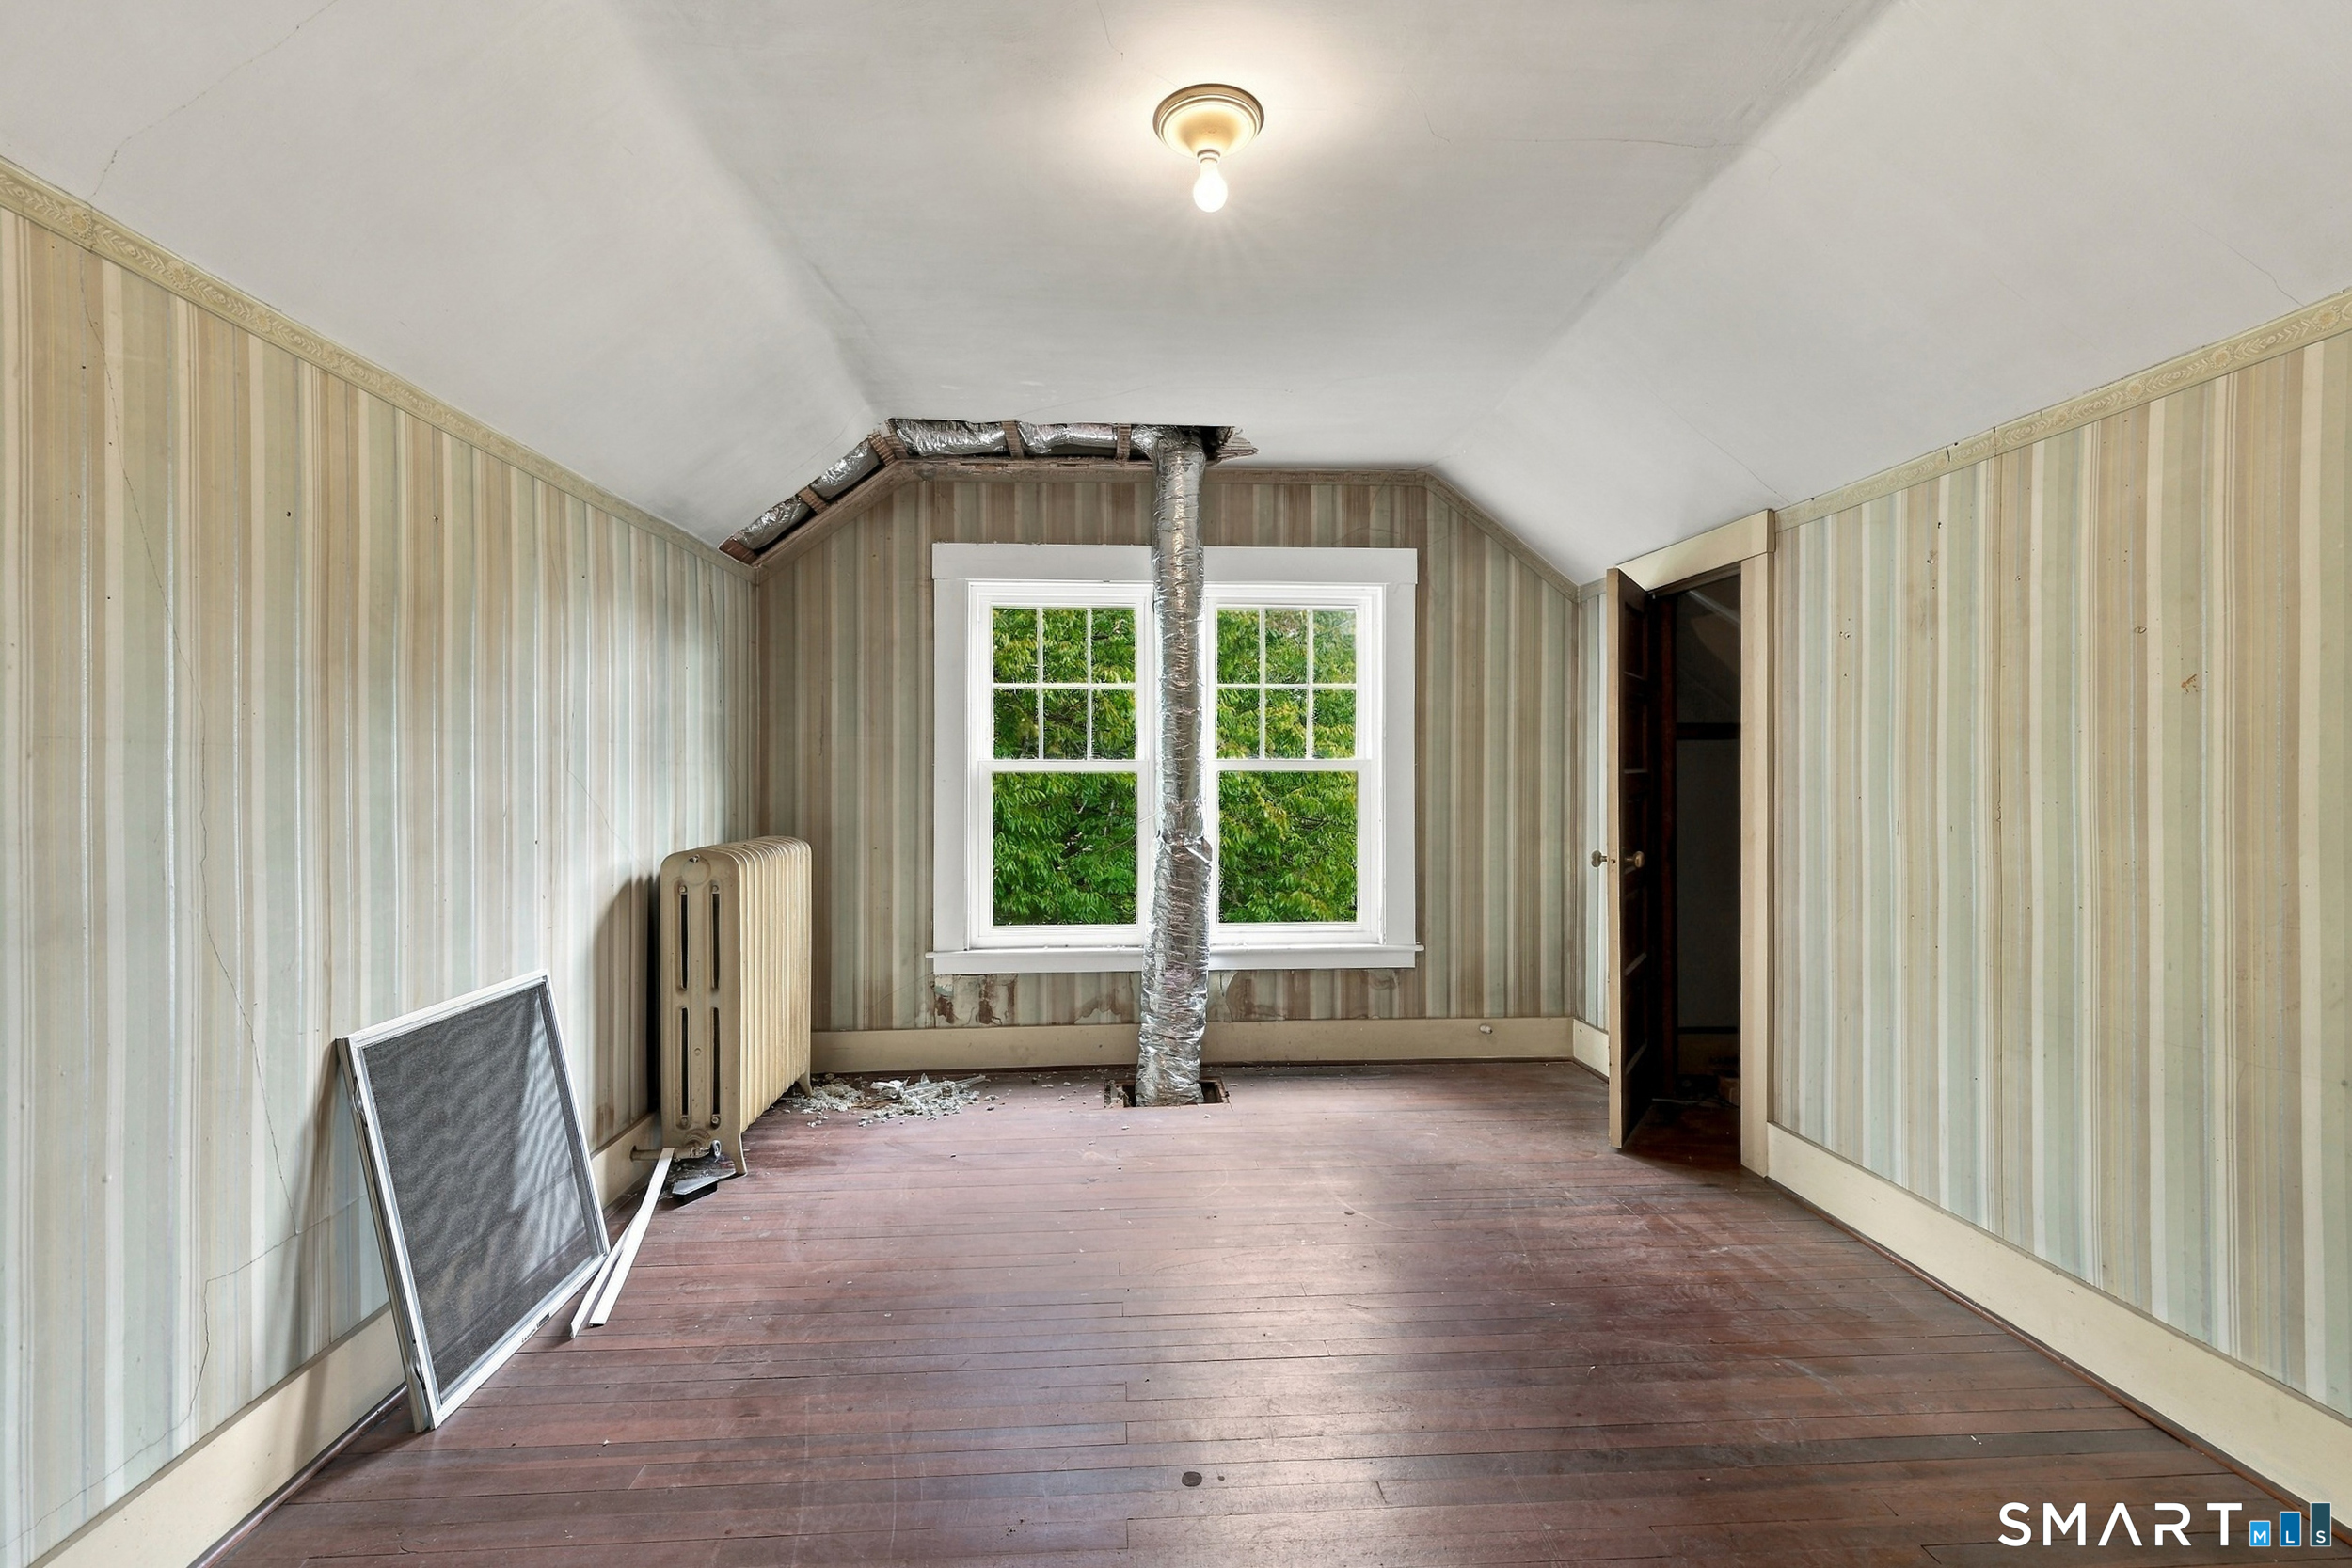
Vacant attic room with striped wallpaper, sloped ceiling, exposed ductwork, and worn wood floors.
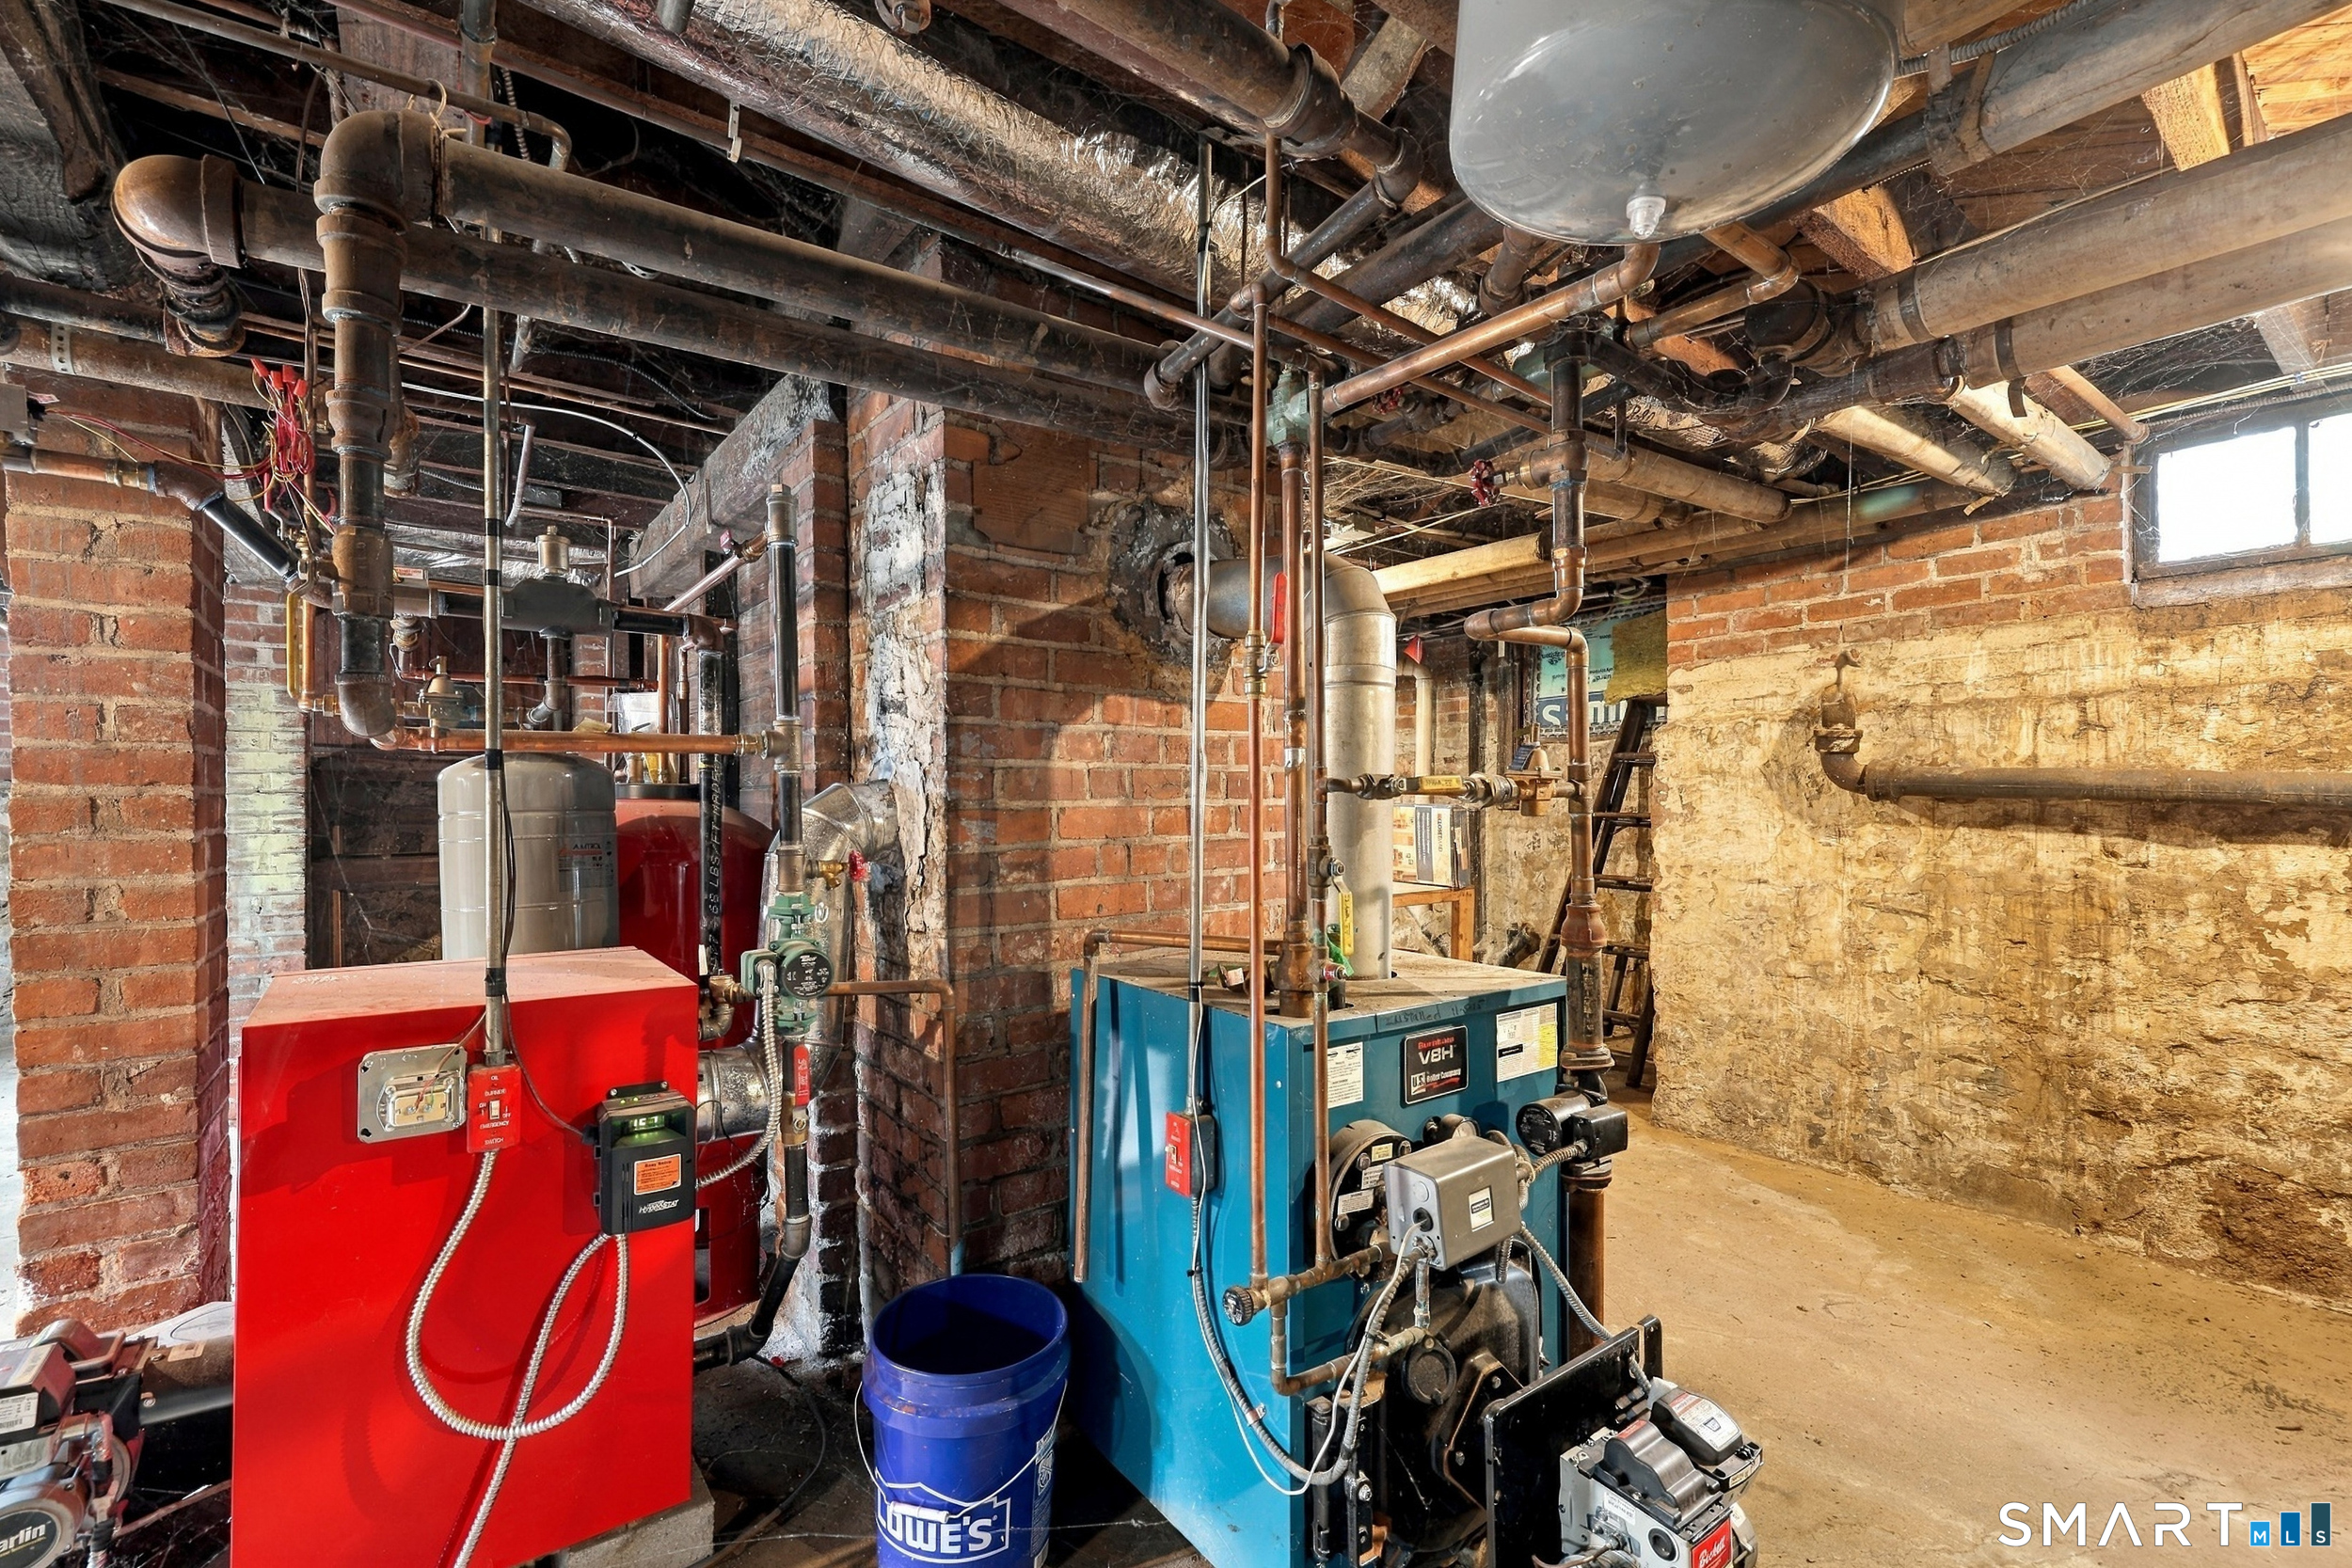
Basement mechanical room with red and blue boilers and exposed pipes.
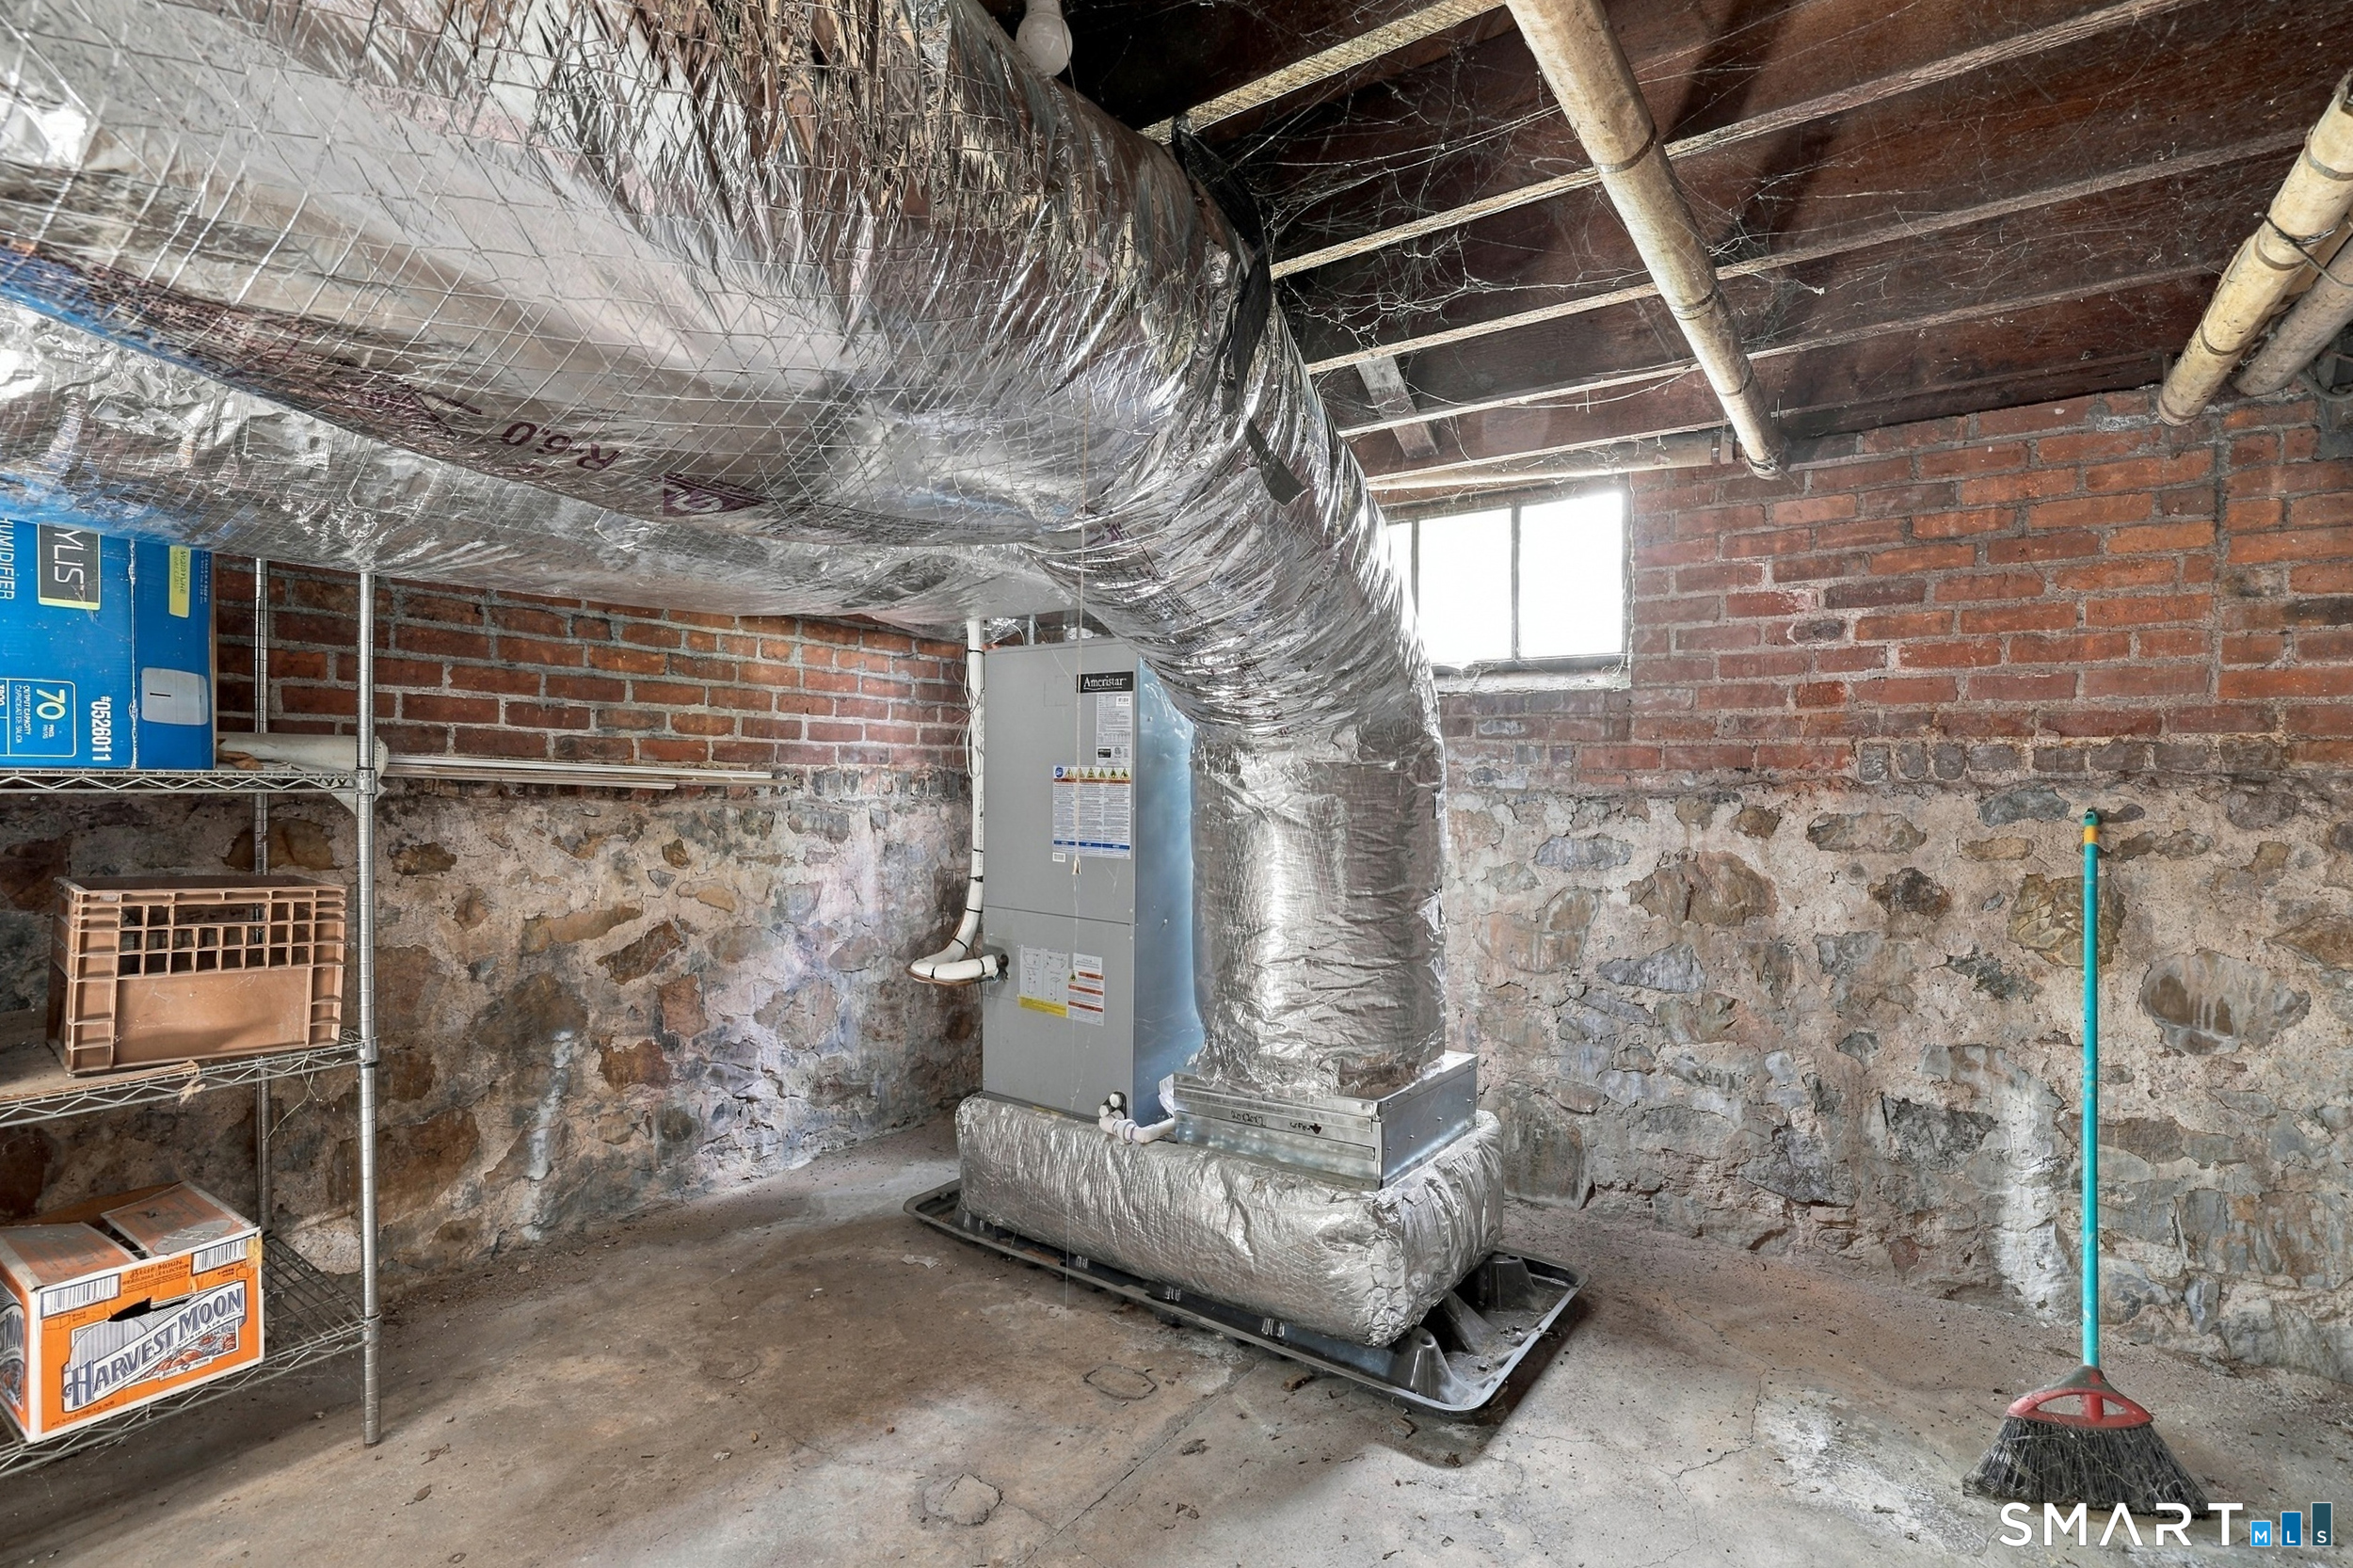
Basement mechanical room with large insulated HVAC ductwork and exposed stone and brick walls.
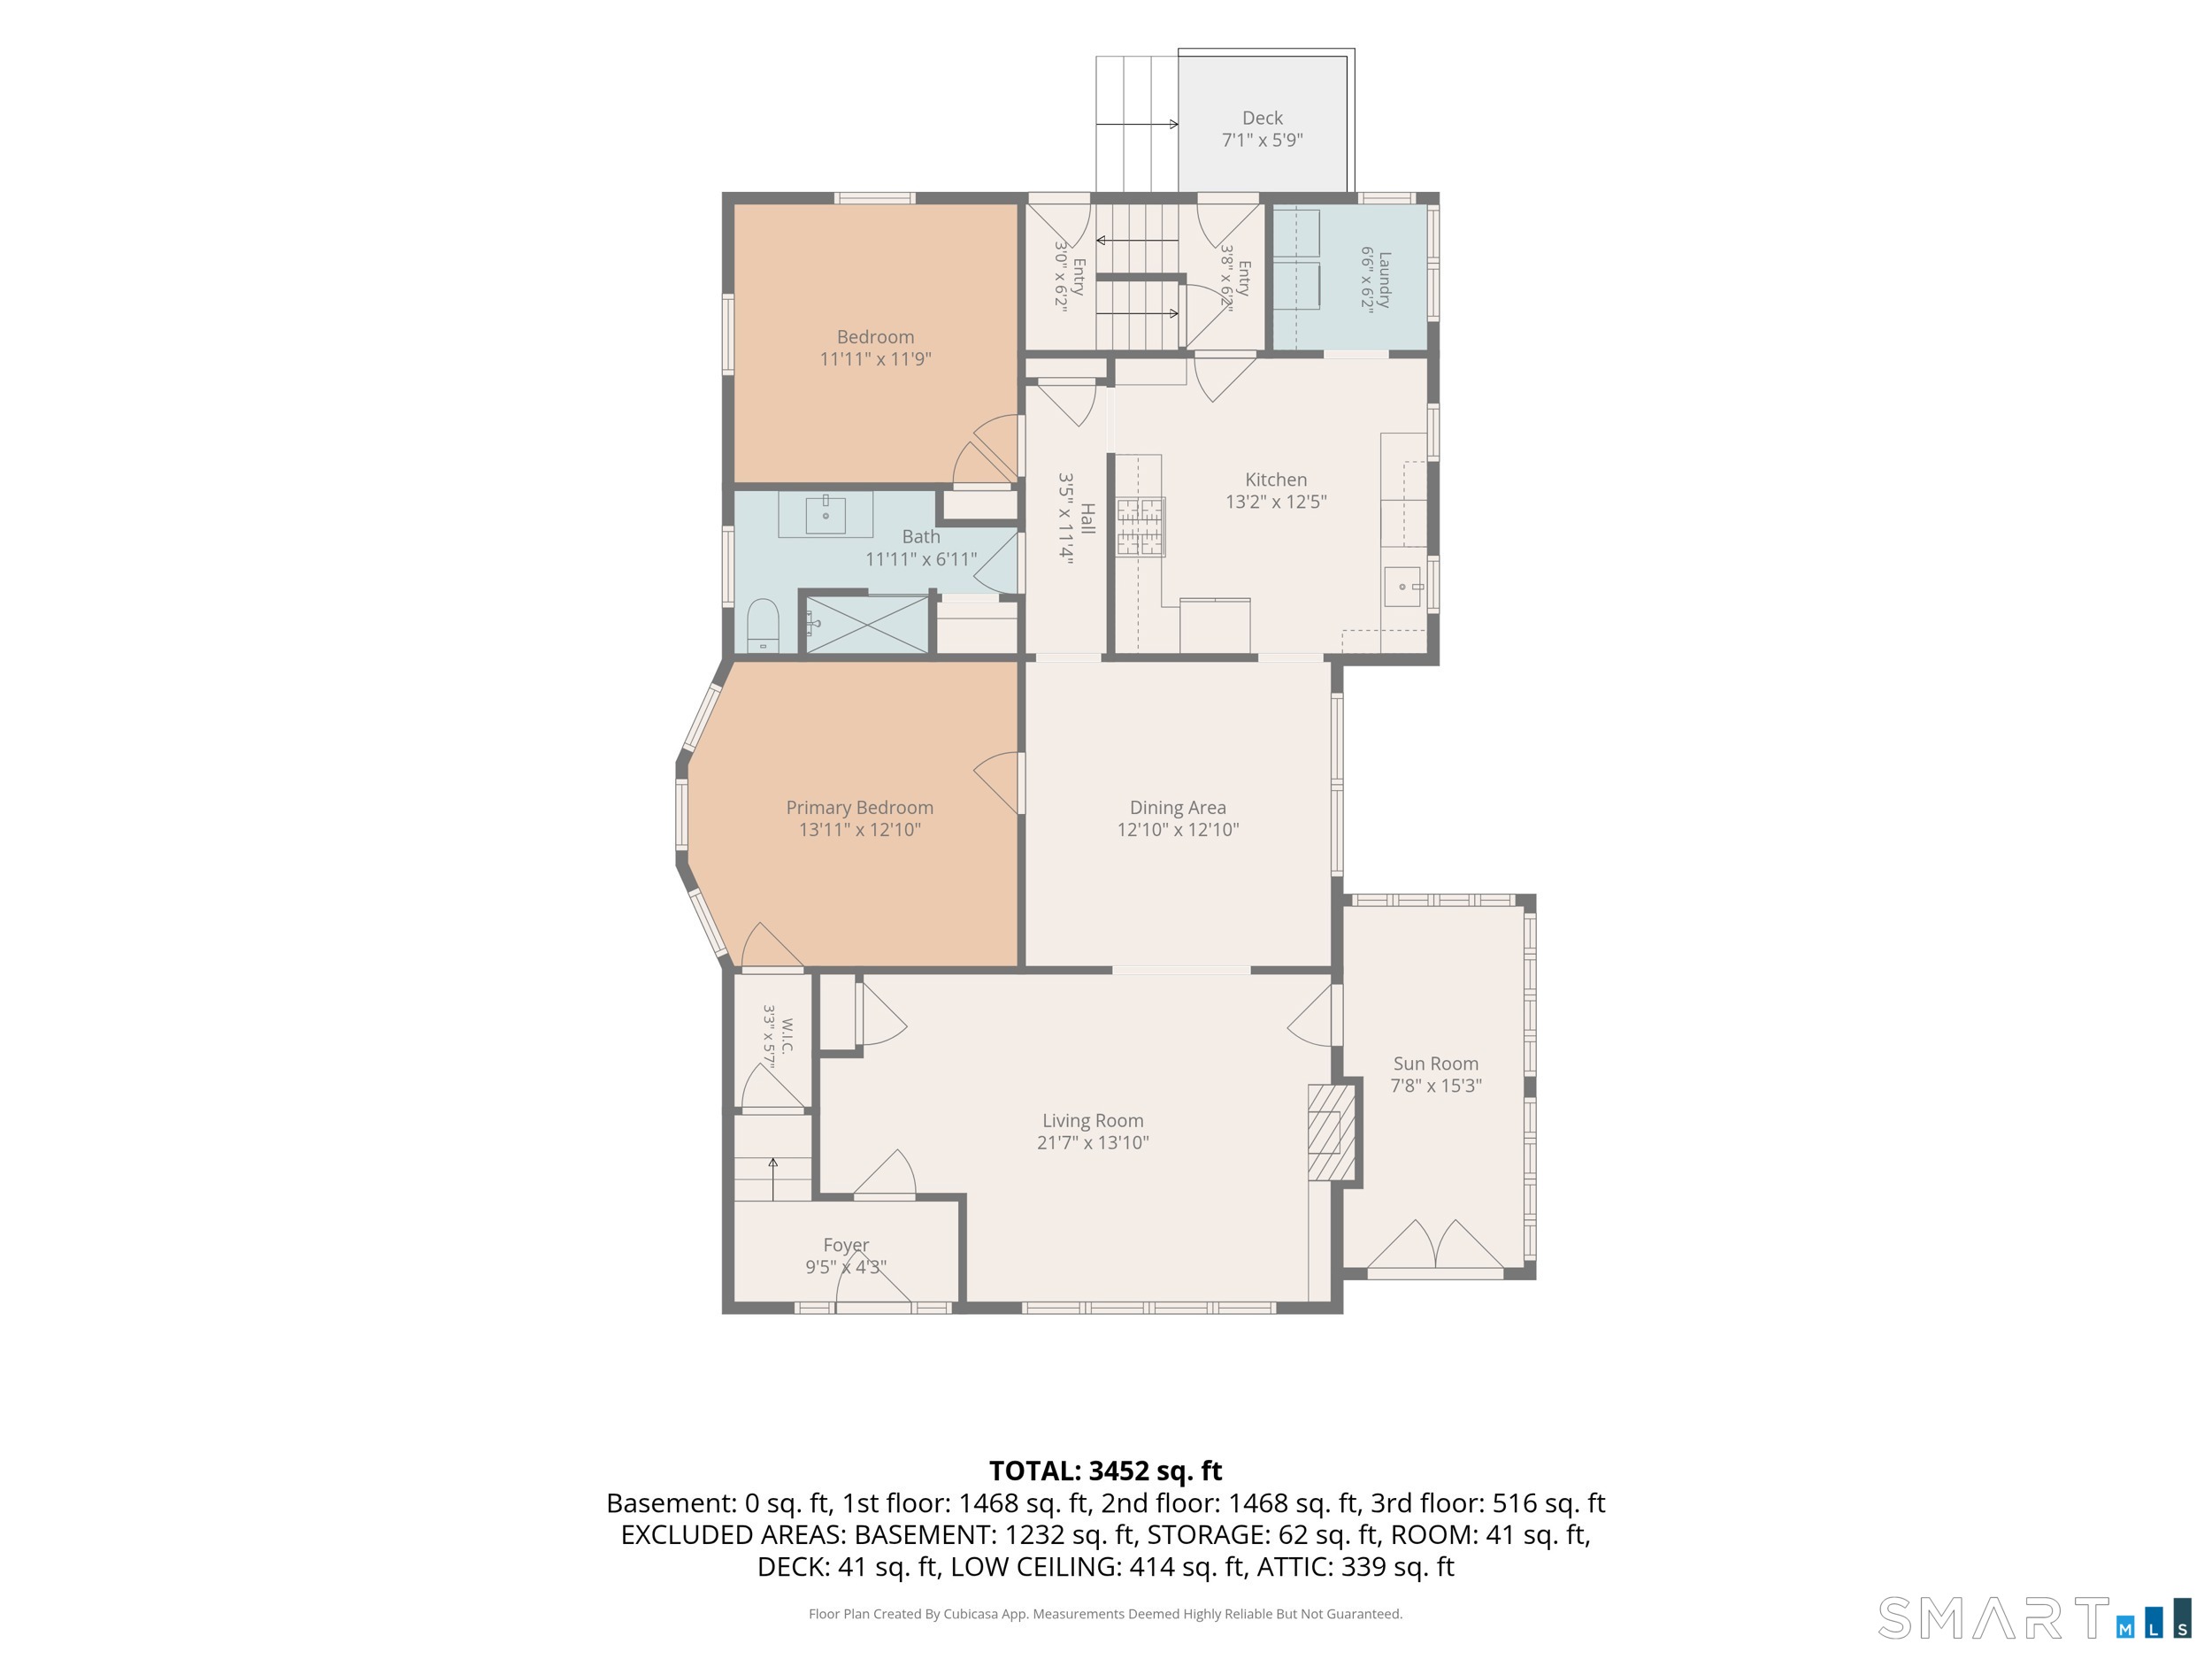
Floor plan showing two bedrooms, kitchen, dining area, living room, sun room, and deck.
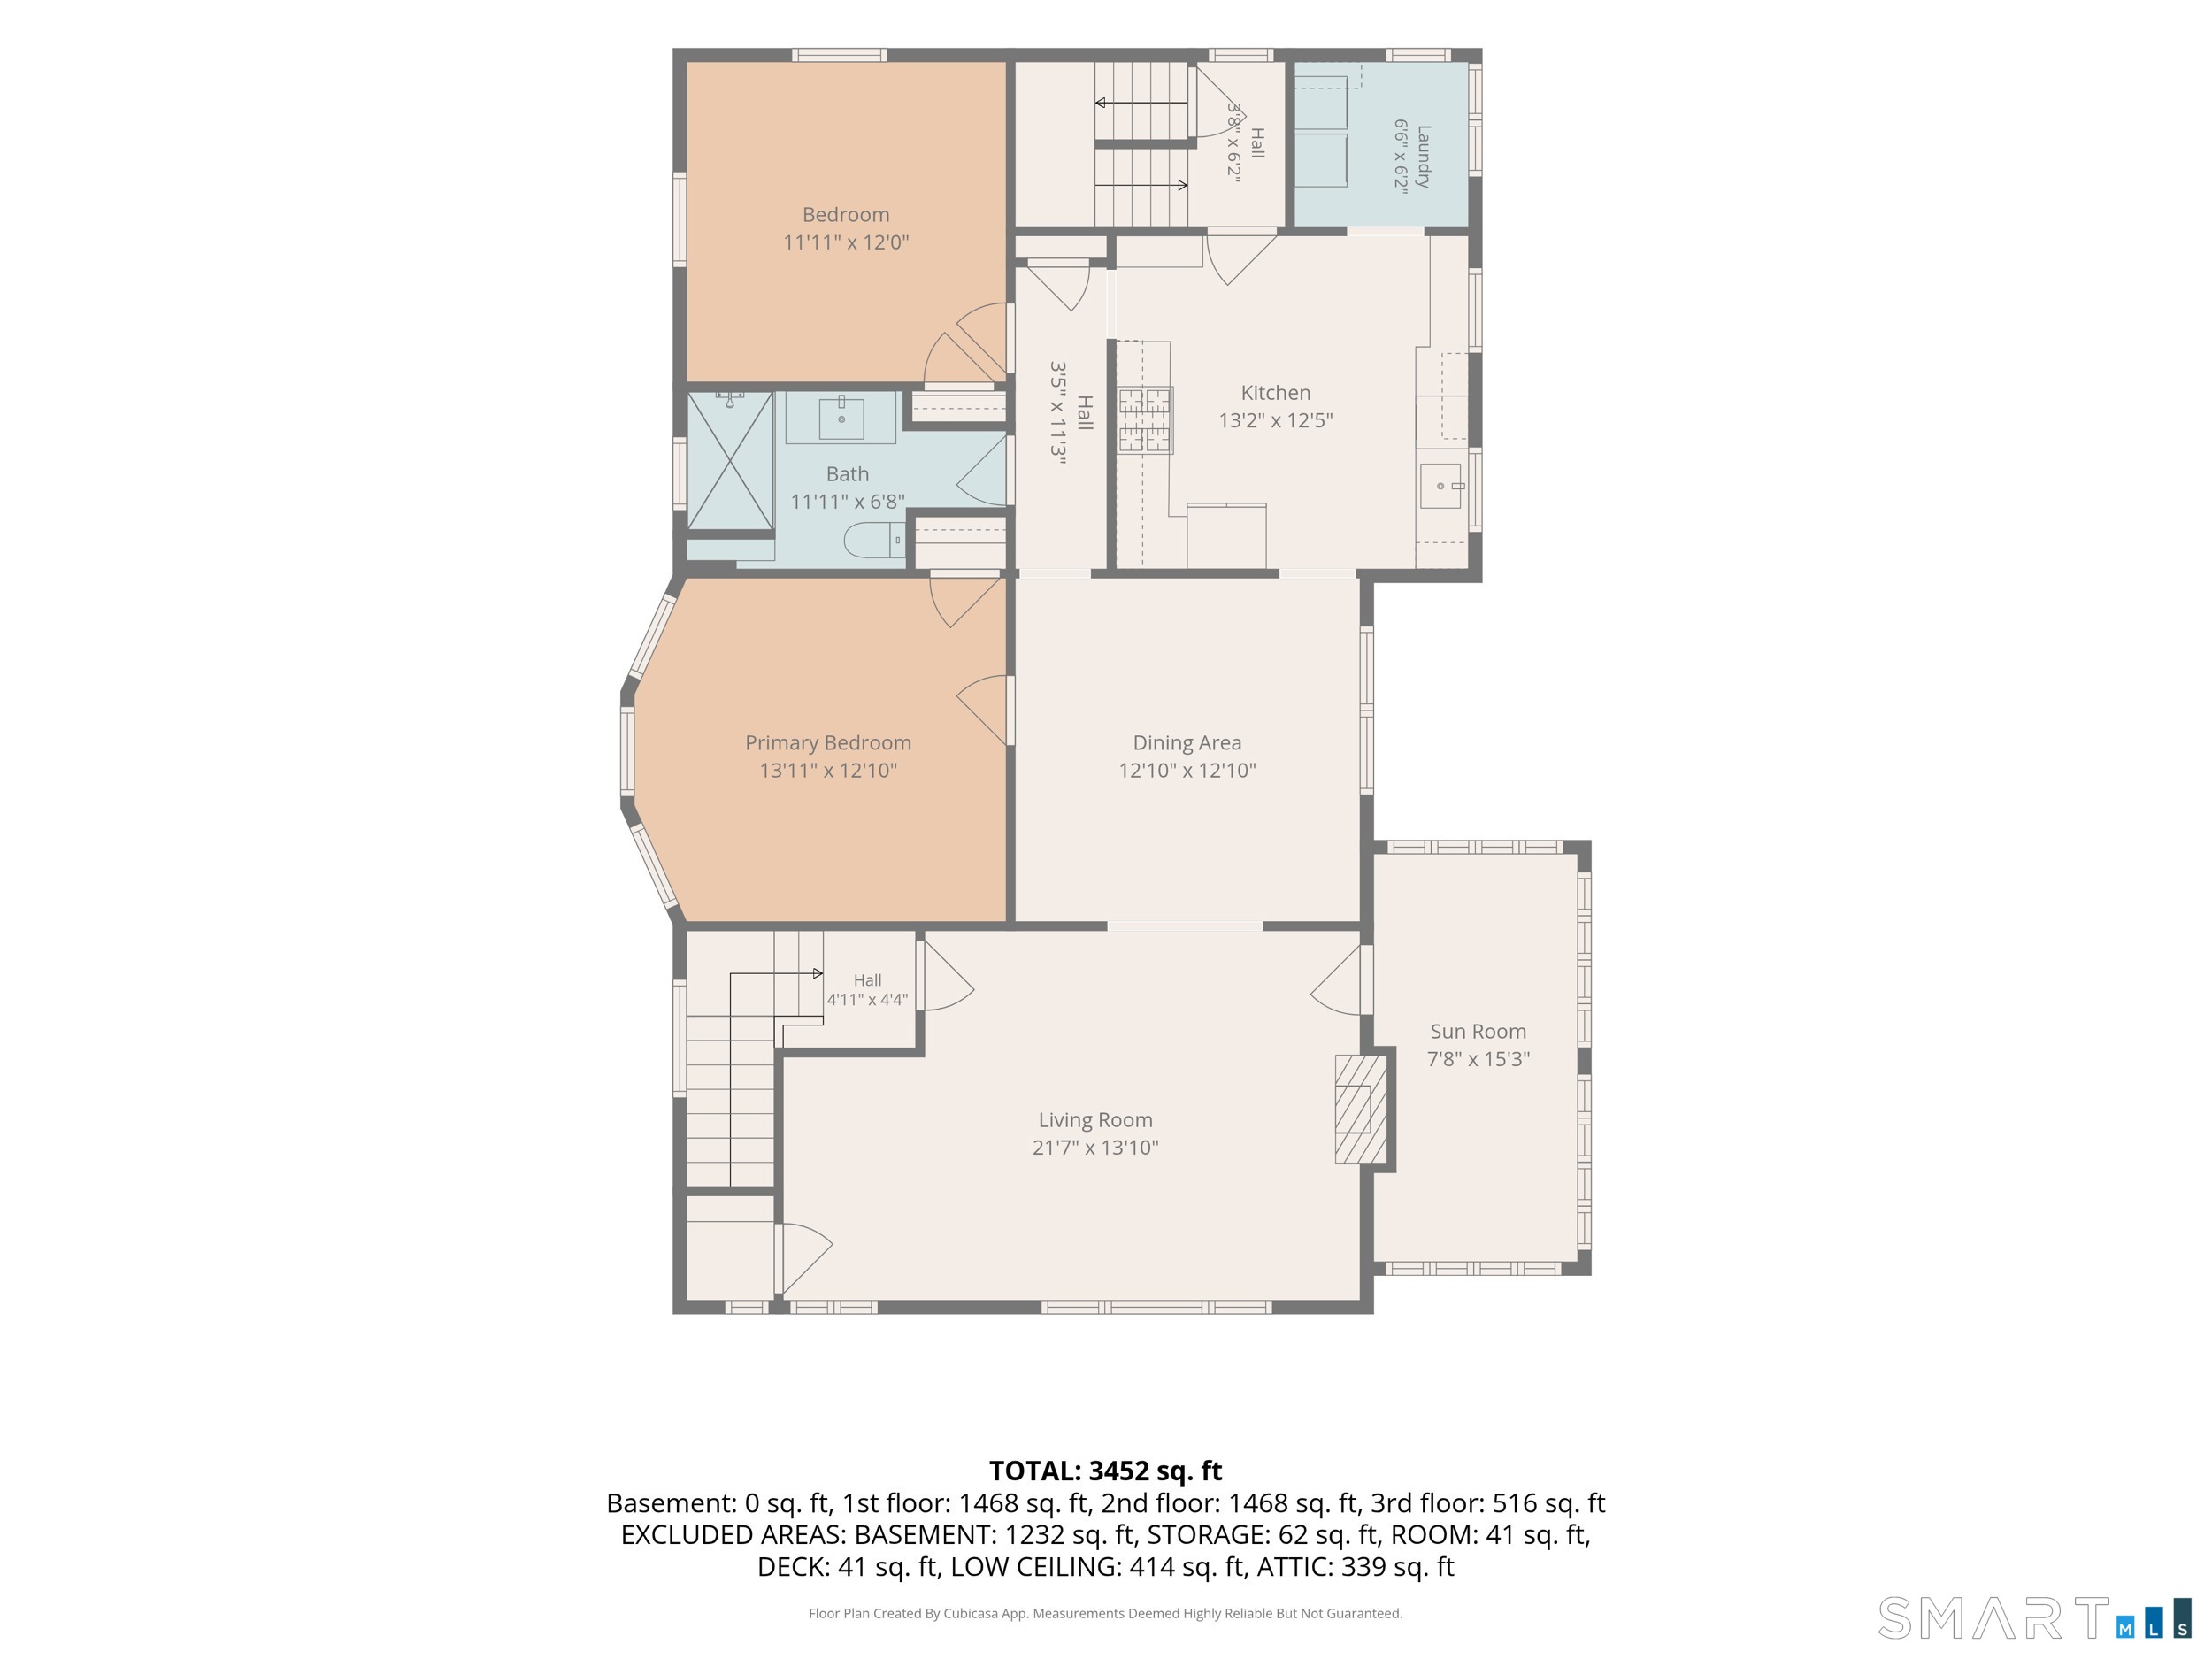
Floor plan showing two bedrooms, a kitchen, living and dining areas, and a sun room.
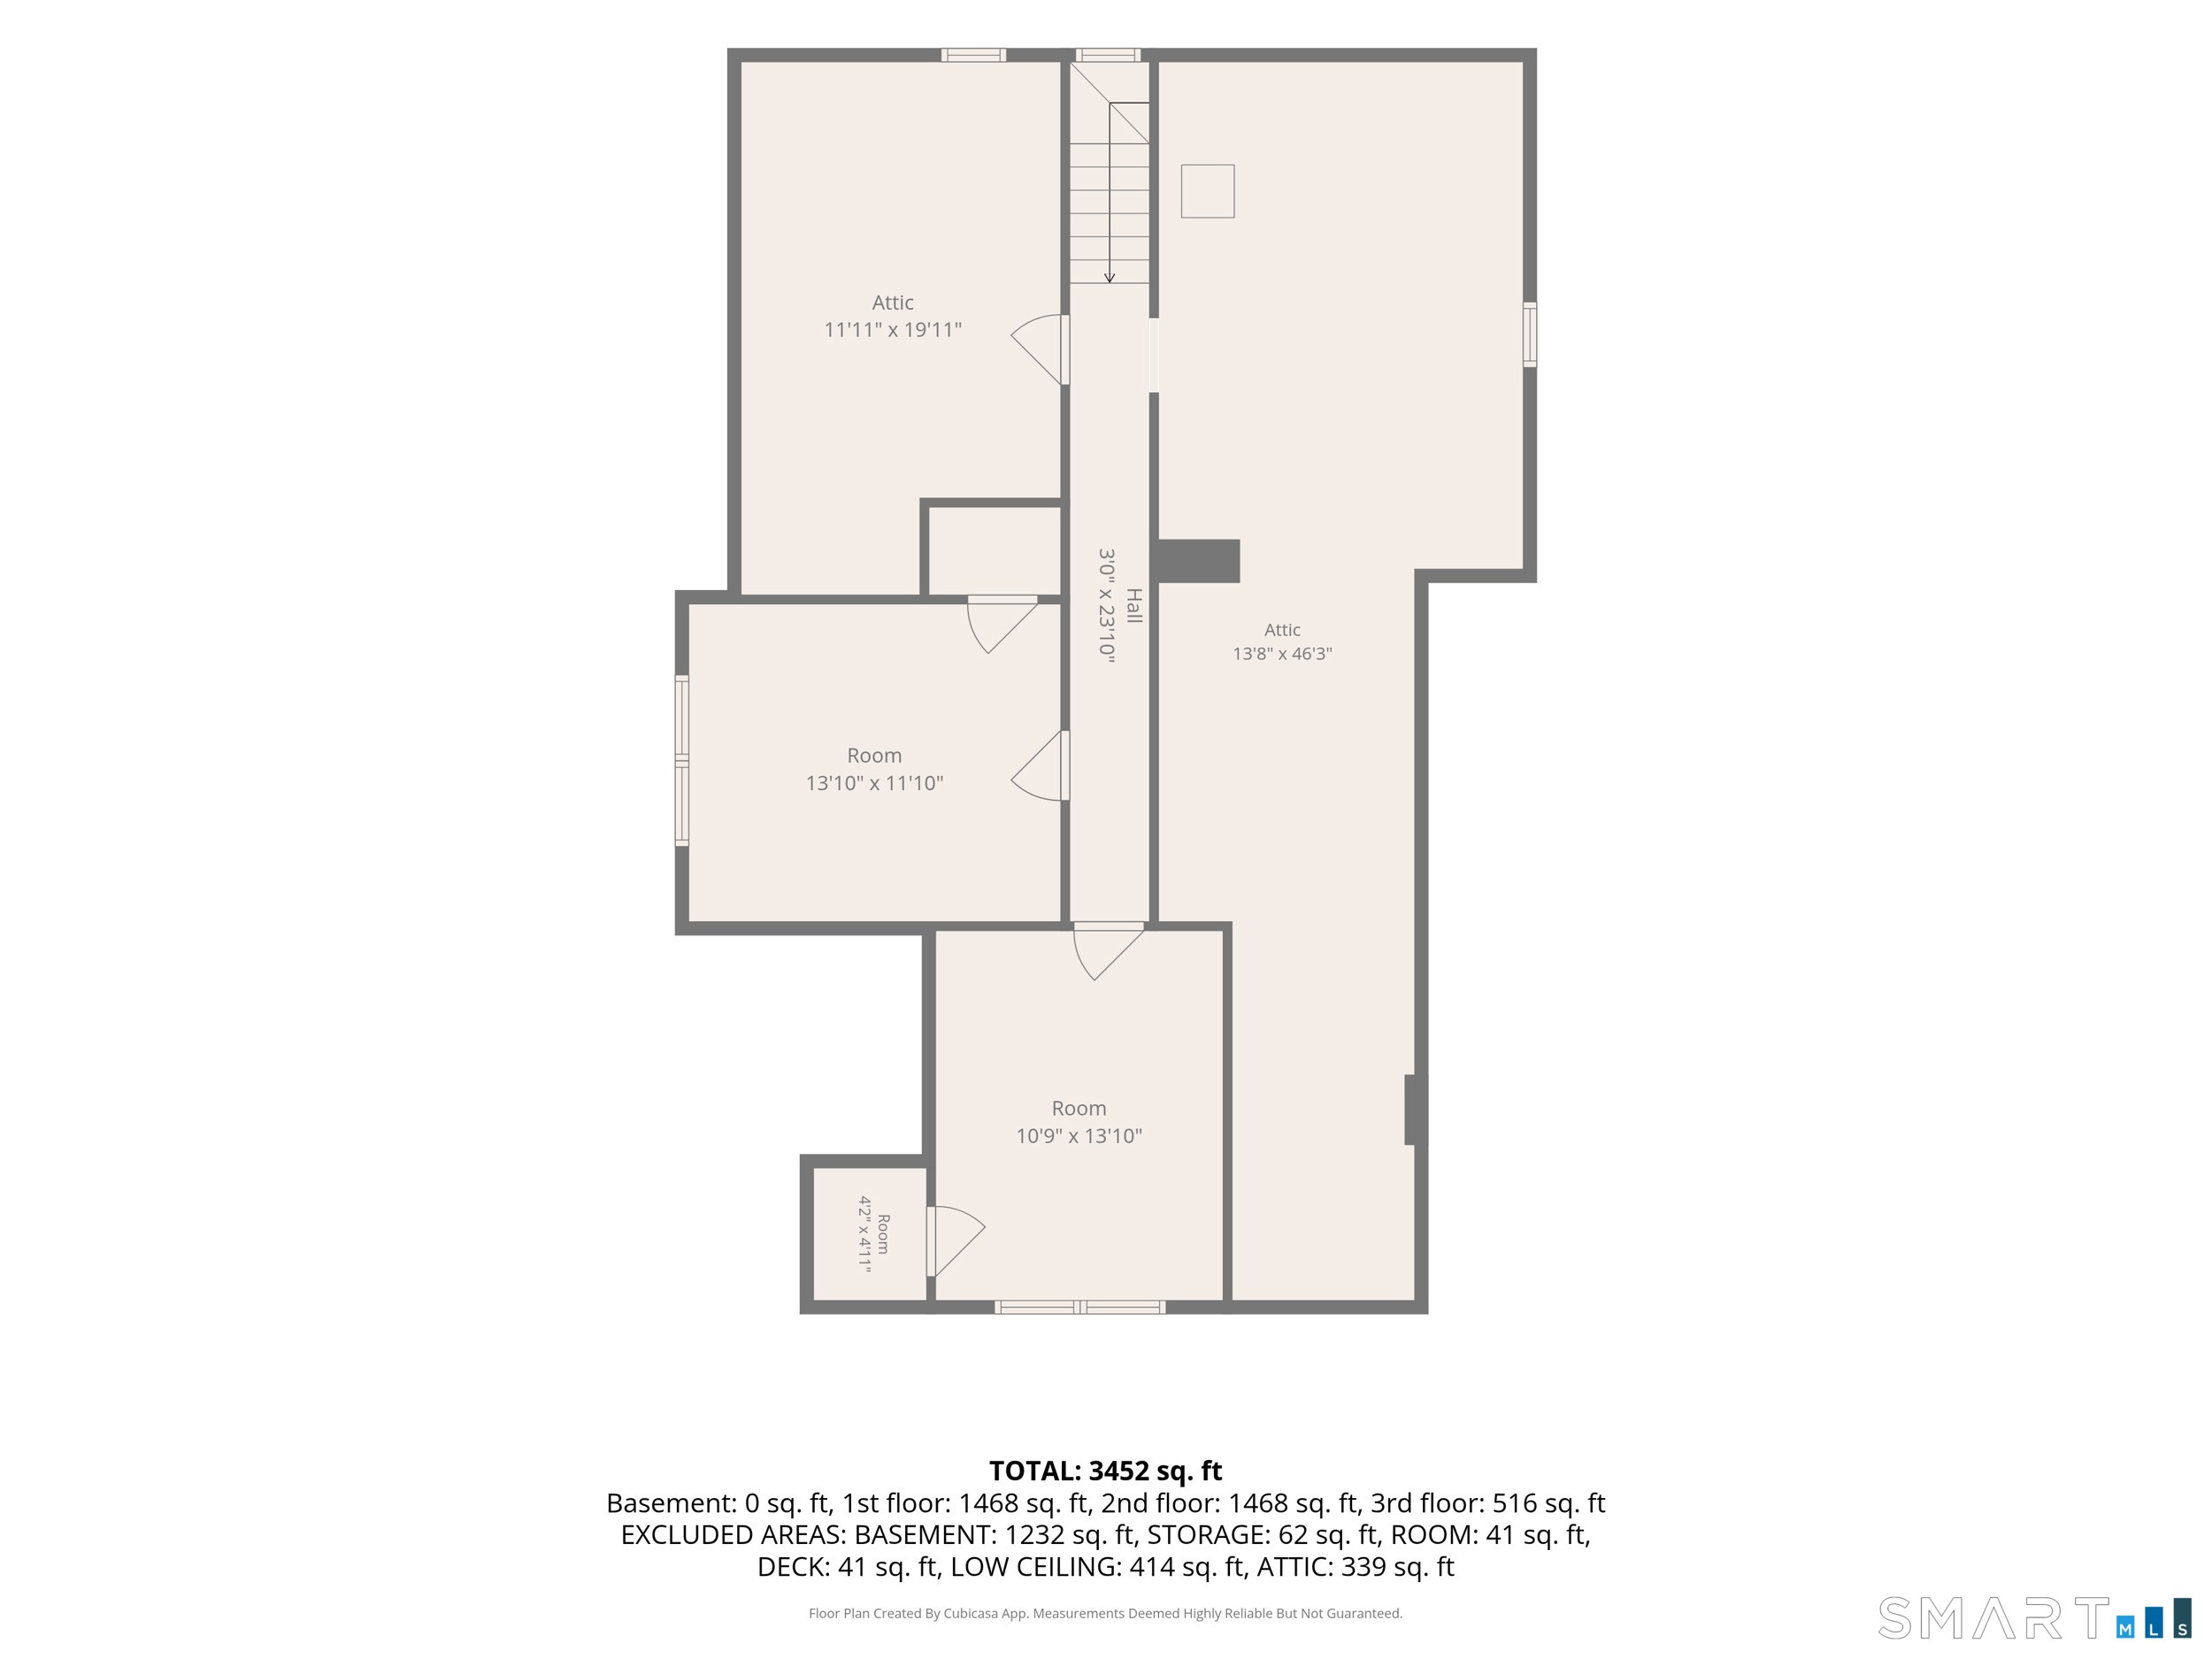
Floor plan for 330 North Main Street showing room layouts, attic spaces, dimensions, and square footage.
VIEW PHOTOS
$799,000

330 North Main Street

4 Beds 2 Baths 3,322 Sq.Ft. 7,405.2 Sq.Ft.

Description

PRIME WALLINGFORD LOCATION A rare opportunity to own a piece of Wallingford history, directly across the street from the iconic Choate Rosemary Hall. Thoughtfully maintained for more than 100 years, this distinguished Colonial is a landmark even among the impressive period homes that define one of Wallingford's most sought-after neighborhoods. Built in 1923 by the master craftsmen and designers of the prestigious C.F. Wooding Company, the home was commissioned for two members of the same family and thoughtfully designed as two nearly identical residences. Today, each unit blends the craftsmanship, generous proportions, and architectural character of the era with modern updates, including chef's kitchens, luxury bathrooms, separate laundry areas, and central air. The spacious eat-in kitchens feature high-end appliances and plenty of room for an island or breakfast bar, while the original butler's pantries have been thoughtfully repurposed as convenient laundry rooms. Large formal dining rooms and beautiful fireplaced living rooms are filled with natural light and enhanced by original built-ins. A signature feature of the home is the distinctive sunporch found in each residence, with floor-to-ceiling windows creating a bright and versatile year-round space ideal for a home office, gym, study, playroom, or additional living area.

Share Property

Location

330 North Main Street, Wallingford, CT 06492

Status

Pending

Mortgage Calculator

Estimate your monthly mortgage payment, including the principal and interest, property taxes, and HOA. Adjust the values to generate a more accurate rate.

All estimates are provided for informational purposes only. Actual amounts may vary.
$0,000 Your Payment 20 15 65
$0,000 Your Payment
Lisa Fekete seated between a black dog and a white dog beside a pond.

Lisa Fekete

TITLE

Sales Associate

Property Amenities

Interior
Laundry room Main Level
Appliances Gas Range, Microwave, Refrigerator, Dishwasher, Washer, Dryer
Total Bedrooms: 4
Full Bathrooms: 2
Area & Lot
Total area 3,322 Sq.Ft.
Lot Area 7,405.2 Sq.Ft.
Living area 3,322 Sq.Ft.
MLS® ID 24208941
Year Built 1923
High School Lyman Hall
Middle School Per Board of Ed
Elementary School Moses Y. Beach
Water Frontage Not Applicable
Architecture Styles Colonial
Type Residential
Status Pending
Exterior
Air conditioning Central Air
Heat type Steam
Water Source Public Water Connected
Garage Space 2.0
Sewer Public Sewer Connected
Other Exterior Features Gutters, Underground Sprinkler
Parking Detached Garage, Paved, Driveway
Lot Features Corner Lot, Level Lot
Roof Asphalt Shingle
Finance
Sales Price $799,000
Real Estate Tax $12,651 yearly
White-sided house with a columned front entrance, mature trees, driveway, and detached garage.

Schedule a Showing

I would love to show you this beautiful property. Please select your preferred date and time below. An agent will be in touch shortly to confirm your appointment.

Schedule a Showing

I would love to show you this beautiful property. Please select your preferred date and time below. An agent will be in touch shortly to confirm your appointment.

Thank you for your interest in 330 North Main Street, Wallingford, CT 06492. We are reviewing your request and will be in touch shortly!

Work With Lisa

Luxury goes beyond square footage and price points. It’s about feeling supported, understood, and confident throughout the journey. Whether you’re purchasing, selling, or investing, you’ll receive thoughtful, goal-driven guidance, hands-on support from start to finish, and a new best friend in real estate you can rely on long after the closing.