Leave a Message

Thank you for your message. We will be in touch with you shortly.

66 Beaver Pond Road
66 Beaver Pond Road
66 Beaver Pond Road
66 Beaver Pond Road
66 Beaver Pond Road
66 Beaver Pond Road
66 Beaver Pond Road
66 Beaver Pond Road
66 Beaver Pond Road
66 Beaver Pond Road
66 Beaver Pond Road
66 Beaver Pond Road
66 Beaver Pond Road
66 Beaver Pond Road
66 Beaver Pond Road
66 Beaver Pond Road
66 Beaver Pond Road
66 Beaver Pond Road
66 Beaver Pond Road
66 Beaver Pond Road
66 Beaver Pond Road
66 Beaver Pond Road
66 Beaver Pond Road
66 Beaver Pond Road
66 Beaver Pond Road
66 Beaver Pond Road
66 Beaver Pond Road
66 Beaver Pond Road
66 Beaver Pond Road
66 Beaver Pond Road
66 Beaver Pond Road
66 Beaver Pond Road
66 Beaver Pond Road
66 Beaver Pond Road
66 Beaver Pond Road
66 Beaver Pond Road
66 Beaver Pond Road
66 Beaver Pond Road
66 Beaver Pond Road
VIEW PHOTOS
$950,000

66 Beaver Pond Road

5 Beds 4 Baths 4,168 Sq.Ft. 1.05 Acres

Description

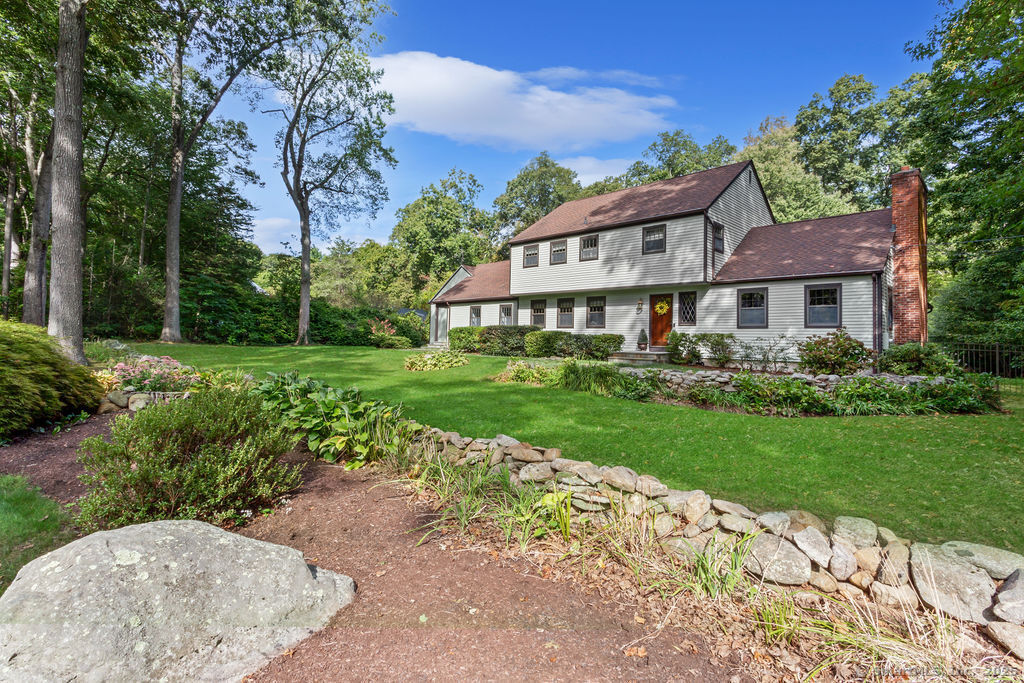
Spacious Colonial close to Town Center boasting unique first floor, handicap accessible, in-law apartment with separate entrance, full kitchen, large family room and bedroom suite. Main house embraces a renovated granite kitchen, 4 additional second floor bedrooms including primary suite and great room with fireplace. Floor plan is tailor made for large gatherings. The home's kitchen and expansive screened in porch both open to a large 22x24 deck and hot tub offering the perfect opportunity to entertain both indoors and outside. Portable heater turns the porch into almost year round living space, perfect for relaxing and watching your favorite movie or sport. The great room features a cathedral ceiling, large fire place and billiard table (optional). The lower level has been partially finished and offers recreation space, storage and two offices. The backyard is completely fenced in and has potential for in-ground pool.

Share Property

Location

66 Beaver Pond Road, Madison, Connecticut 06443

Status

Sold

Date Sold

December 11, 2025
Lisa Fekete

Lisa Fekete

TITLE

Sales Associate

Property Amenities

Interior
Laundry room Lower Level
Appliances Electric Cooktop, Oven/Range, Microwave, Refrigerator, Dishwasher, Washer, Dryer
Total Bedrooms: 5
Half Bathrooms: 1
Full Bathrooms: 3
Other Interior Features Auto Garage Door Opener, Cable - Pre-wired, Security System
Area & Lot
Total area 4,168 Sq.Ft.
Lot Area 1.05 Acres
Living area 4,168 Sq.Ft.
MLS® ID 24127898
Year Built 1963
High School Daniel Hand
Middle School Per Board of Ed
Elementary School Per Board of Ed
Water Frontage Not Applicable
Architecture Styles Colonial
Type Residential
Status Sold
Exterior
Air conditioning Central Air
Heat type Hot Water
Disability Features Multiple Entries/Exits, Ramps
Water Source Private Well
Garage Space 3.0
Sewer Septic
Other Exterior Features Porch-Screened, Porch-Enclosed, Porch, Deck, Gutters, Hot Tub, French Doors
Parking Attached Garage, Paved, Driveway
Lot Features Fence - Partial, Level Lot, Professionally Landscaped
Roof Asphalt Shingle
Finance
Sales Price $950,000
Real Estate Tax $10,959 yearly

Work With Lisa

Luxury goes beyond square footage and price points. It’s about feeling supported, understood, and confident throughout the journey. Whether you’re purchasing, selling, or investing, you’ll receive thoughtful, goal-driven guidance, hands-on support from start to finish, and a new best friend in real estate you can rely on long after the closing.