Leave a Message

Thank you for your message. We will be in touch with you shortly.

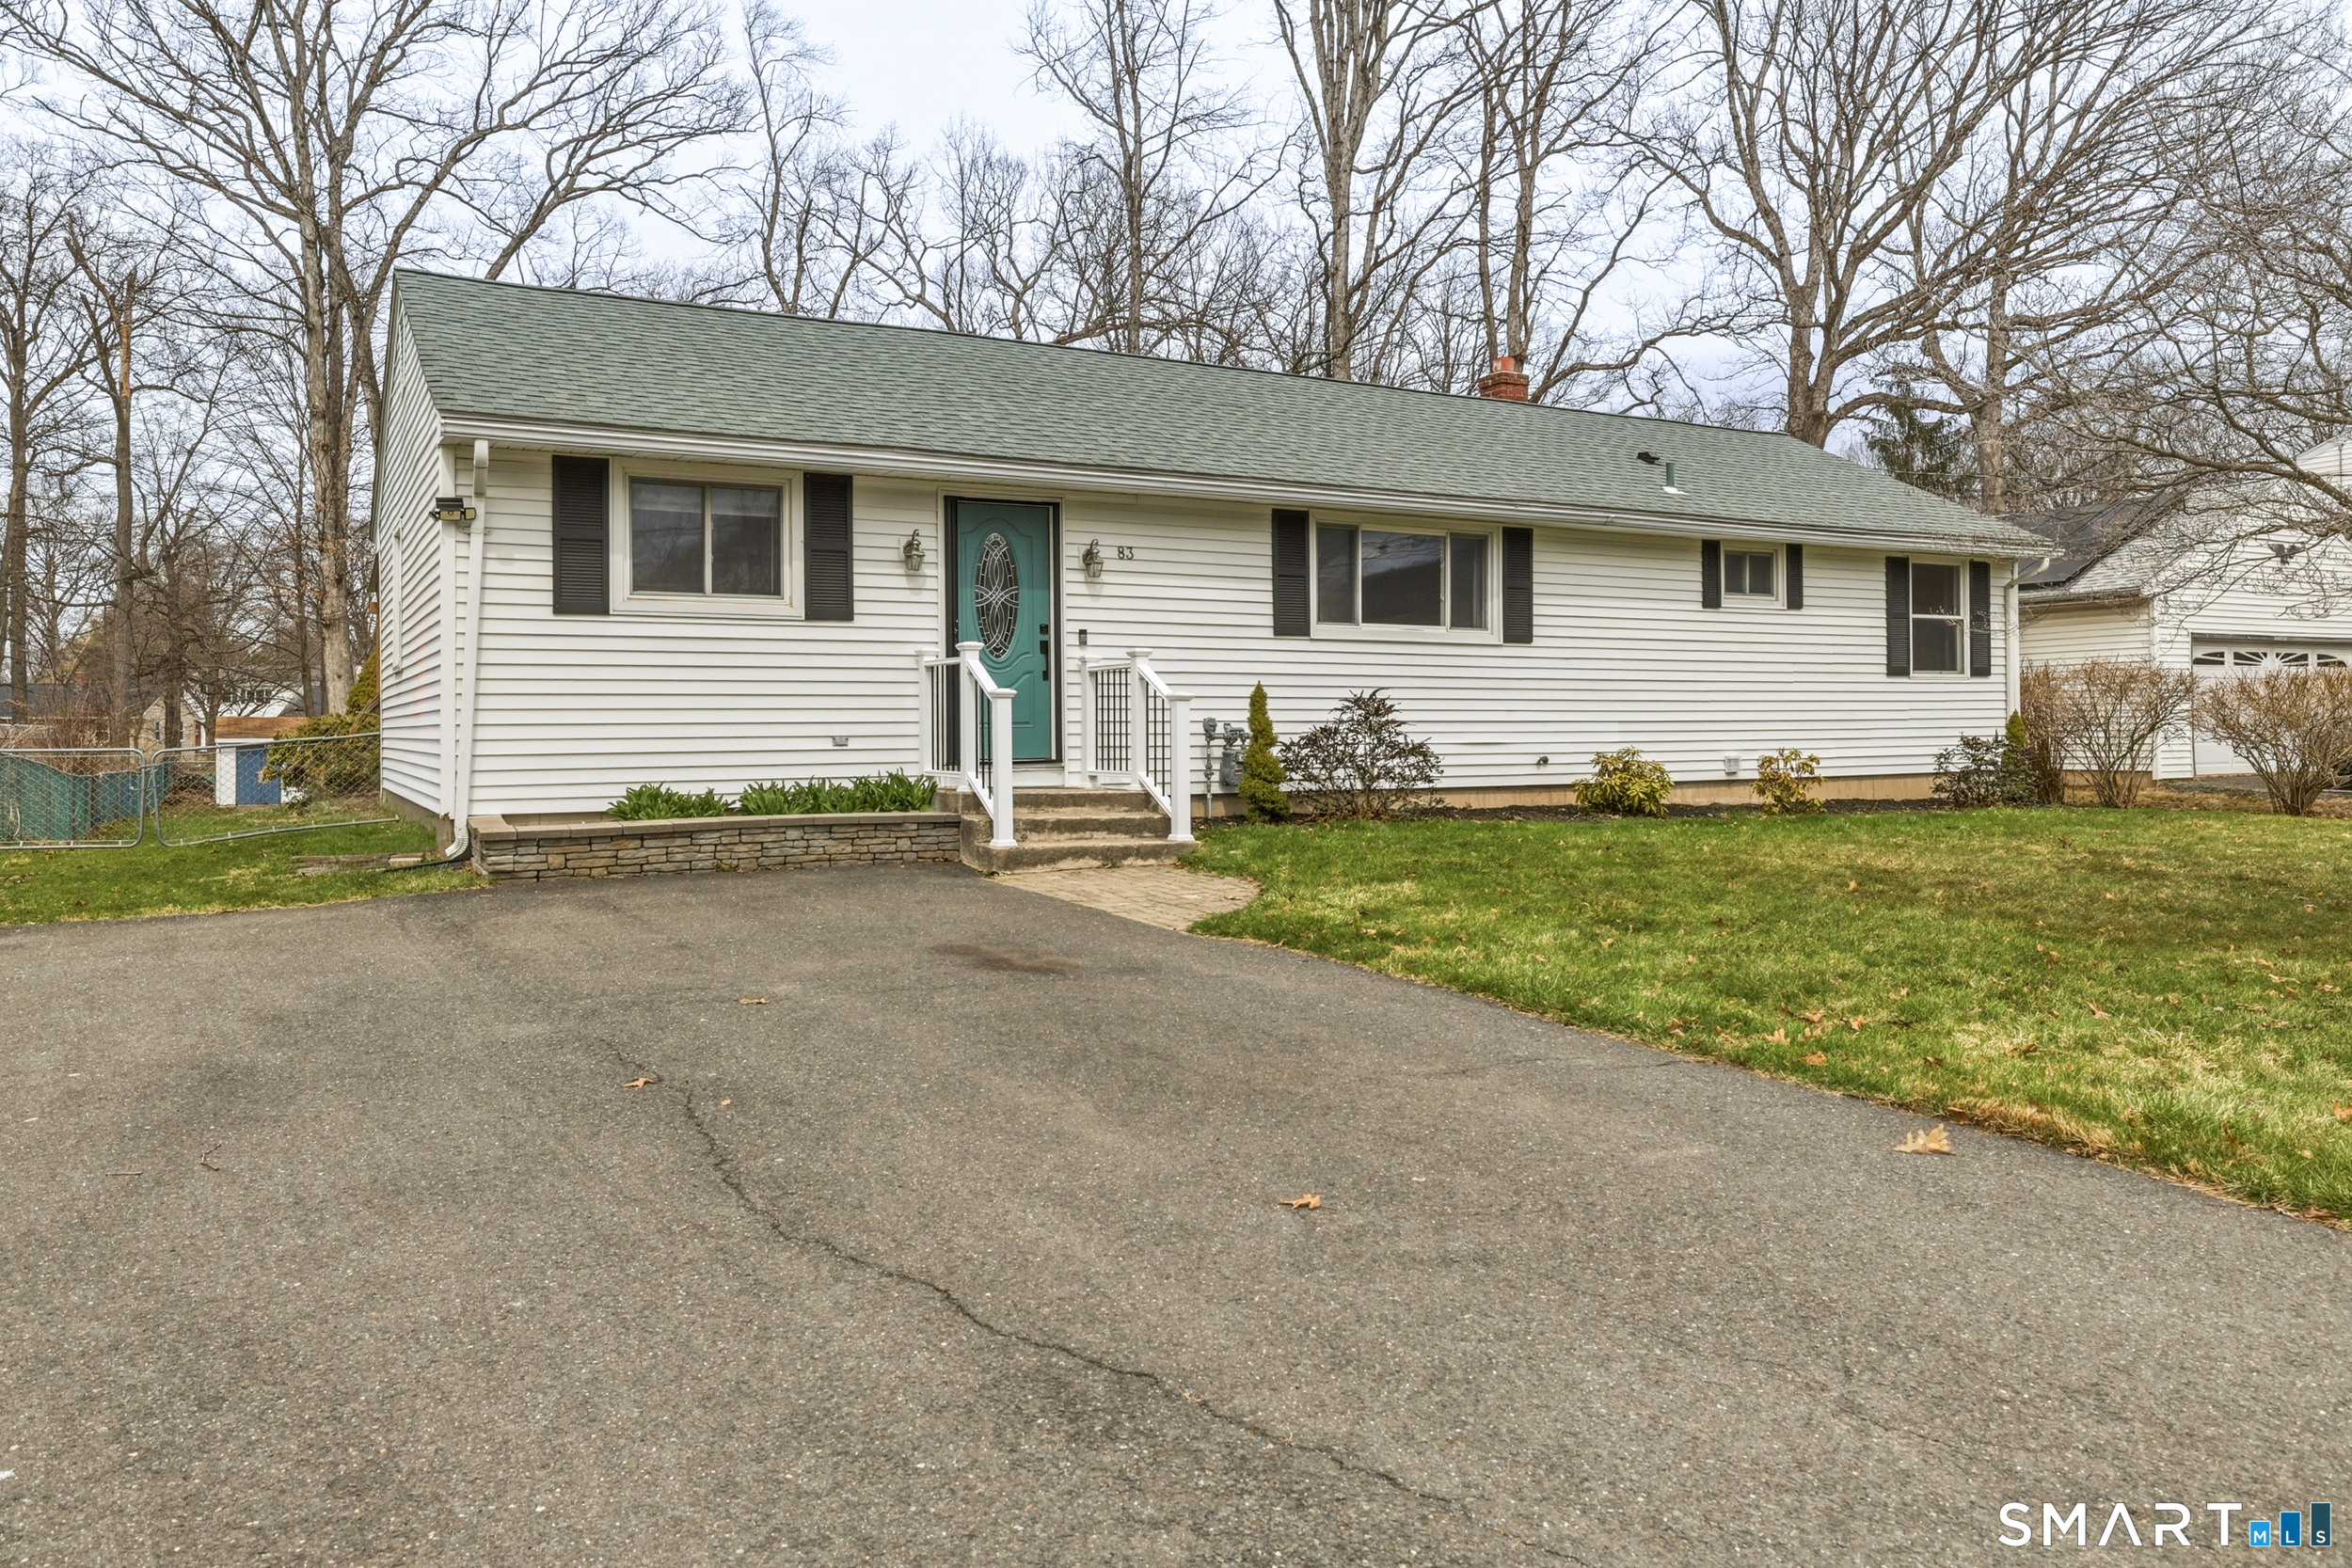
83 Parkview Drive
$426,000

83 Parkview Drive

3 Beds 2 Baths 1,651 Sq.Ft. 0.33 Acres

Description

Ideally located near downtown, local restaurants and shopping, Recreation Park, Southington Country Club, and offering quick access to I-84 and I-691, this charming ranch-style home blends comfort, convenience, and functionality. Set on a .33-acre lot in a quiet, friendly neighborhood, the property has excellent curb appeal with a newer roof, select updated windows, and a spacious, level fenced yard-perfect for entertaining. A large, partially covered deck allows for enjoyment in any weather, while a convenient storage shed adds extra practicality. Inside, the home is exceptionally well maintained and filled with abundant natural light, creating a warm and inviting atmosphere. Gleaming vinyl floors run throughout the main level, complemented by a bright and open dining/living room layout bright dining area adjacent to the kitchen. The spacious primary bedroom is a true highlight, featuring vaulted ceilings a peaceful, private feel, and slider with direct access to the deck. The finished lower level adds approximately 400 square feet of versatile living space-ideal for a media room, family room, home office, or hobby area-while still offering ample storage. This well-cared-for home presents a perfect combination of location, charm, and flexible living space.

Share Property

Location

83 Parkview Drive, Southington, CT 06479

Status

Sold

Date Sold

May 1, 2026
Lisa Fekete

Lisa Fekete

TITLE

Sales Associate

Property Amenities

Interior
Laundry room Lower Level
Appliances Electric Range, Microwave, Range Hood, Refrigerator, Freezer, Dishwasher, Washer, Dryer
Total Bedrooms: 3
Half Bathrooms: 1
Full Bathrooms: 1
Area & Lot
Total area 1,651 Sq.Ft.
Lot Area 0.33 Acres
Living area 1,651 Sq.Ft.
MLS® ID 24158136
Year Built 1955
High School Southington
Middle School Depaolo
Elementary School Rueben E. Thalberg
Water Frontage Not Applicable
Architecture Styles Ranch
Type Residential
Status Sold
Exterior
Air conditioning Central Air
Heat type Hot Air
Water Source Public Water Connected
Sewer Public Sewer Connected
Other Exterior Features Shed, Deck, Gutters, Covered Deck
Parking Driveway
Lot Features Fence - Wood, Fence - Full, Rear Lot, Dry, Level Lot, Golf Course View
Roof Asphalt Shingle, Shingle
Finance
Sales Price $426,000
Real Estate Tax $5,574 yearly

Work With Lisa

Luxury goes beyond square footage and price points. It’s about feeling supported, understood, and confident throughout the journey. Whether you’re purchasing, selling, or investing, you’ll receive thoughtful, goal-driven guidance, hands-on support from start to finish, and a new best friend in real estate you can rely on long after the closing.