Leave a Message

Thank you for your message. We will be in touch with you shortly.

98 South Front Street
Courtesy of William Raveis Real Estate
$489,000

98 South Front Street

5 Beds 3 Baths 3,017 Sq.Ft. 7,840.8 Sq.Ft.

Description

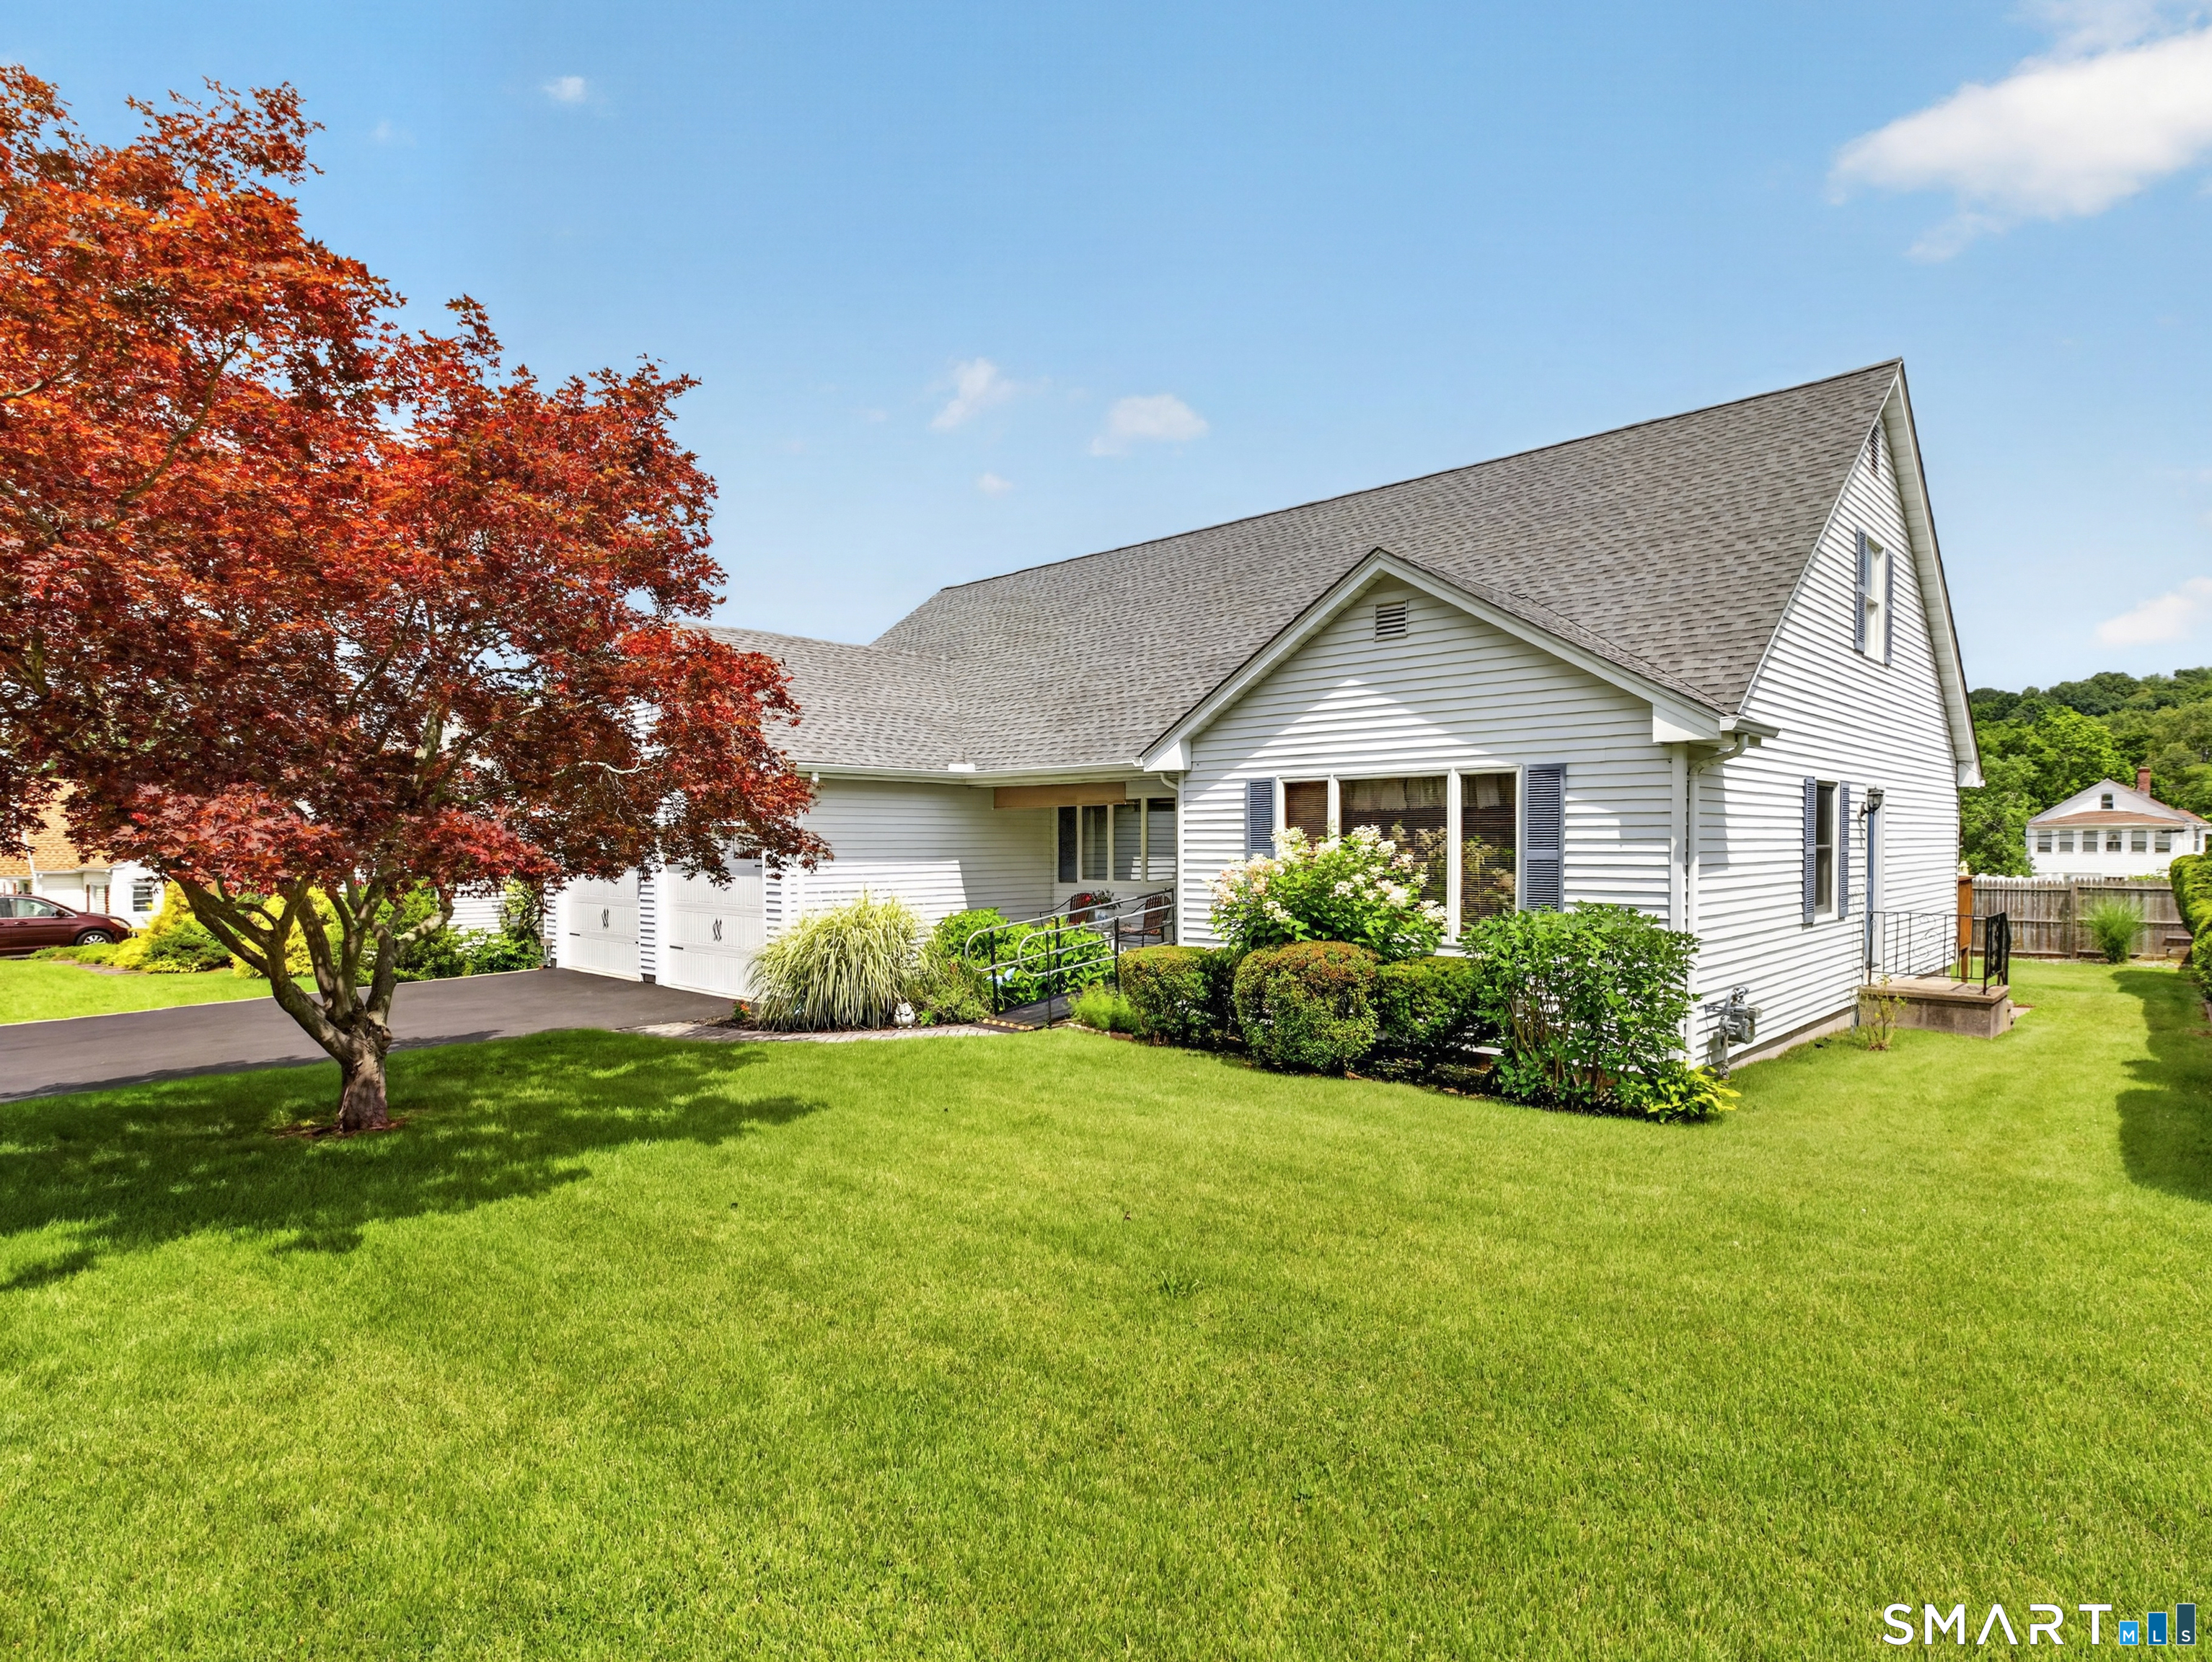
PROFESSIONAL PHOTOS COMING SOON! 98 S Front Street, Middletown Welcome home to this lovingly maintained and meticulously cared-for Cape, ideally situated on a quiet and welcoming neighborhood. Offering a wonderful blend of comfort, functionality, and quality updates, this move-in-ready home has been thoughtfully maintained both inside and out. The inviting floor plan features a bright eat-in kitchen that flows seamlessly into the cozy family room with a fireplace, creating the perfect gathering space for everyday living and entertaining. Just beyond, a sun-filled four-season room provides additional year-round living space with easy access to the deck and private backyard. A dedicated first-floor laundry room adds everyday convenience. The flexible layout includes a spacious primary en suite on the main level, along with an additional bedroom and a convenient half bath. Upstairs, you'll find two generously sized bedrooms and a third smaller room, ideal as a home office, nursery, or hobby space. Every bedroom offers excellent closet space, providing abundant storage throughout the home. The walk-out lower level offers exceptional storage and workshop space, with the potential to be finished for additional living area.

Share Property

Location

98 South Front Street, Middletown, Connecticut 06457

Status

Coming Soon

Mortgage Calculator

Estimate your monthly mortgage payment, including the principal and interest, property taxes, and HOA. Adjust the values to generate a more accurate rate.

All estimates are provided for informational purposes only. Actual amounts may vary.
$0,000 Your Payment 20 15 65
$0,000 Your Payment
Lisa Fekete

Lisa Fekete

TITLE

Sales Associate

Property Amenities

Interior
Appliances Electric Range, Microwave, Range Hood, Refrigerator, Dishwasher, Disposal, Washer, Dryer
Total Bedrooms: 5
Half Bathrooms: 1
Full Bathrooms: 2
Area & Lot
Total area 3,017 Sq.Ft.
Lot Area 7,840.8 Sq.Ft.
Living area 3,017 Sq.Ft.
MLS® ID 24194393
Year Built 1987
High School Middletown
Middle School Keigwin
Elementary School Farm Hill
Water Frontage Not Applicable
Architecture Styles Cape Cod
Type Residential
Status Coming Soon
Exterior
Air conditioning Central Air
Heat type Hot Air
Water Source Public Water Connected
Garage Space 2.0
Sewer Public Sewer Connected
Other Exterior Features Sidewalk, Shed, Deck, Gutters
Parking Attached Garage, Paved, Driveway
Lot Features Fence - Wood, Dry, Sloping Lot
Roof Asphalt Shingle
Finance
Sales Price $489,000
Real Estate Tax $10,568 yearly

Work With Lisa

Luxury goes beyond square footage and price points. It’s about feeling supported, understood, and confident throughout the journey. Whether you’re purchasing, selling, or investing, you’ll receive thoughtful, goal-driven guidance, hands-on support from start to finish, and a new best friend in real estate you can rely on long after the closing.