Leave a Message

Thank you for your message. We will be in touch with you shortly.

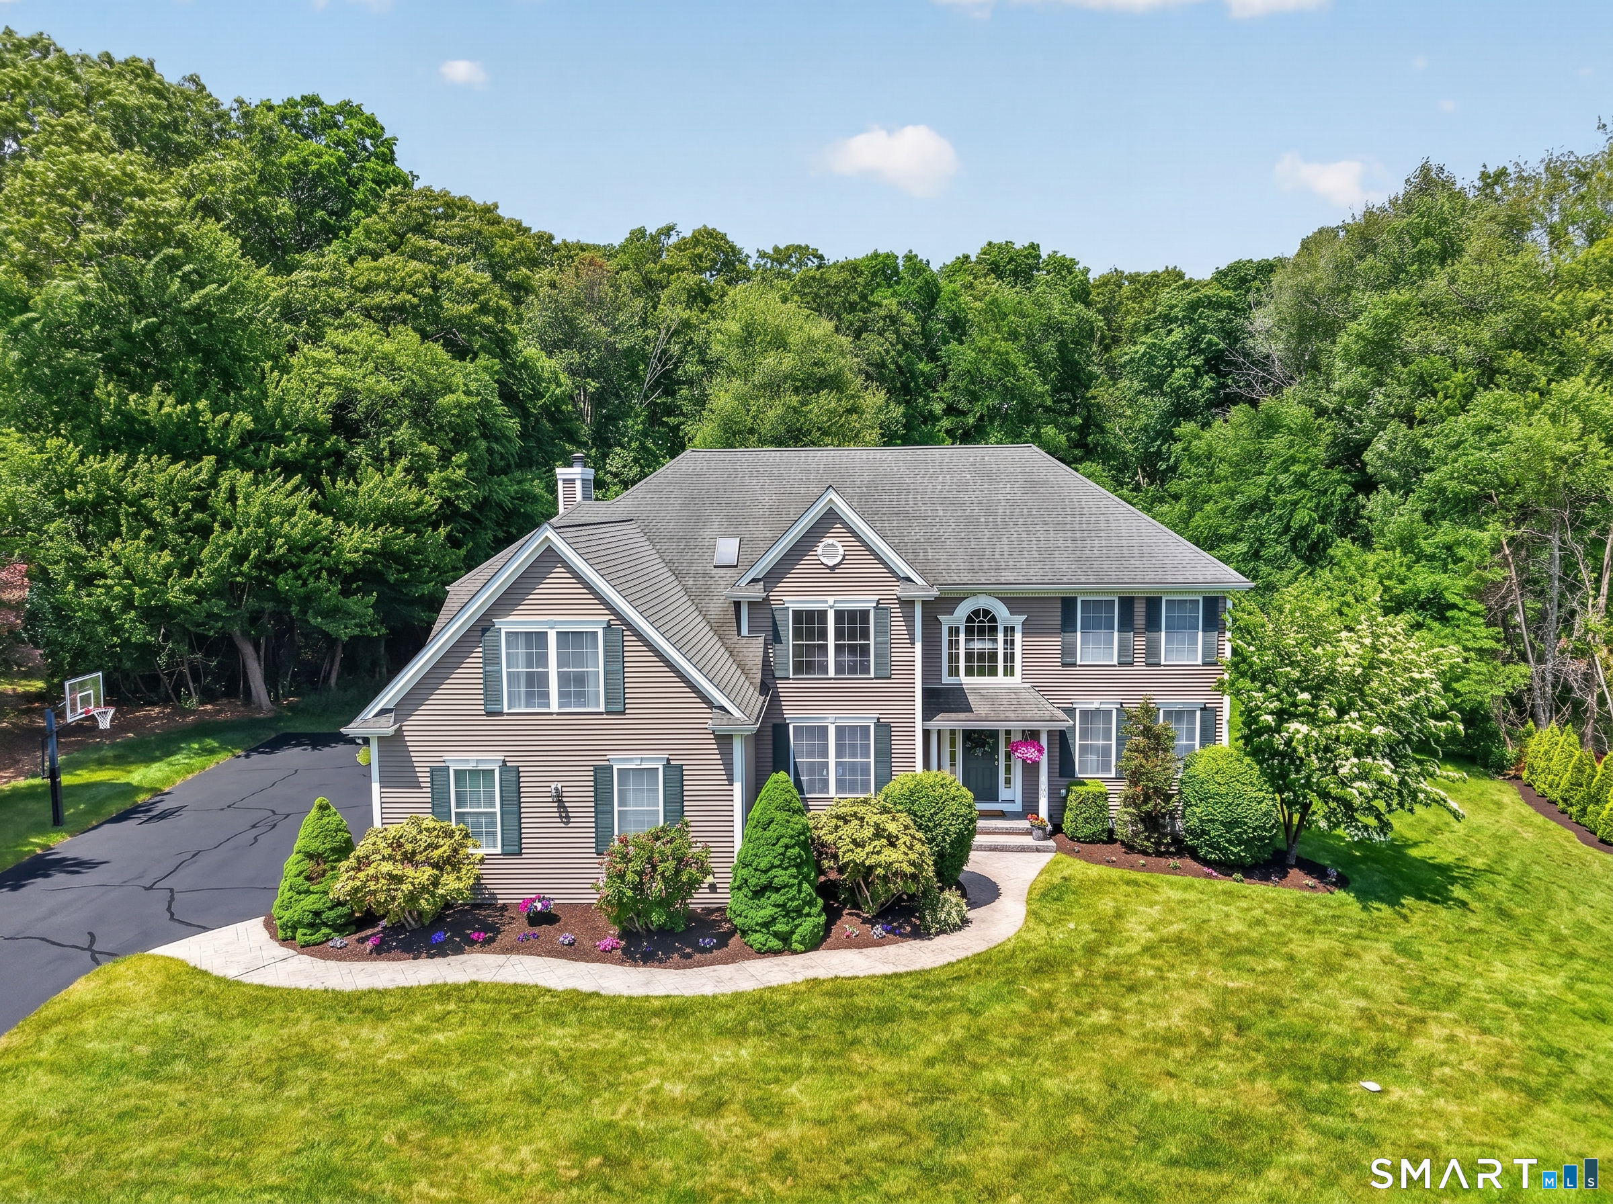
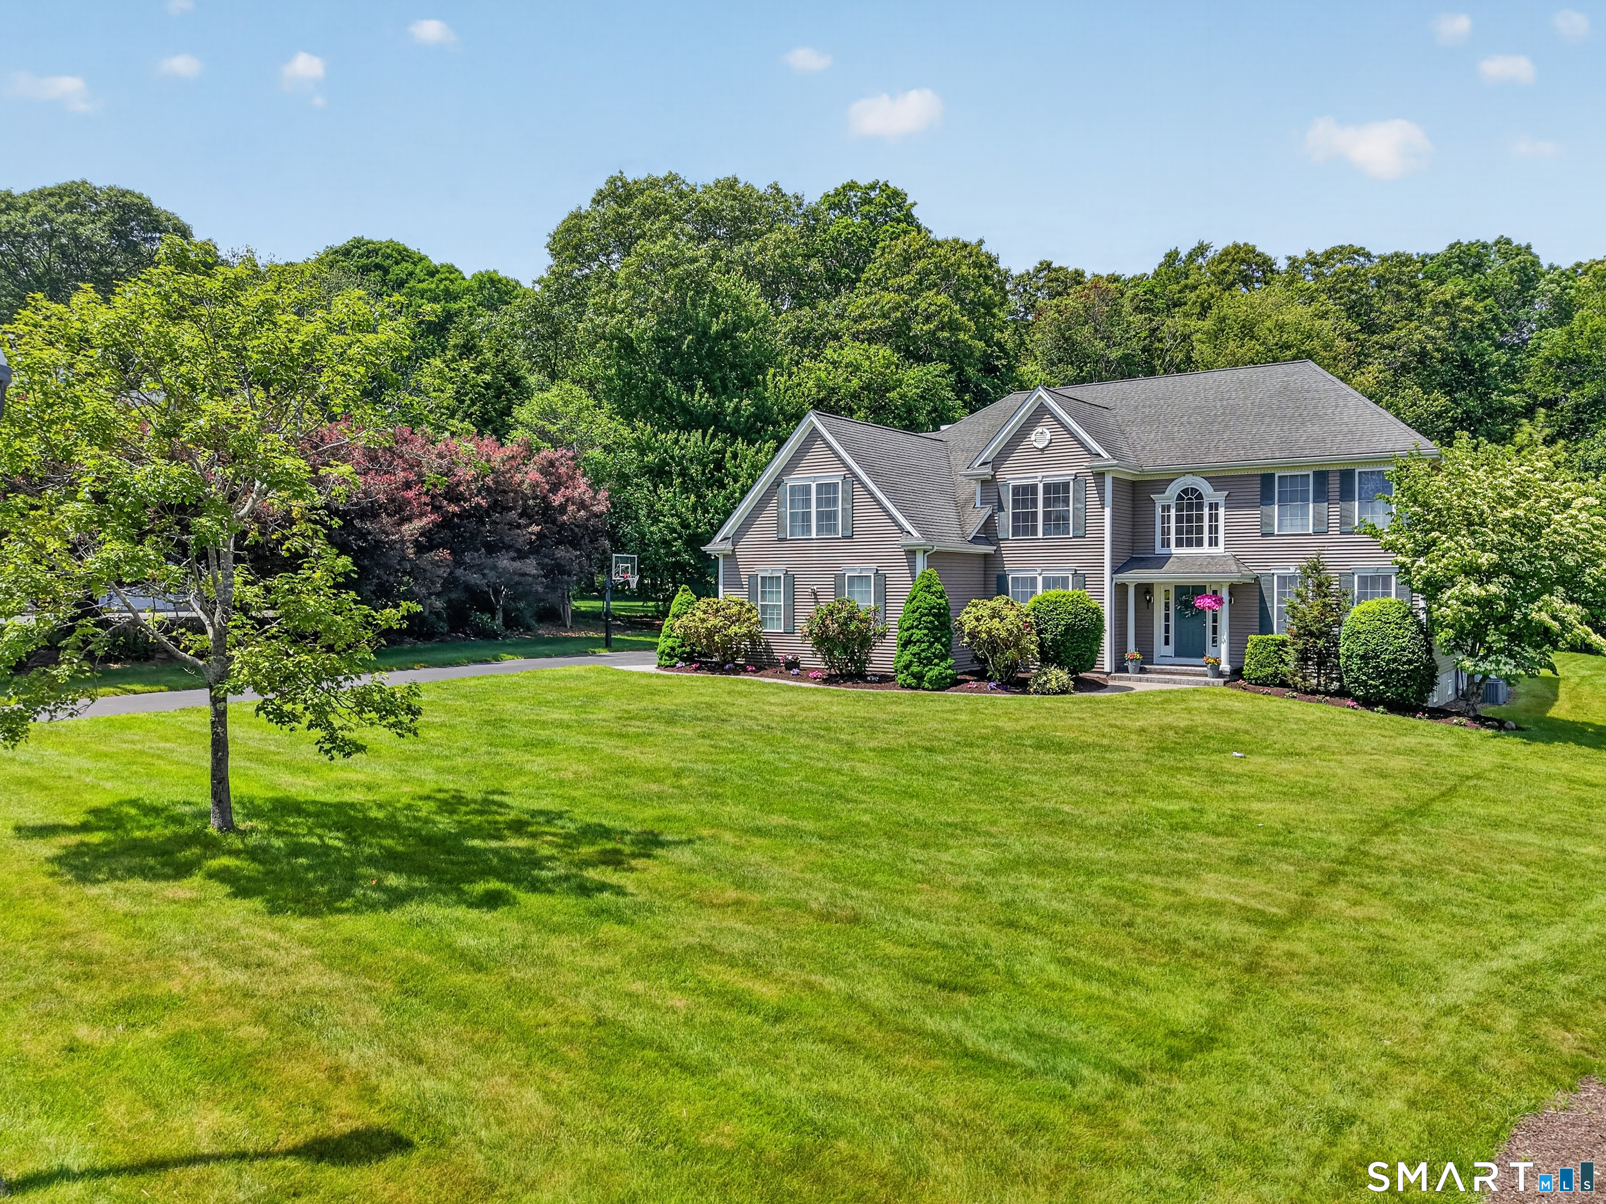
Two-story taupe home with landscaped front yard, curved walkway, and basketball hoop by the driveway.
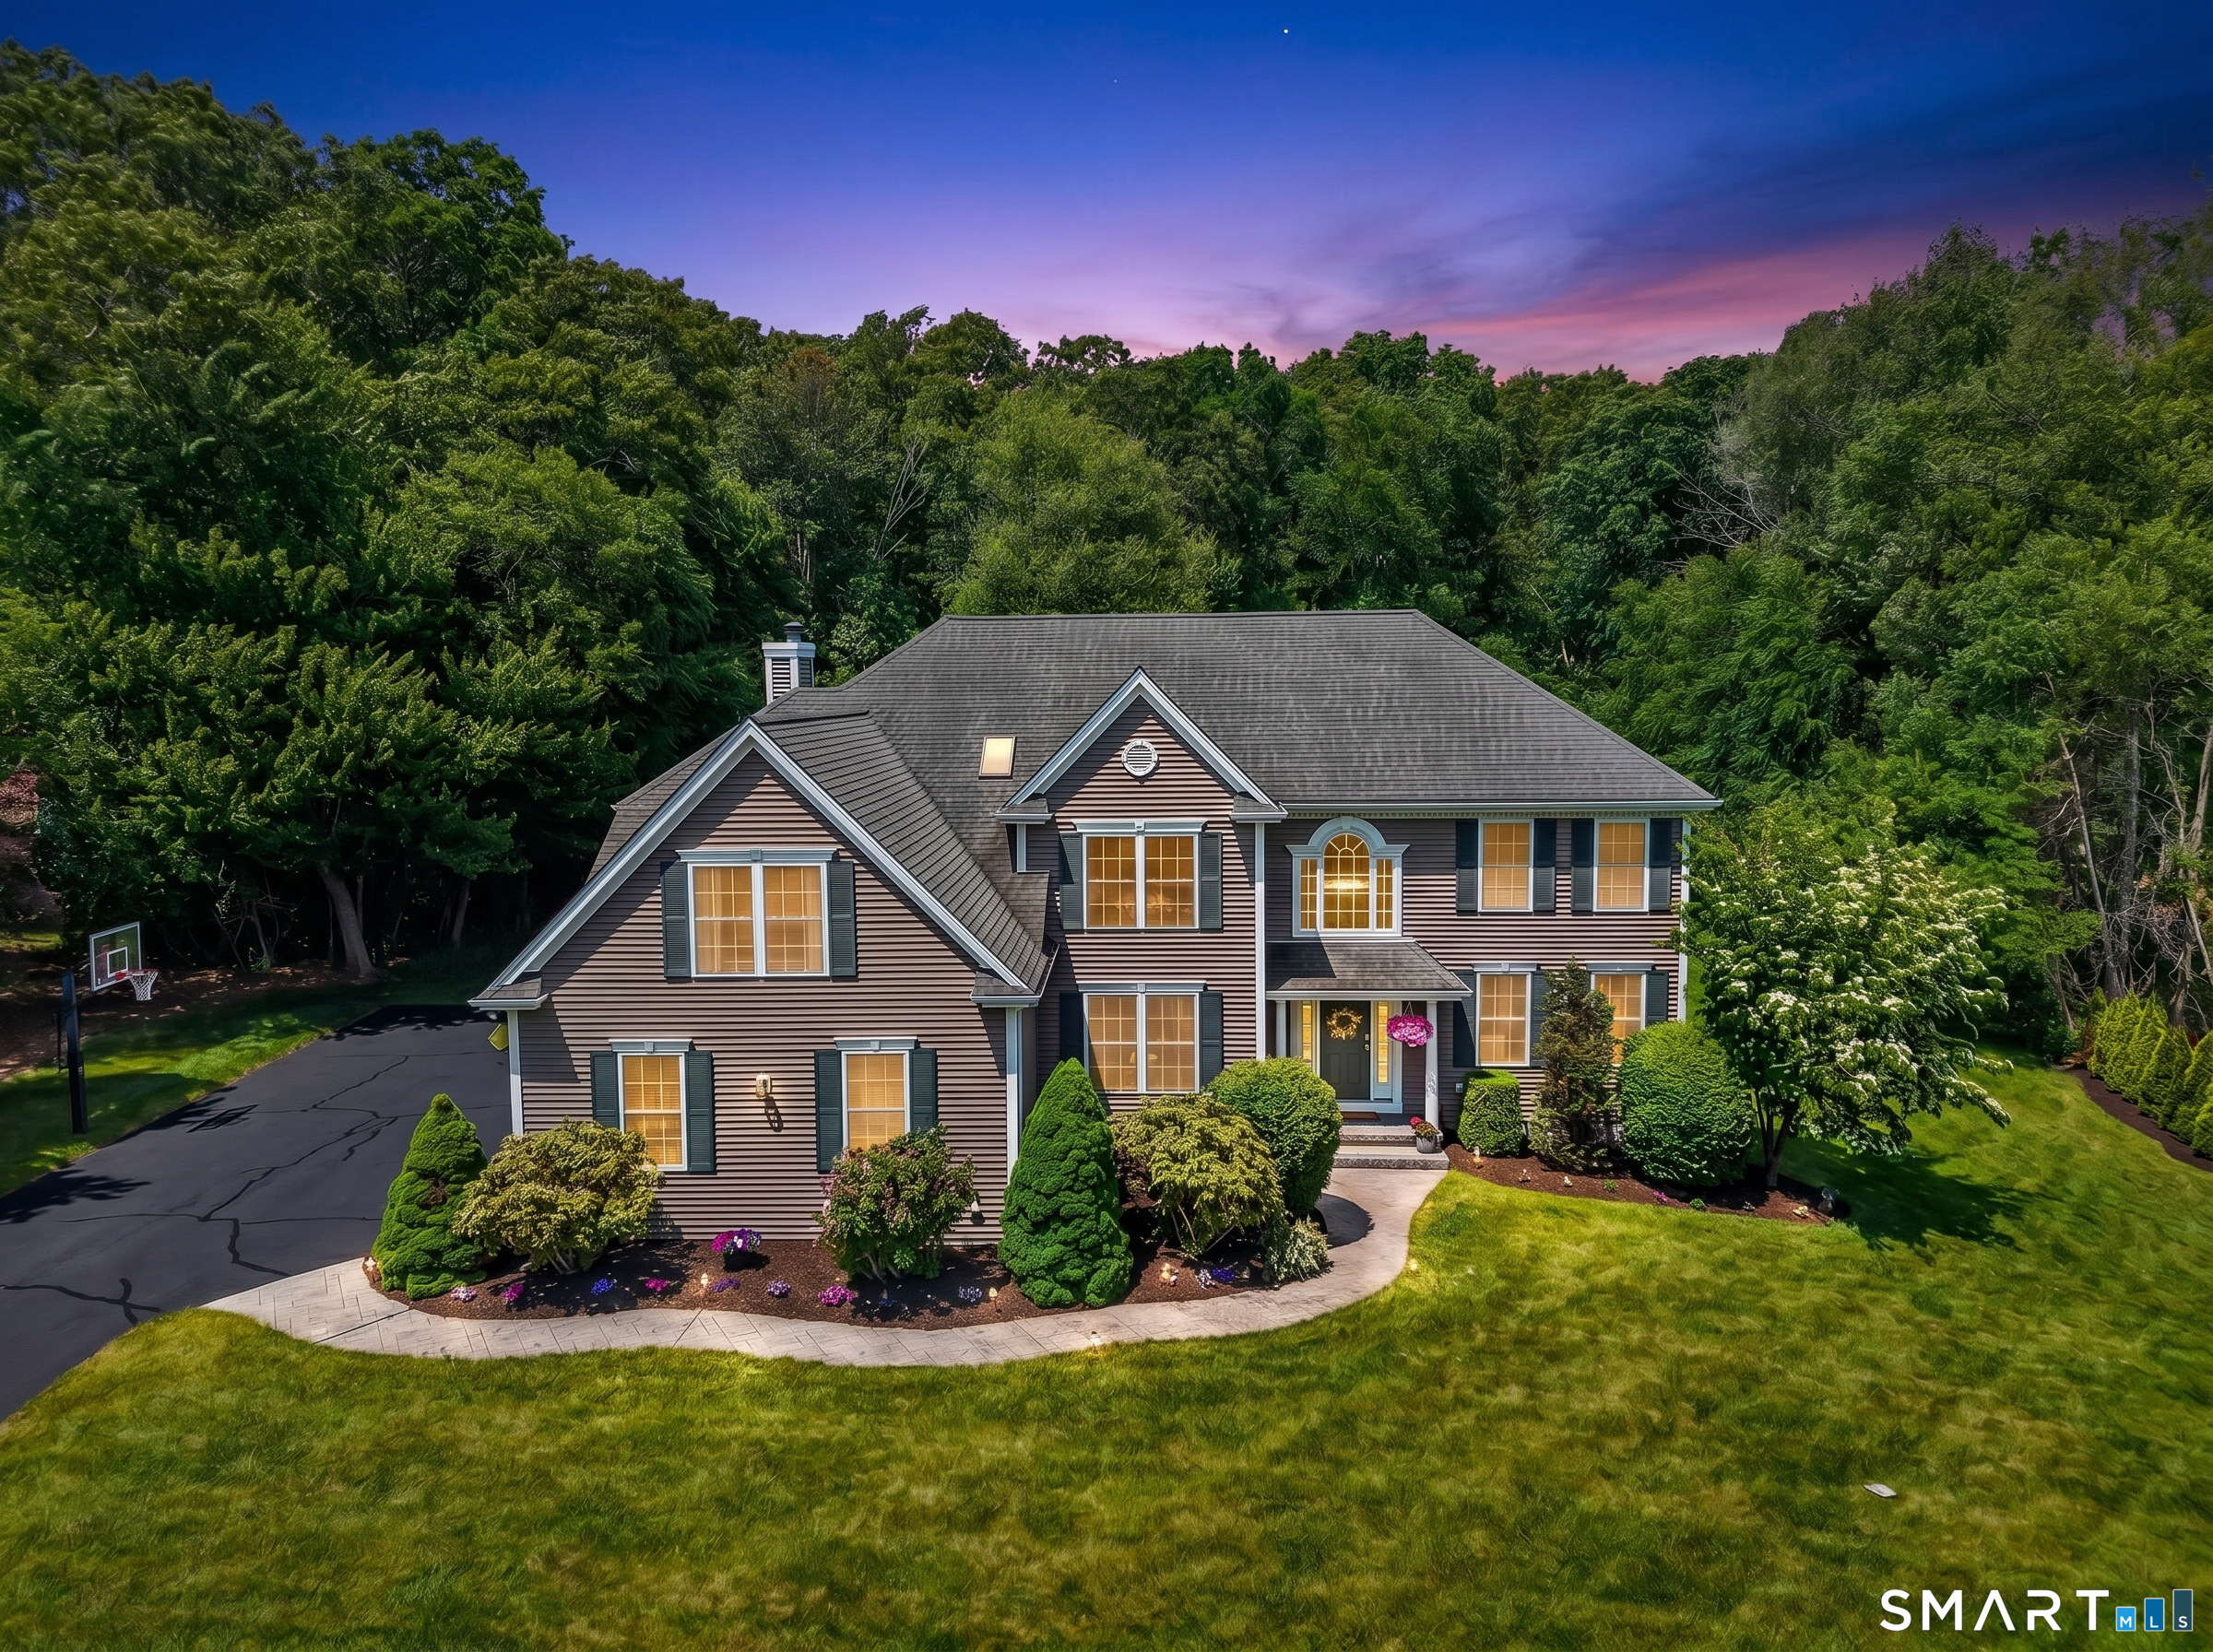
Two-story brown house with a broad lawn, landscaped garden beds, and wooded backdrop at dusk.
Two-story gray house with a broad lawn, landscaped shrubs, mature trees, and a basketball hoop.
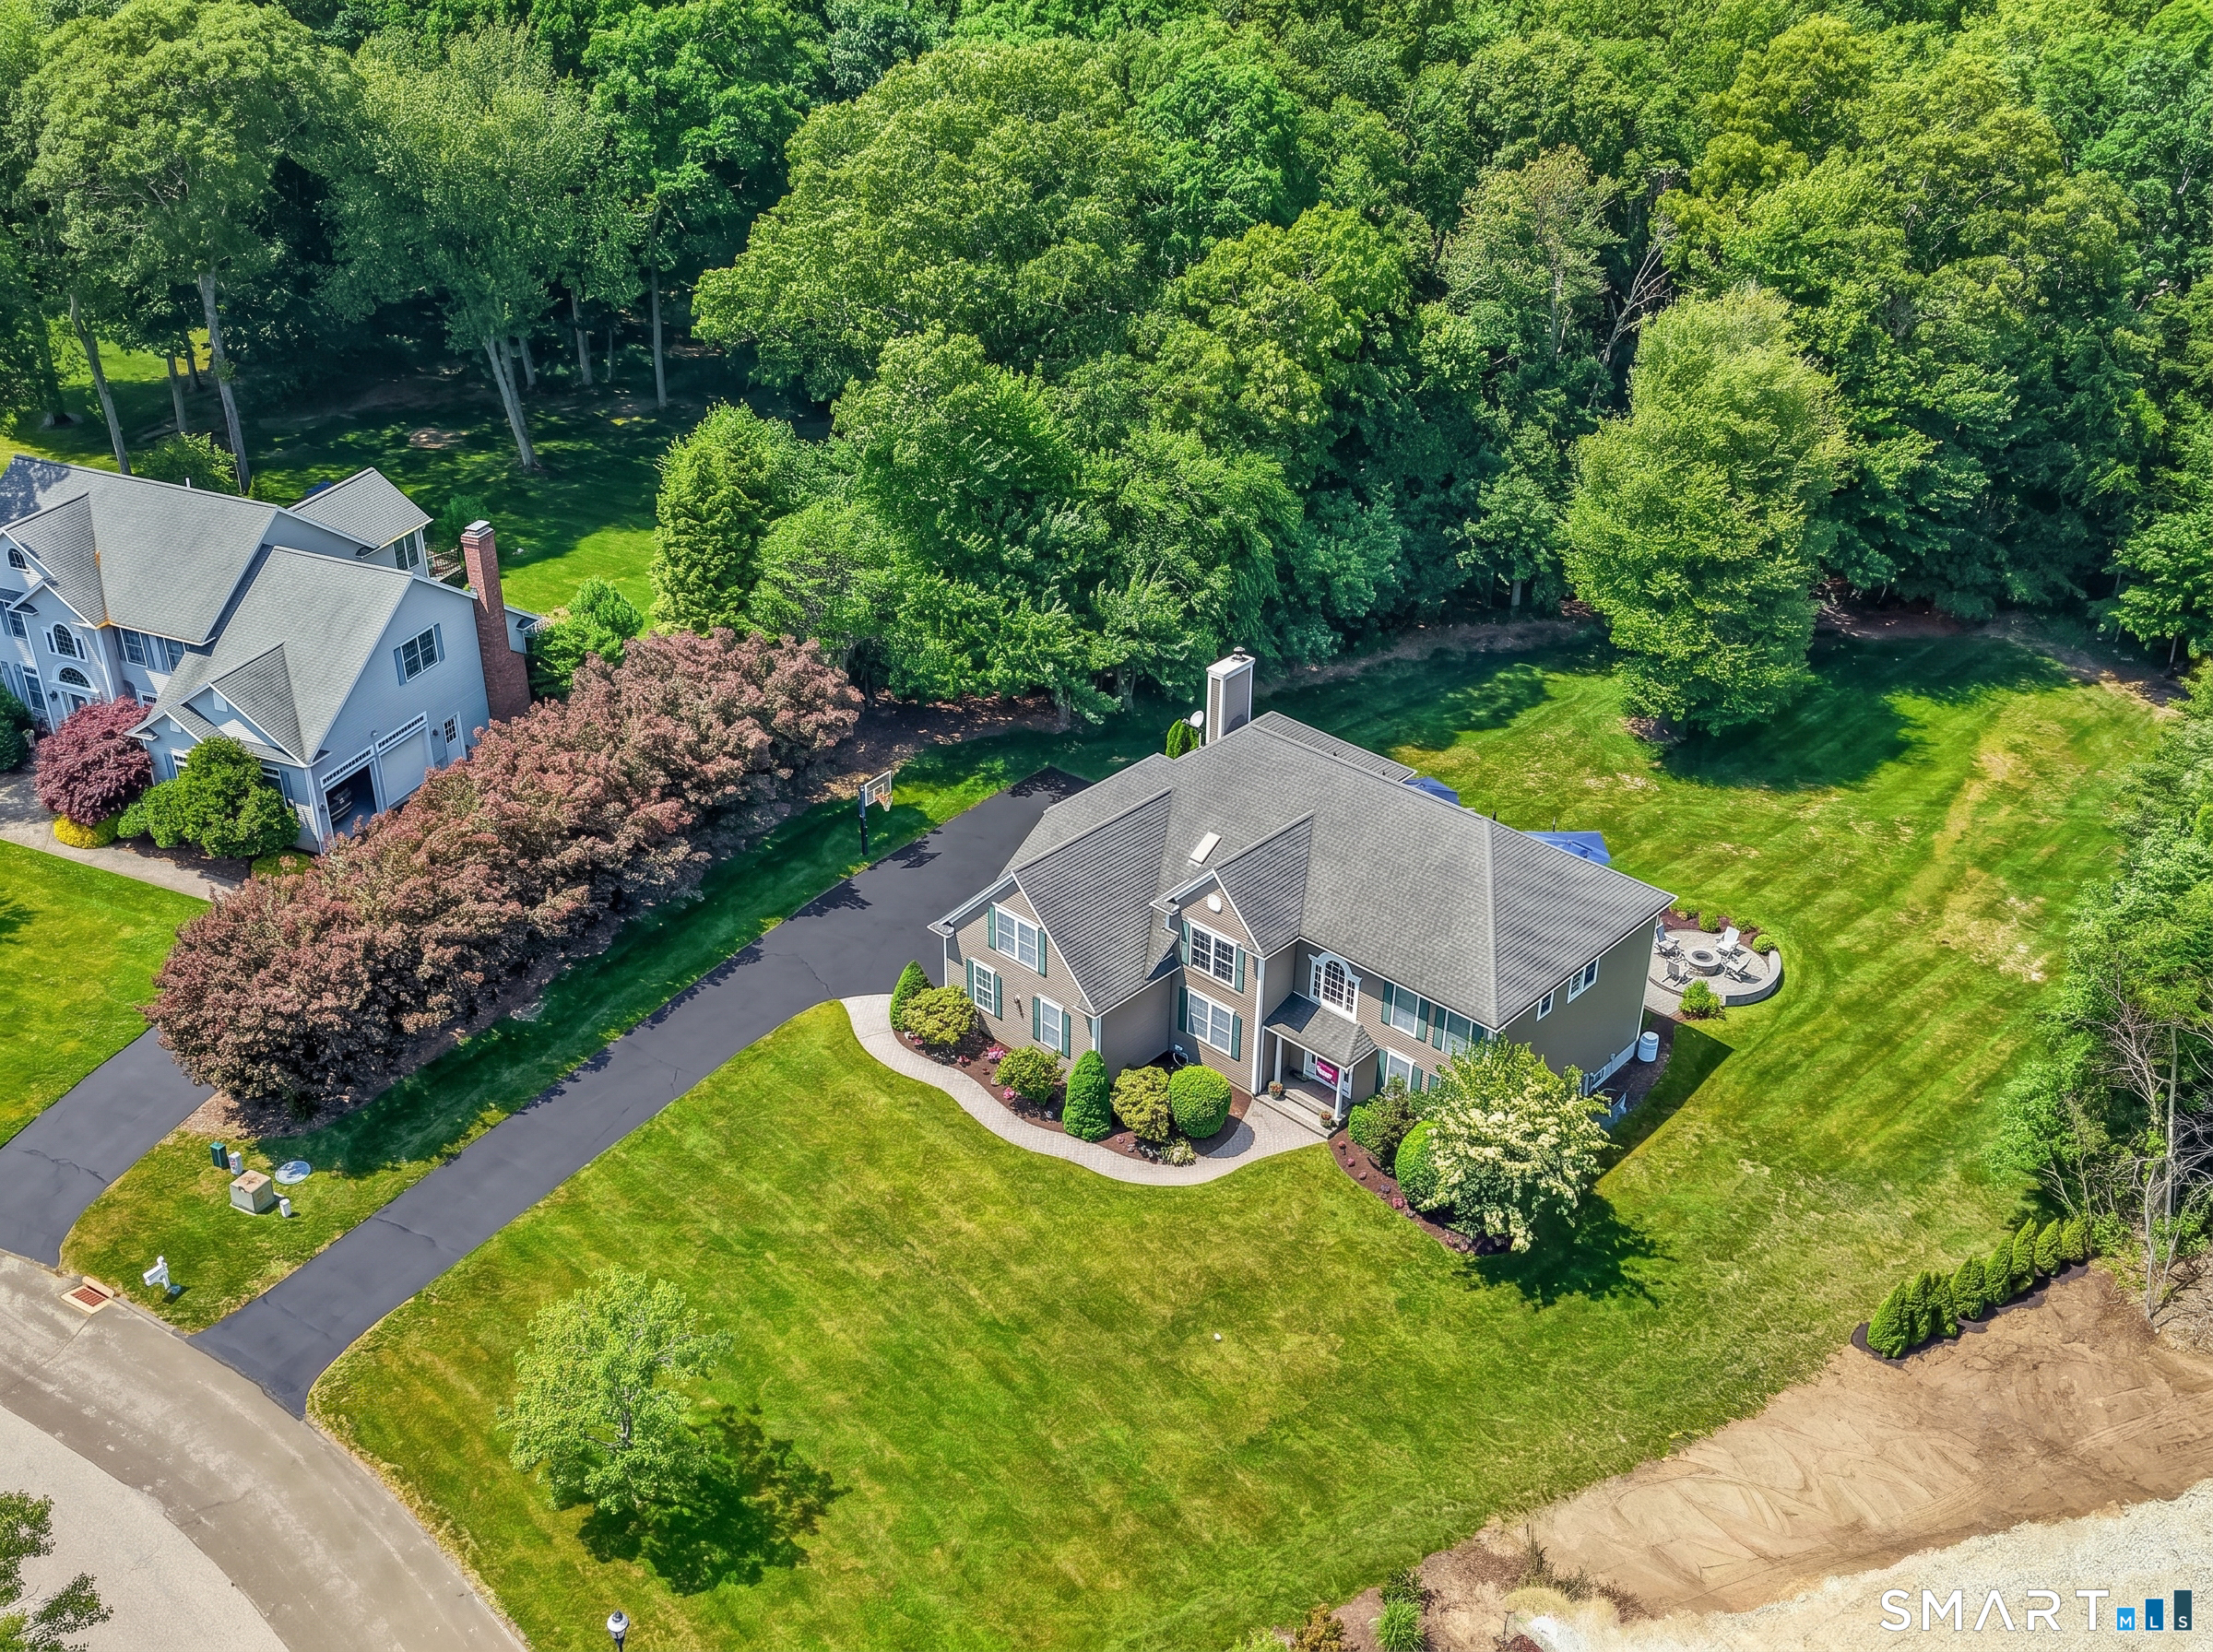
Aerial view of a gray home with a broad lawn, curved driveway, patio, and mature trees.
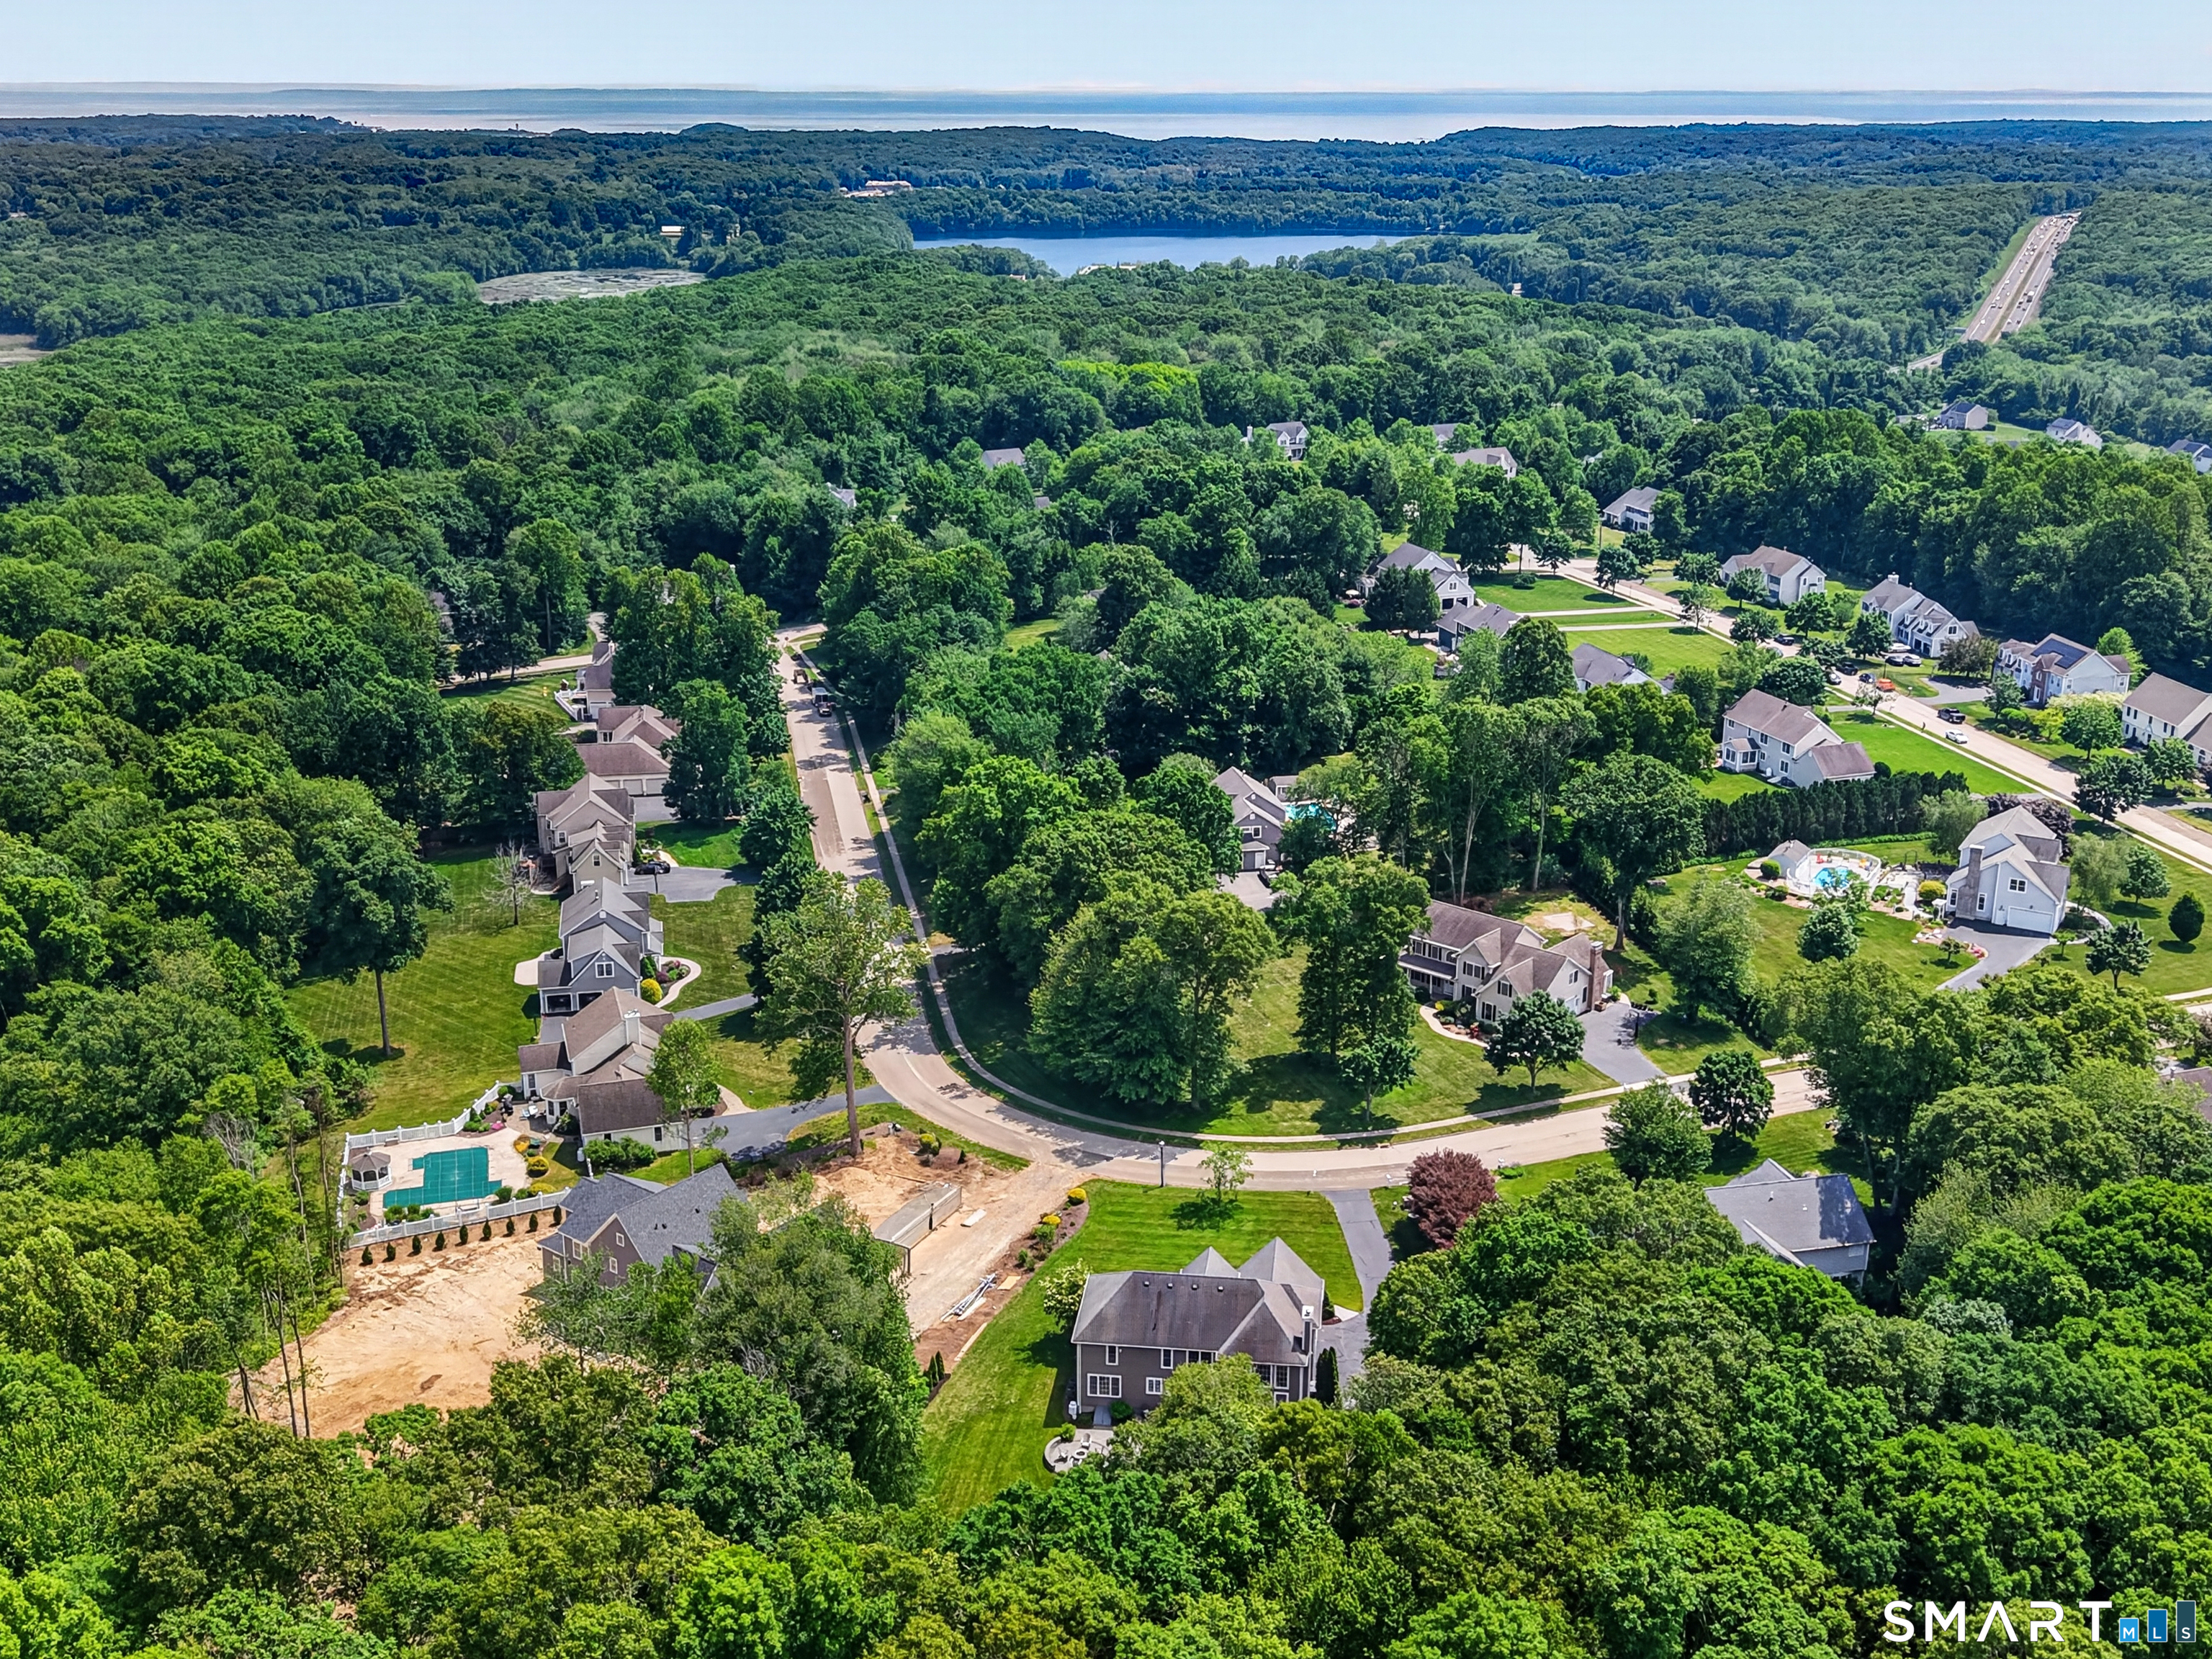
Aerial view of a wooded neighborhood with curving streets, detached homes, and distant water.
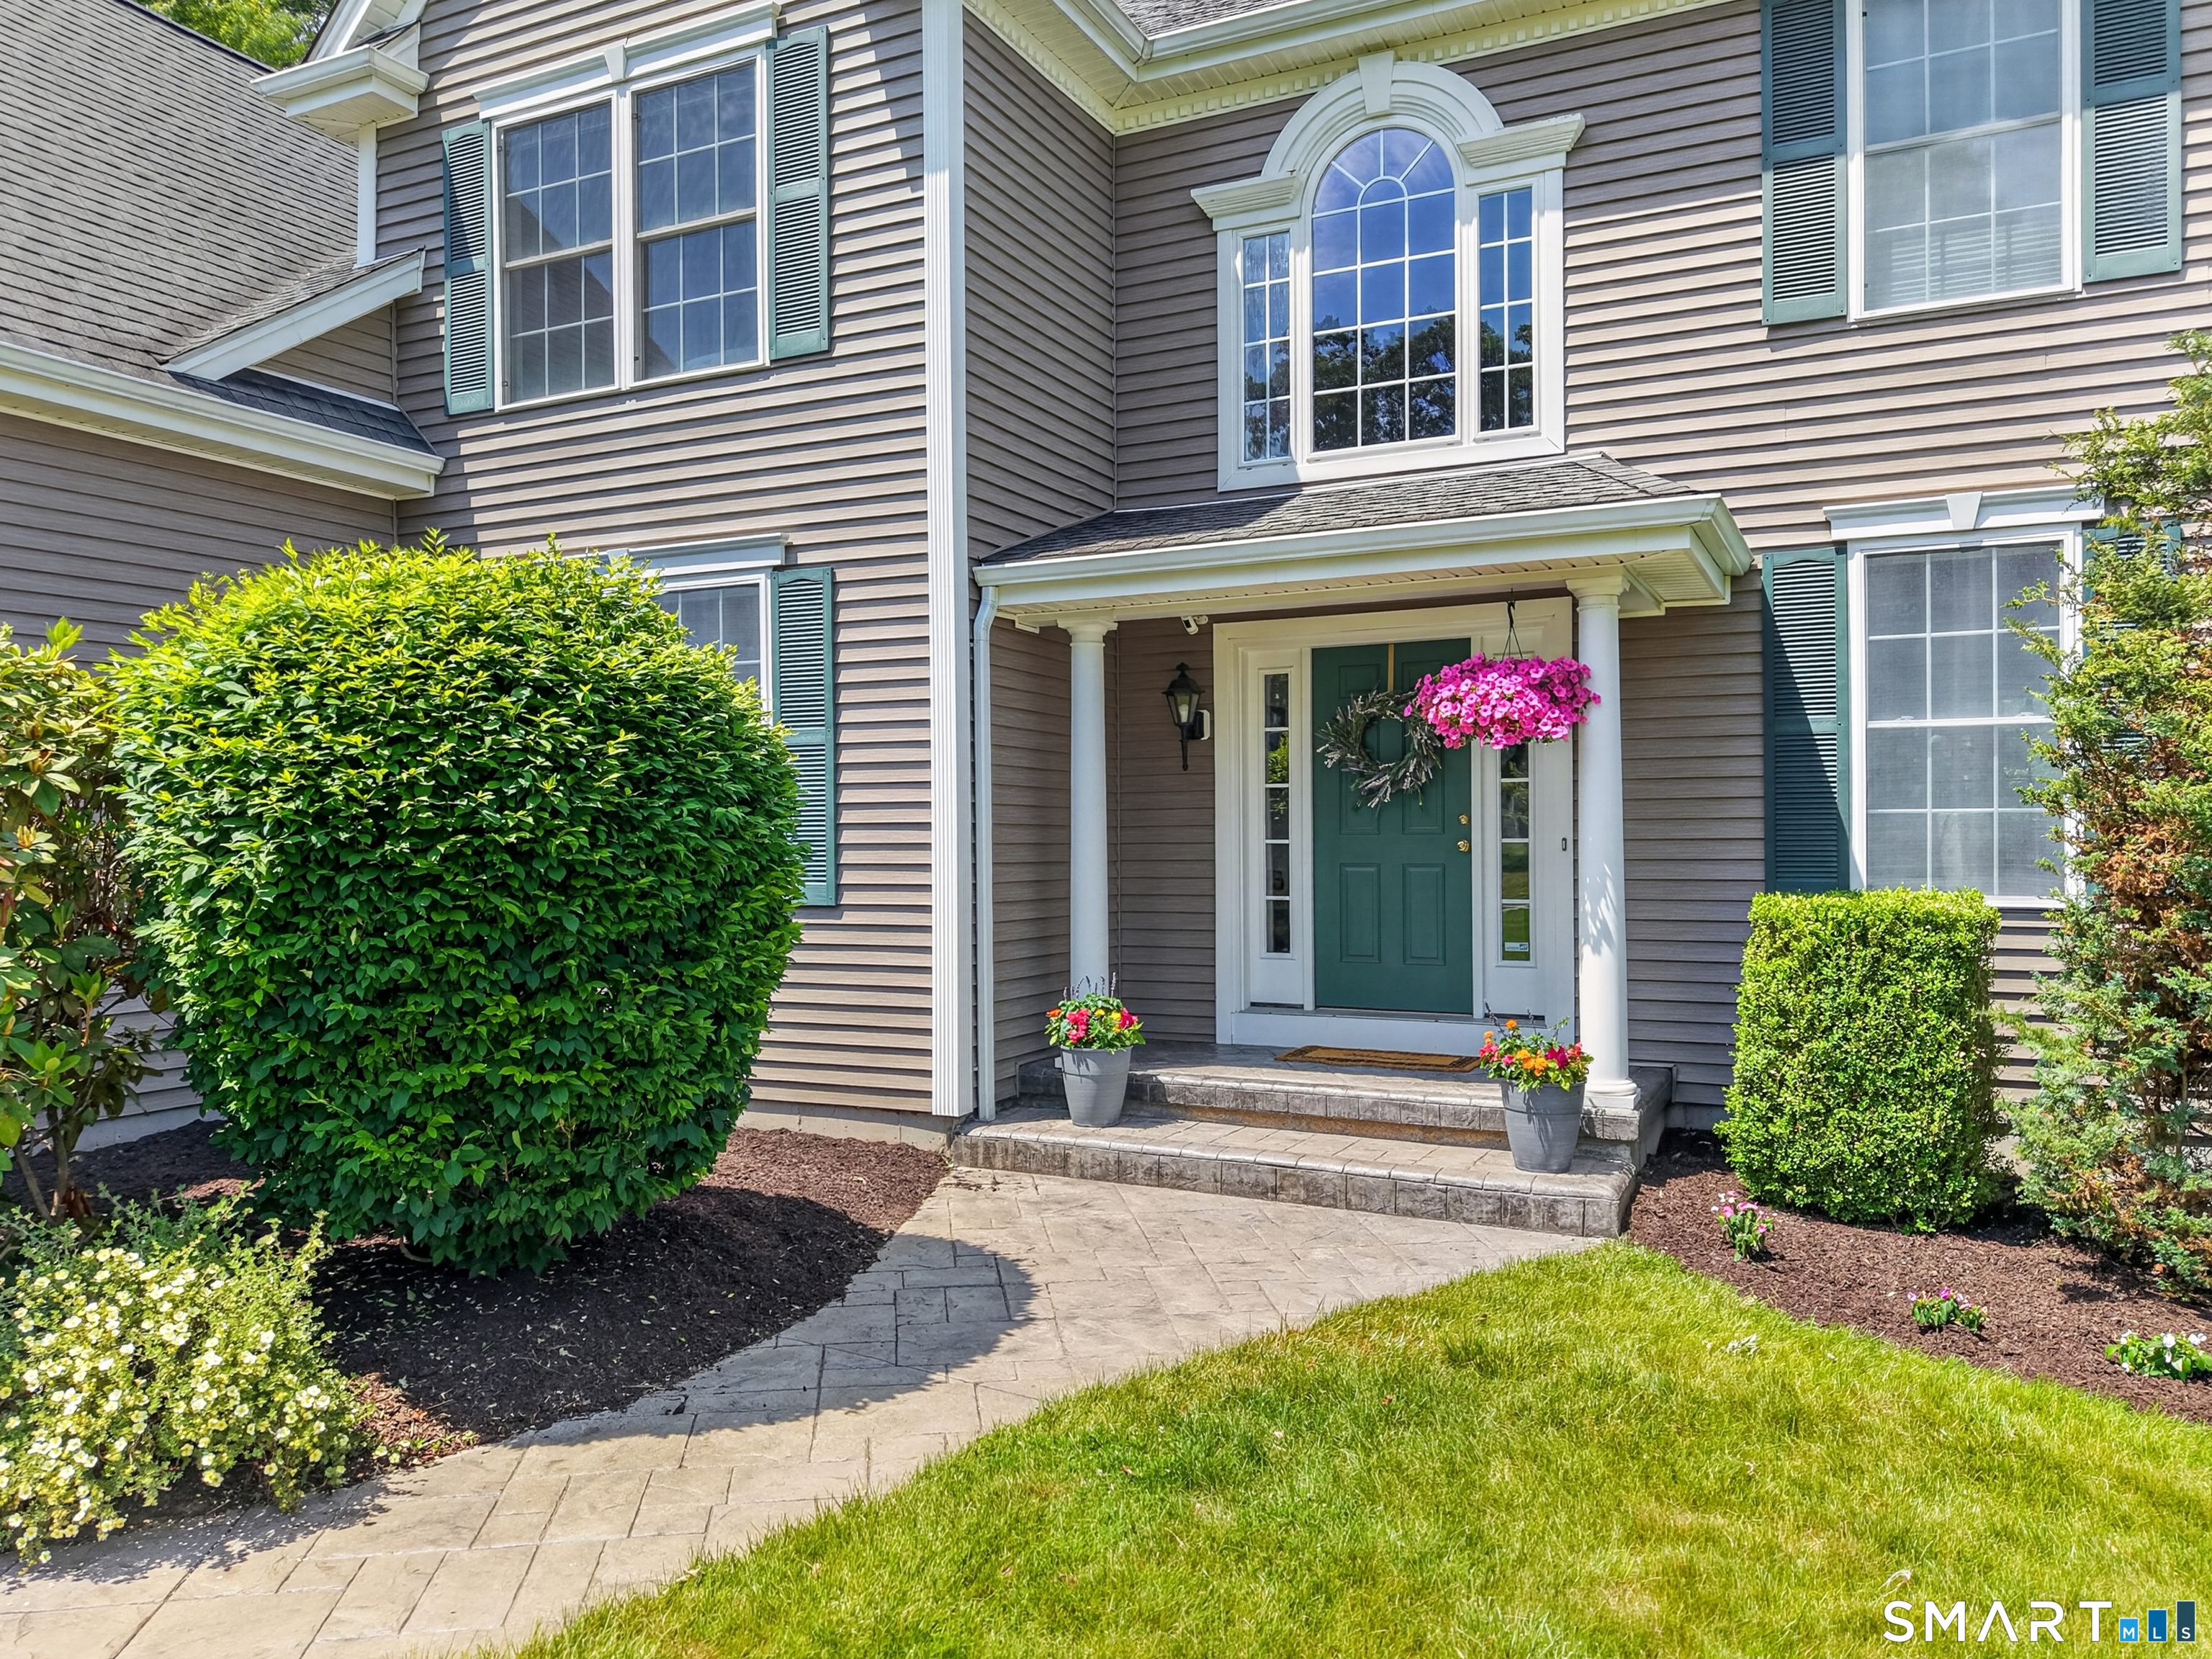
Two-story gray house with teal shutters, a green front door, and a flower-adorned covered entry.
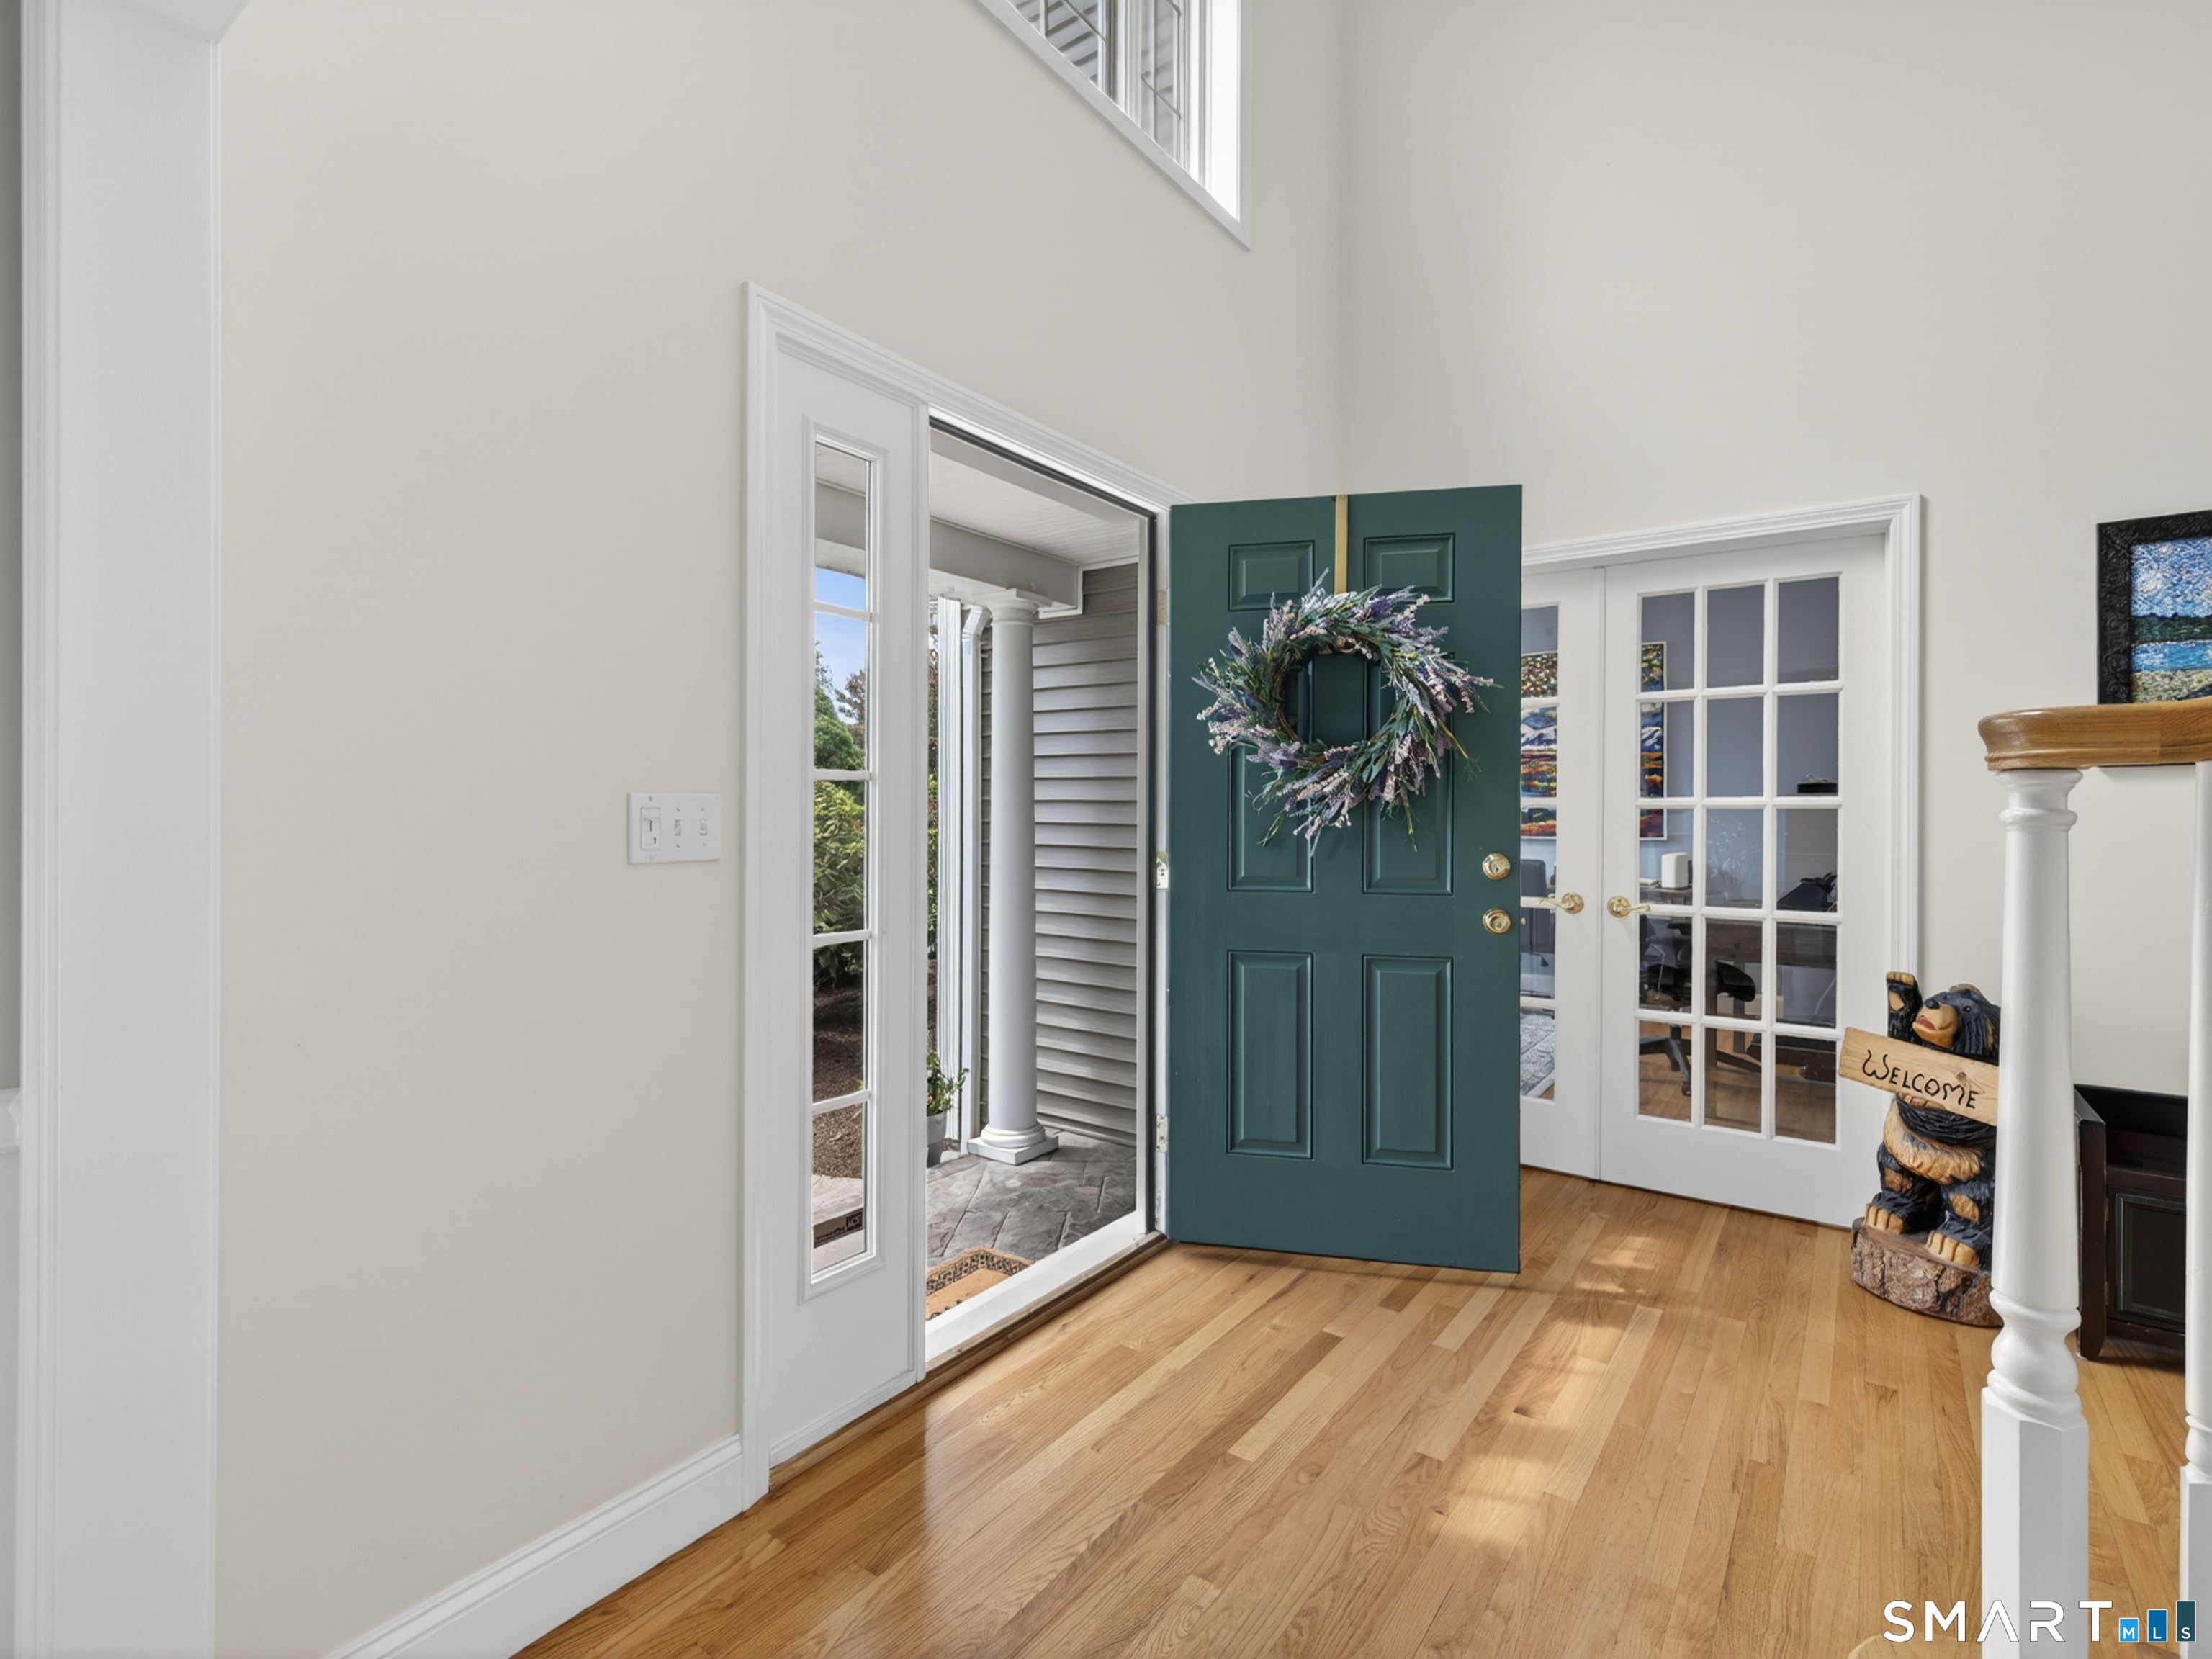
Foyer with an open green front door and floral wreath, hardwood floors, and glass-paneled interior doors.
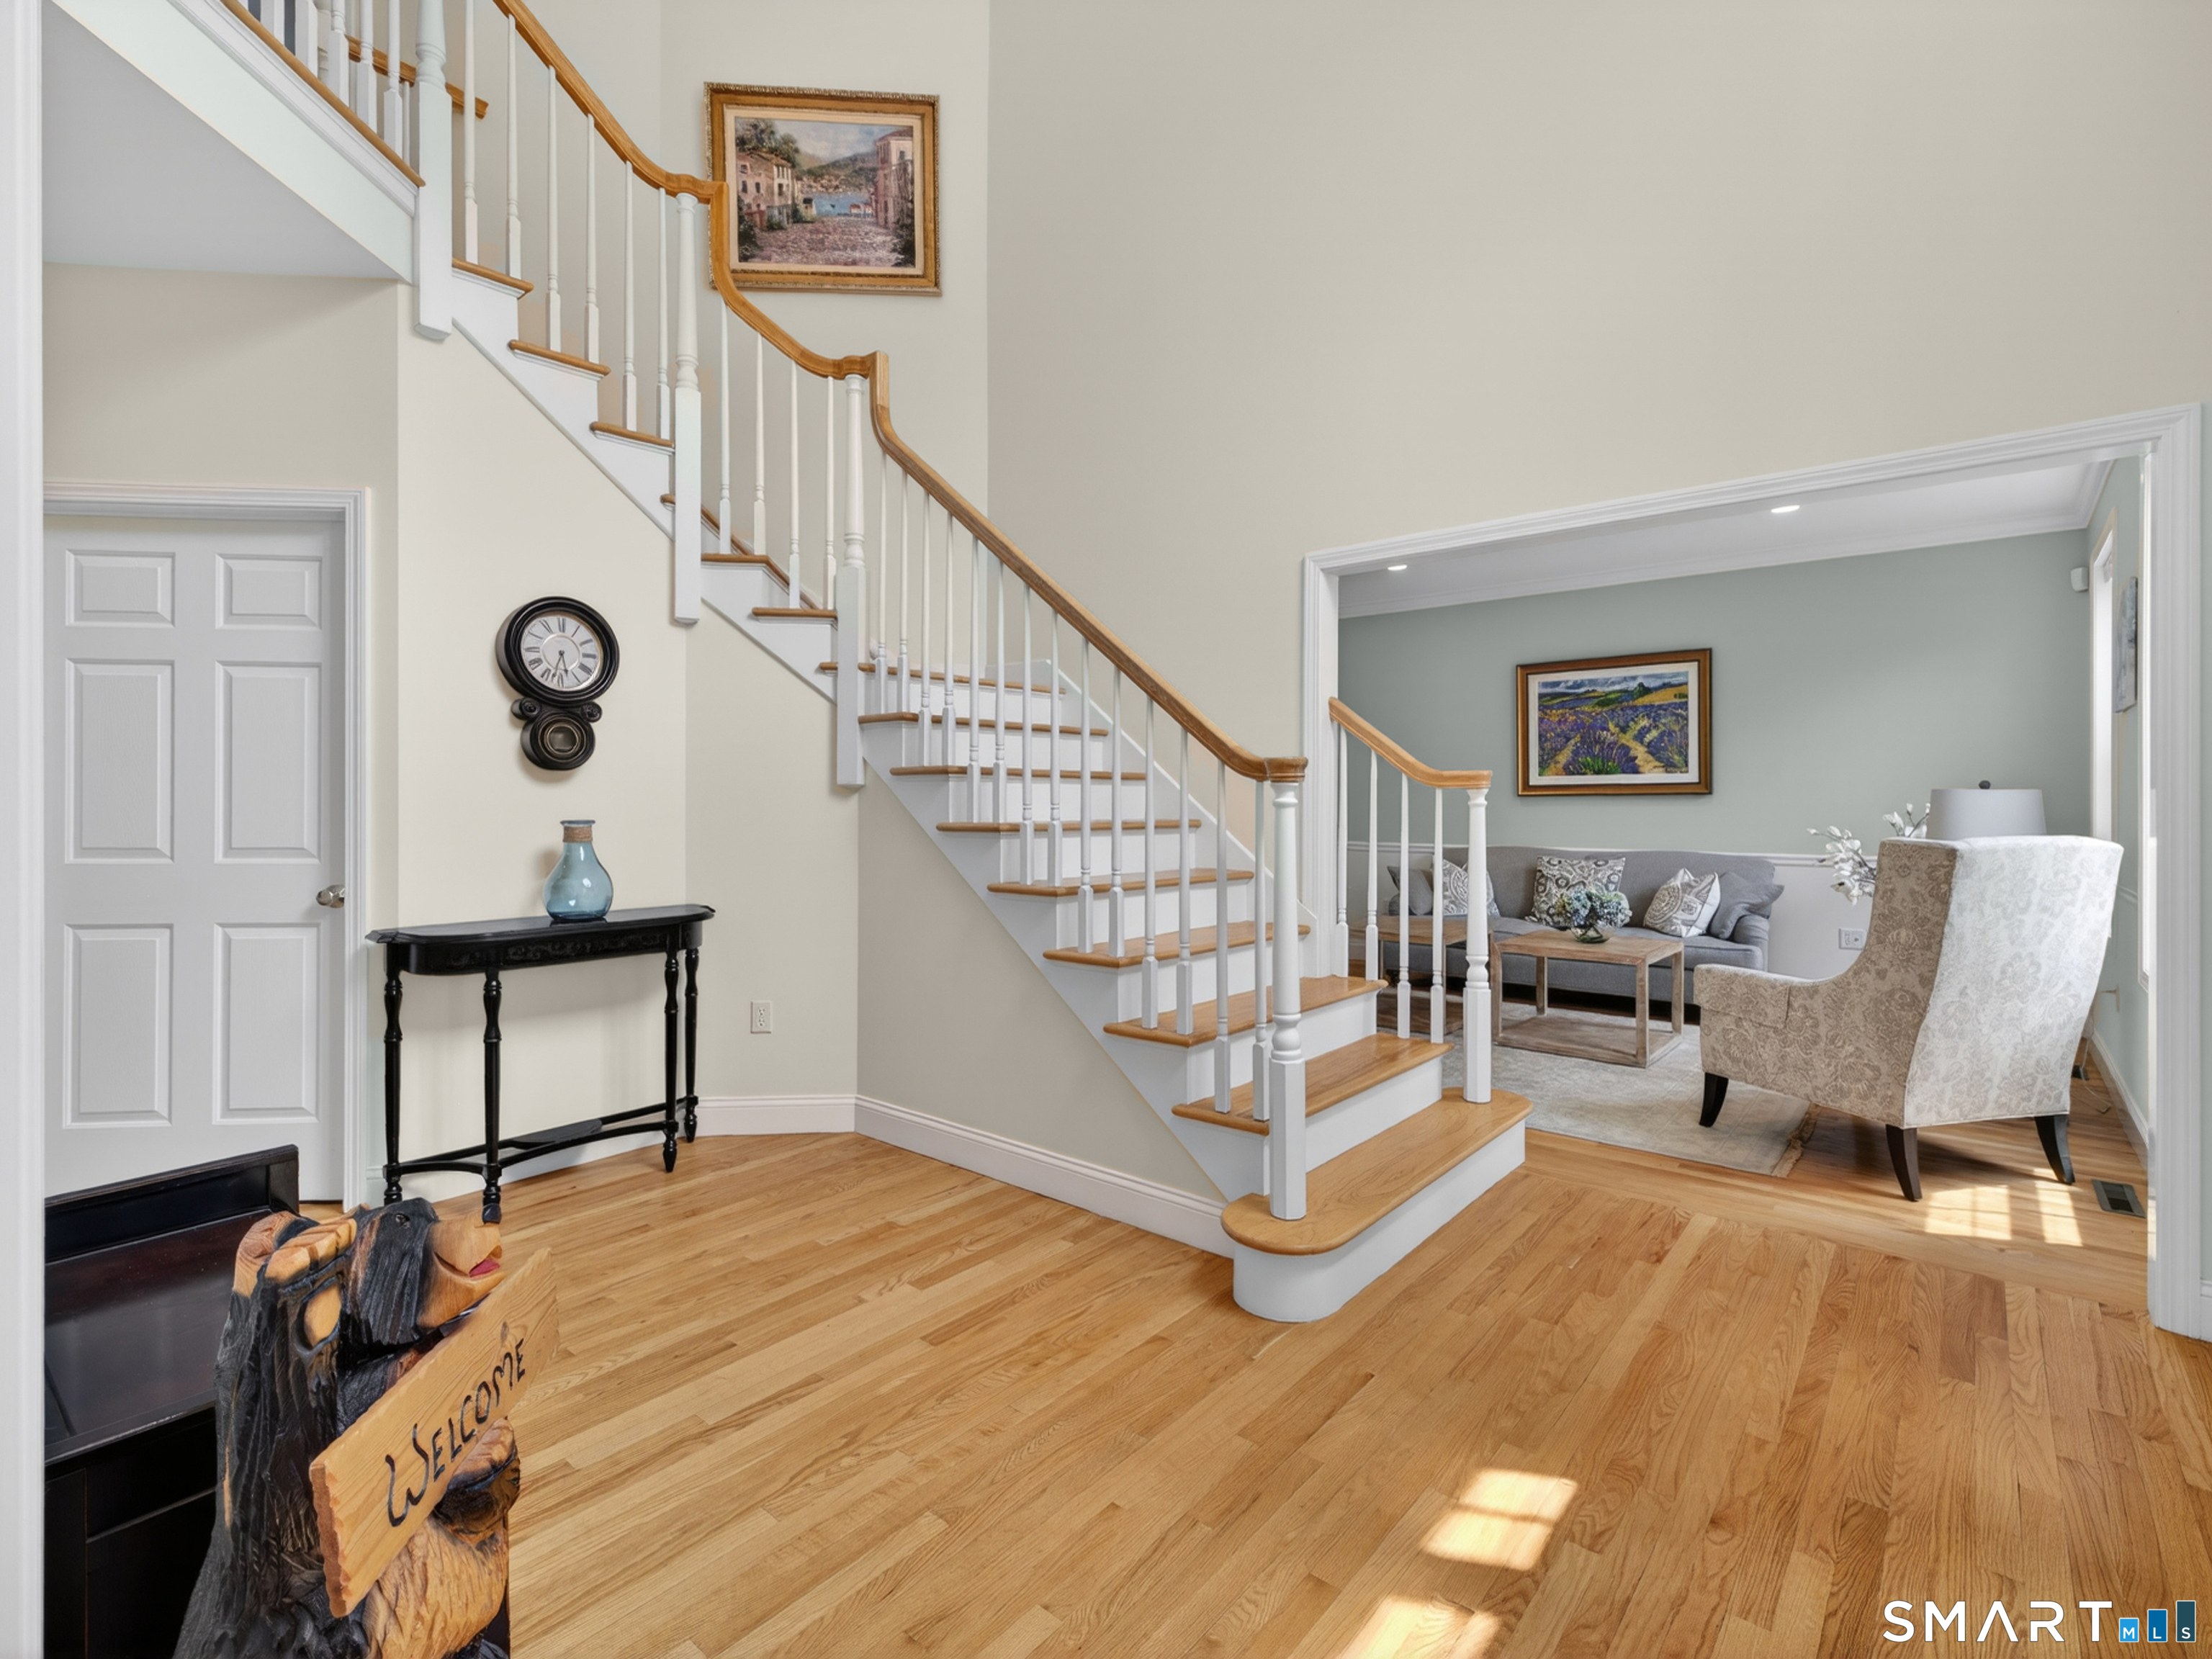
Foyer with a wood-and-white staircase opening onto a furnished sitting room.
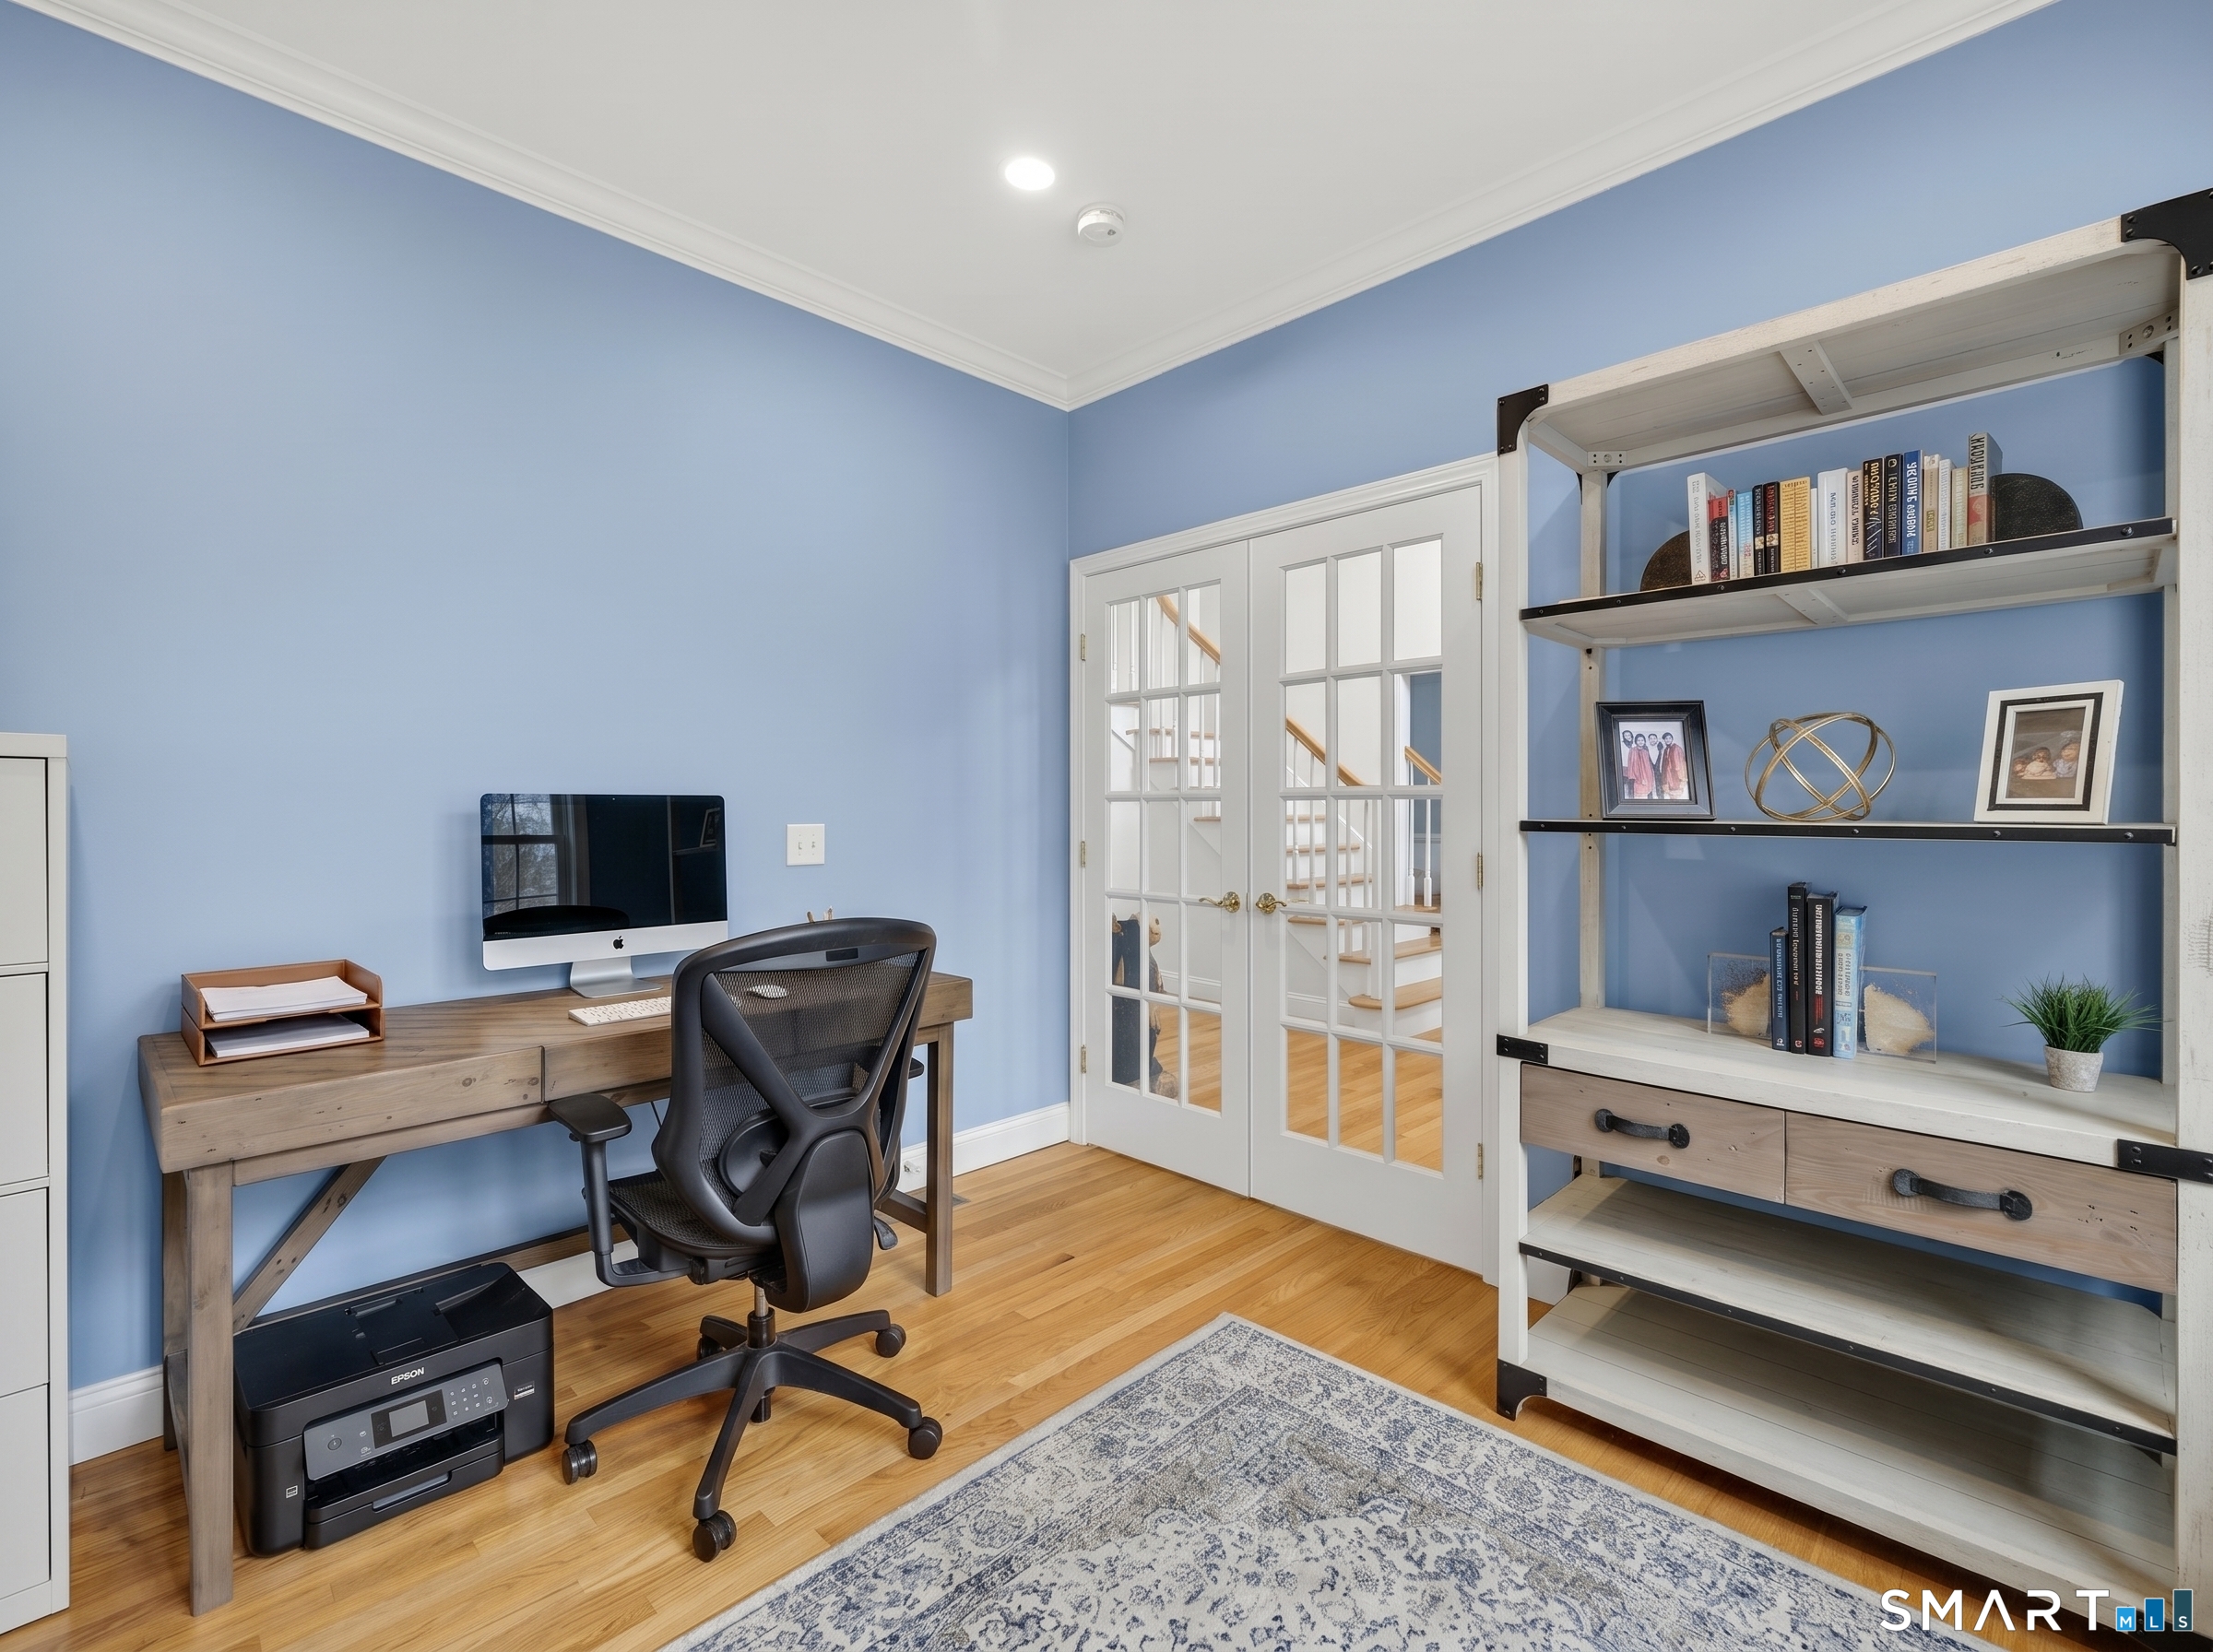
Home office with blue walls, a wood desk, French doors, and white display shelving.
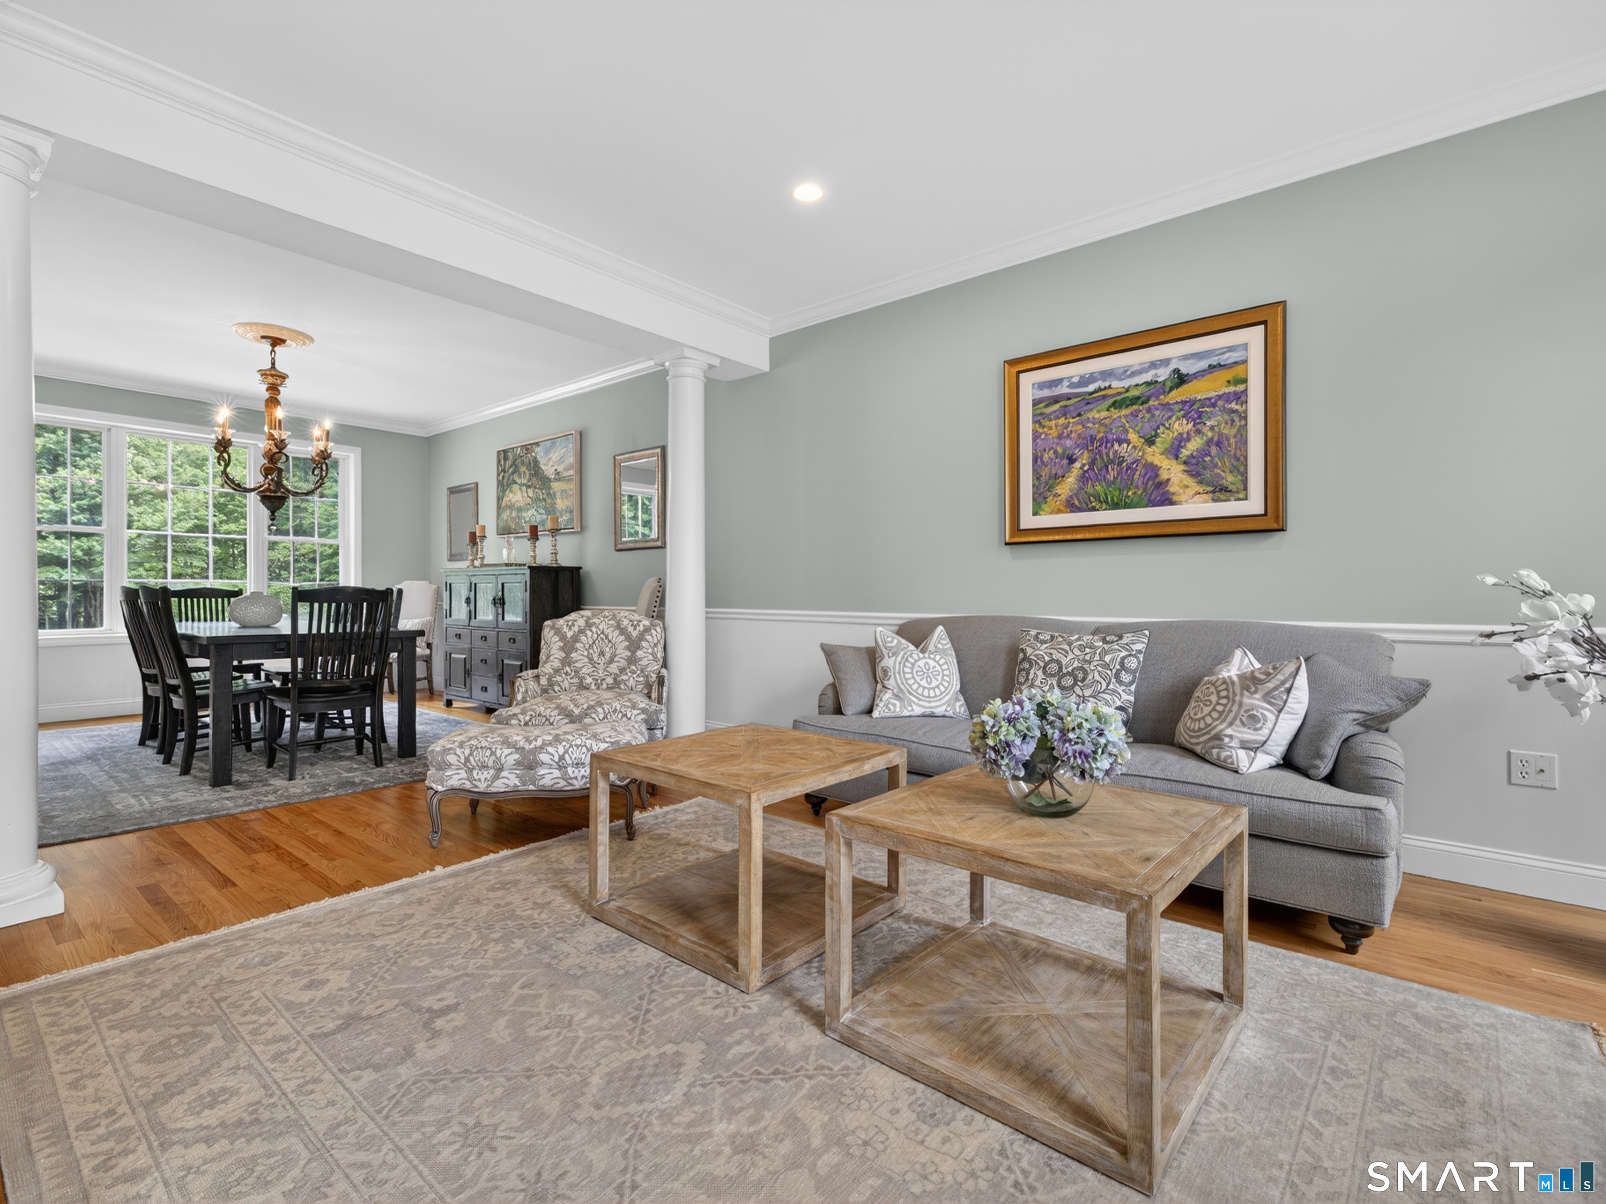
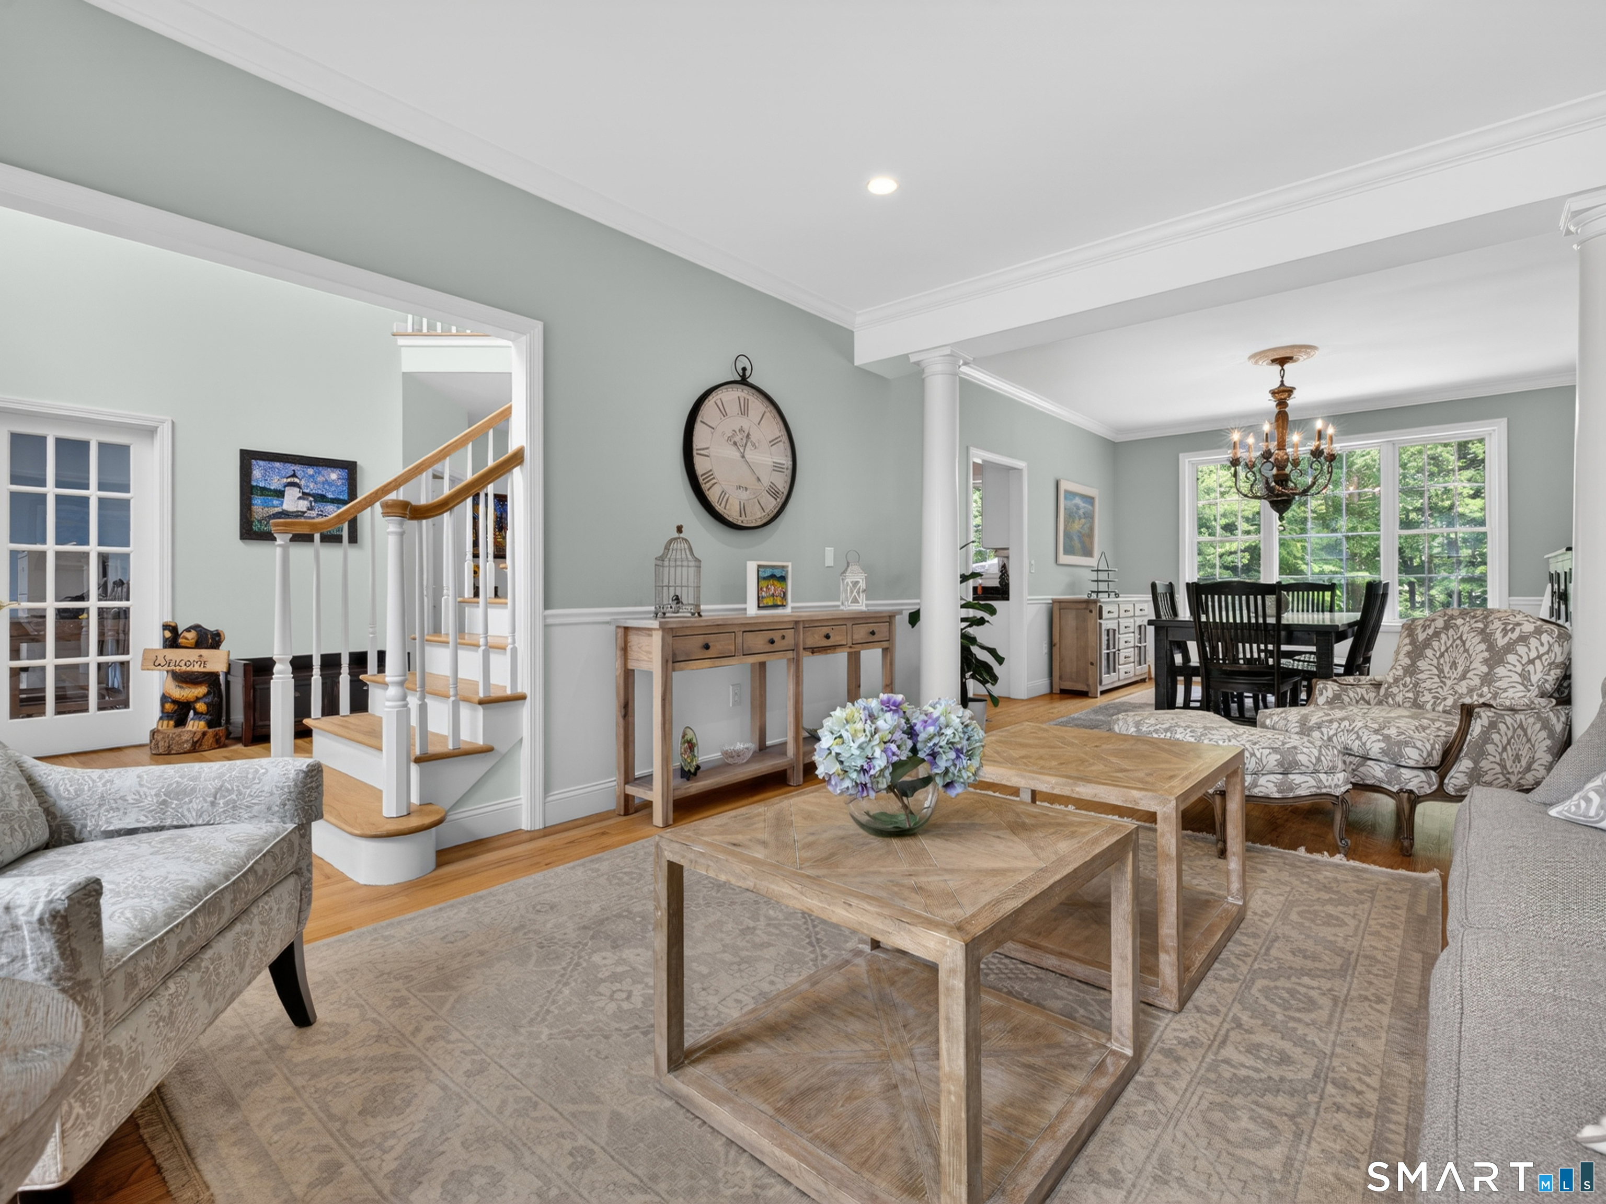
Living and dining room with a gray sofa, wood coffee tables, chandelier, and large bright windows.
Living room with a wood coffee table, staircase, and adjoining dining area beside large windows.
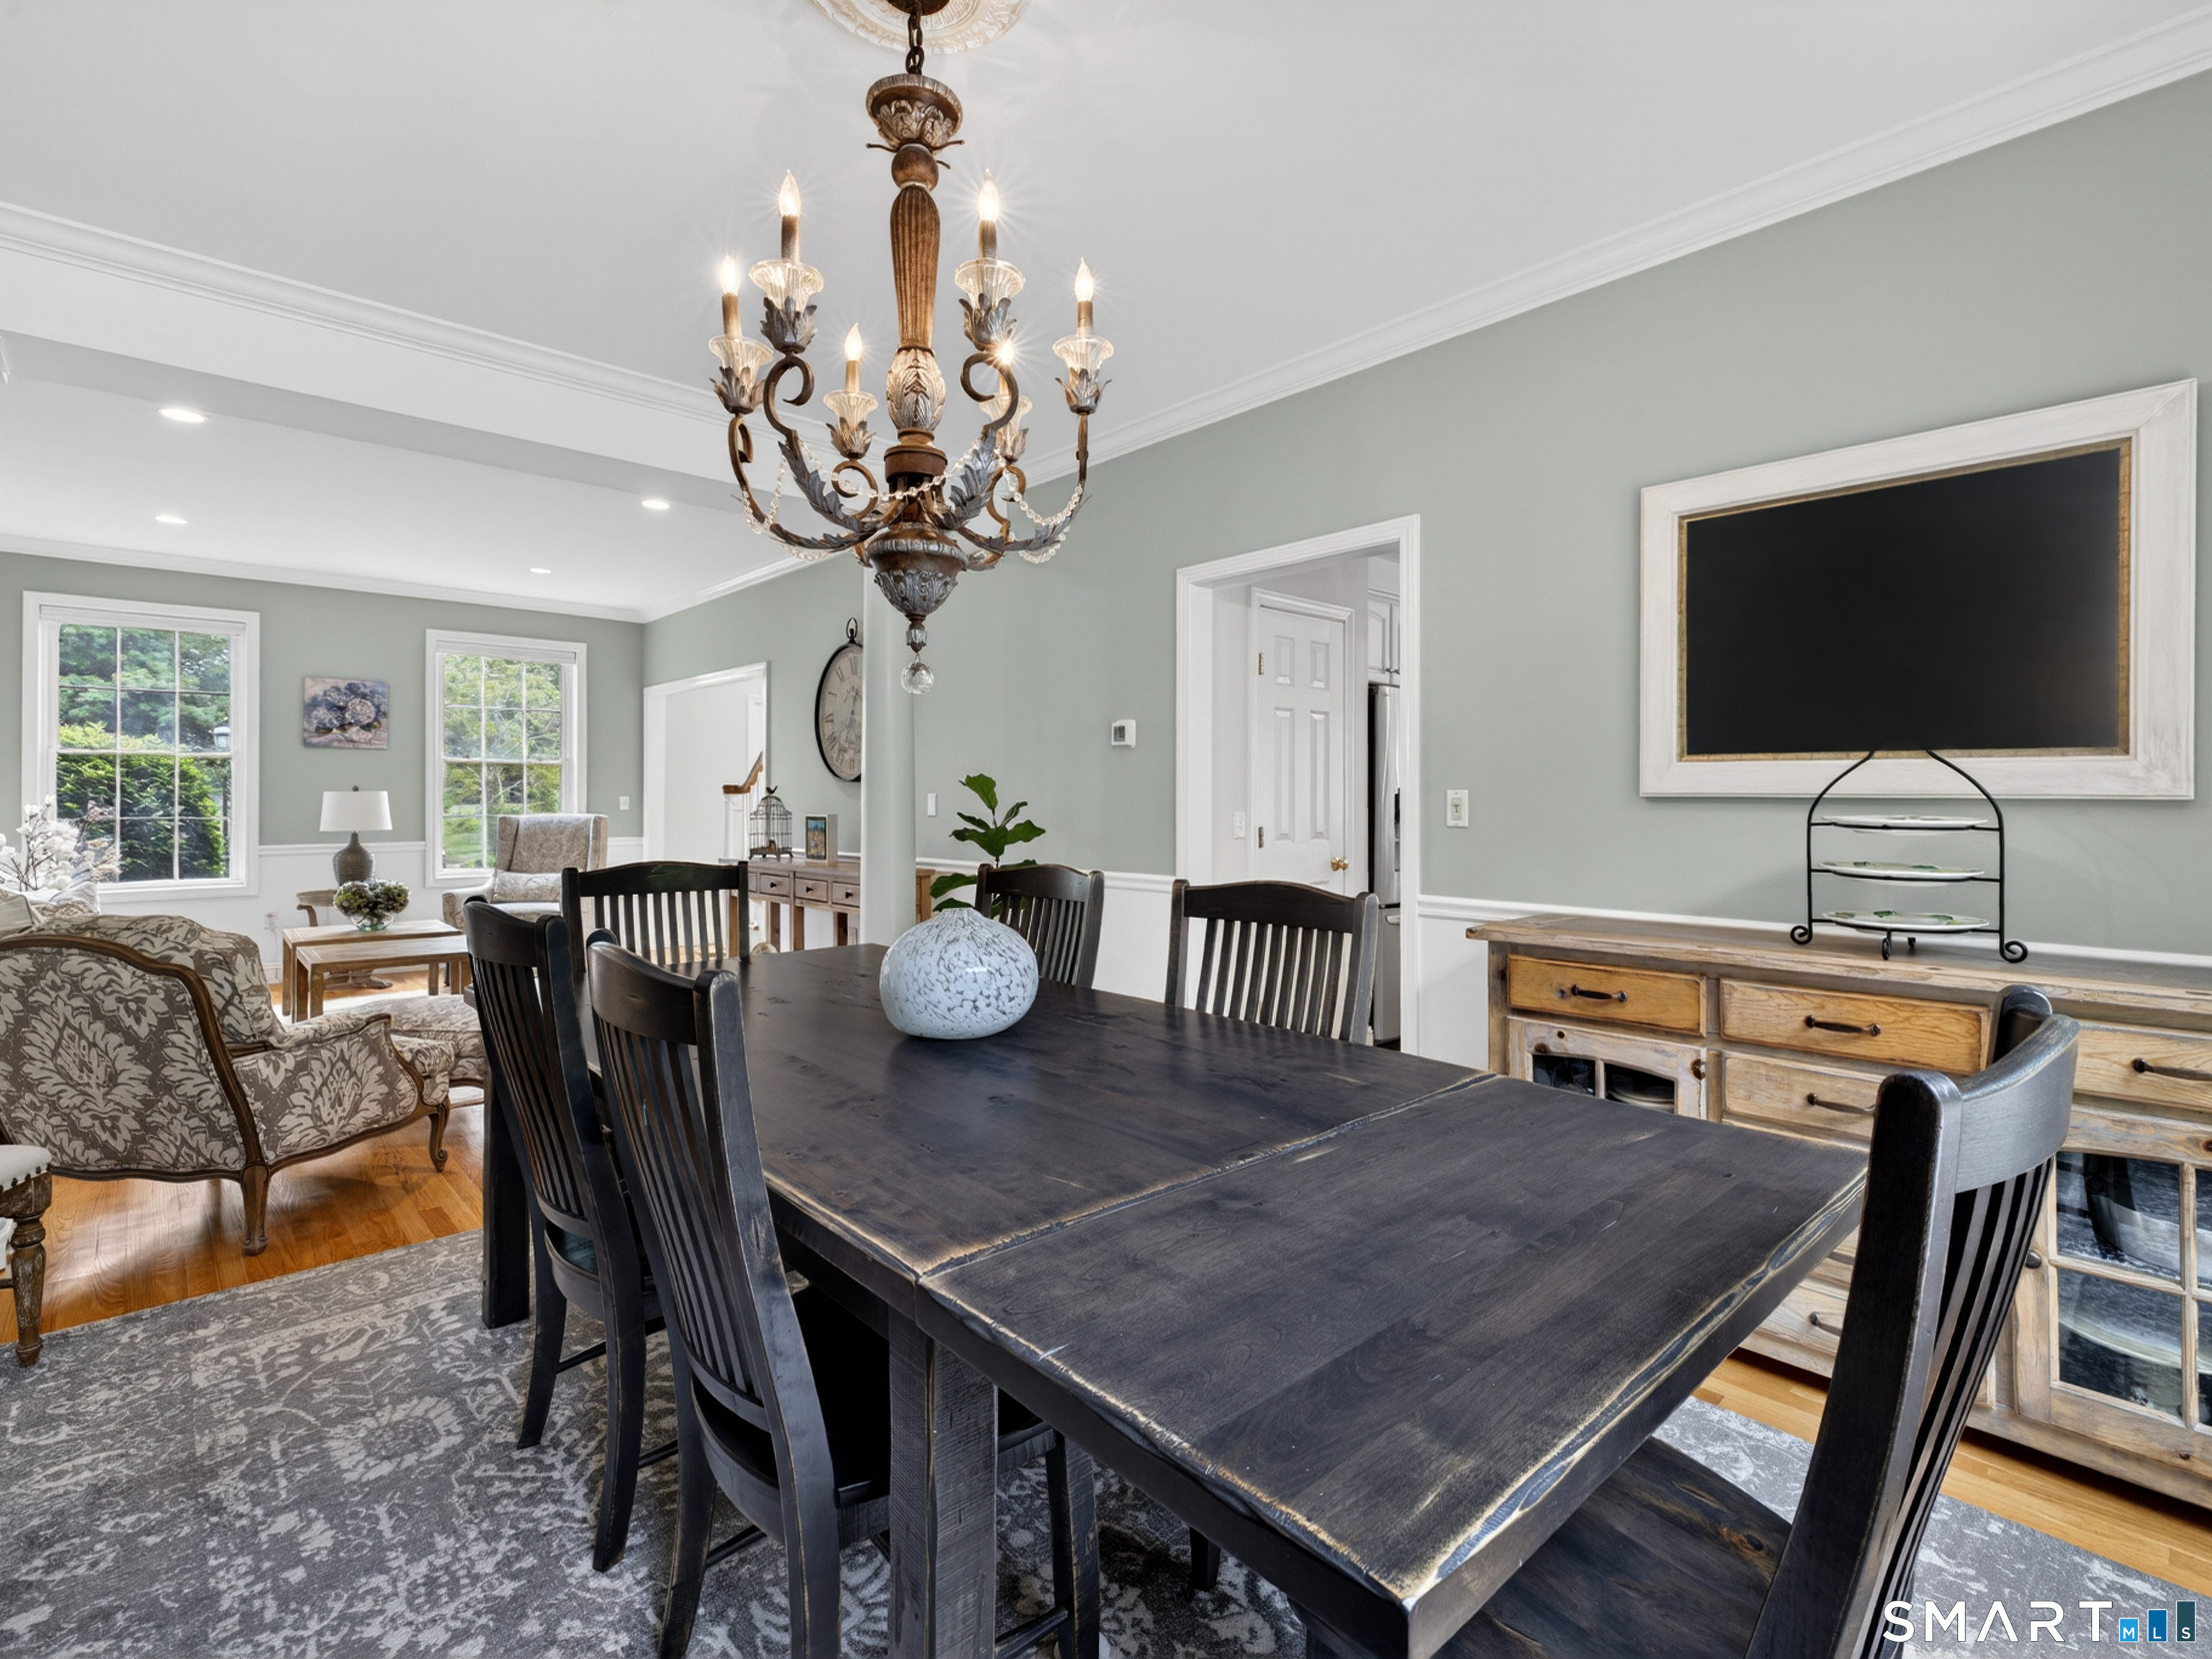
Dining room with a large dark wood table and ornate chandelier, opening onto a furnished sitting area.
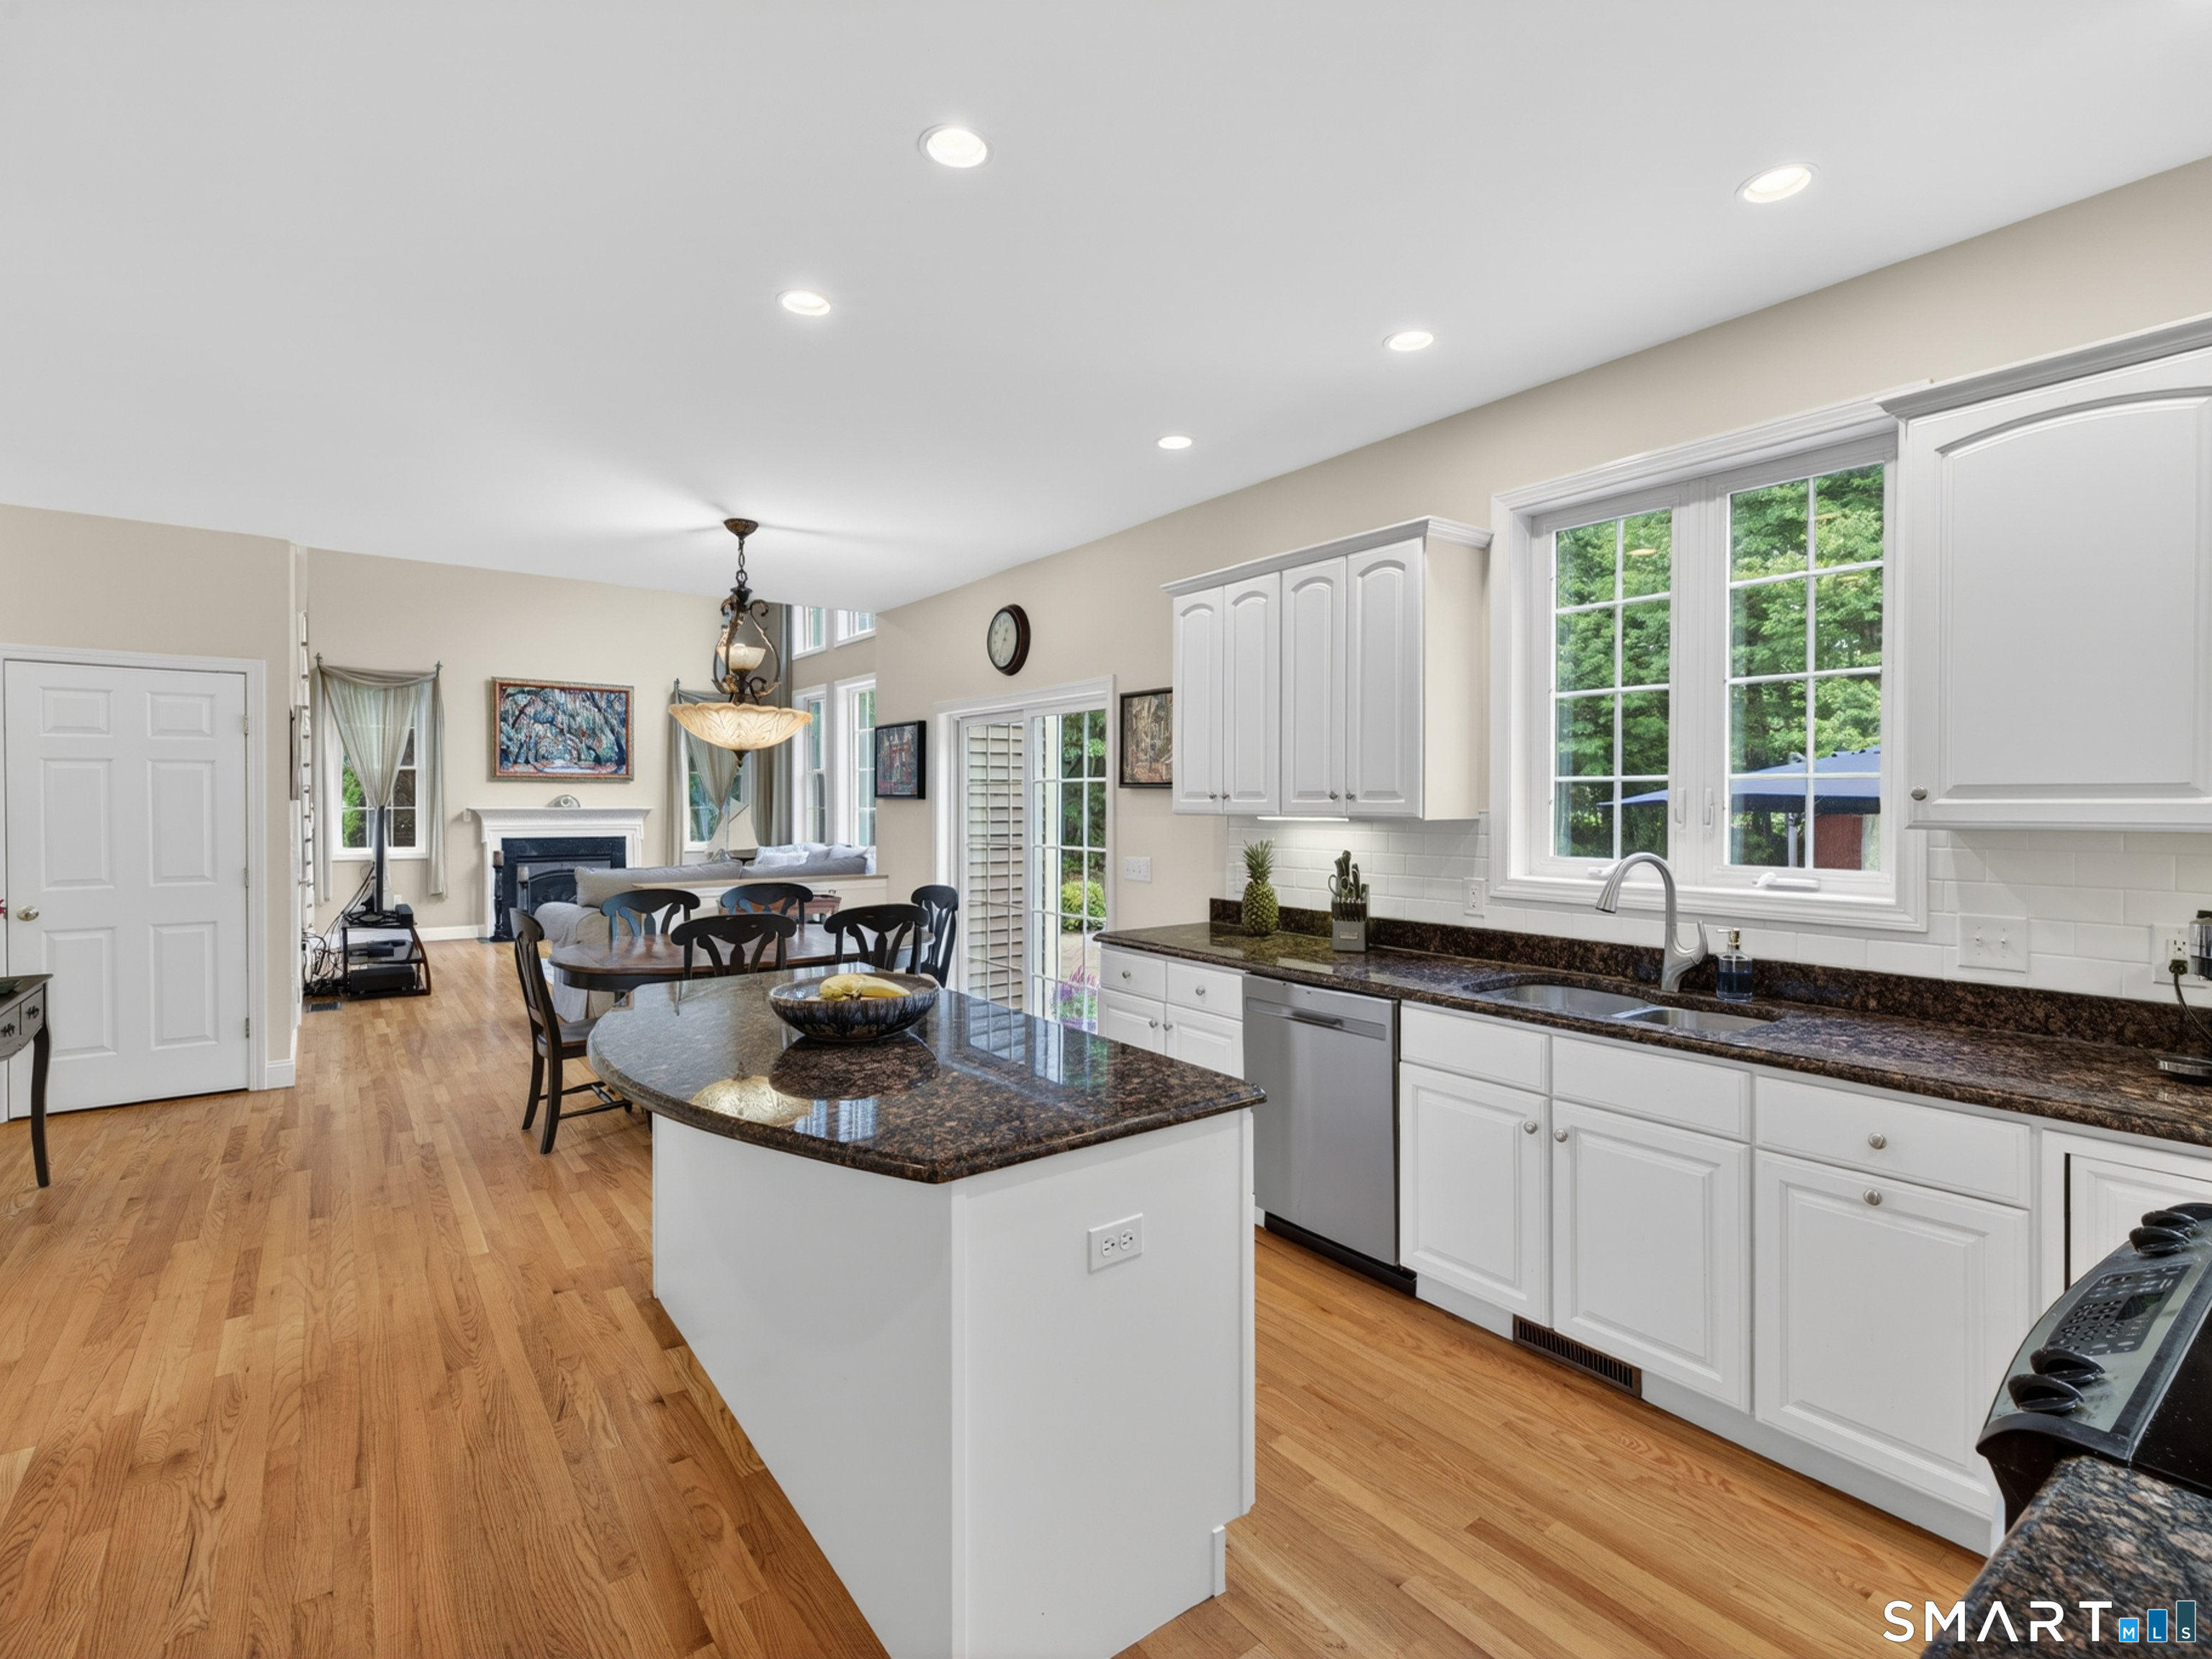
Open kitchen with white cabinets, granite island, hardwood floors, and adjoining dining and living areas.
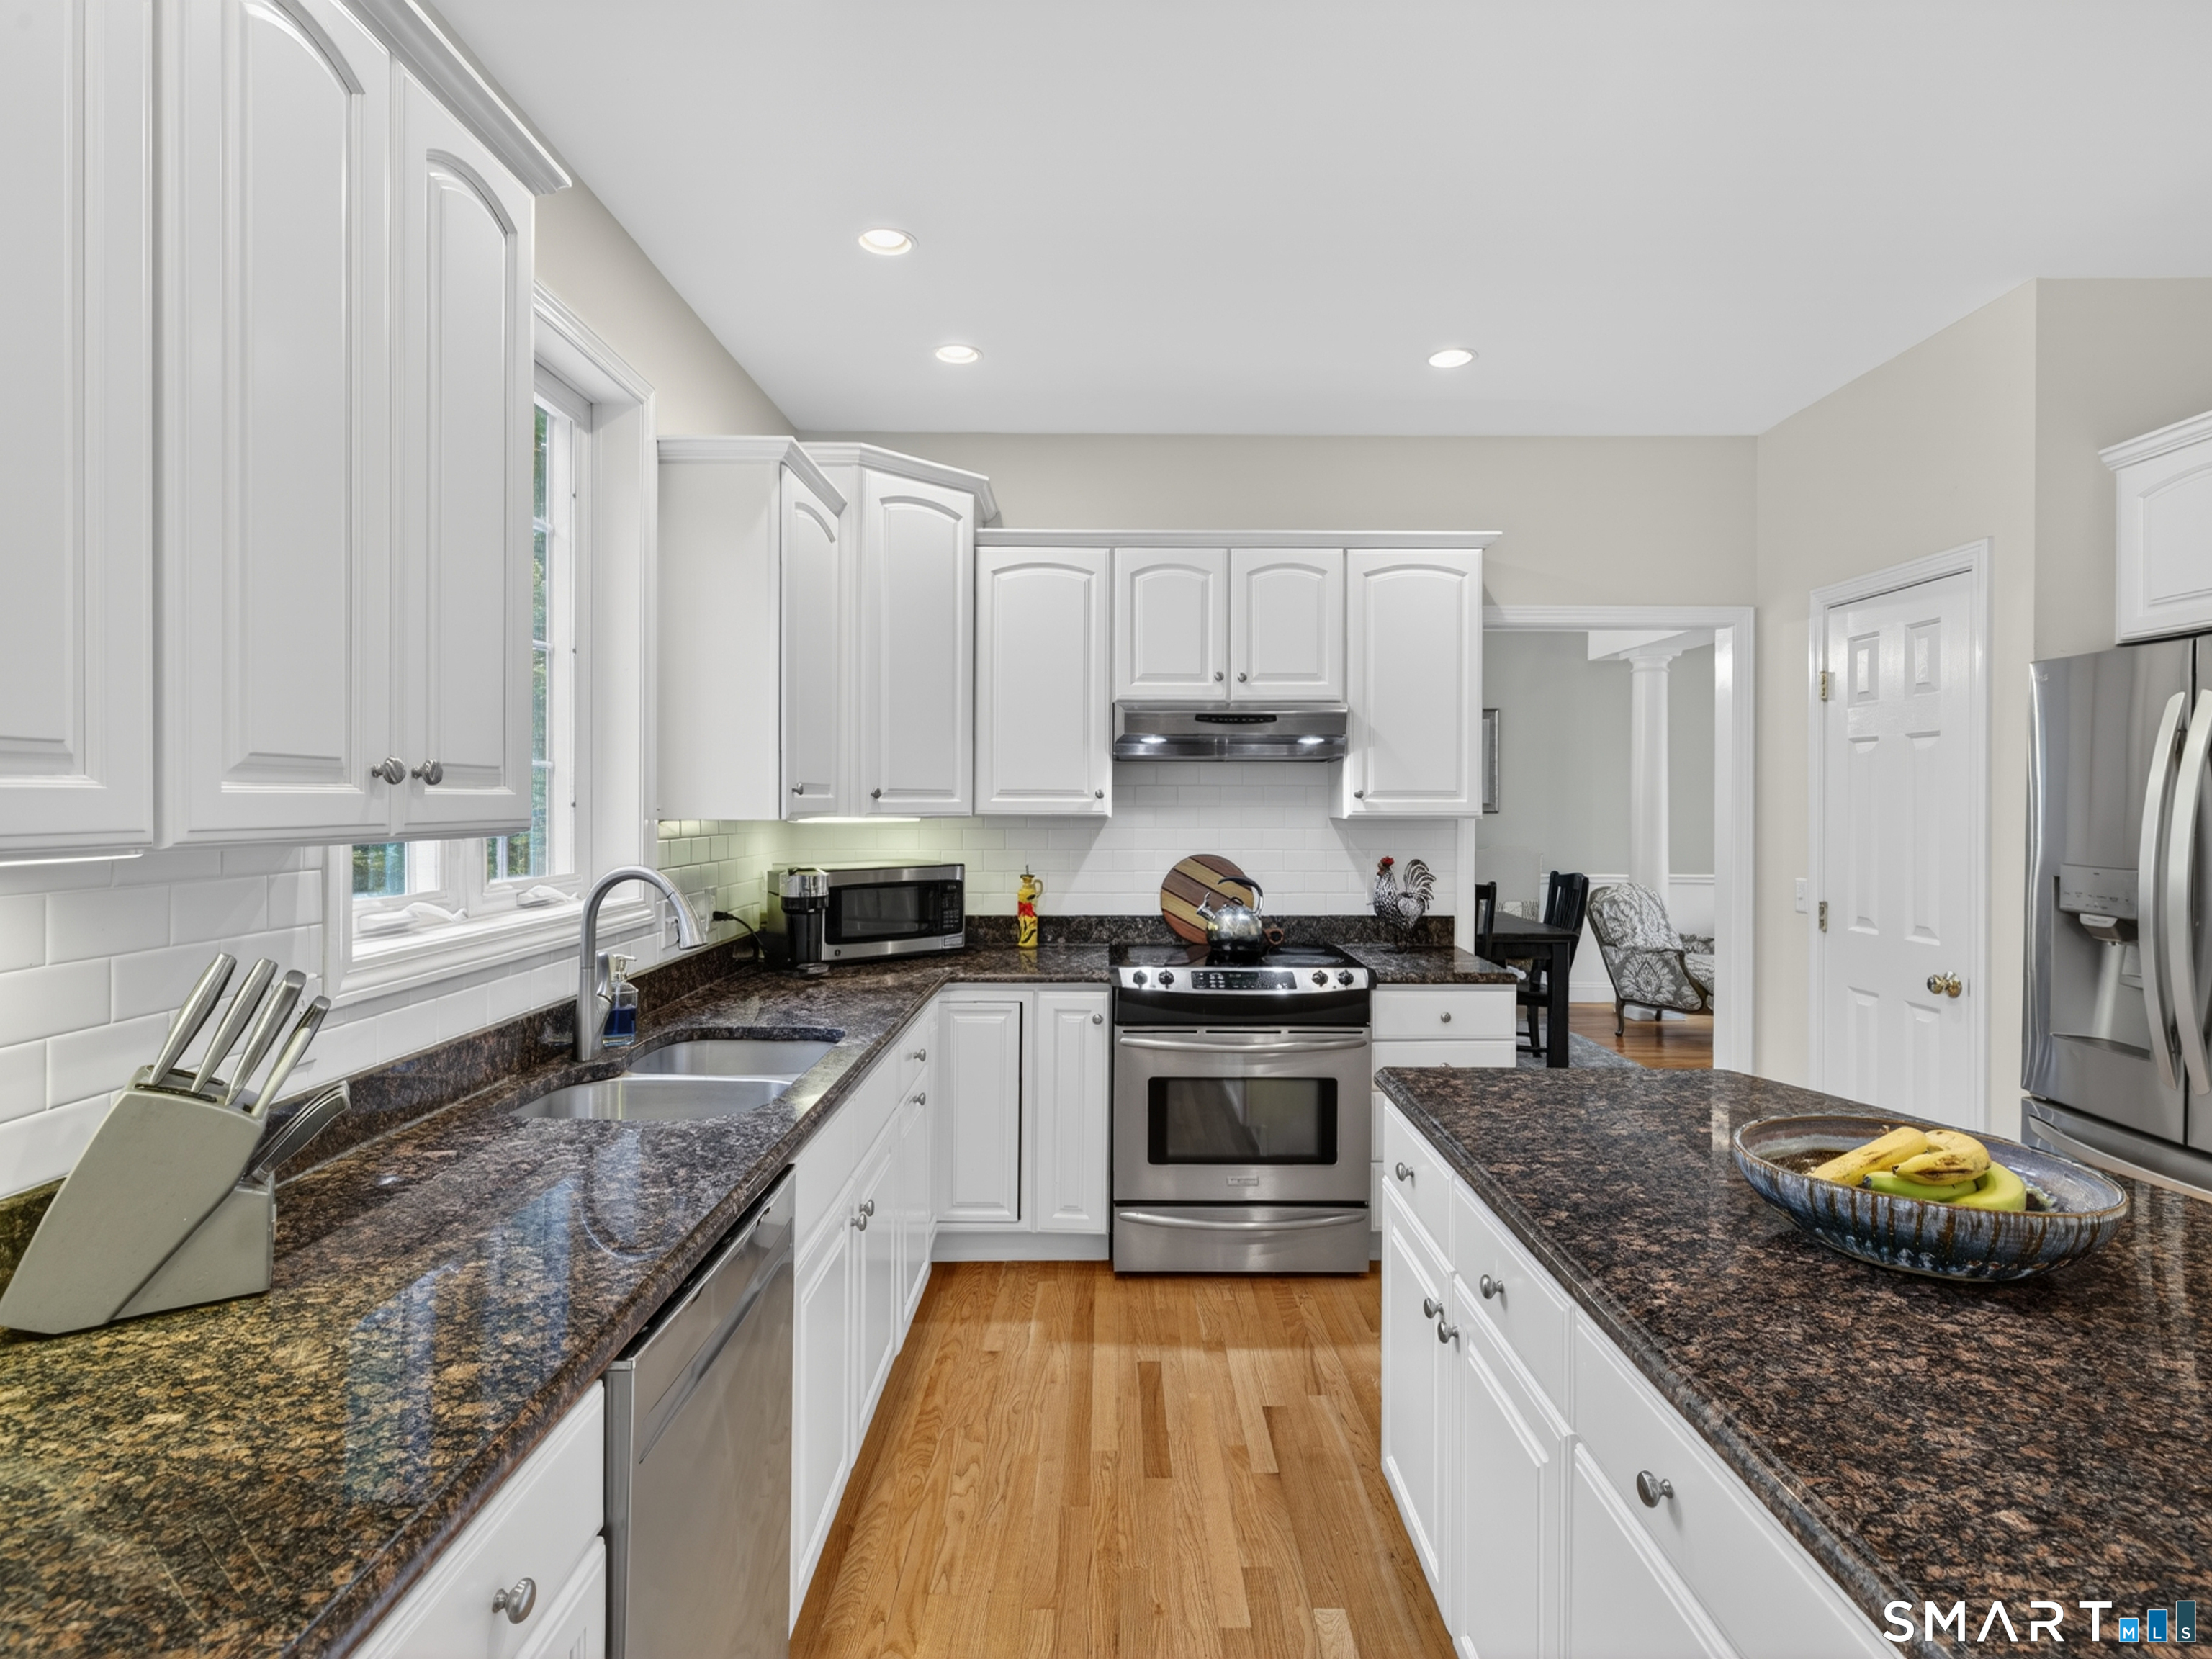
Kitchen with white cabinetry, dark granite counters, stainless steel appliances, and hardwood floors.
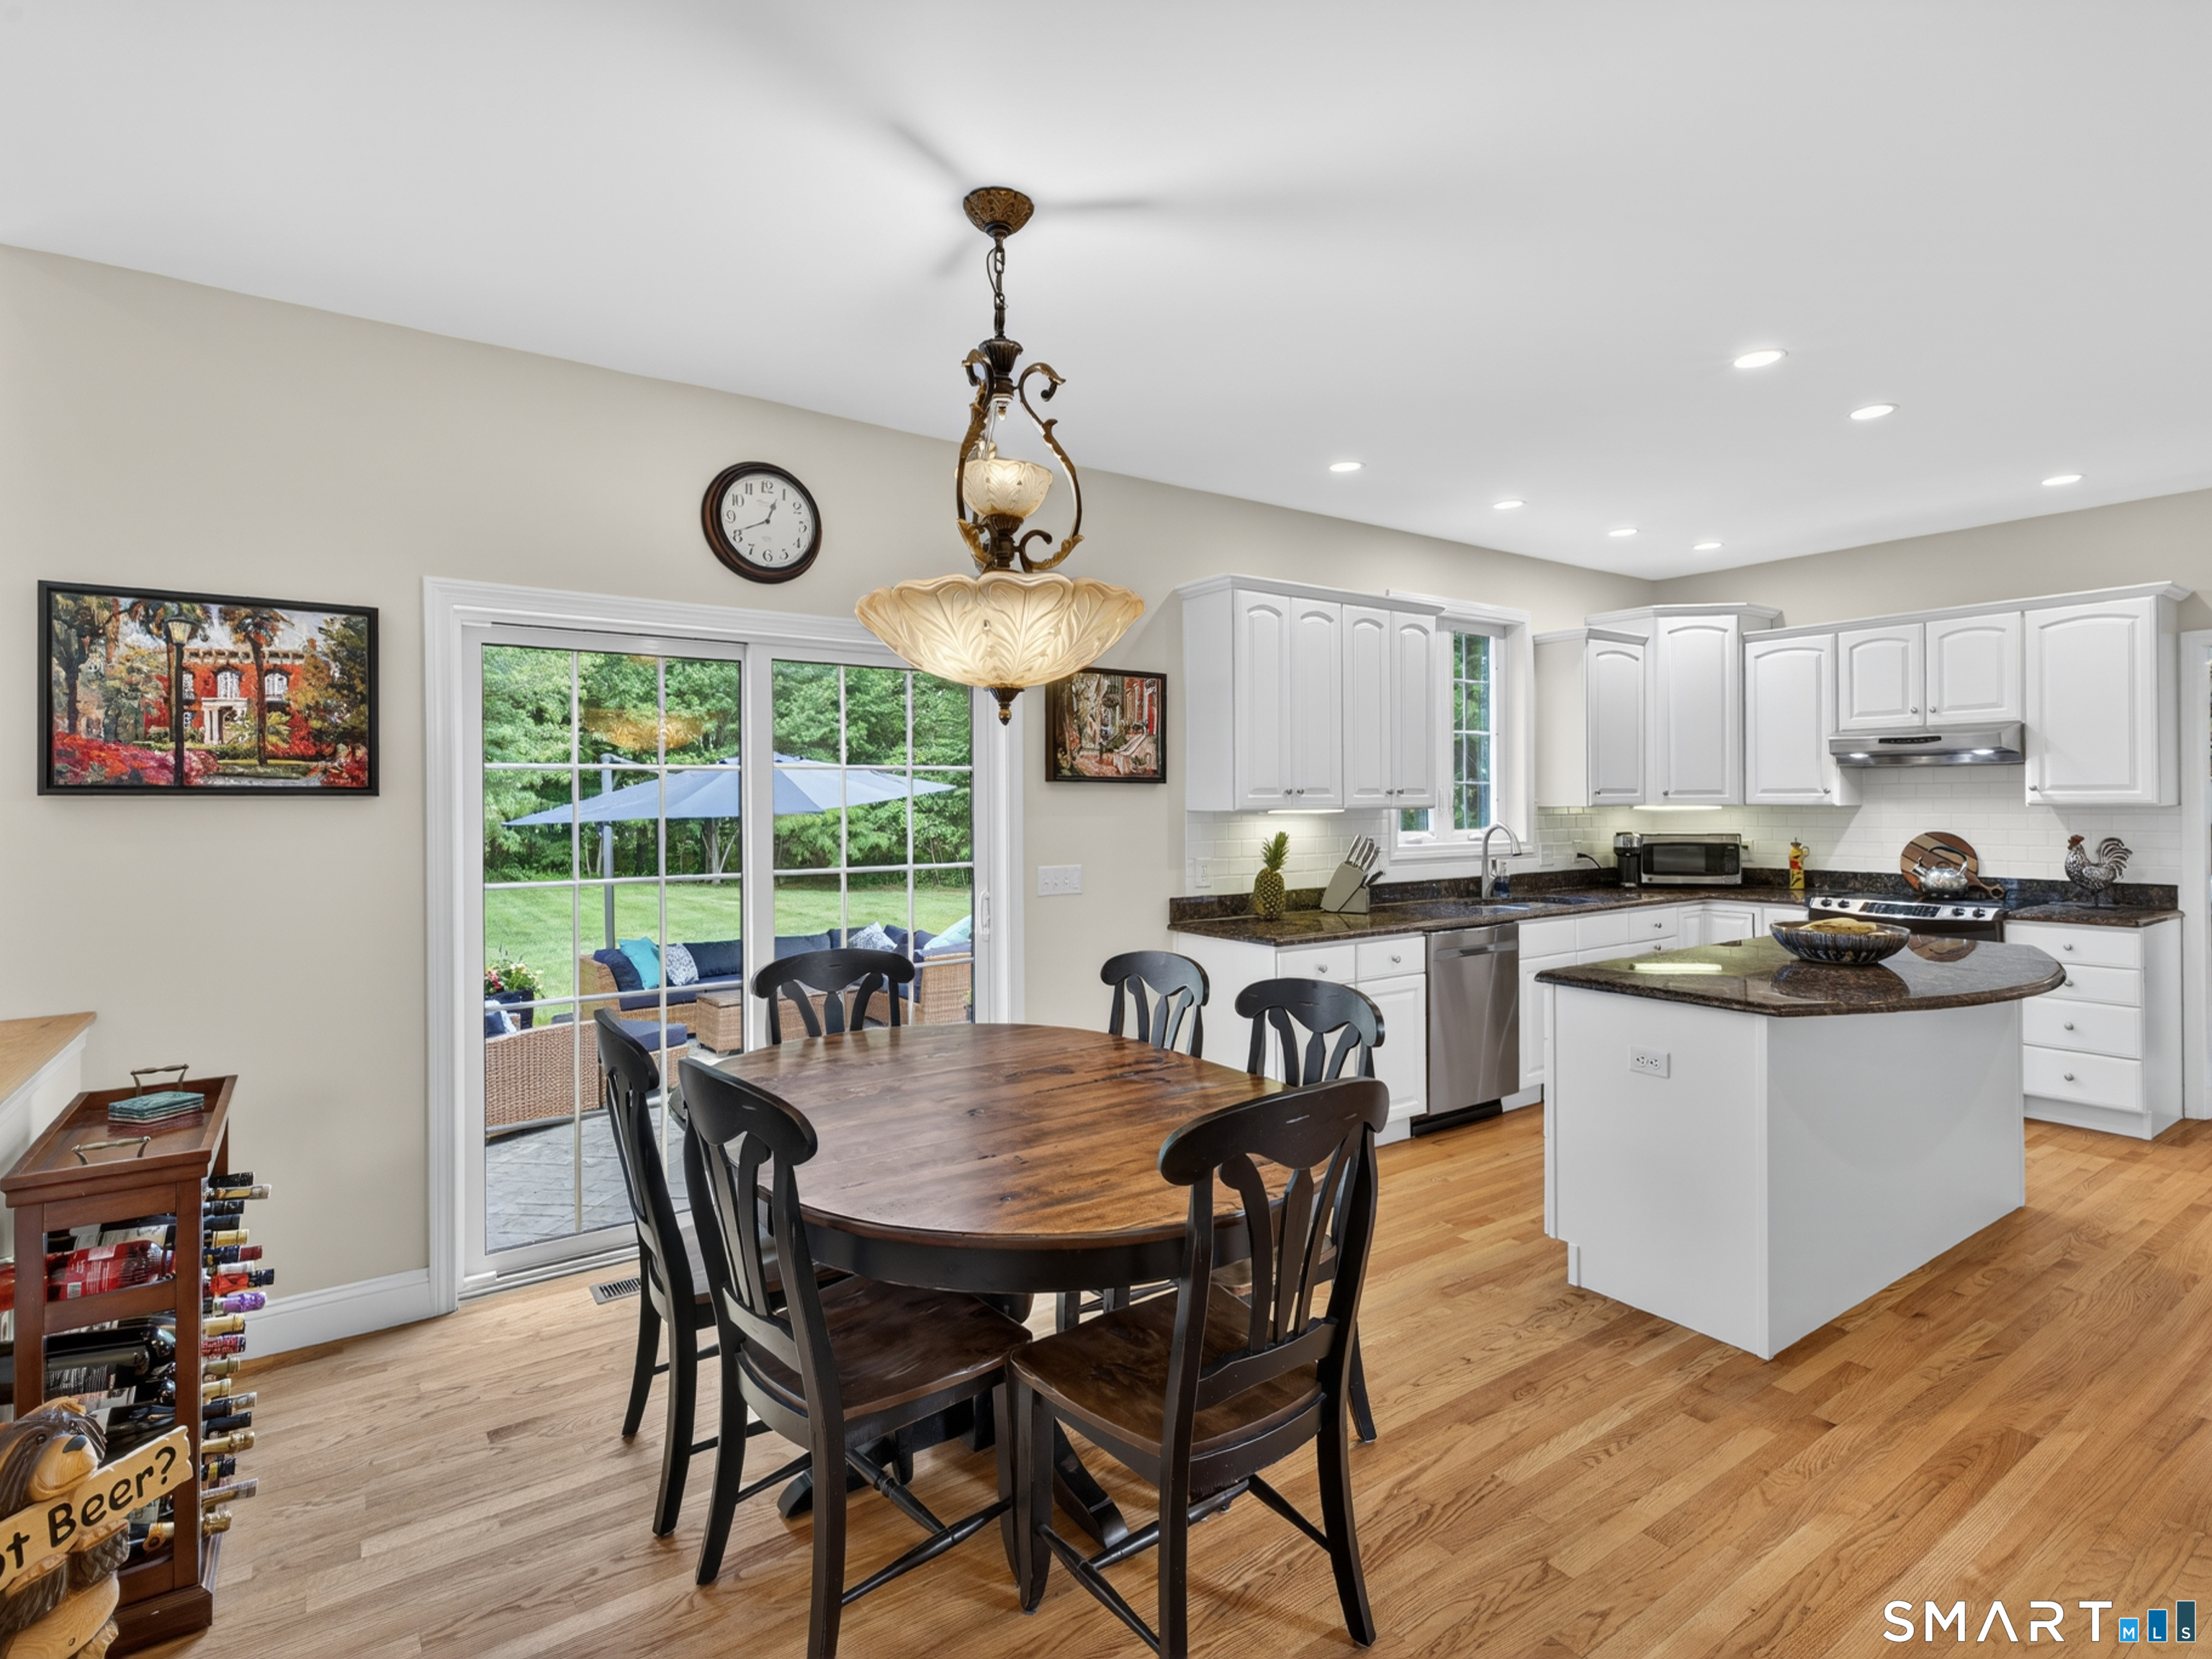
Kitchen and dining area with a granite island, white cabinets, and sliding doors to the backyard.
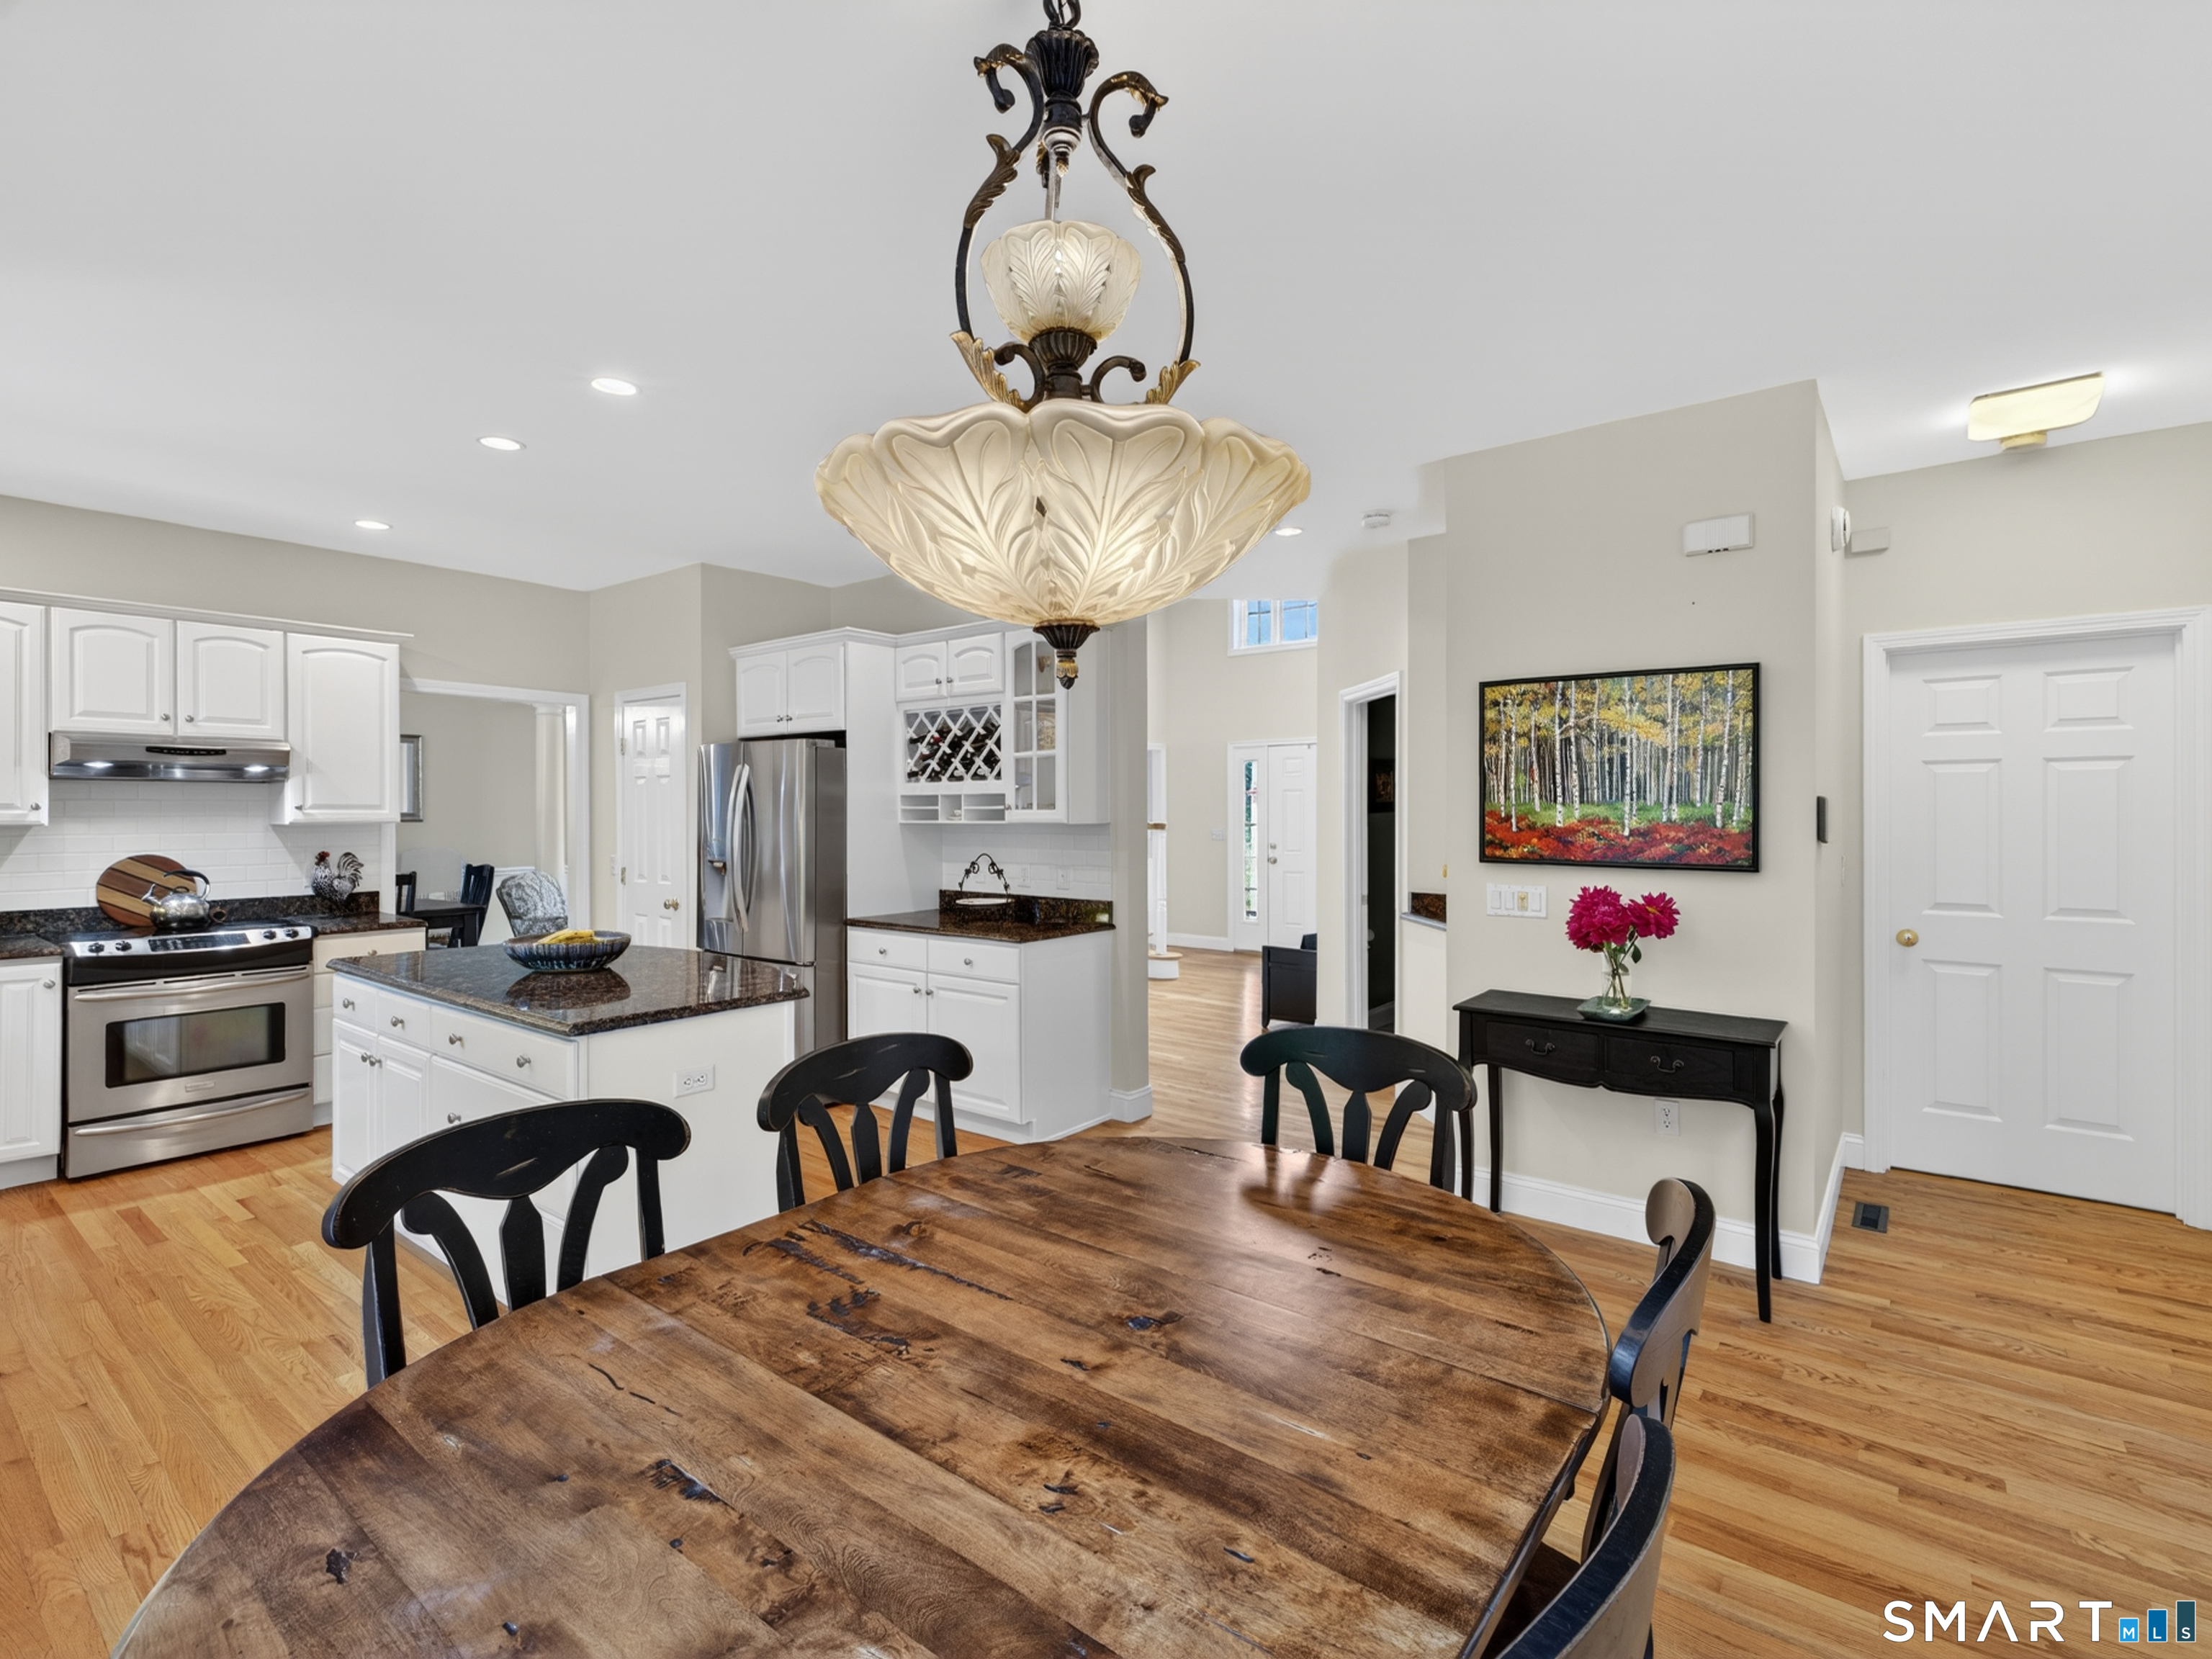
Open kitchen and dining area with white cabinetry, stainless appliances, and a rustic wood table.
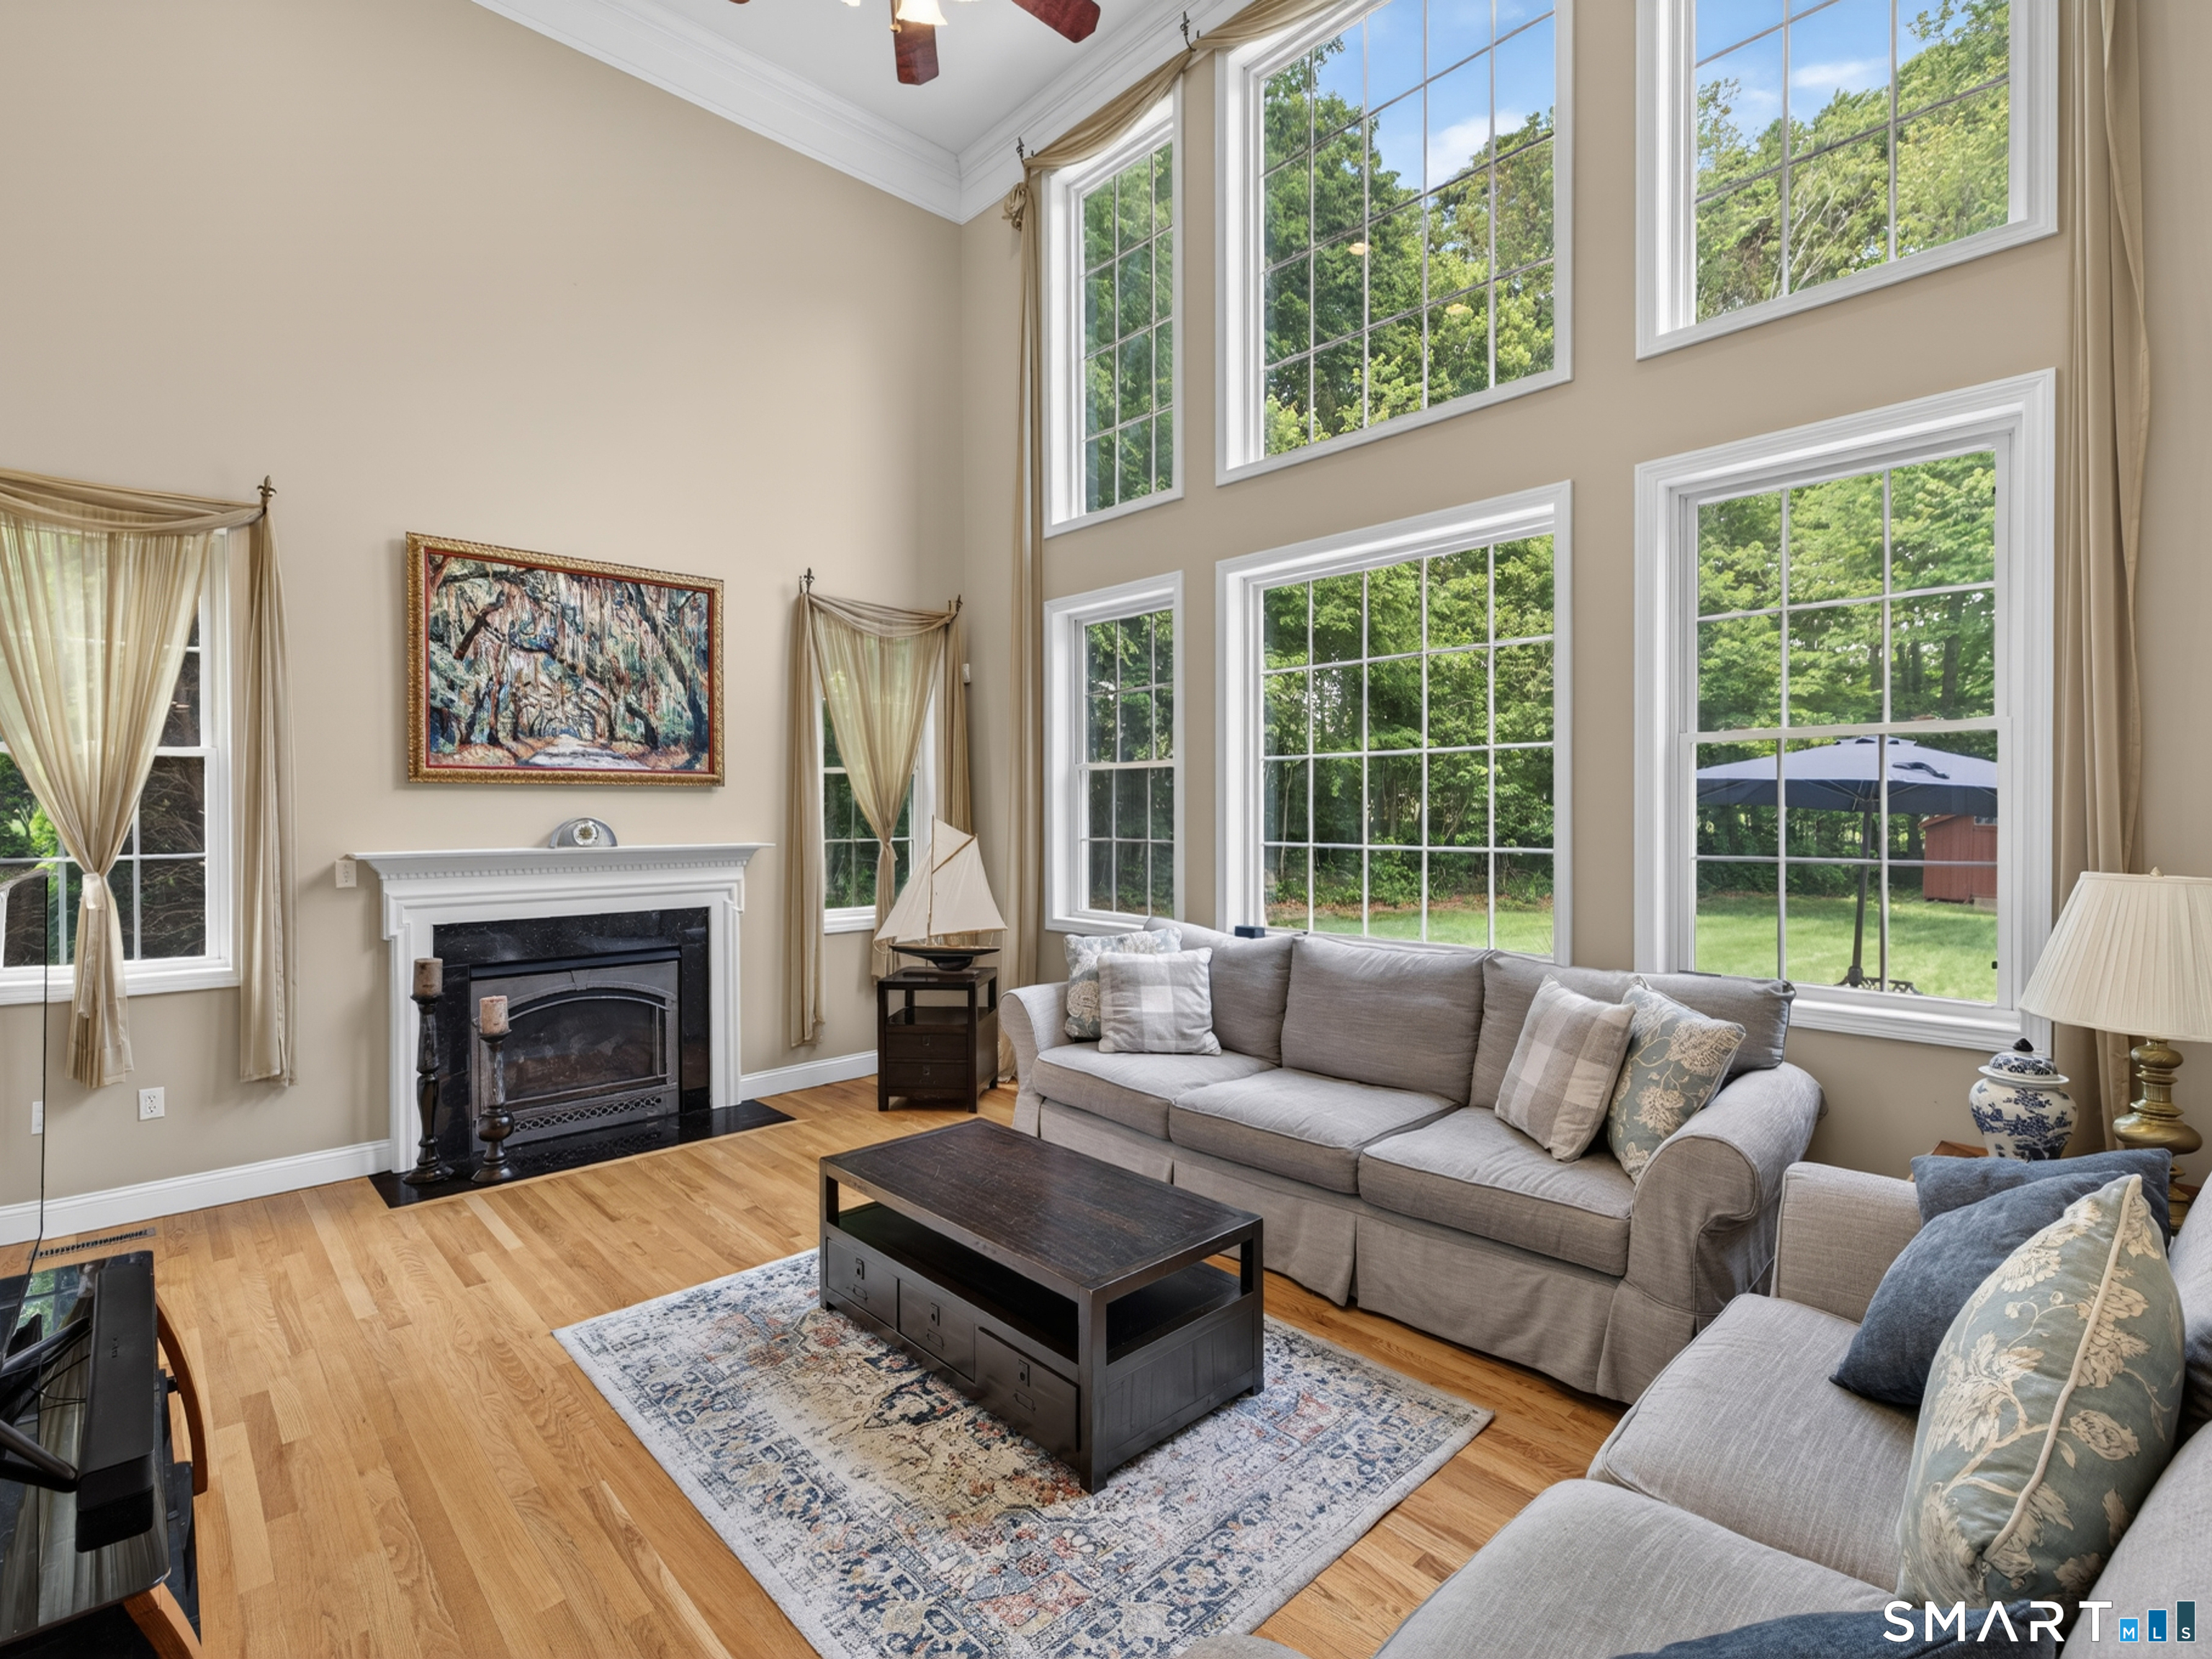
Living room with soaring windows, gray sofas, a fireplace, and hardwood floors.
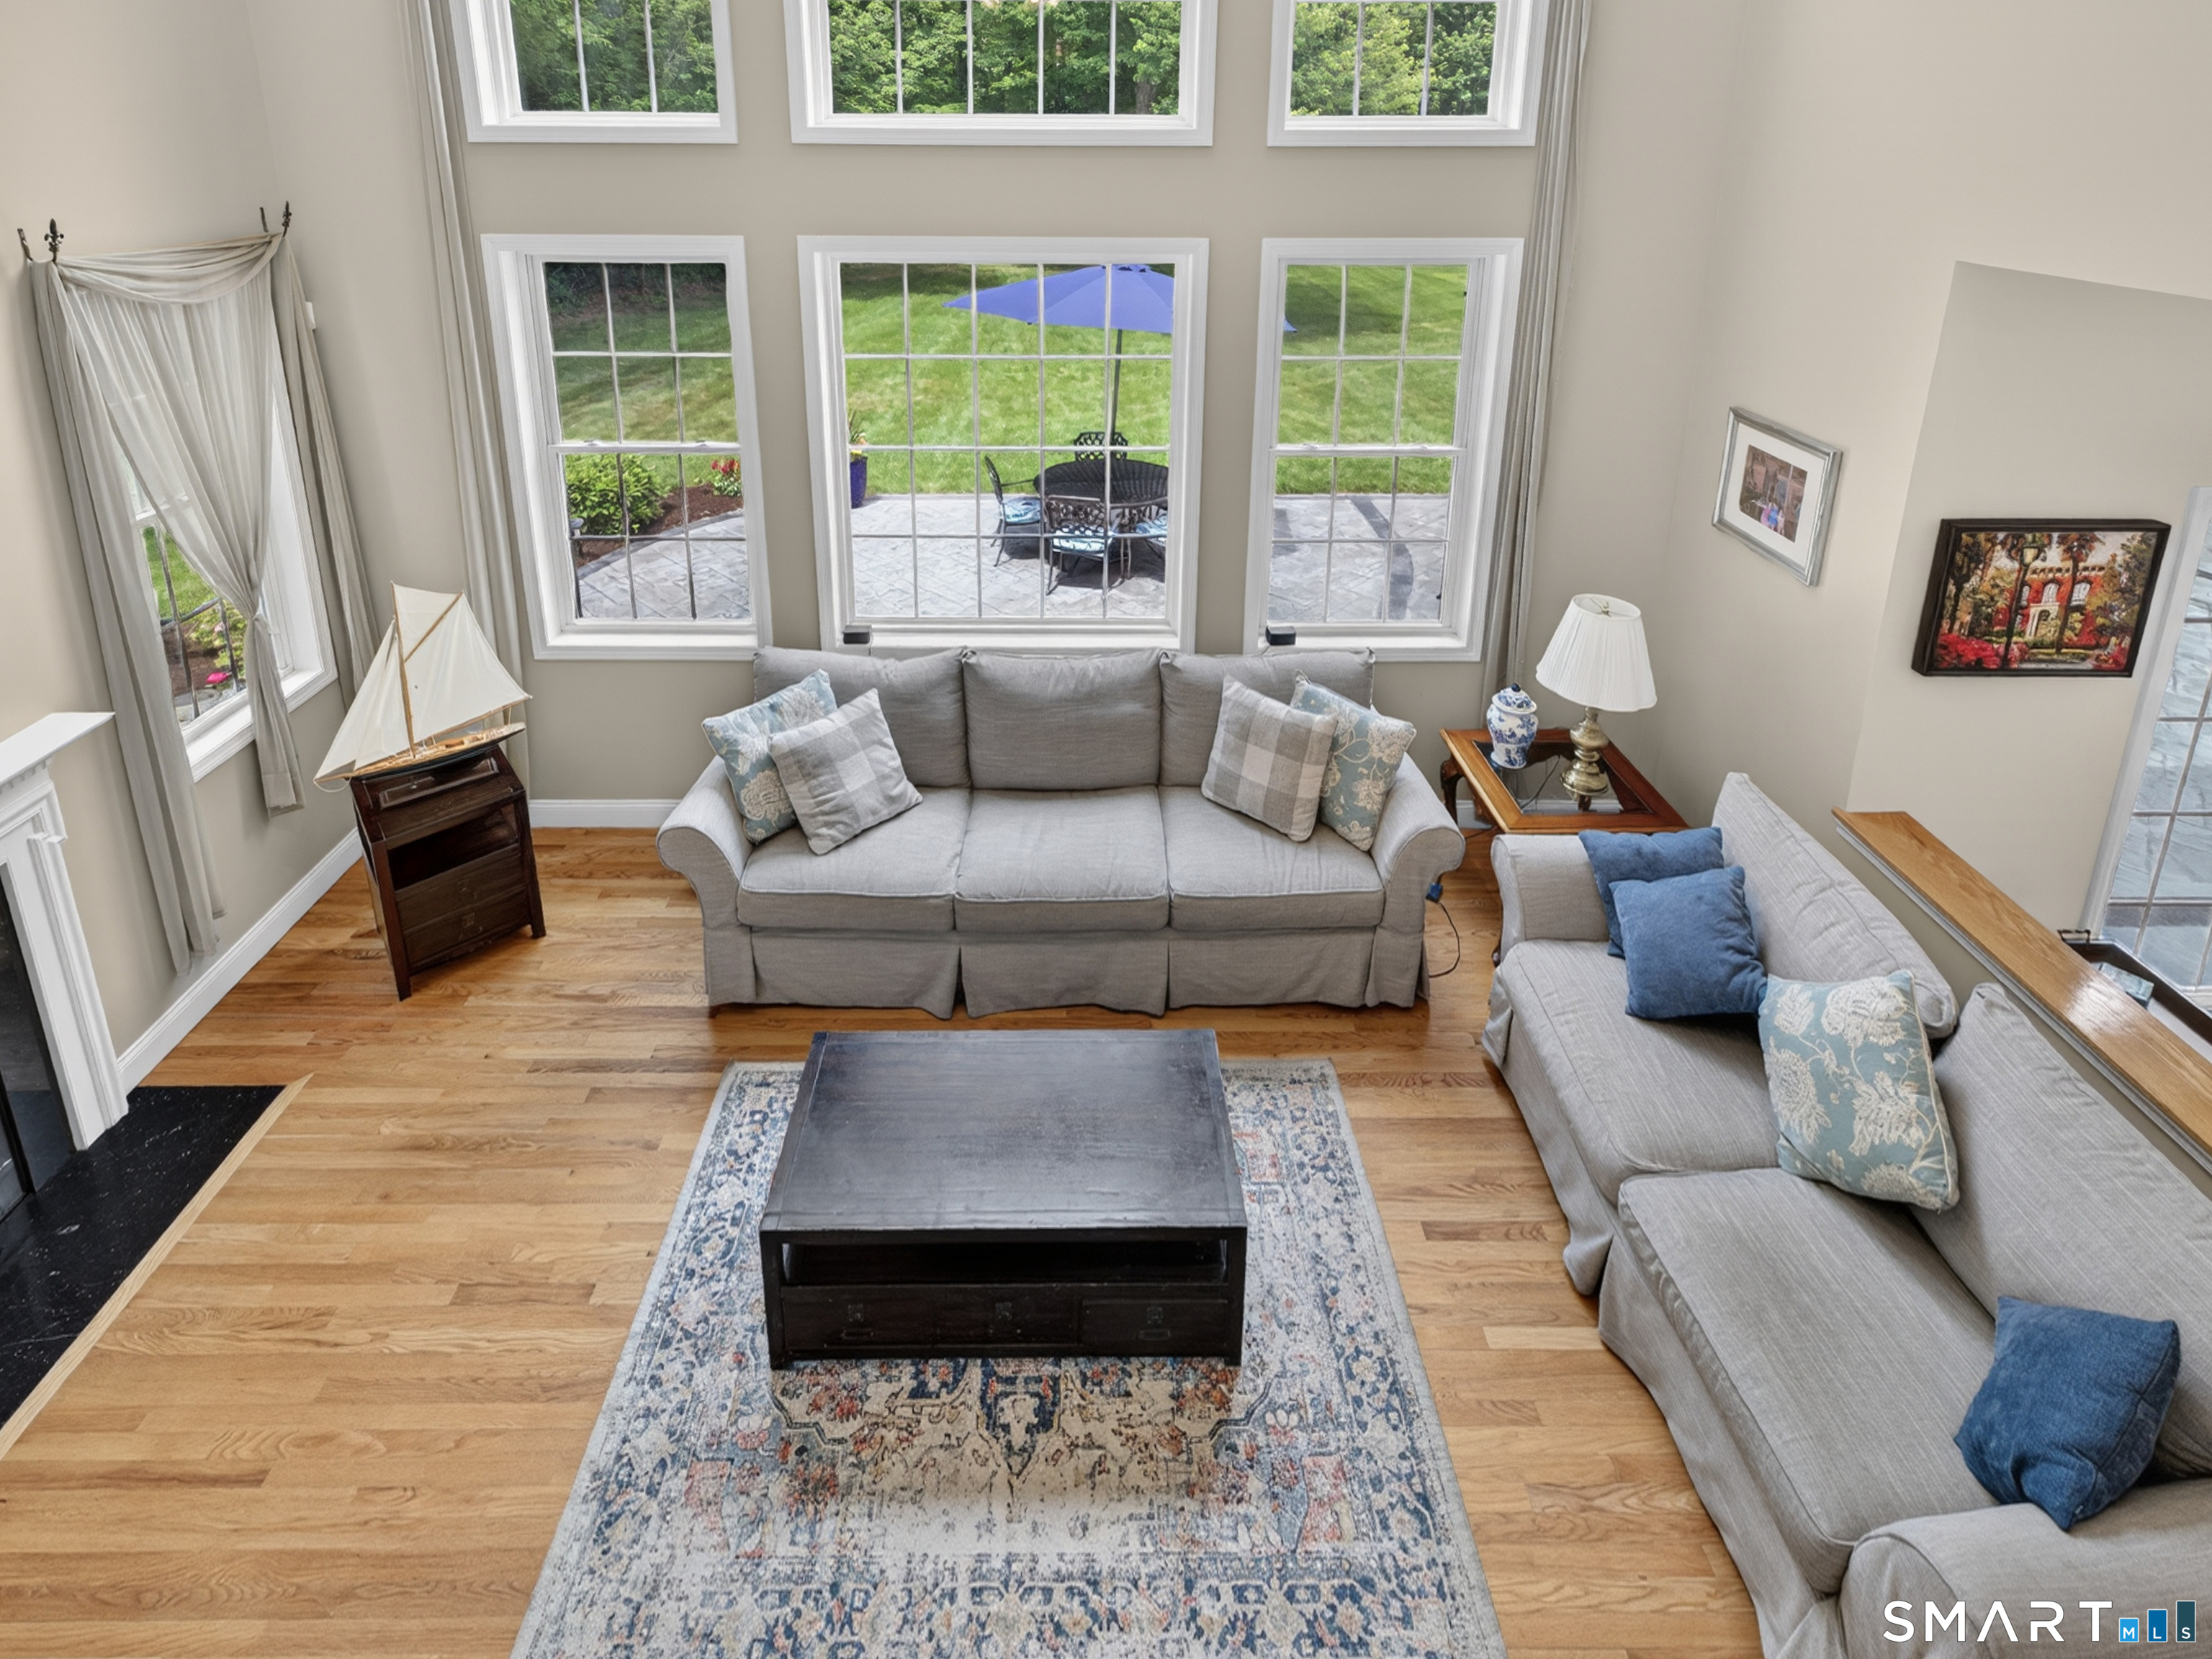
Living room with gray sofas, a patterned rug, and tall windows overlooking a patio and lawn.
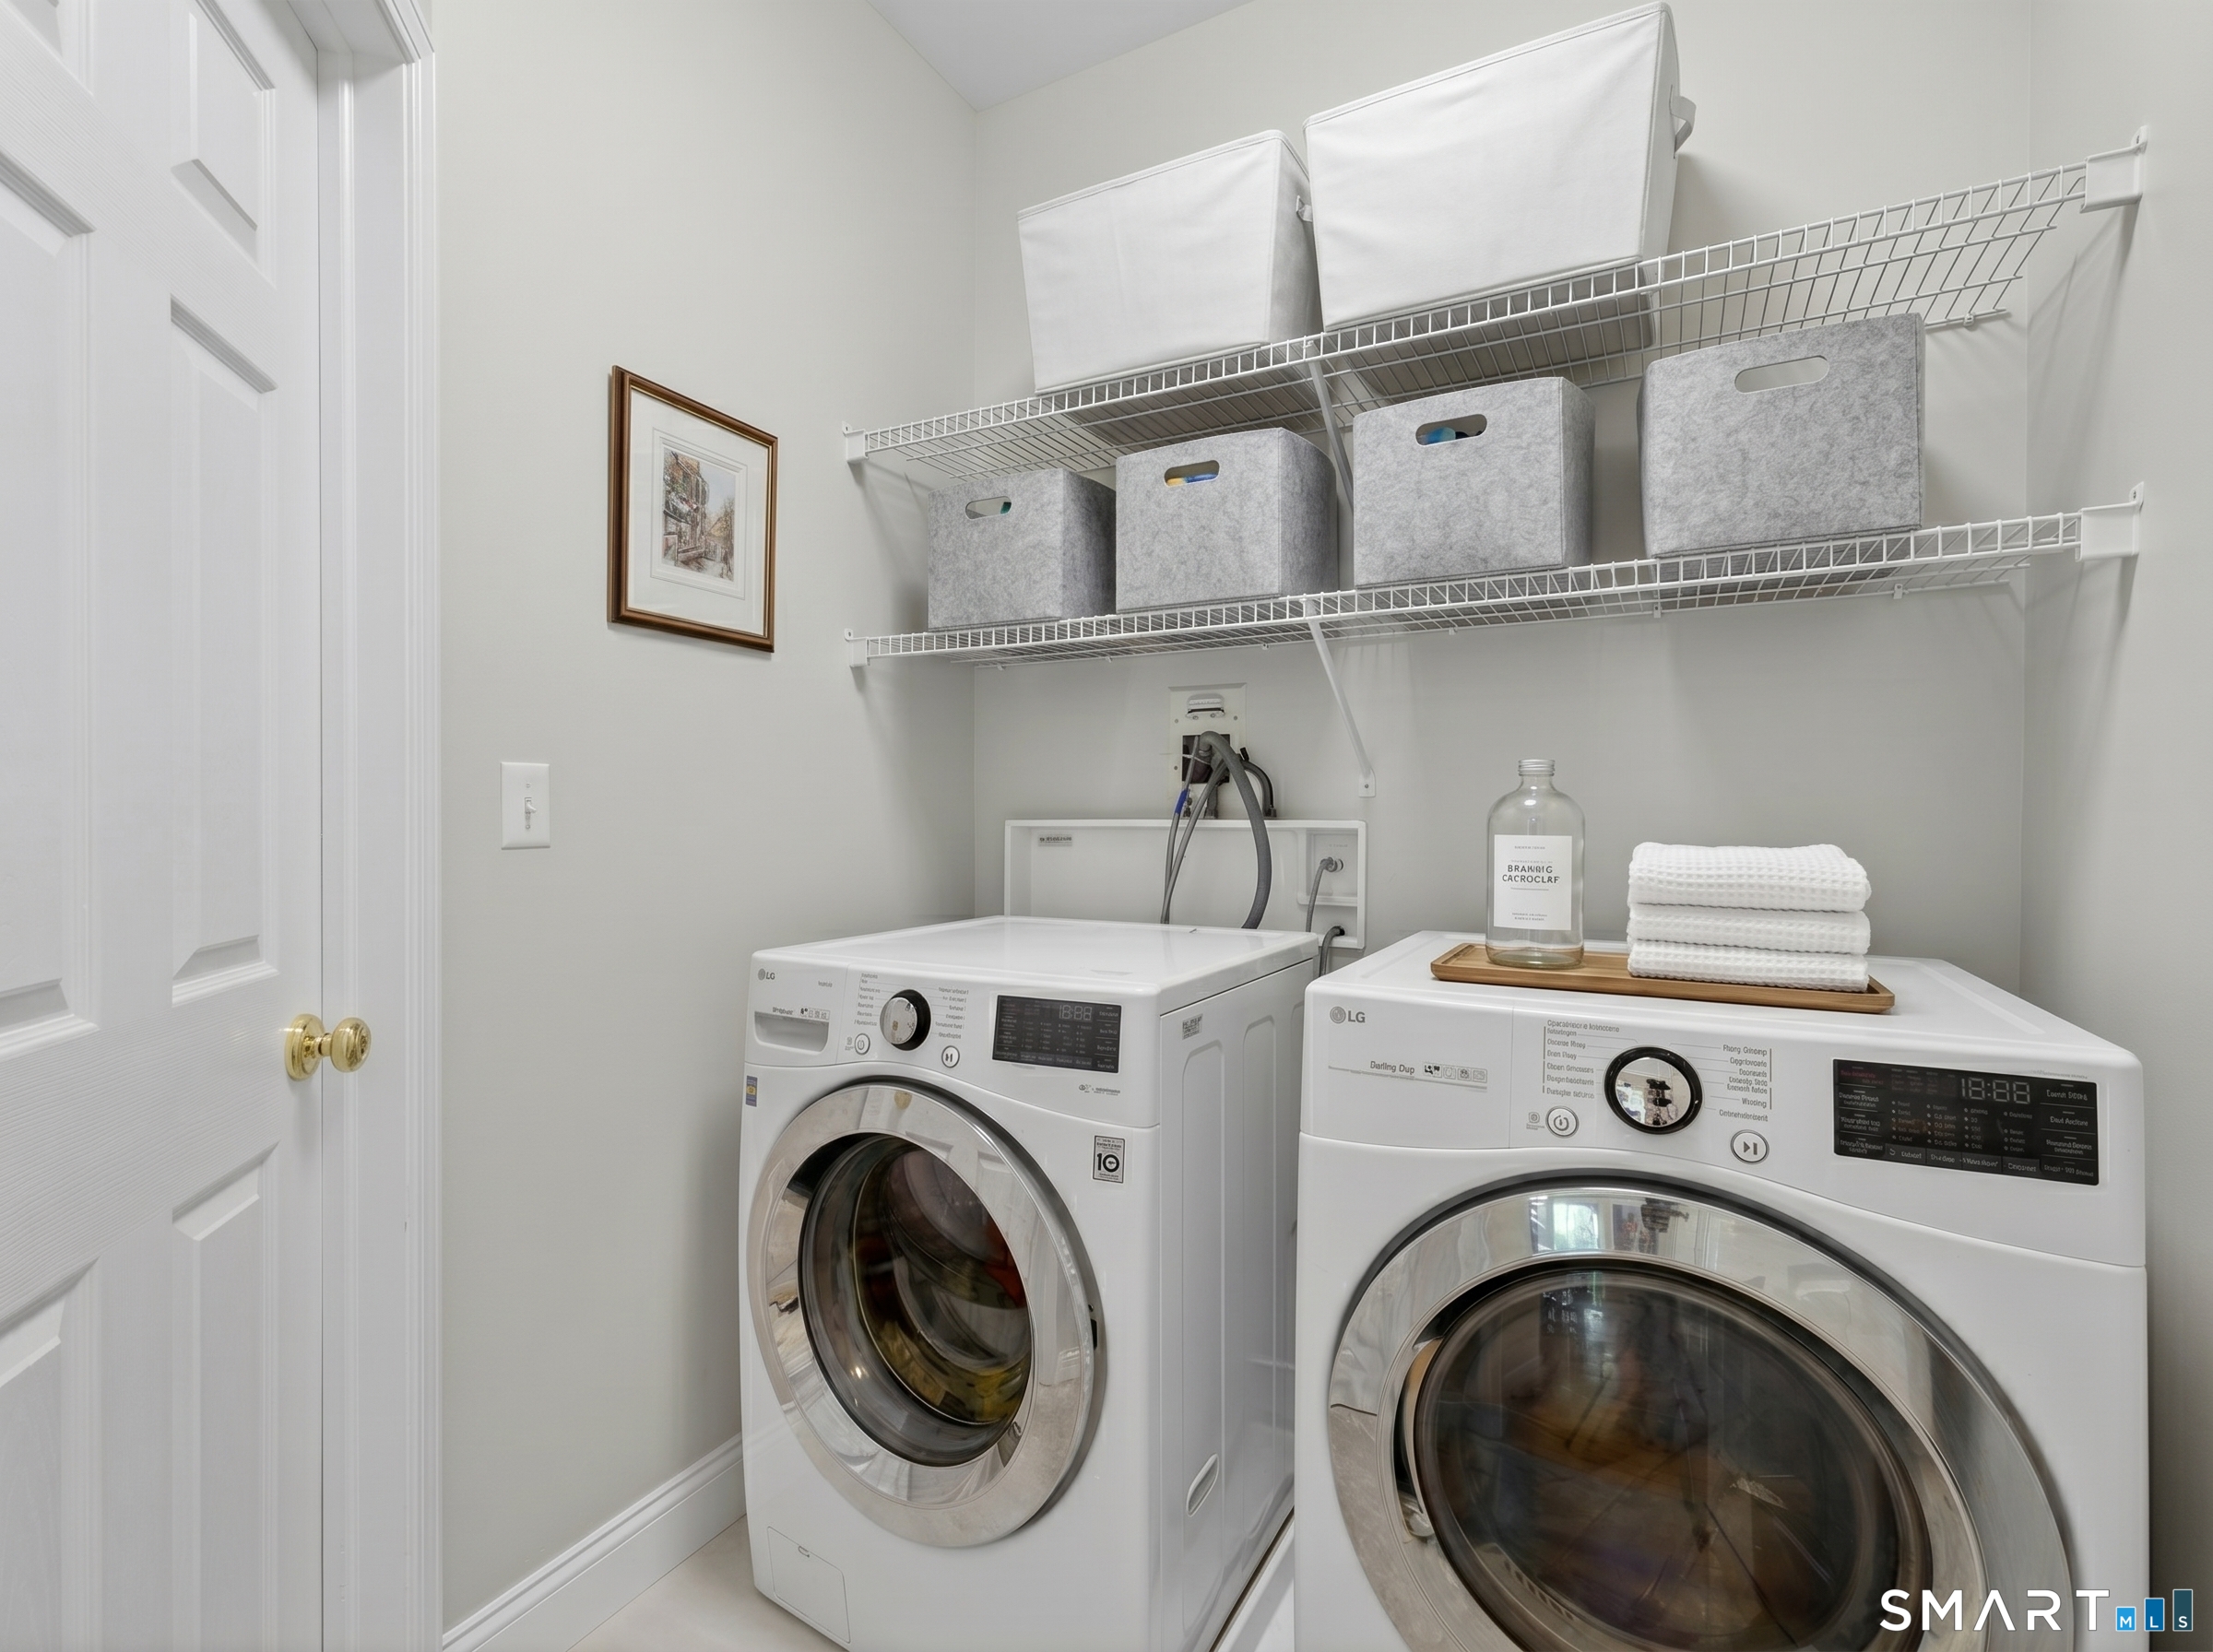
Laundry room with white front-loading washer and dryer beneath organized wire shelving.
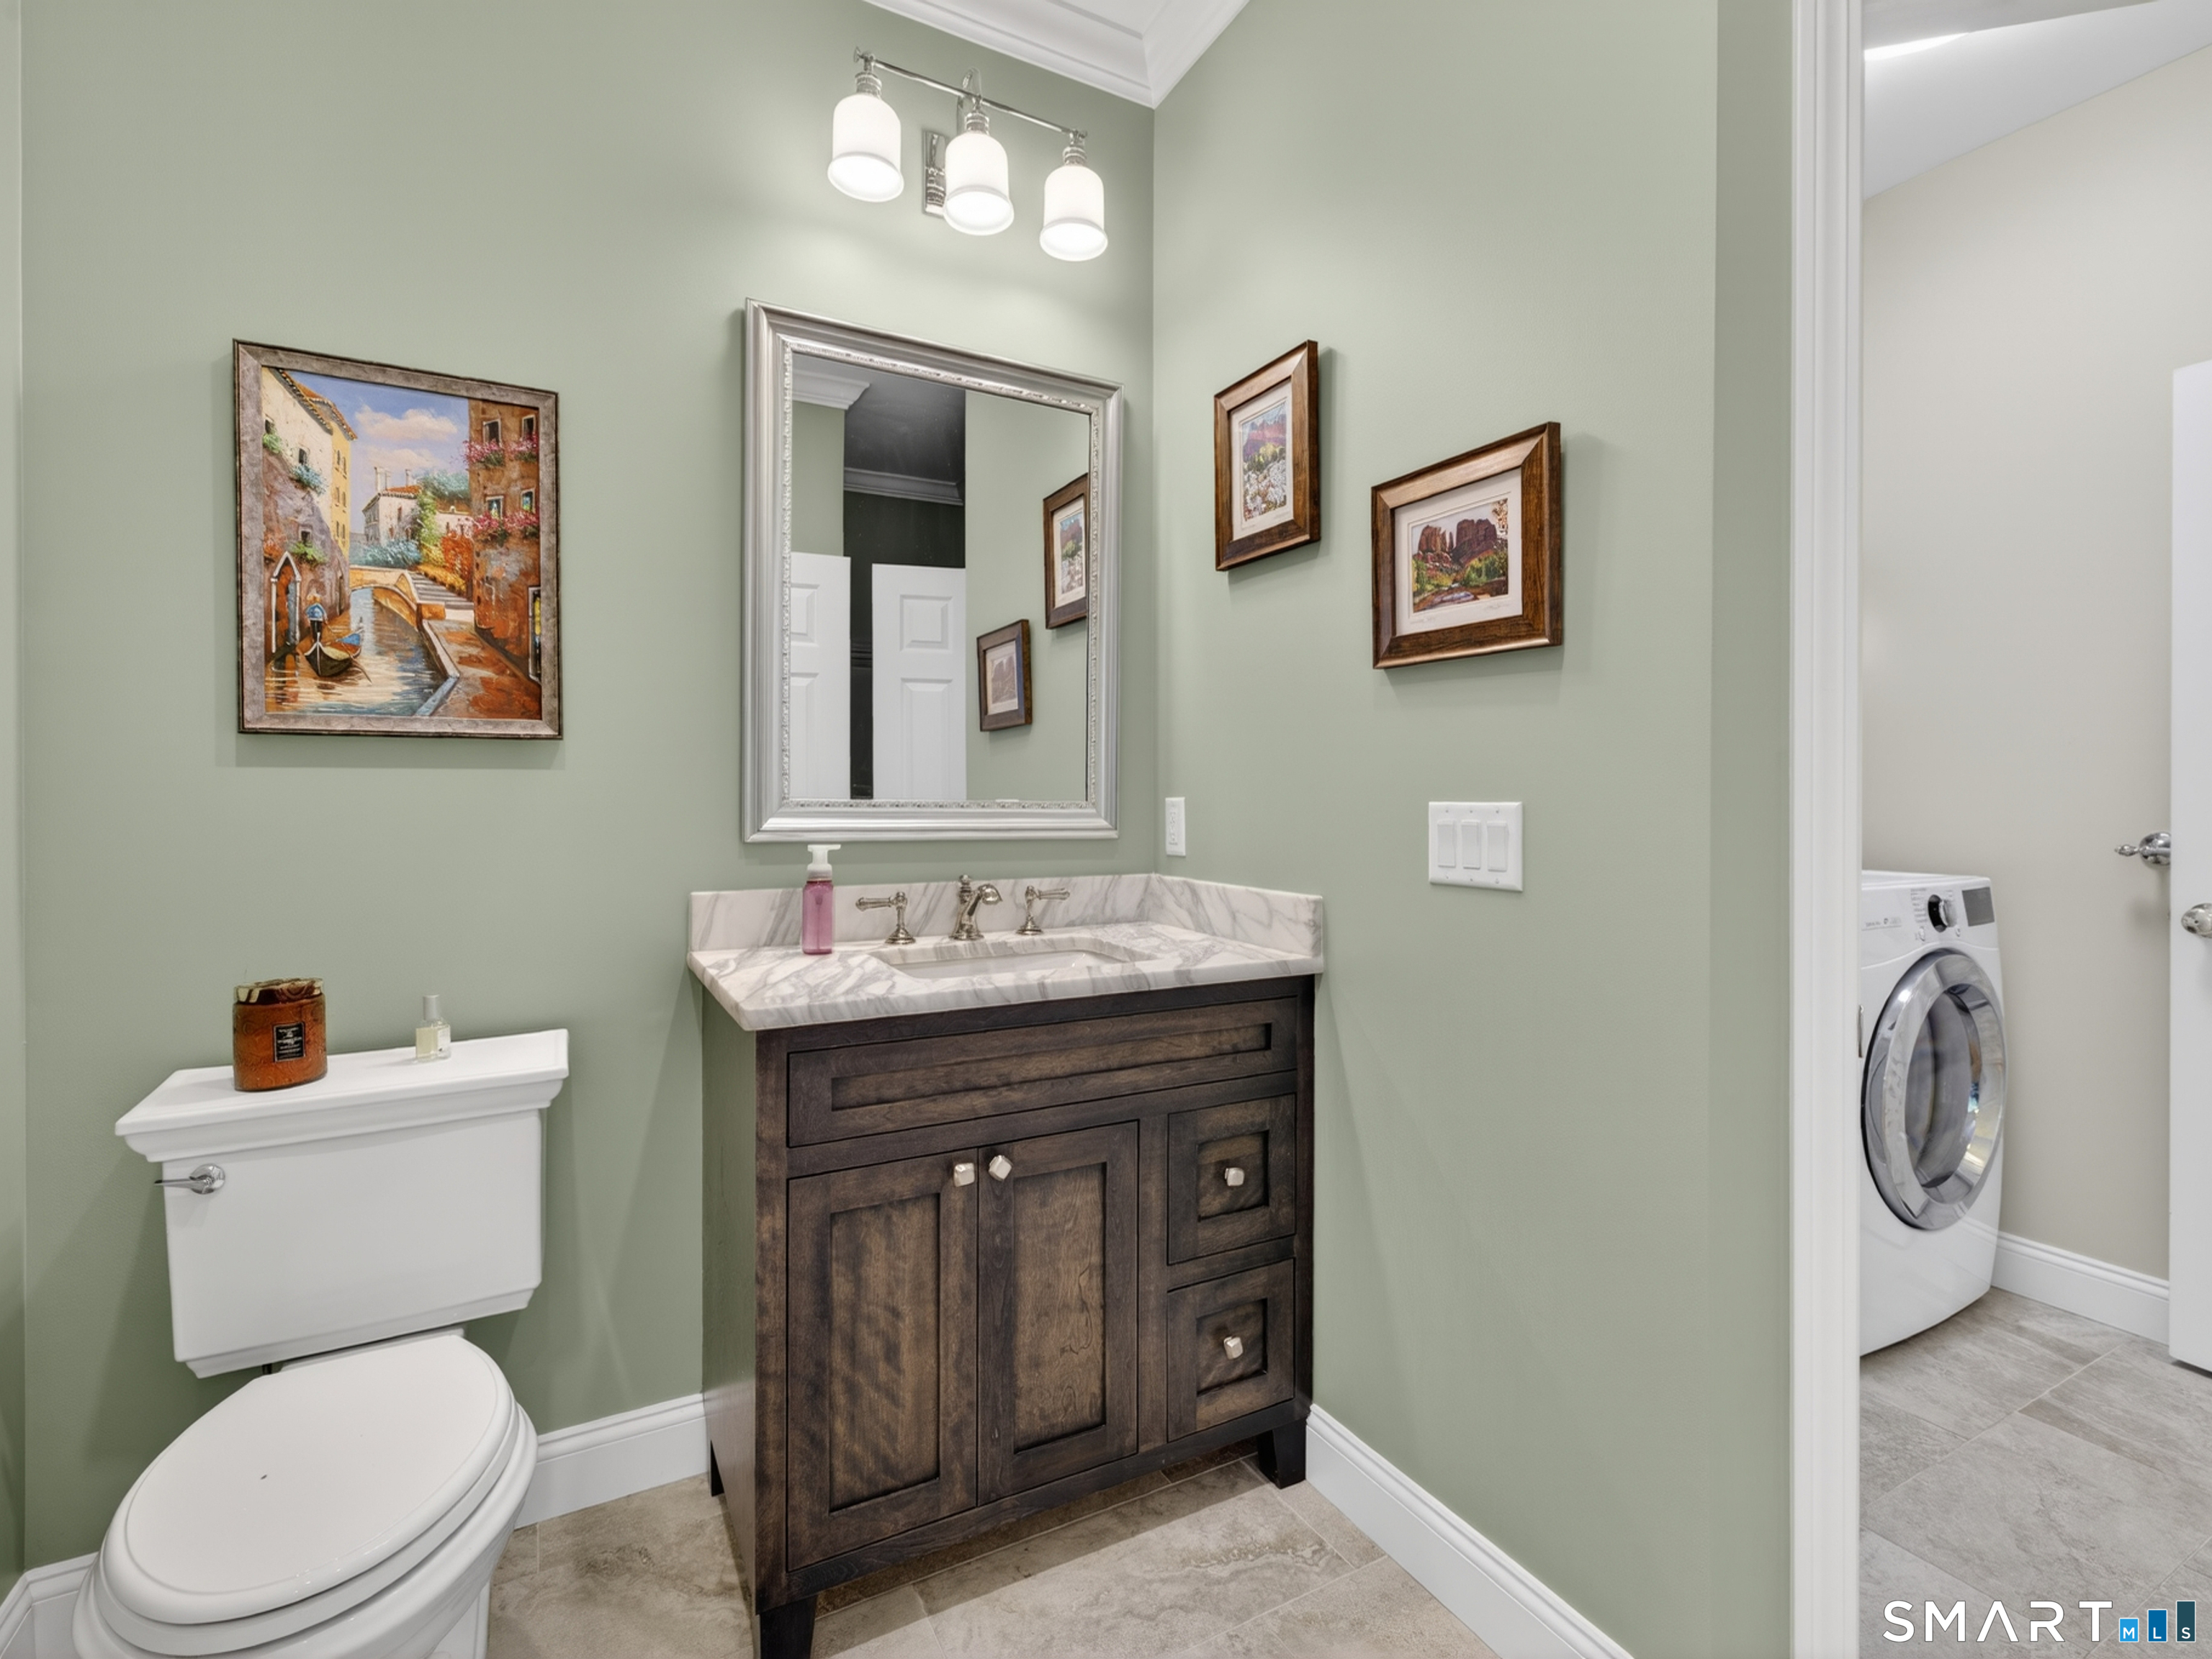
Bathroom with a dark wood vanity, marble counter, sage-green walls, and an adjacent laundry area.
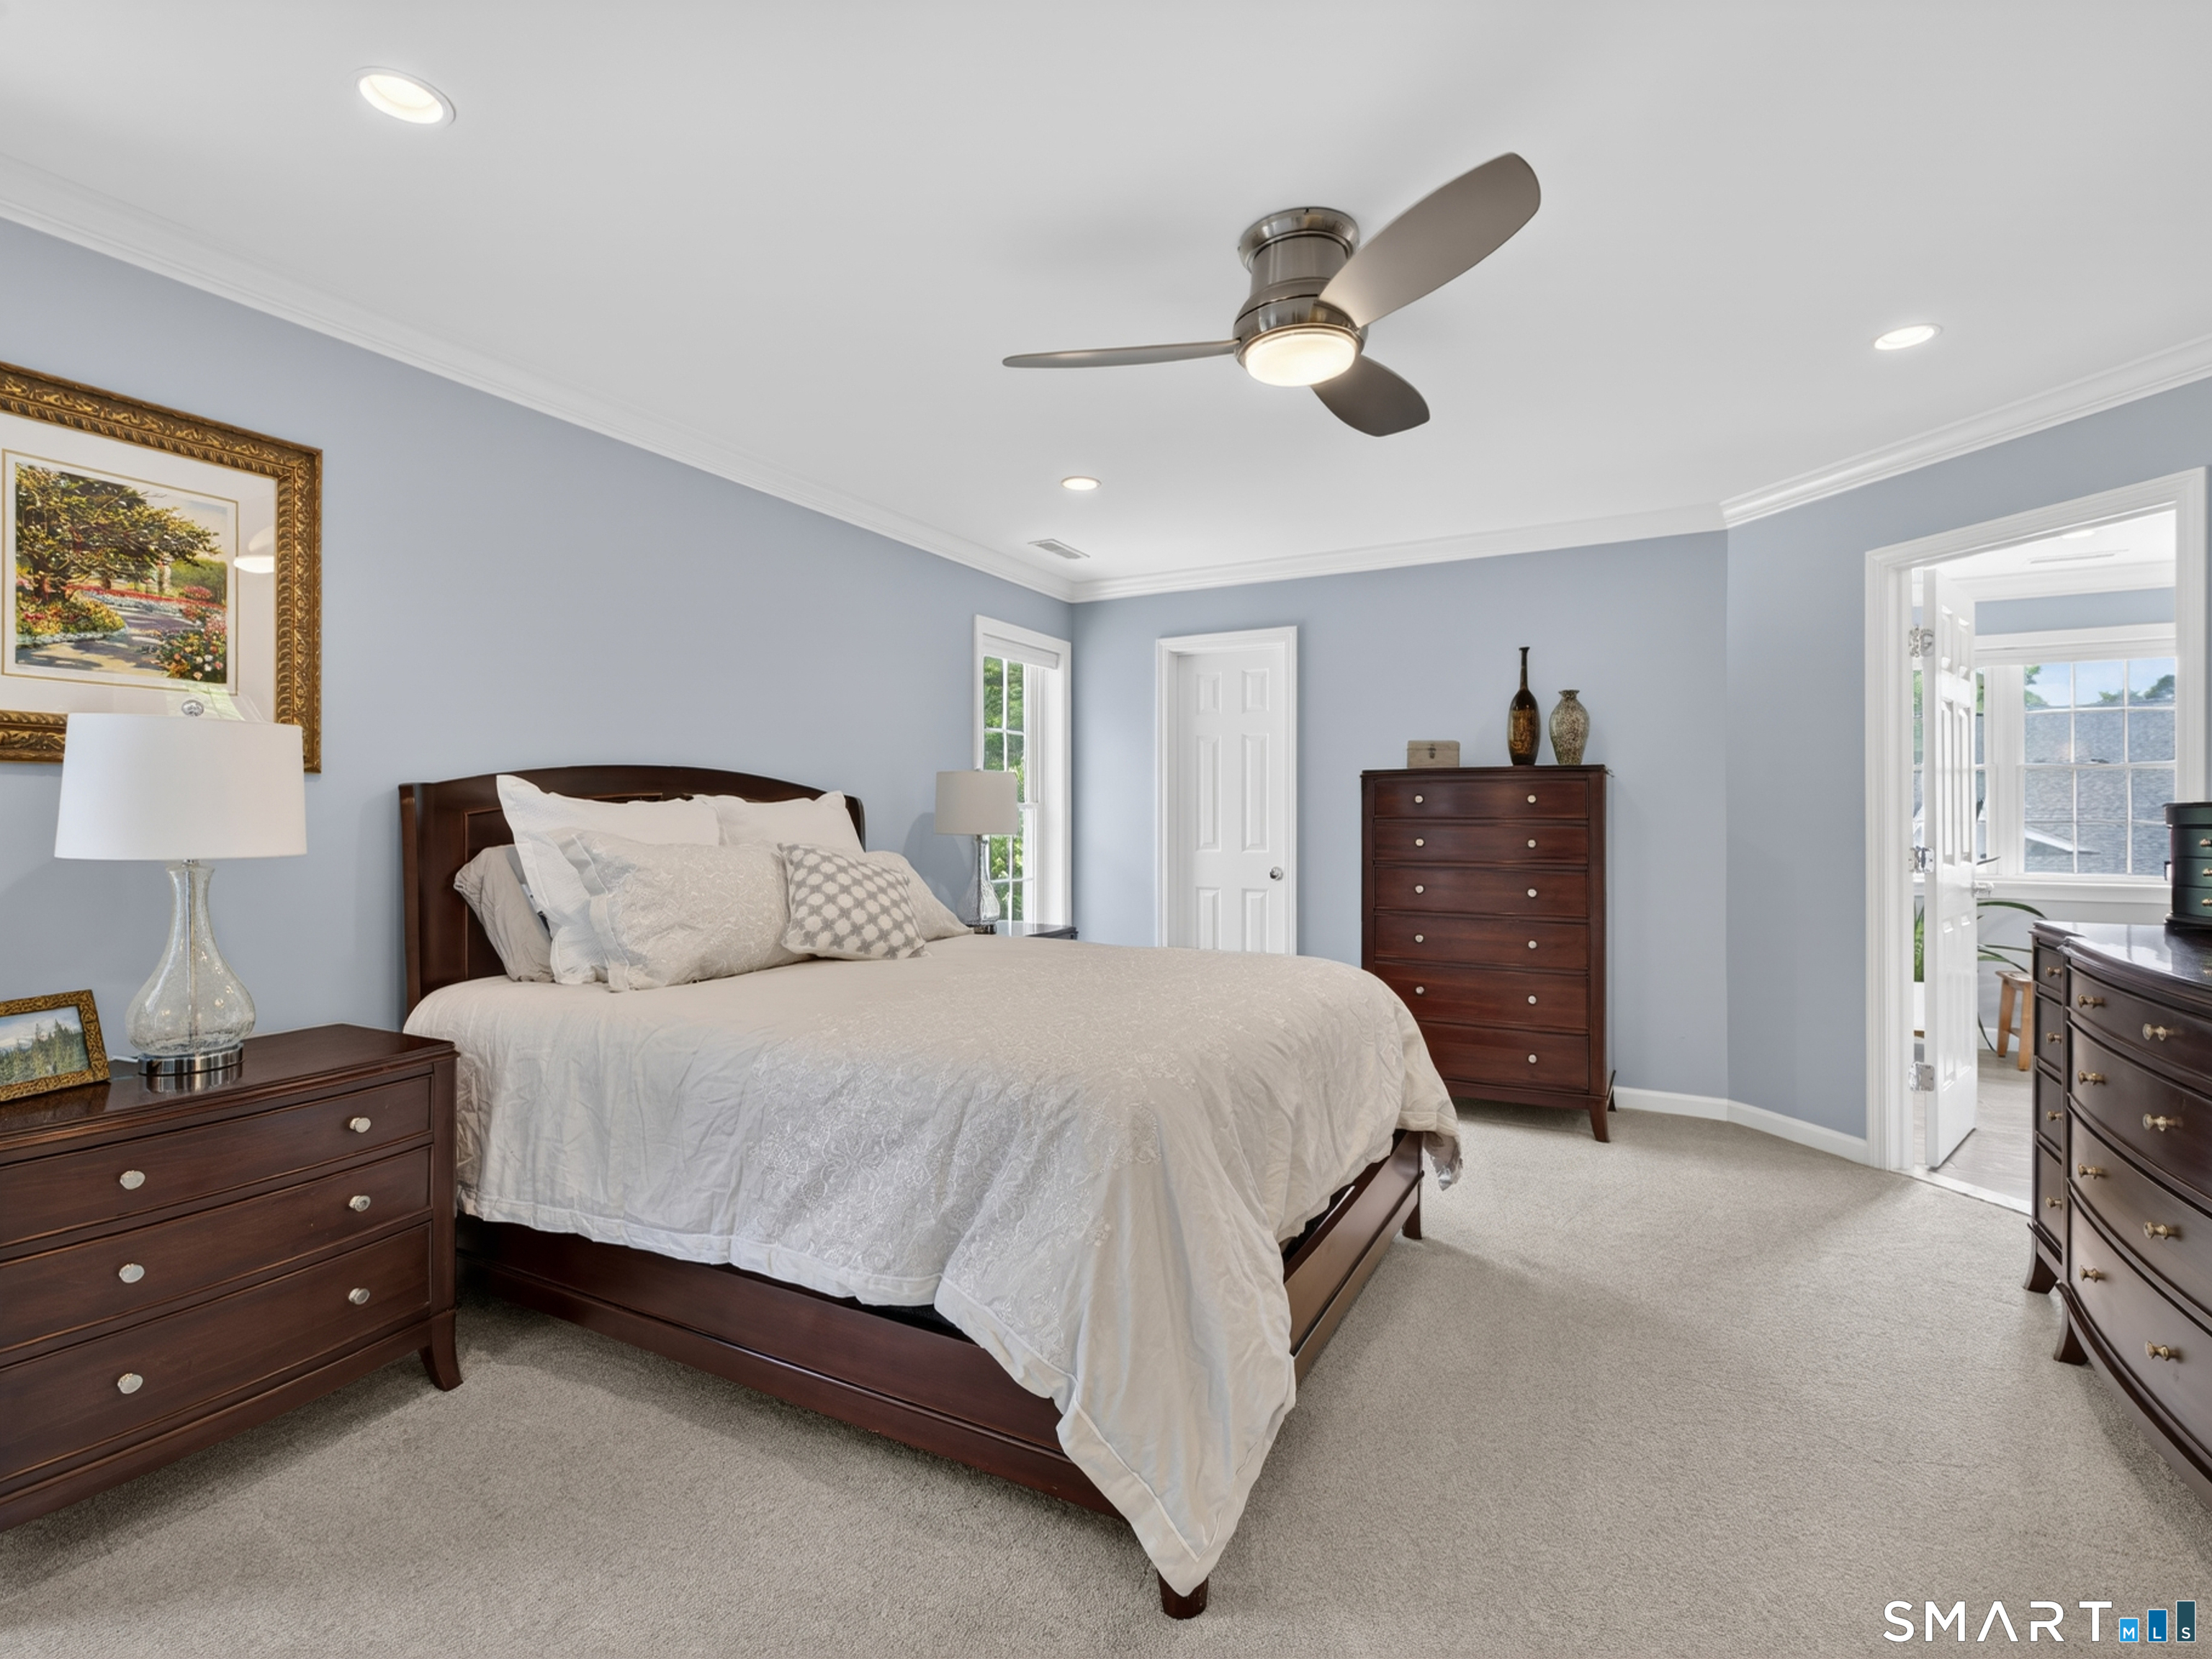
Furnished bedroom with a dark wood bed, pale blue walls, matching dressers, and an open doorway to a sitting room.
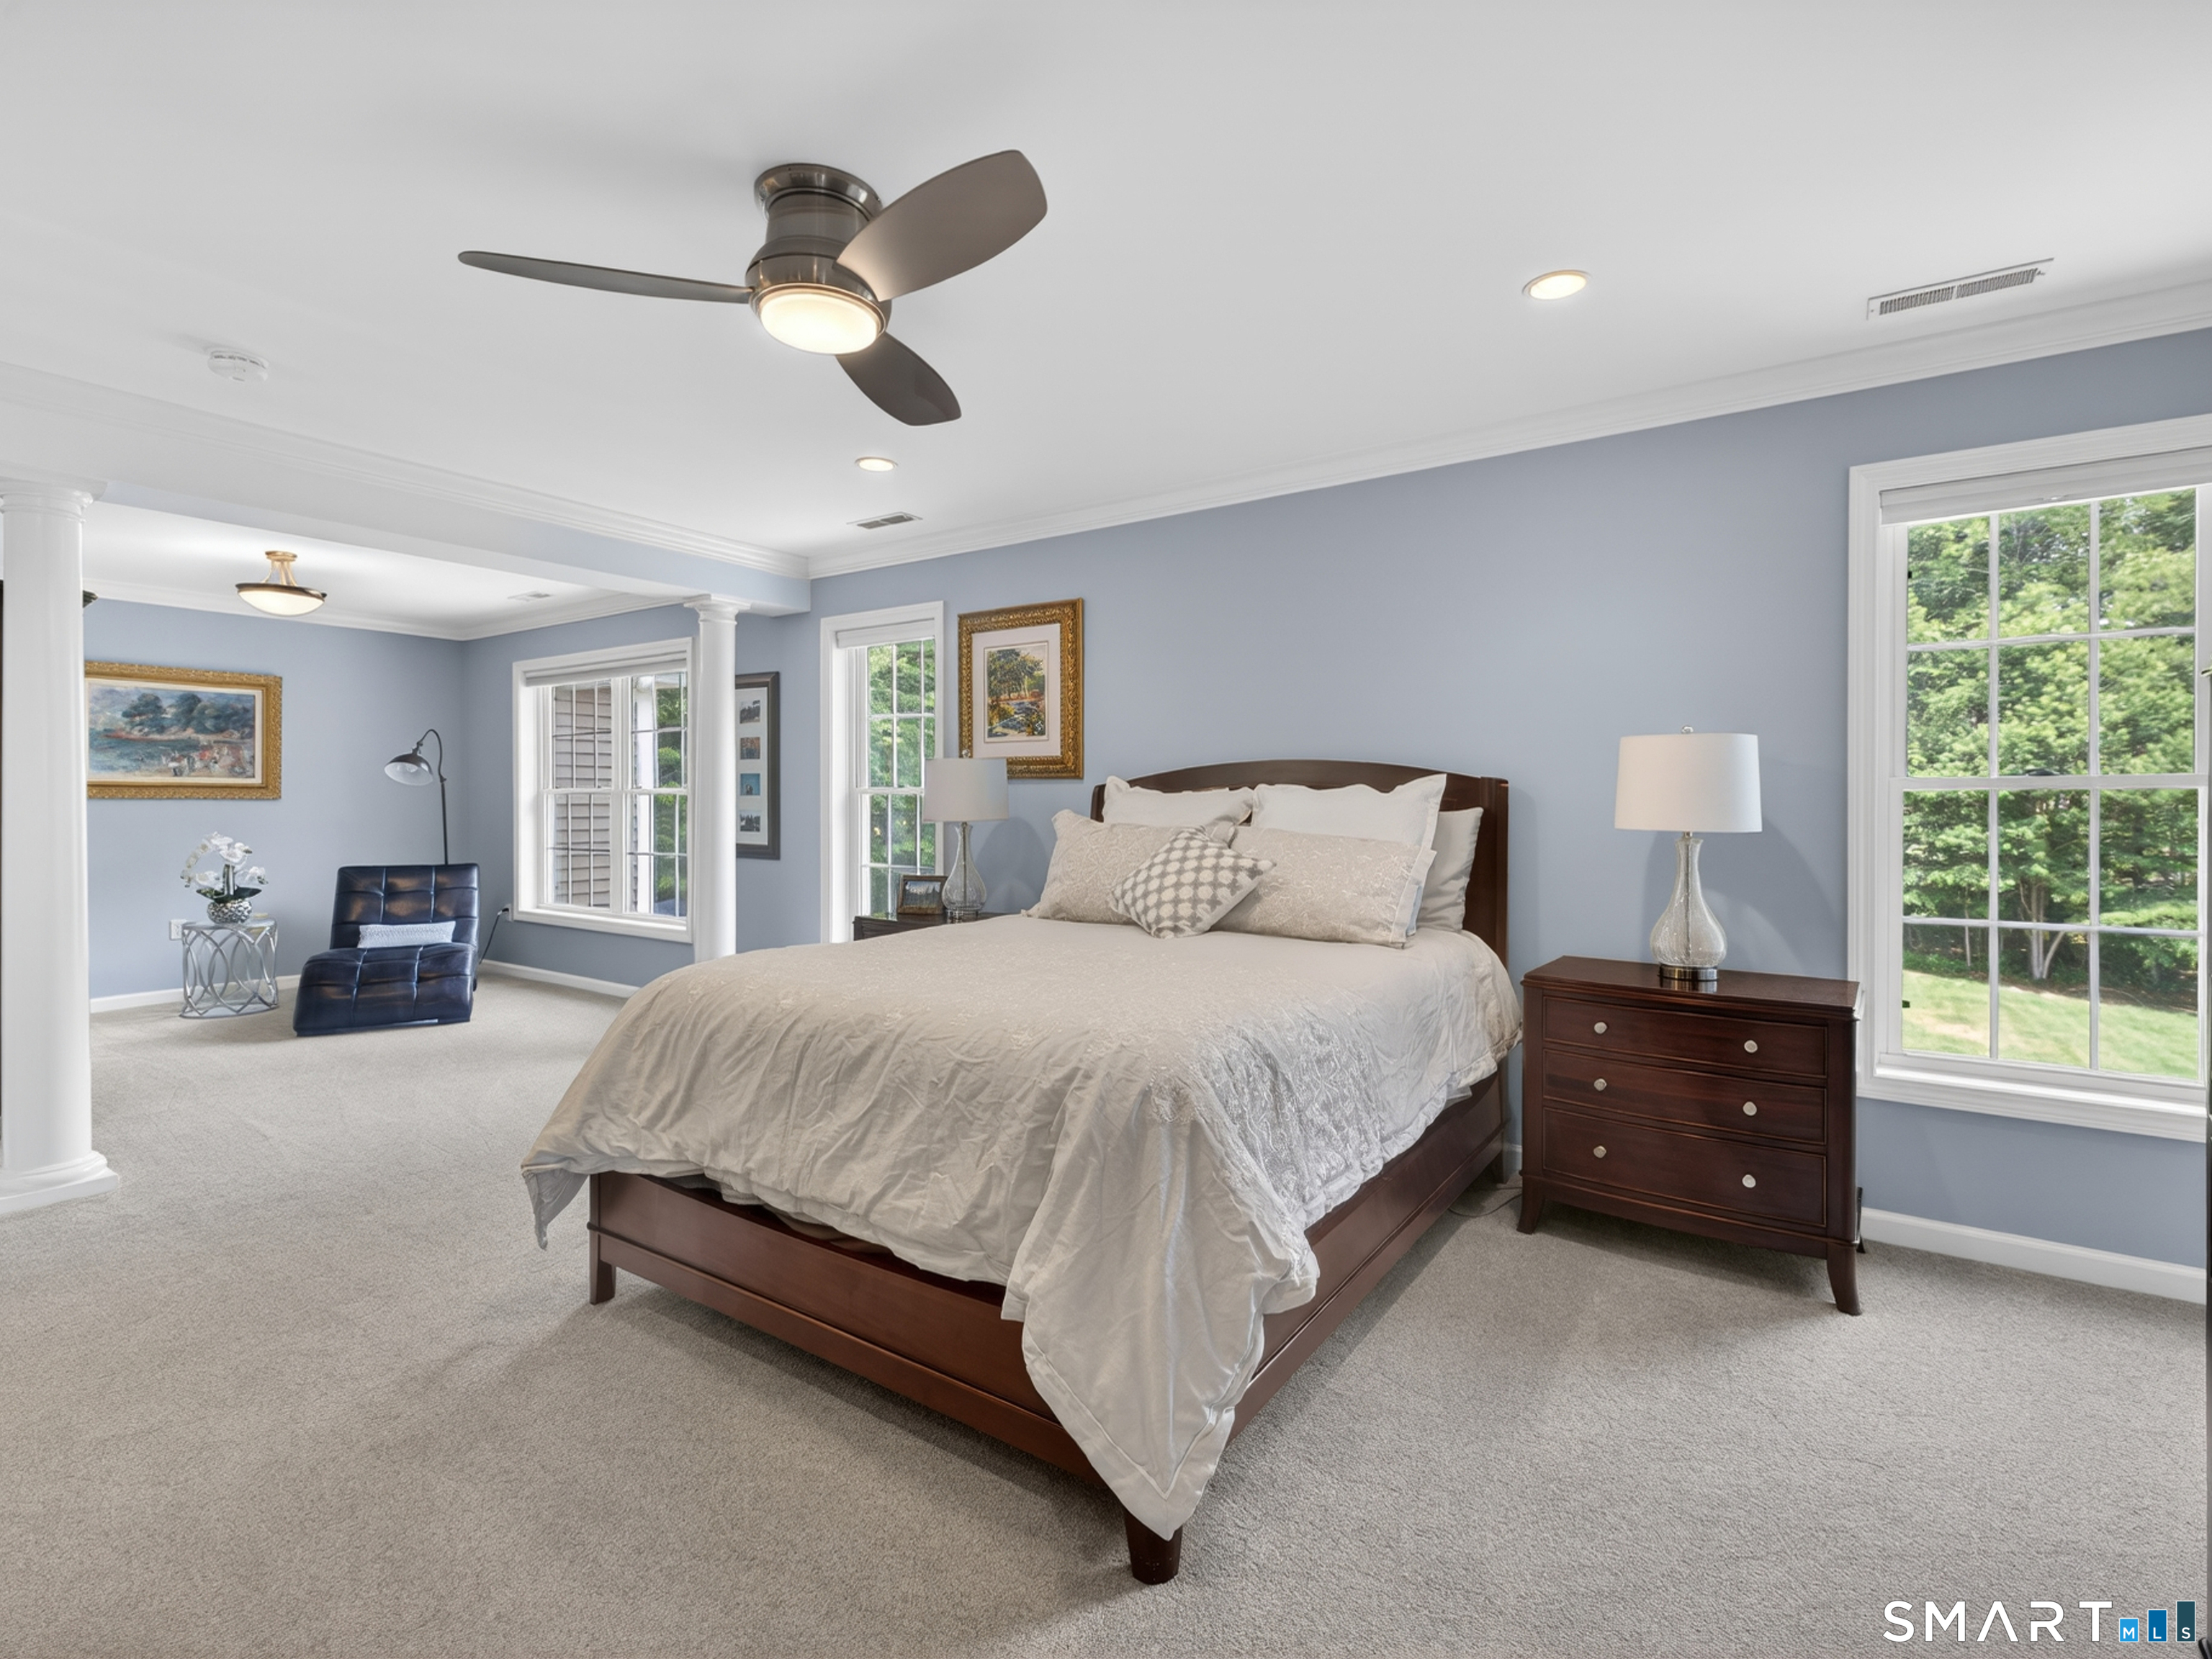
Furnished bedroom with a dark wood bed, blue-gray walls, ceiling fan, and large windows overlooking trees.
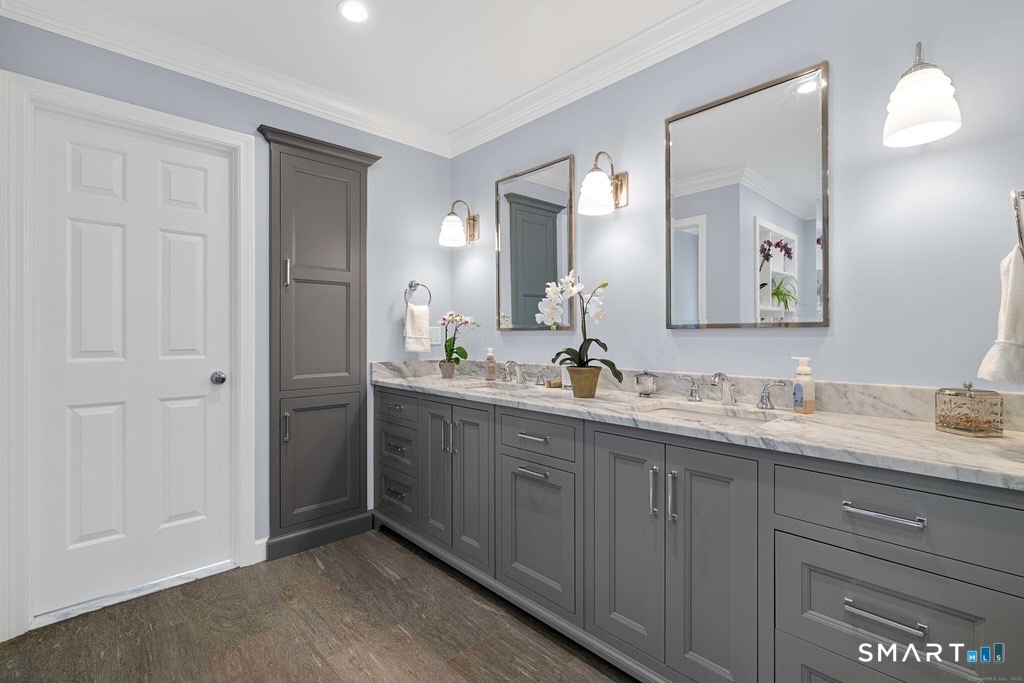
Bathroom with a long gray double vanity, marble countertop, two mirrors, and matching tall storage cabinet.
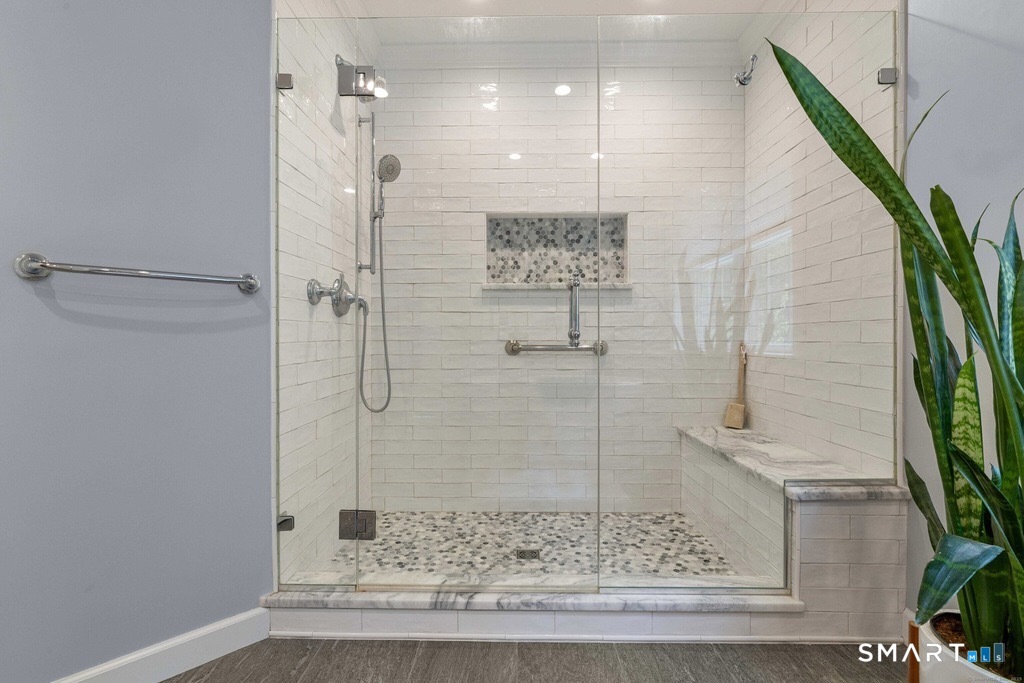
Walk-in shower with white subway tile, a pebble floor, glass doors, and a marble bench.
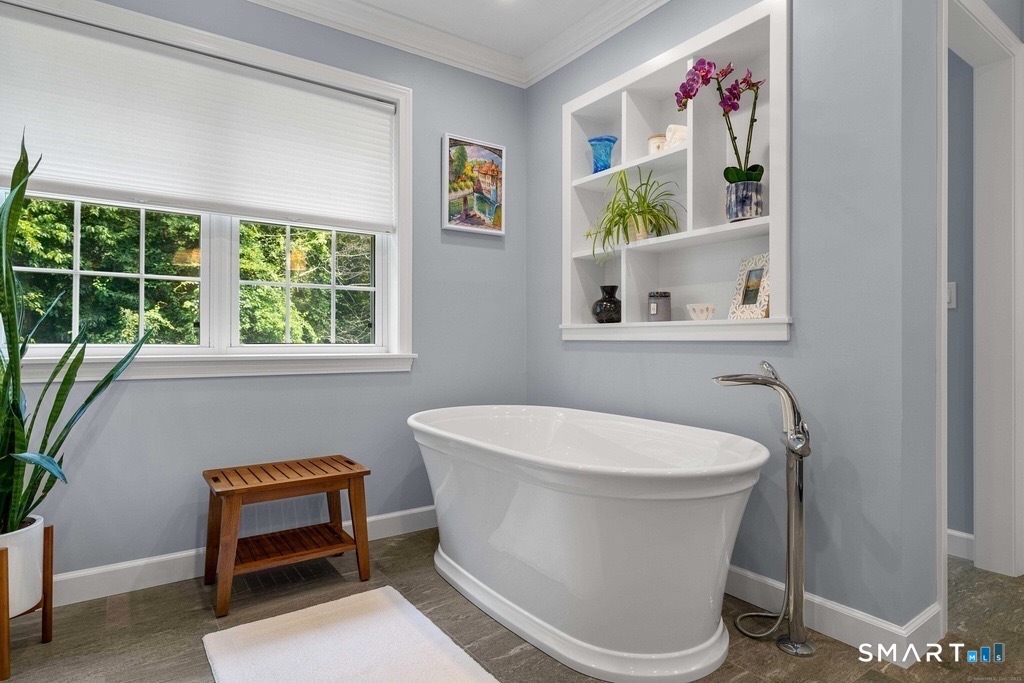
Bathroom with a freestanding soaking tub, window, and built-in display shelves.
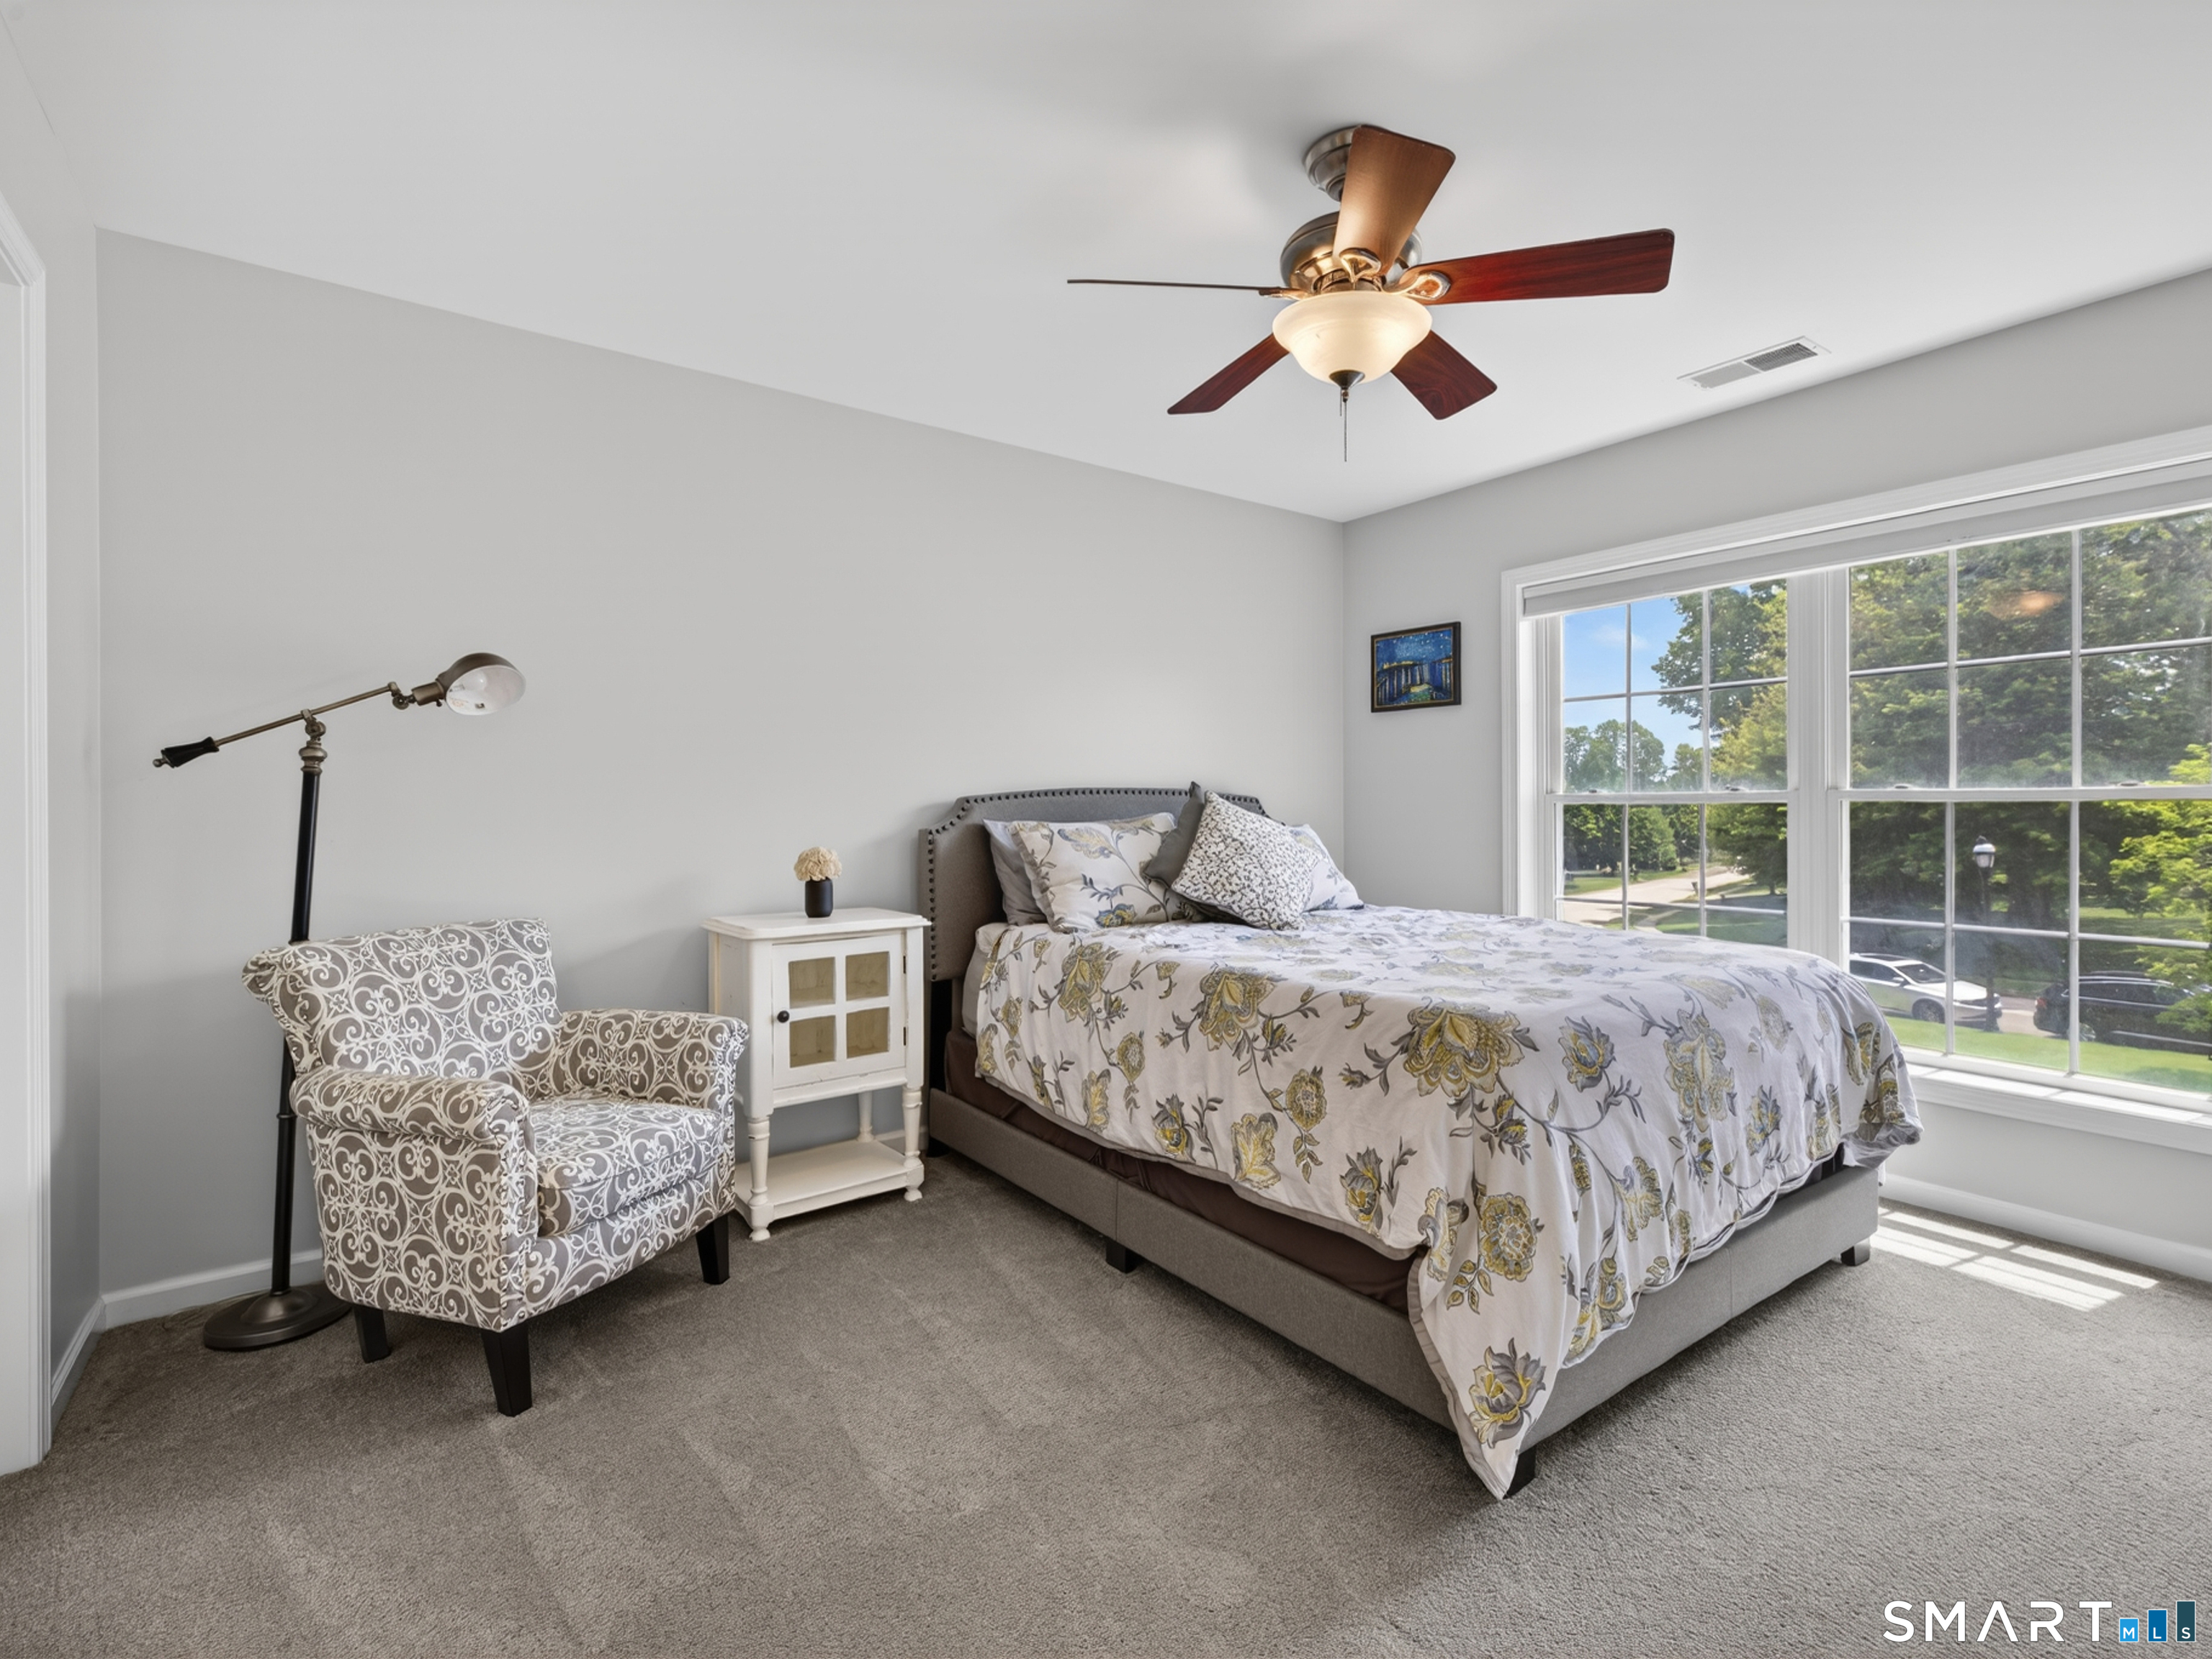
Furnished bedroom with floral bedding, a patterned armchair, and large windows overlooking trees.
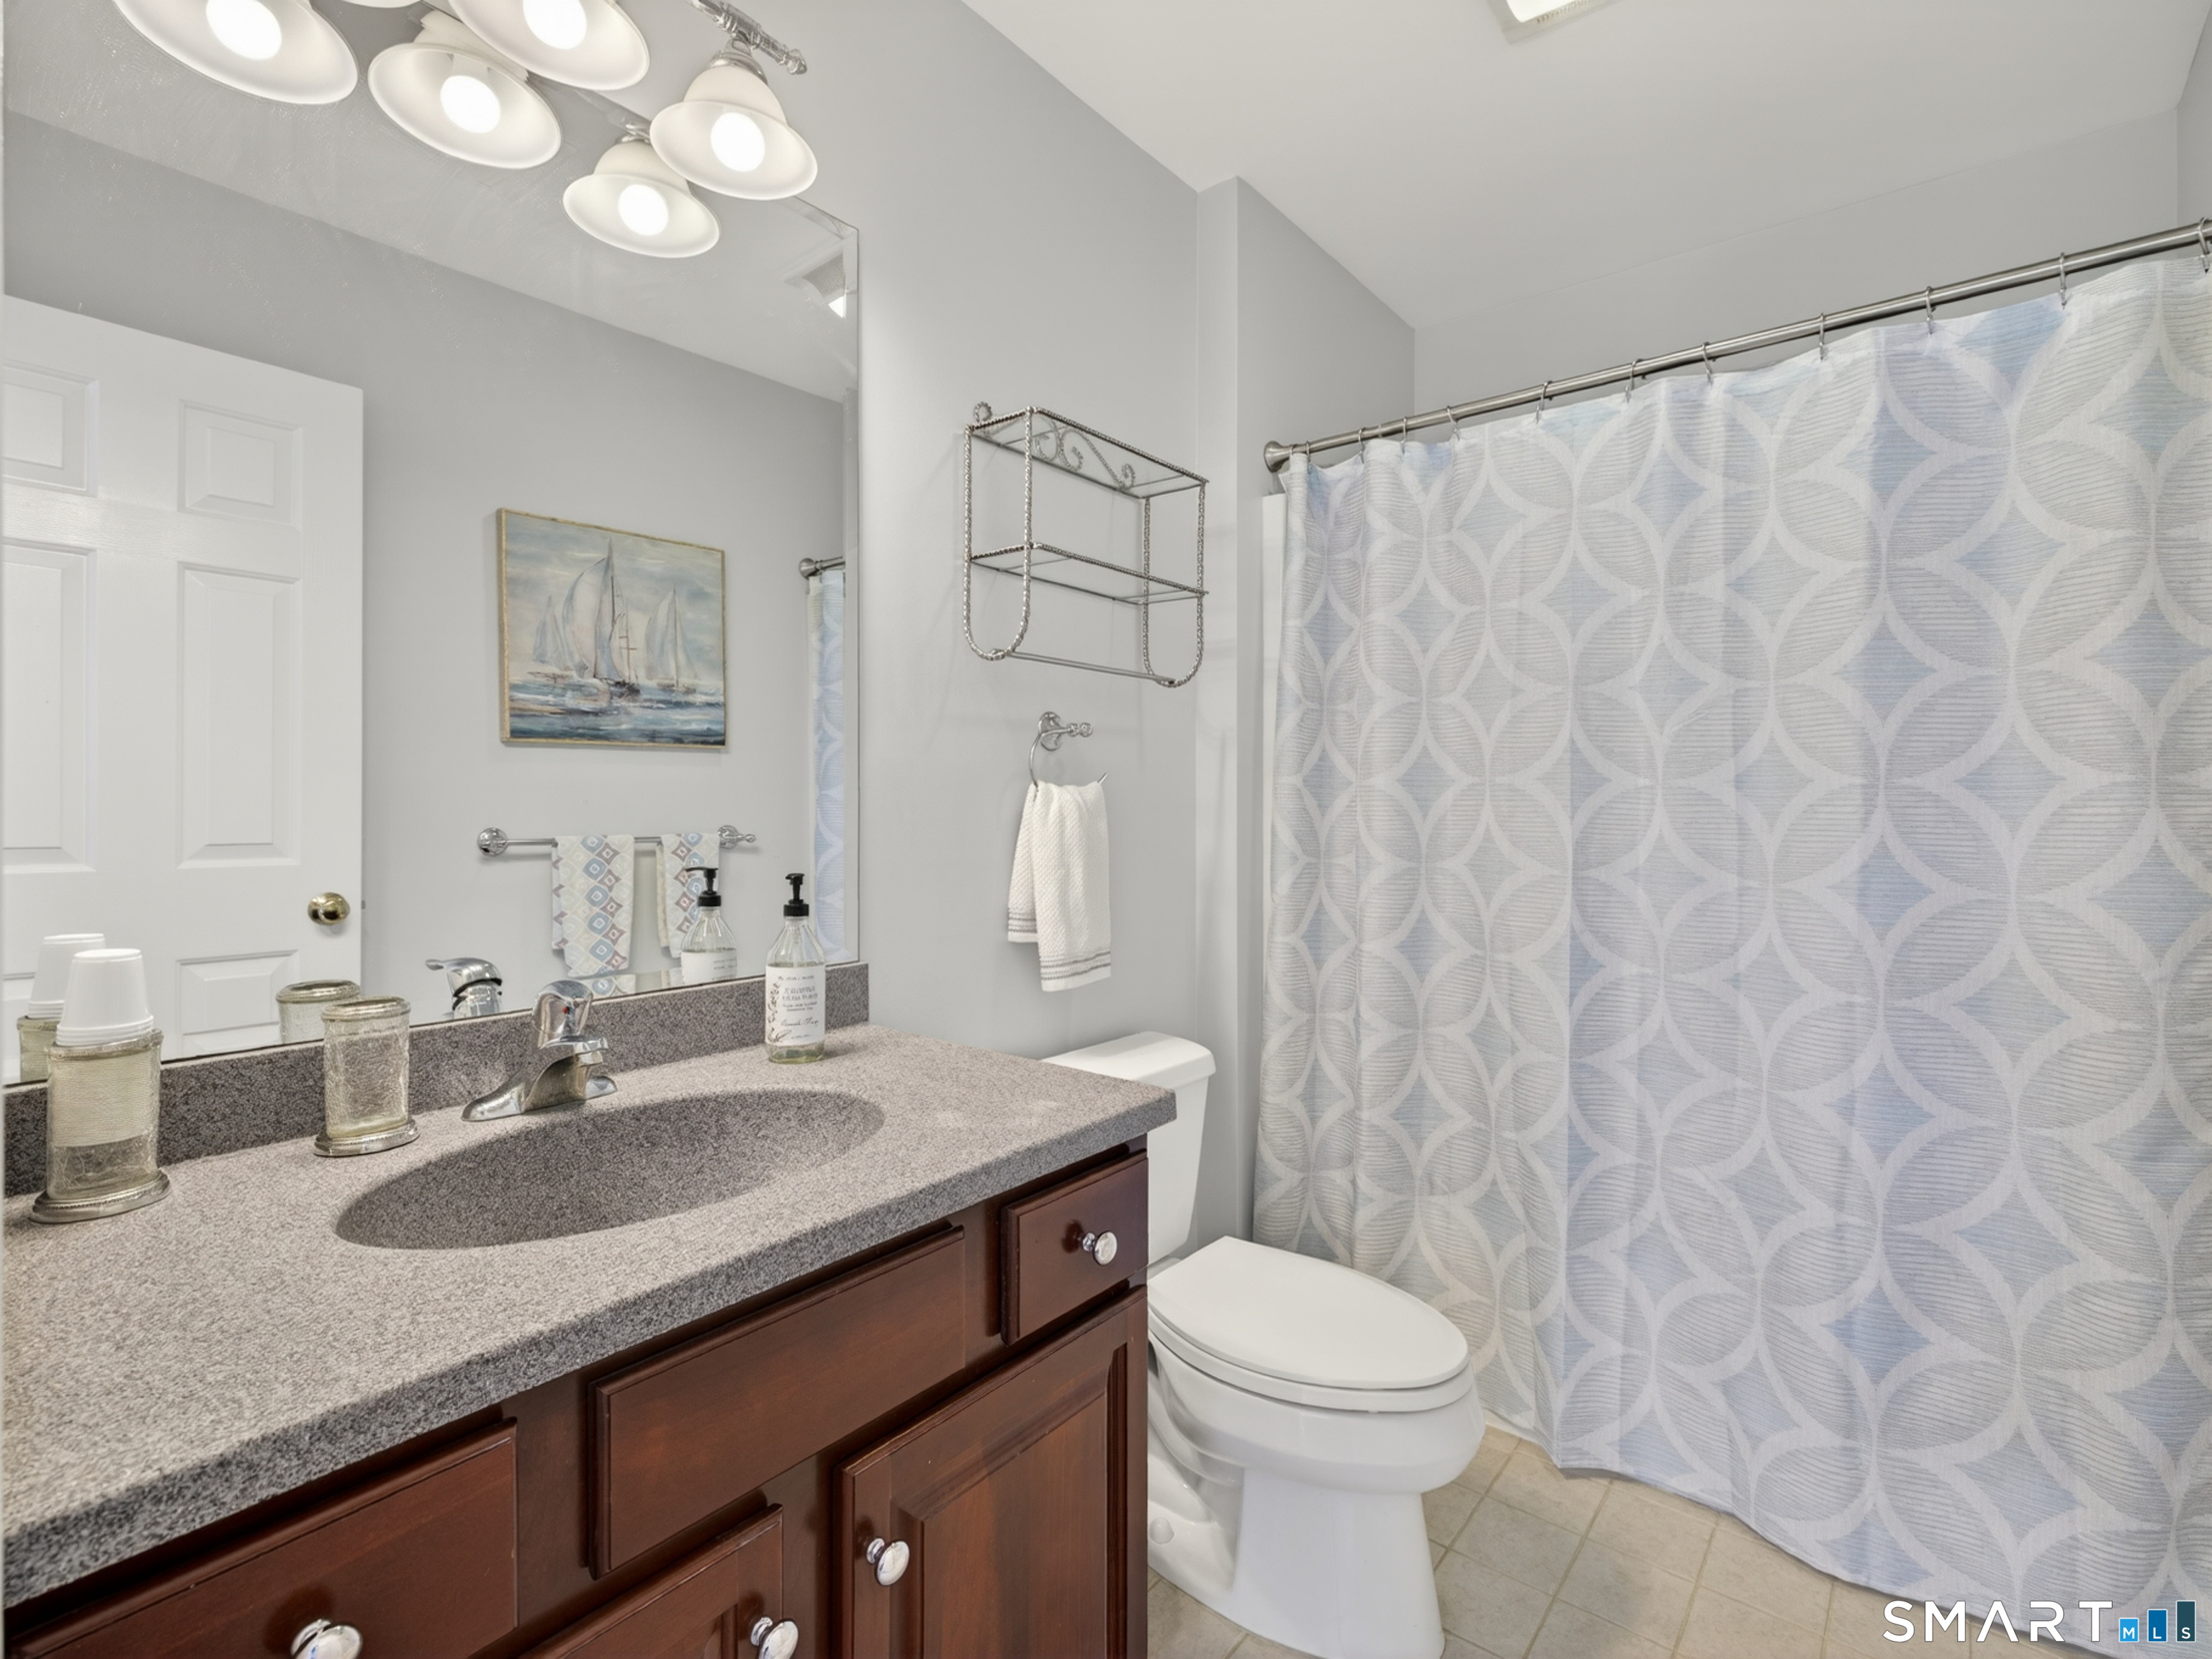
Bathroom with a dark wood vanity and pale blue patterned shower curtain.
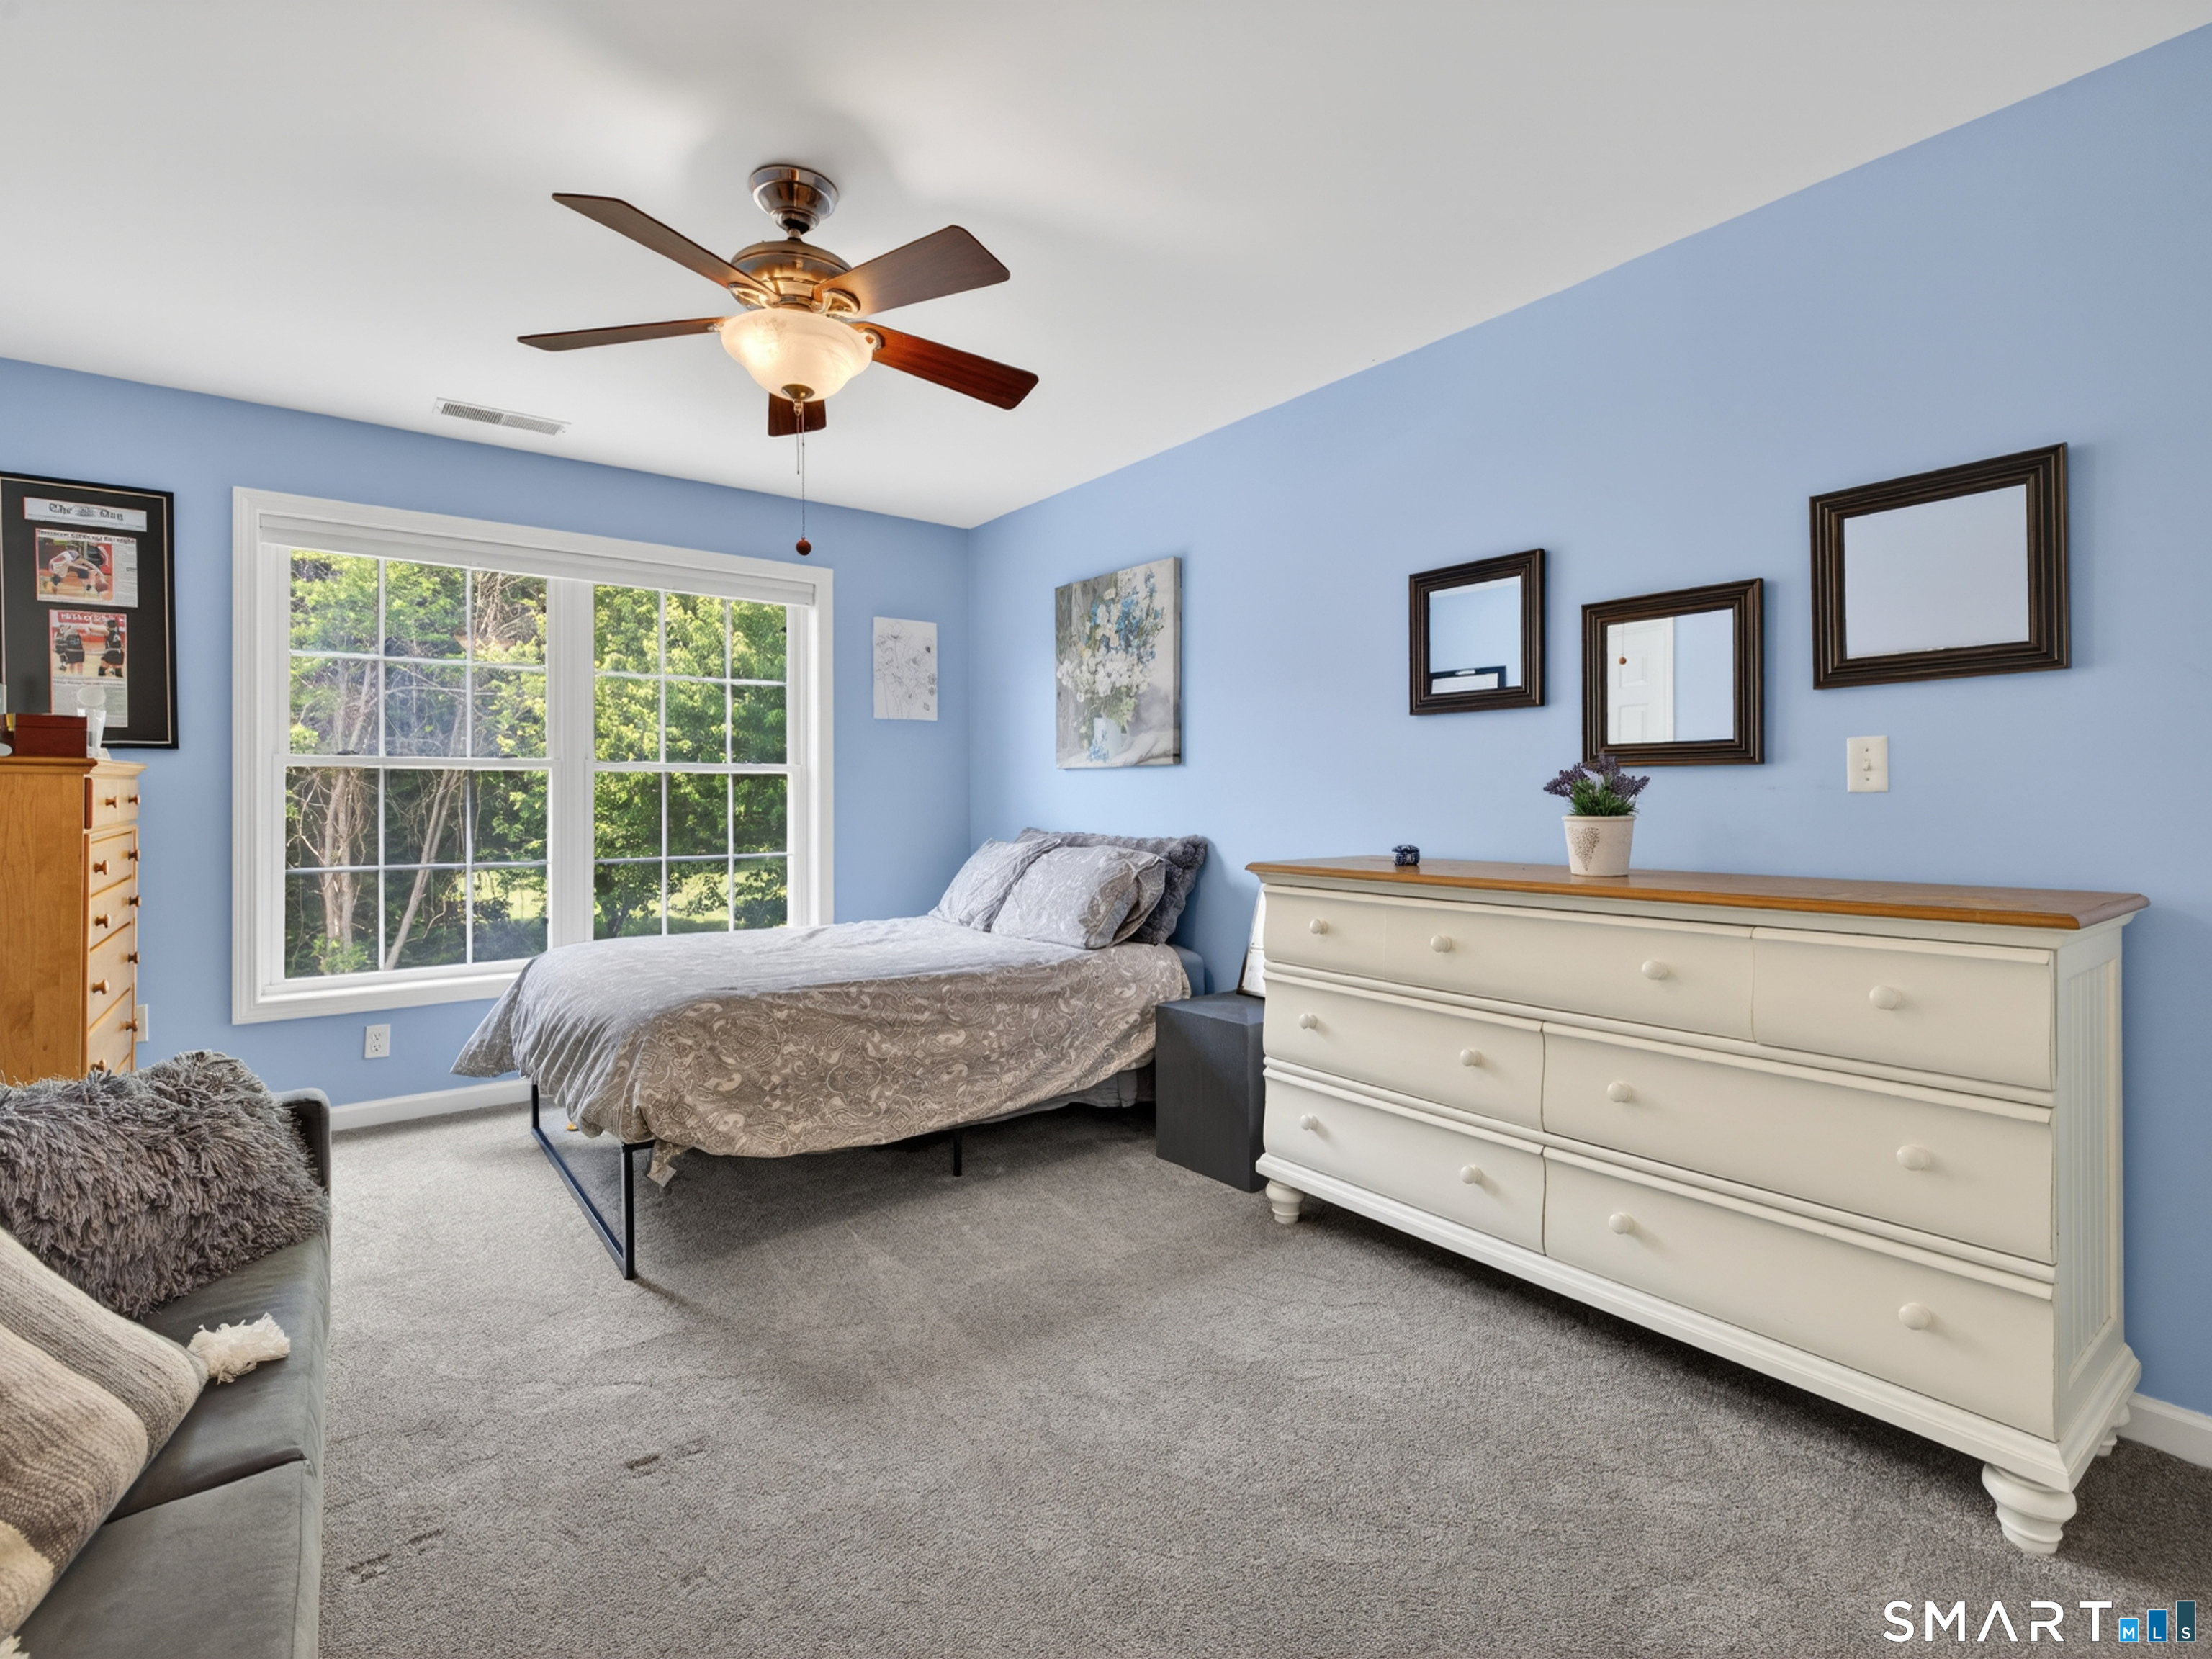
Furnished blue bedroom with a large window, gray bedding, white dresser, and ceiling fan.
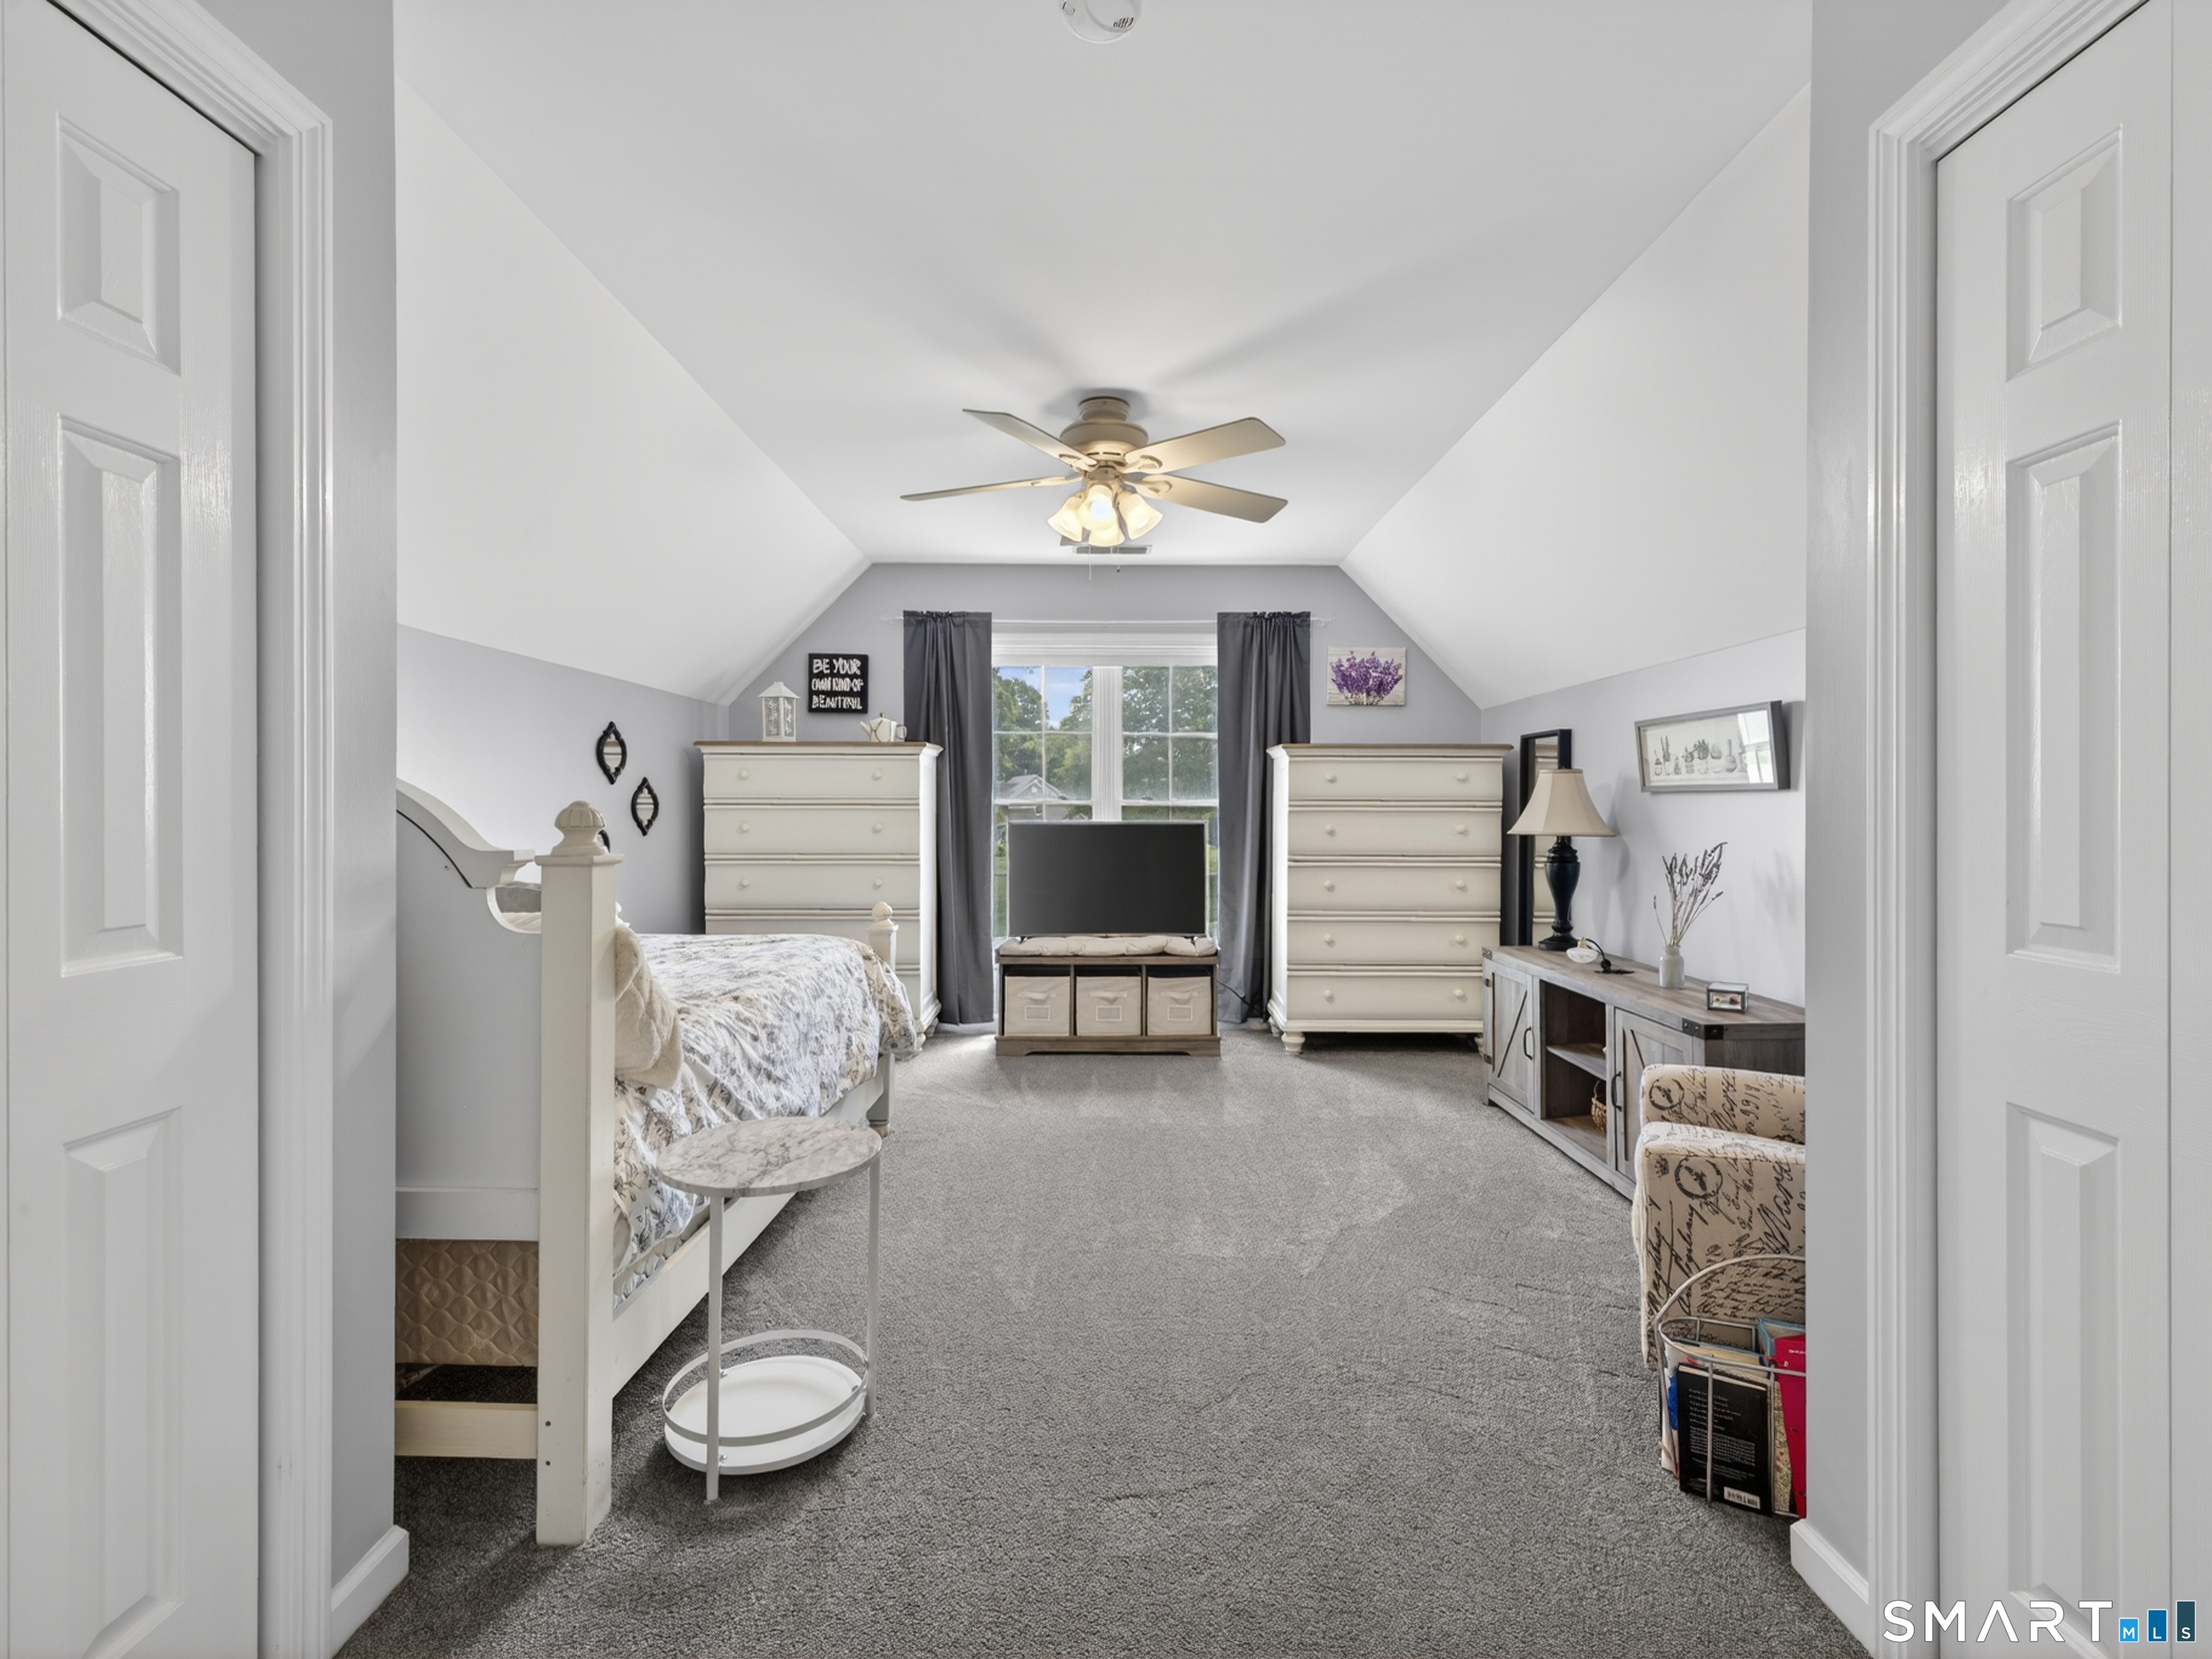
Furnished bedroom with a sloped ceiling, white bed, matching dressers, and television by the window.
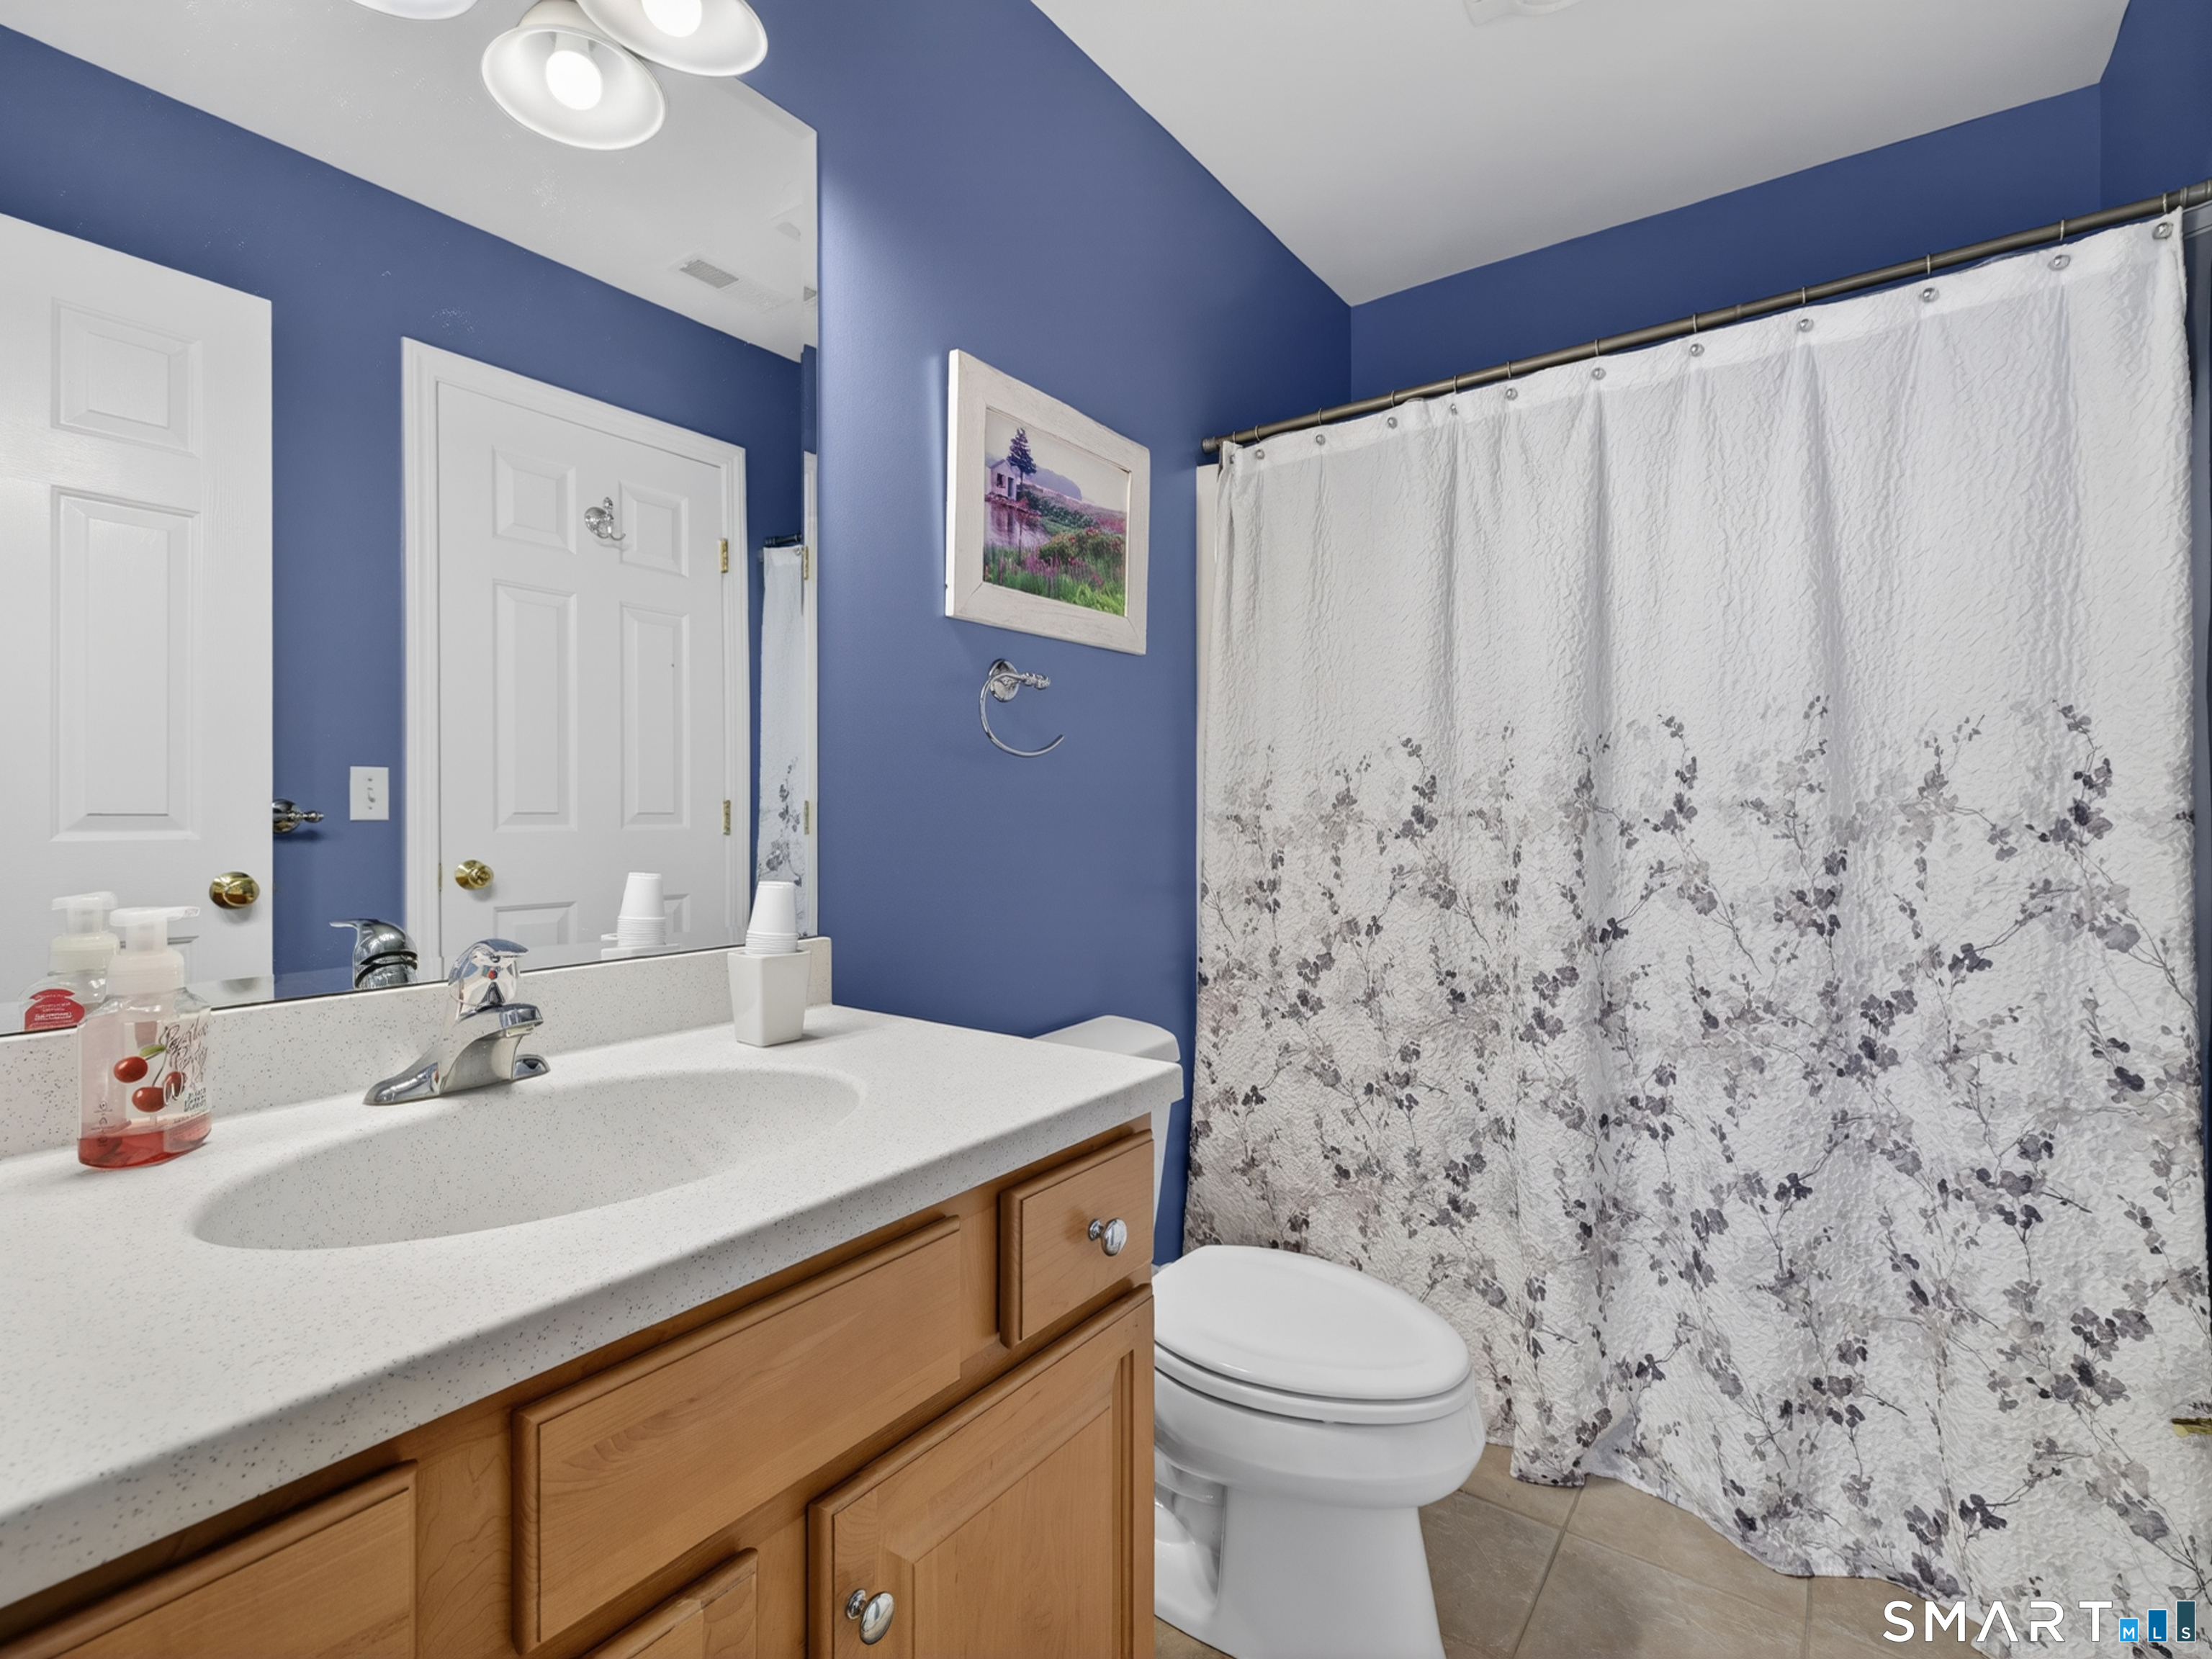
Bathroom with blue walls, a wood vanity, and a white floral shower curtain.
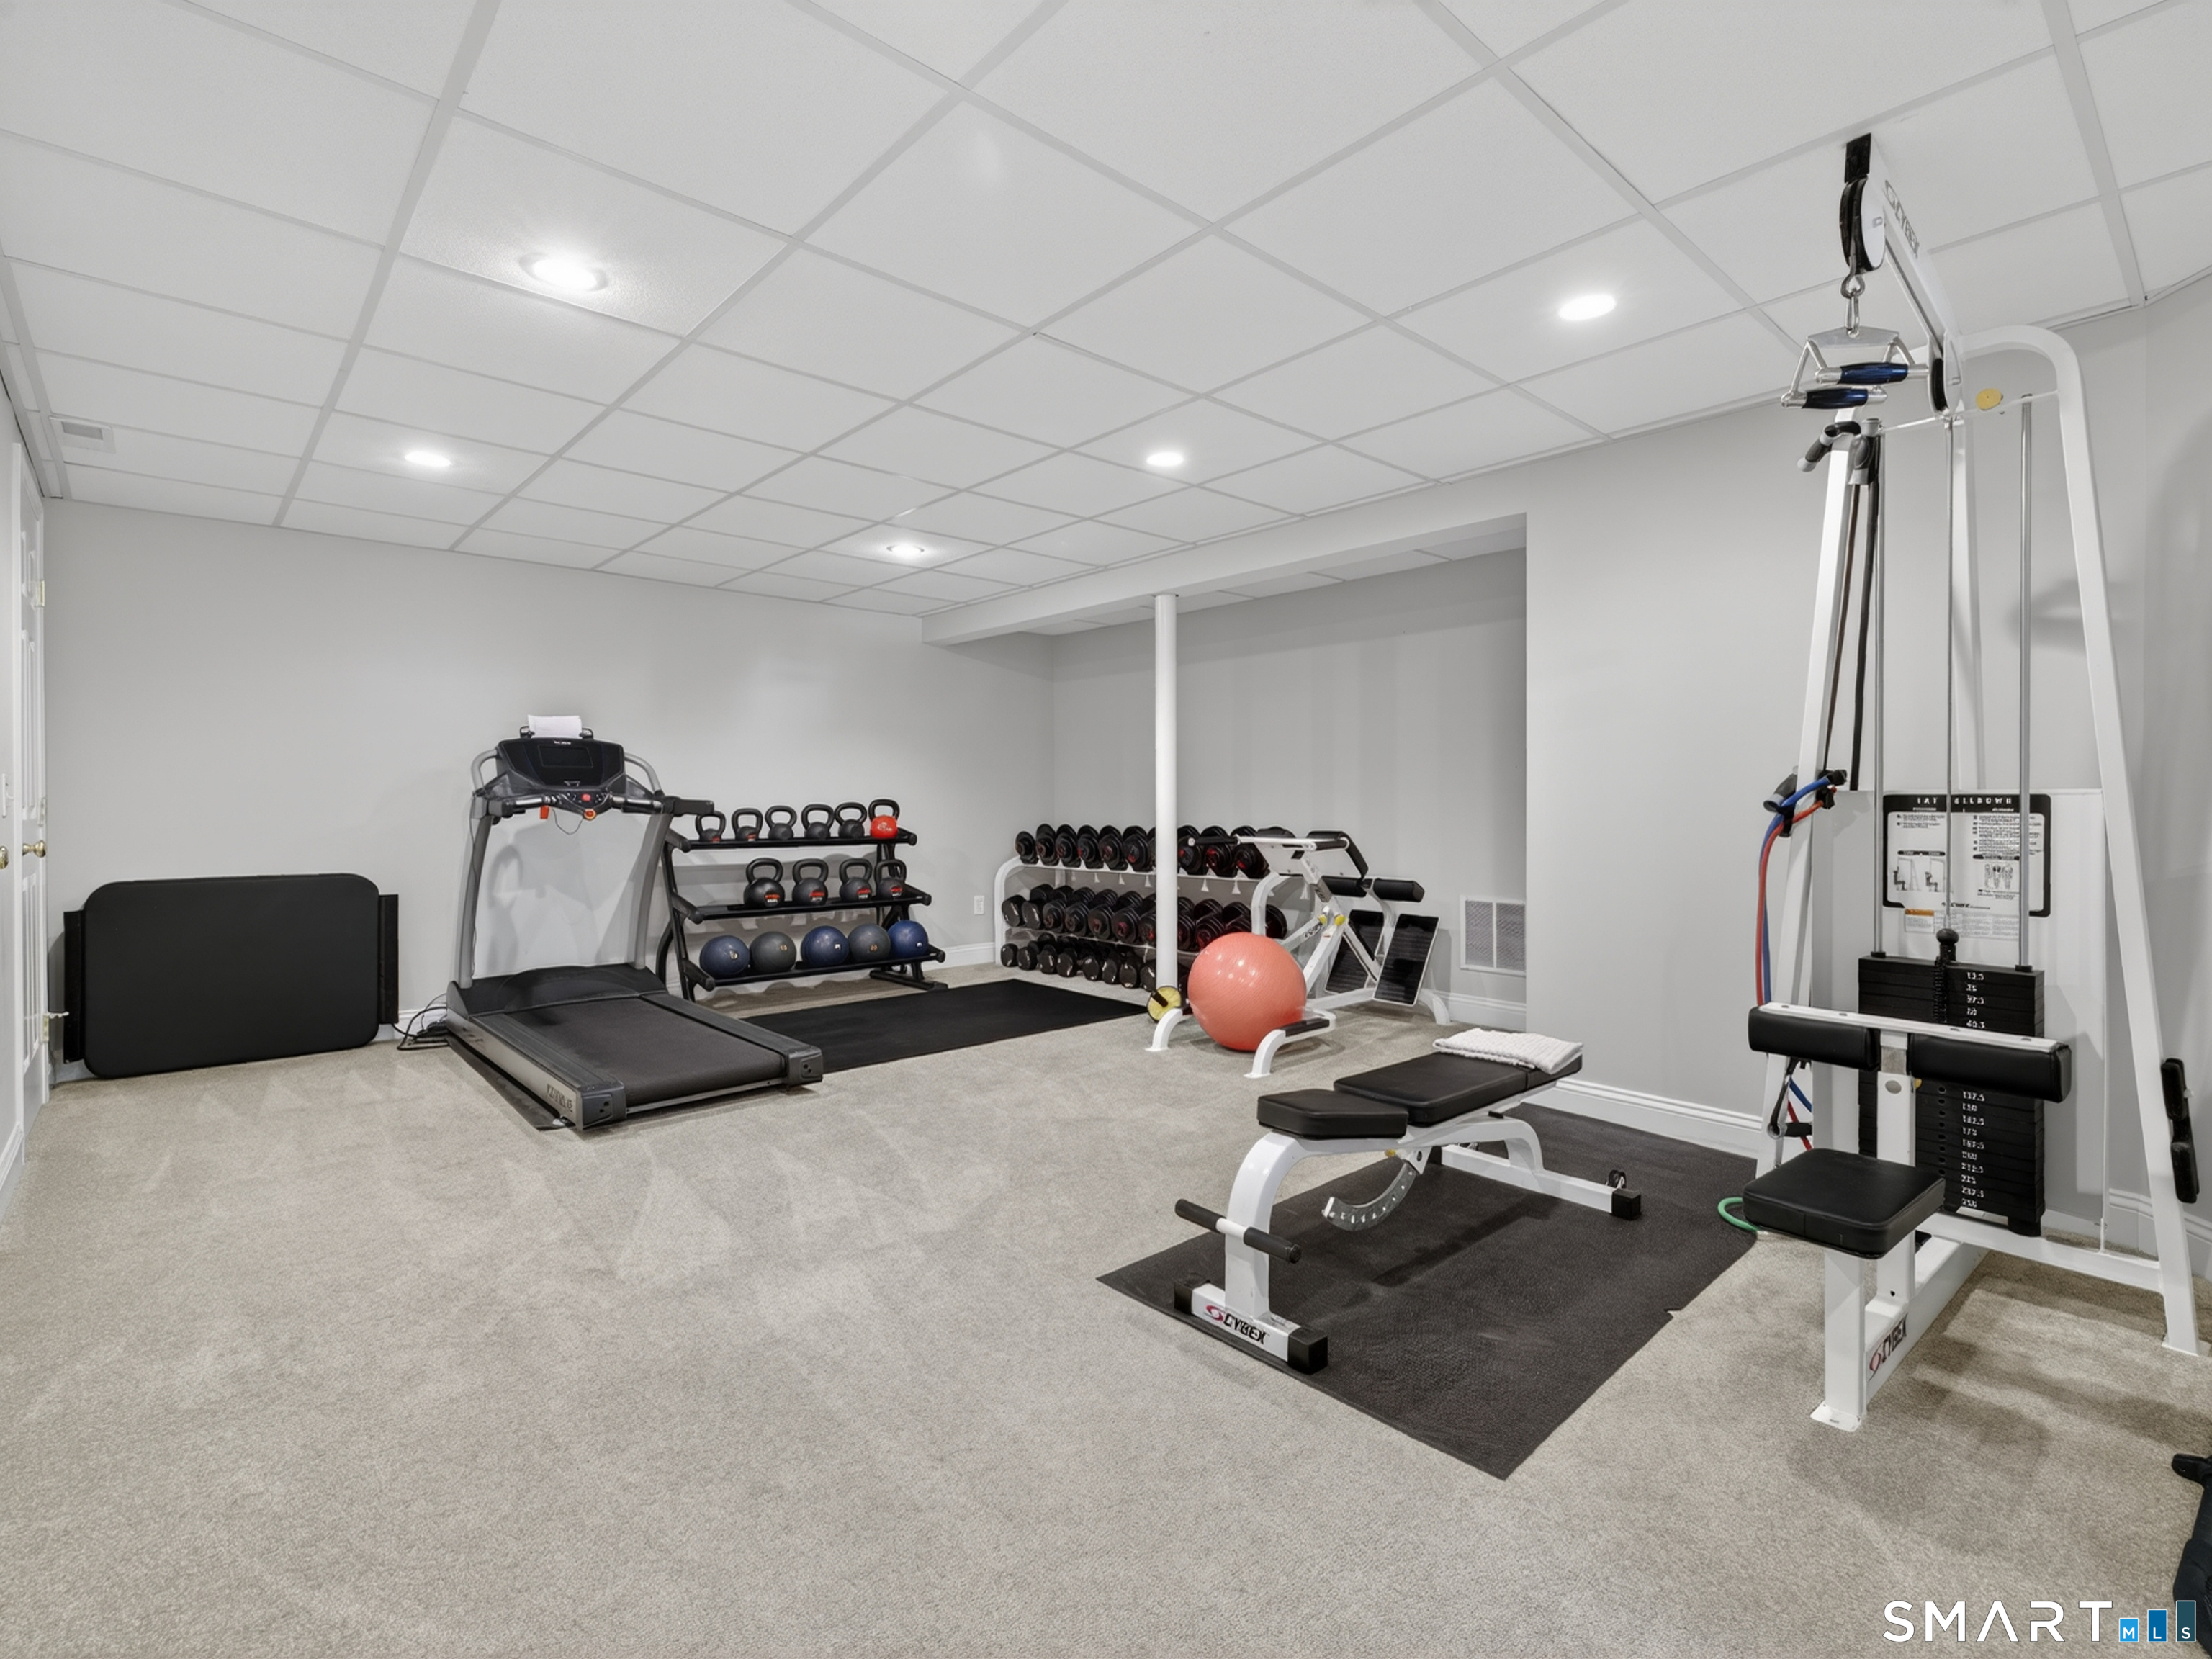
Finished basement gym with a treadmill, weight racks, and multi-station weight machine.
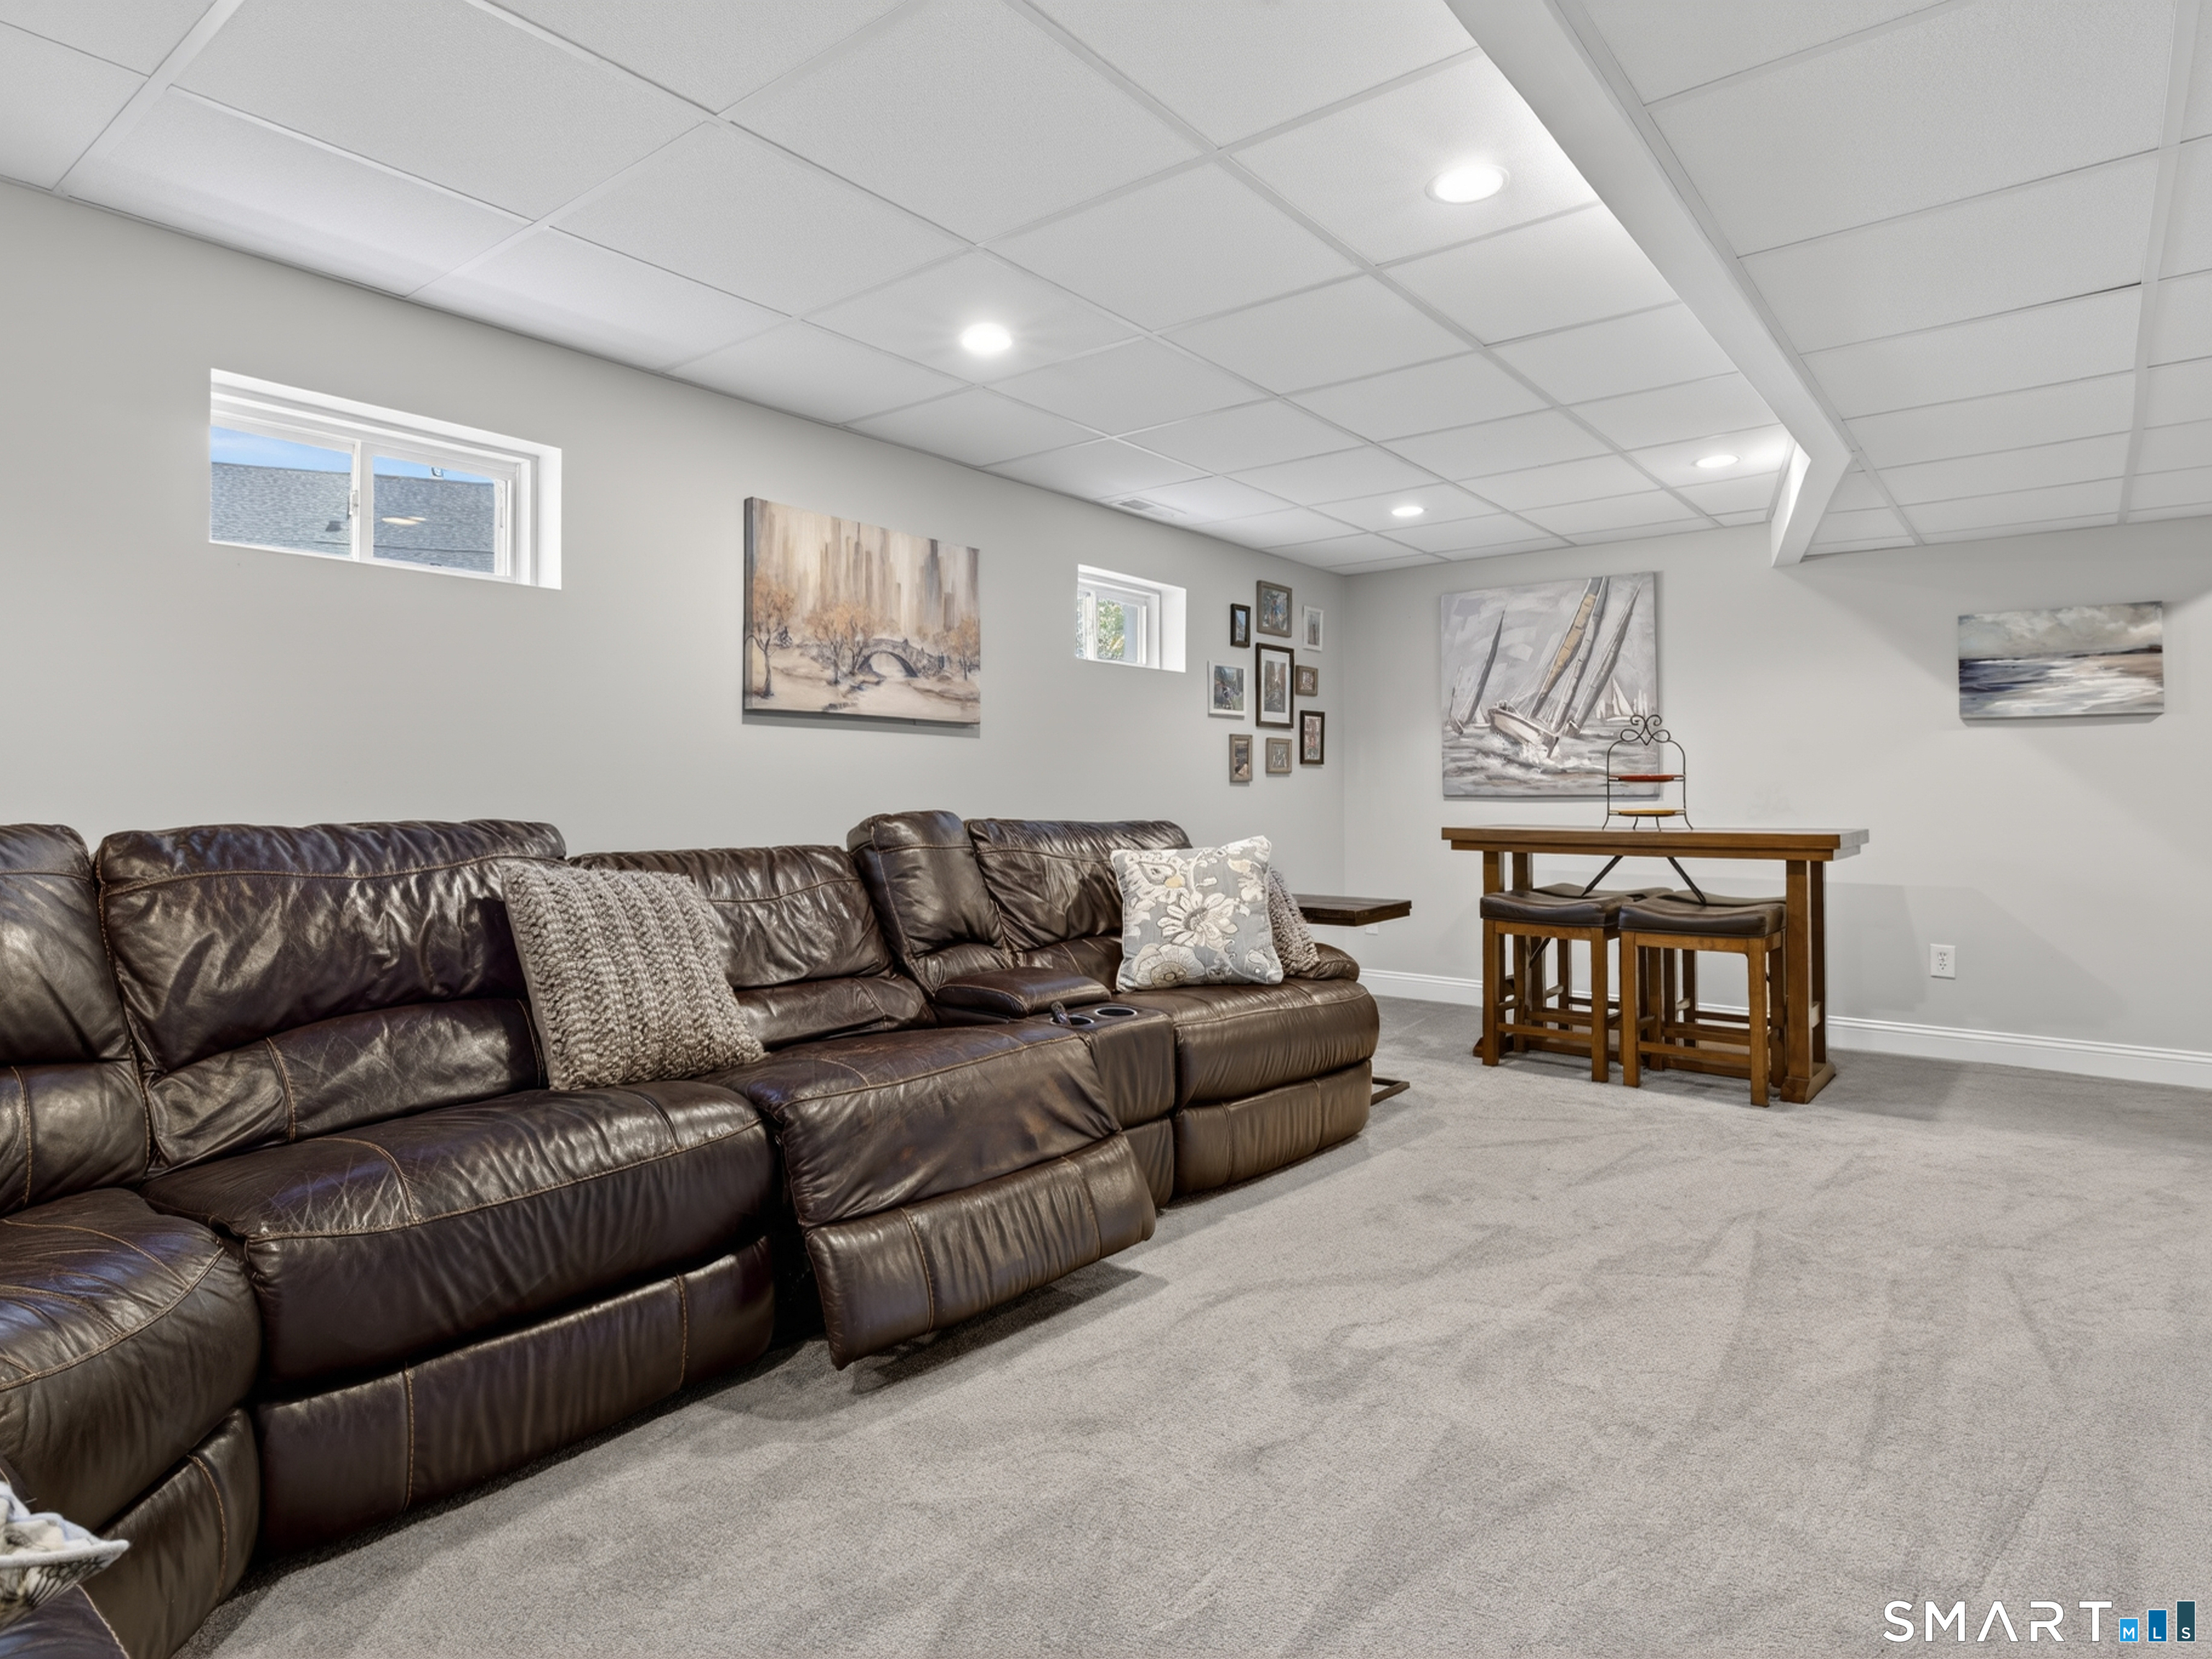
Basement family room with a dark leather sectional and a counter-height table with stools.
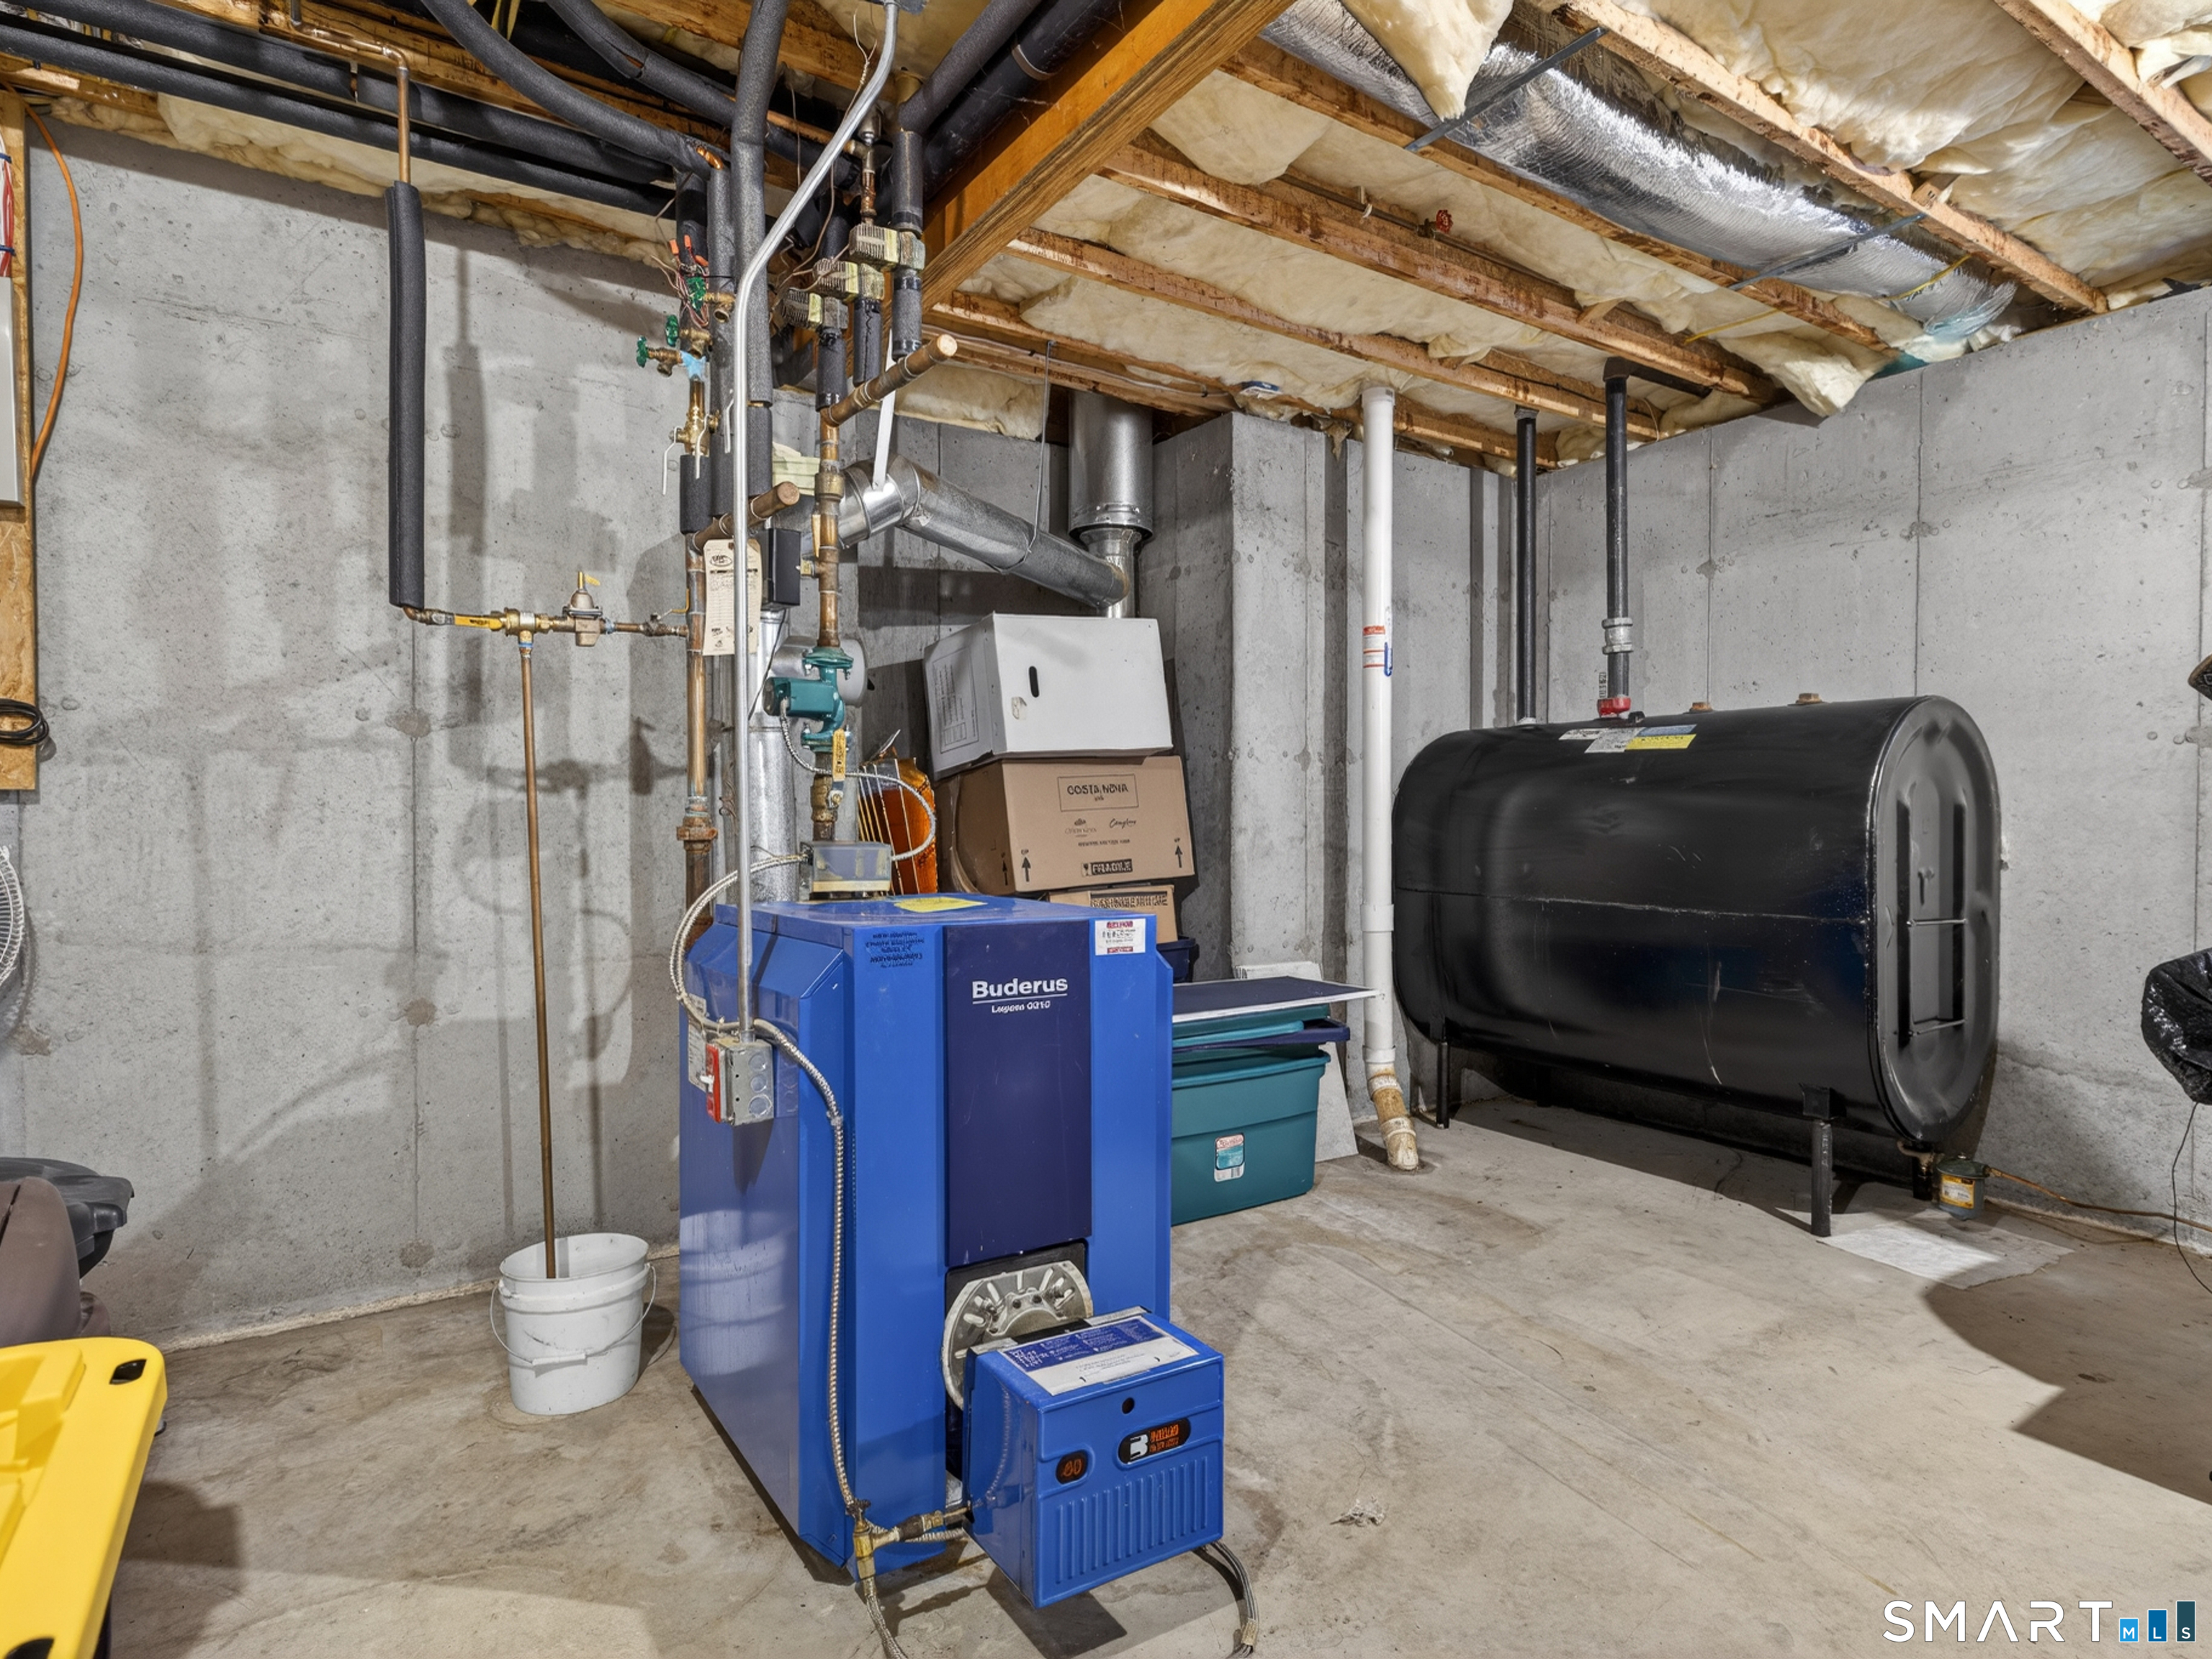
Basement mechanical room with a blue boiler, black storage tank, and exposed pipes.
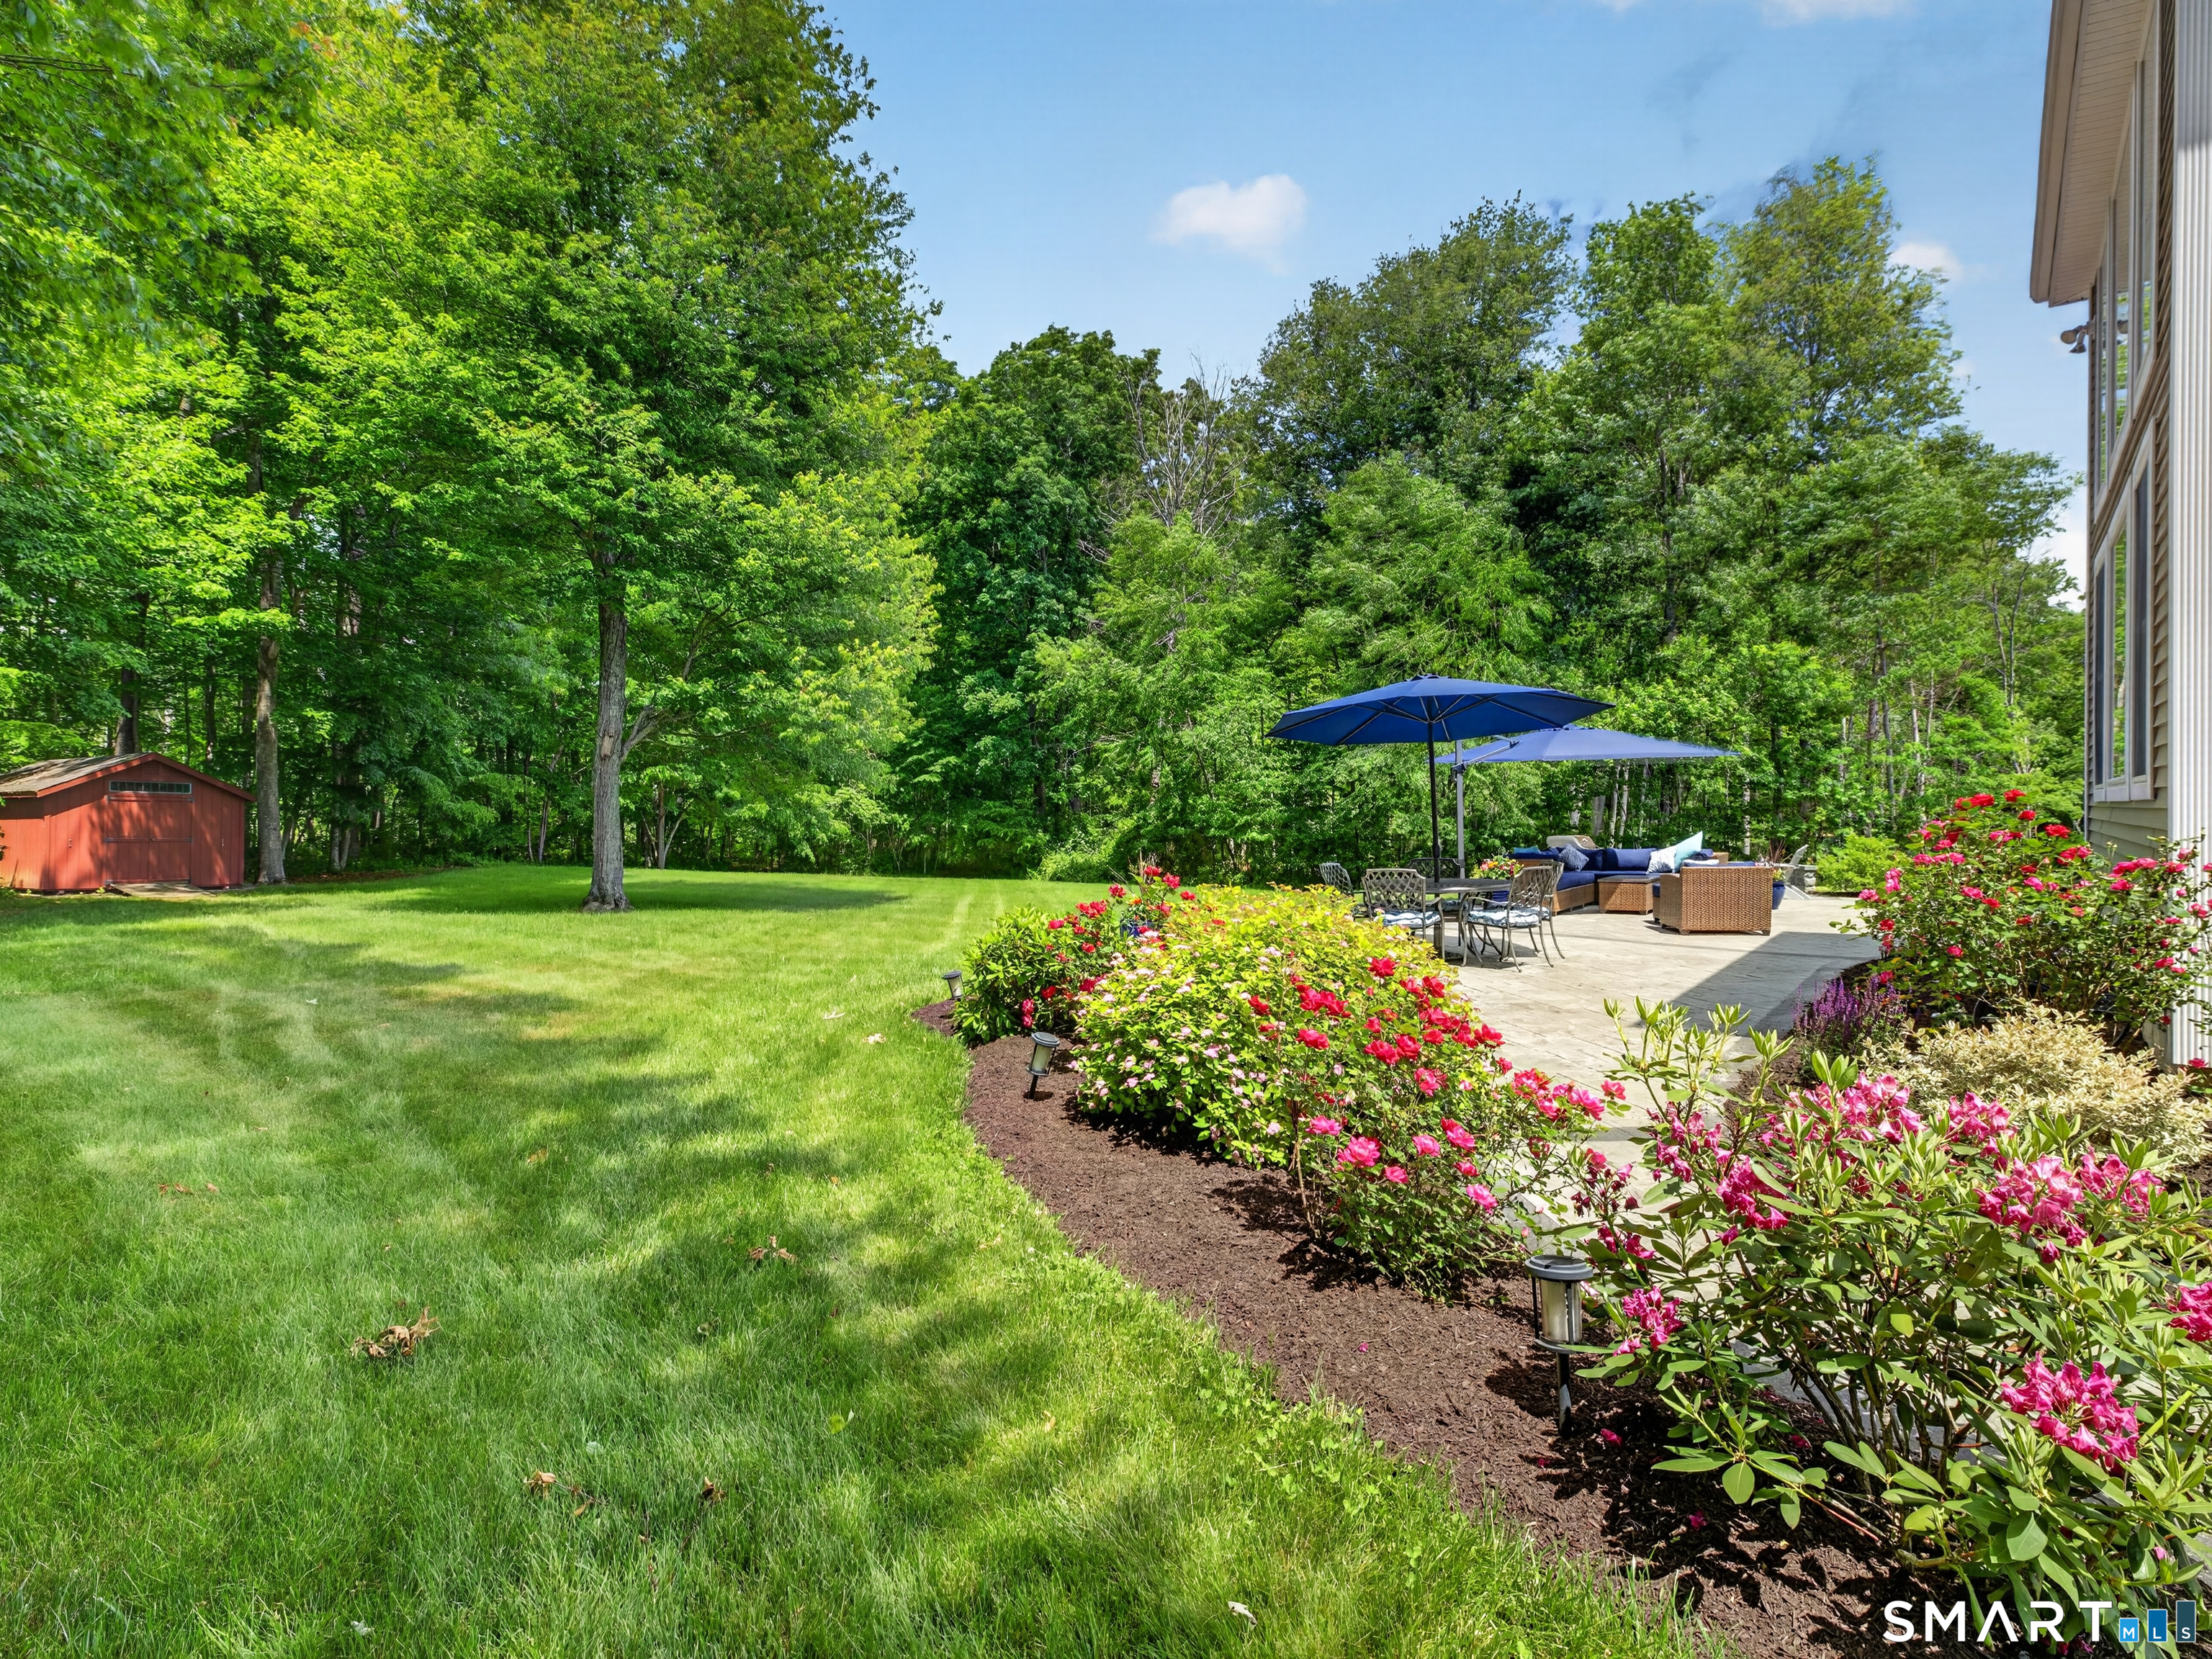
Backyard lawn and stone patio with blue umbrellas, colorful flower beds, and a red shed.
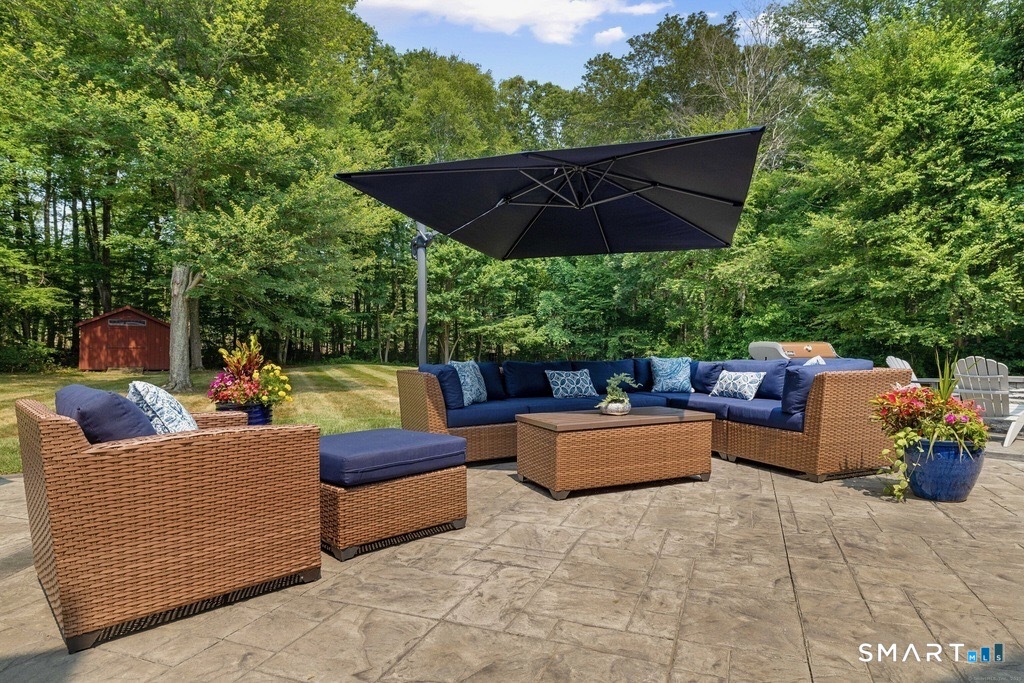
Stone patio with wicker lounge seating, navy cushions, and a large black umbrella.
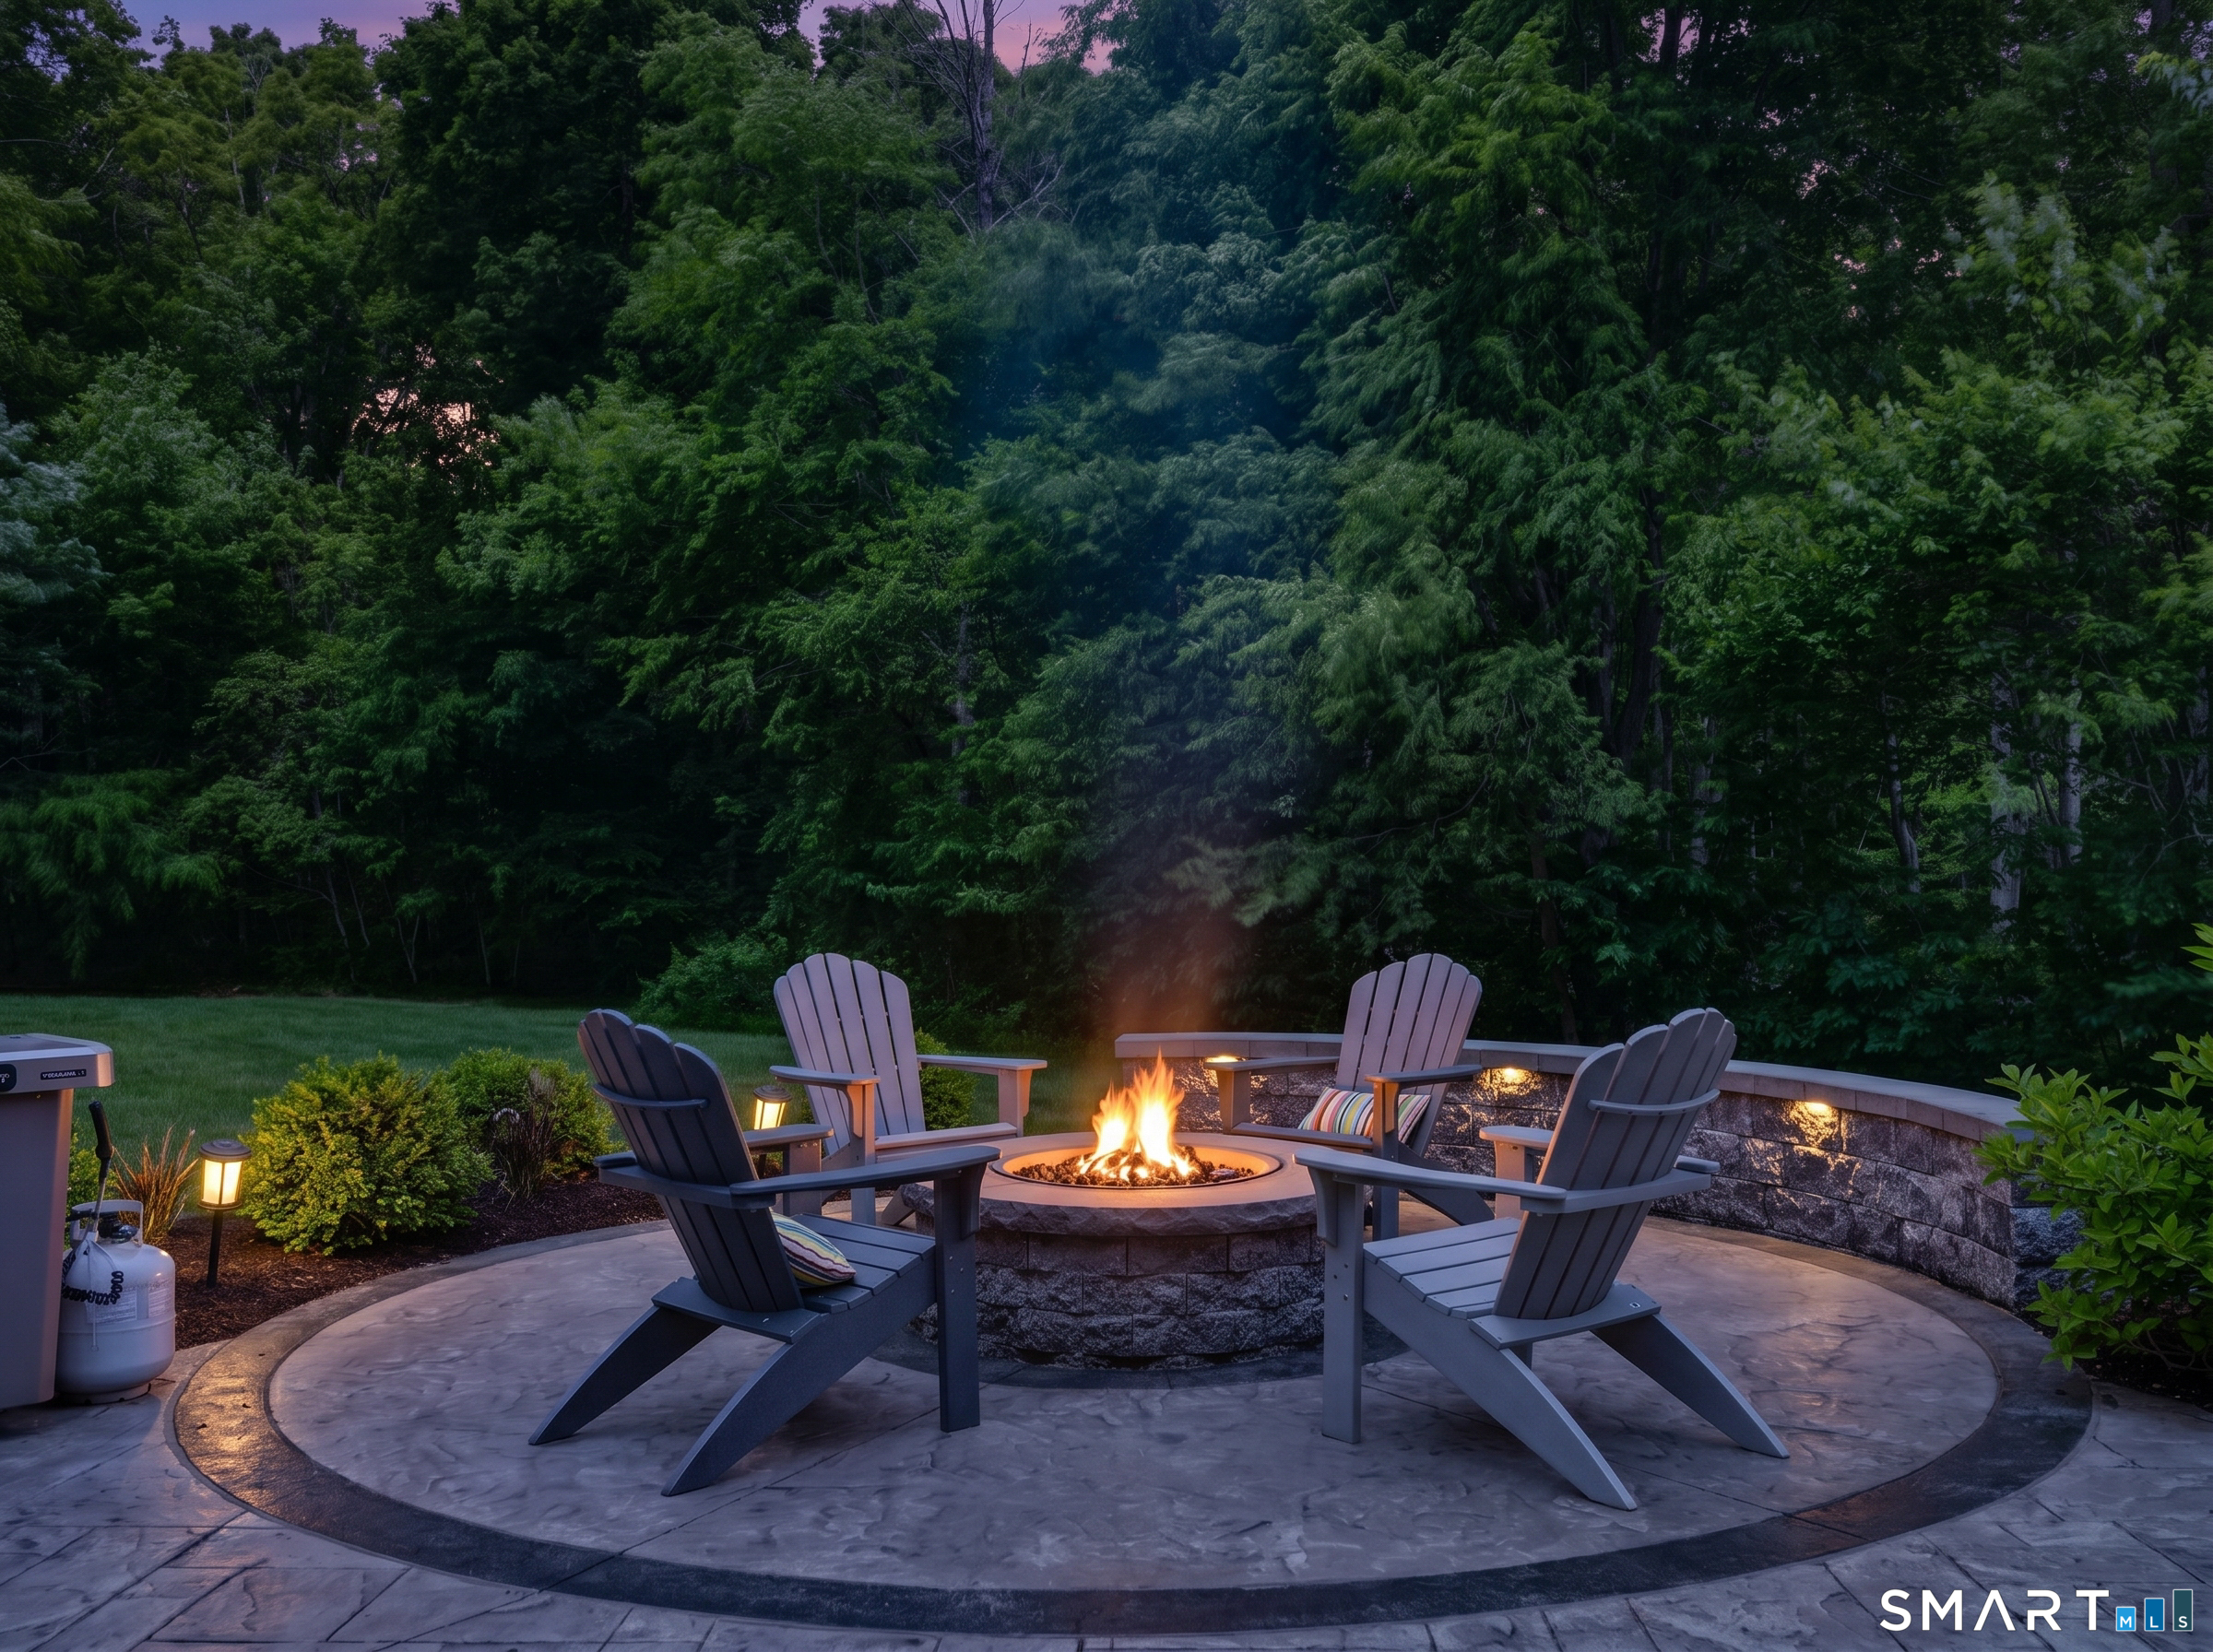
Stone fire pit surrounded by Adirondack chairs on a wooded backyard patio at dusk.
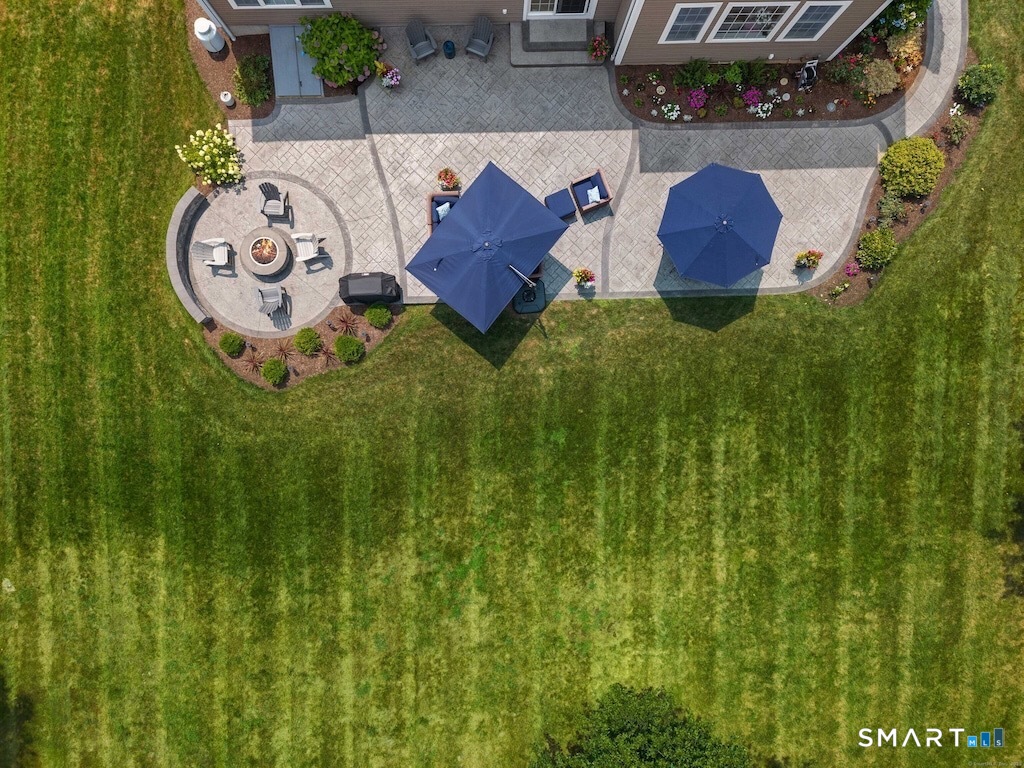
Aerial view of a home’s paved backyard patio with blue umbrellas, fire pit seating, and a broad lawn.
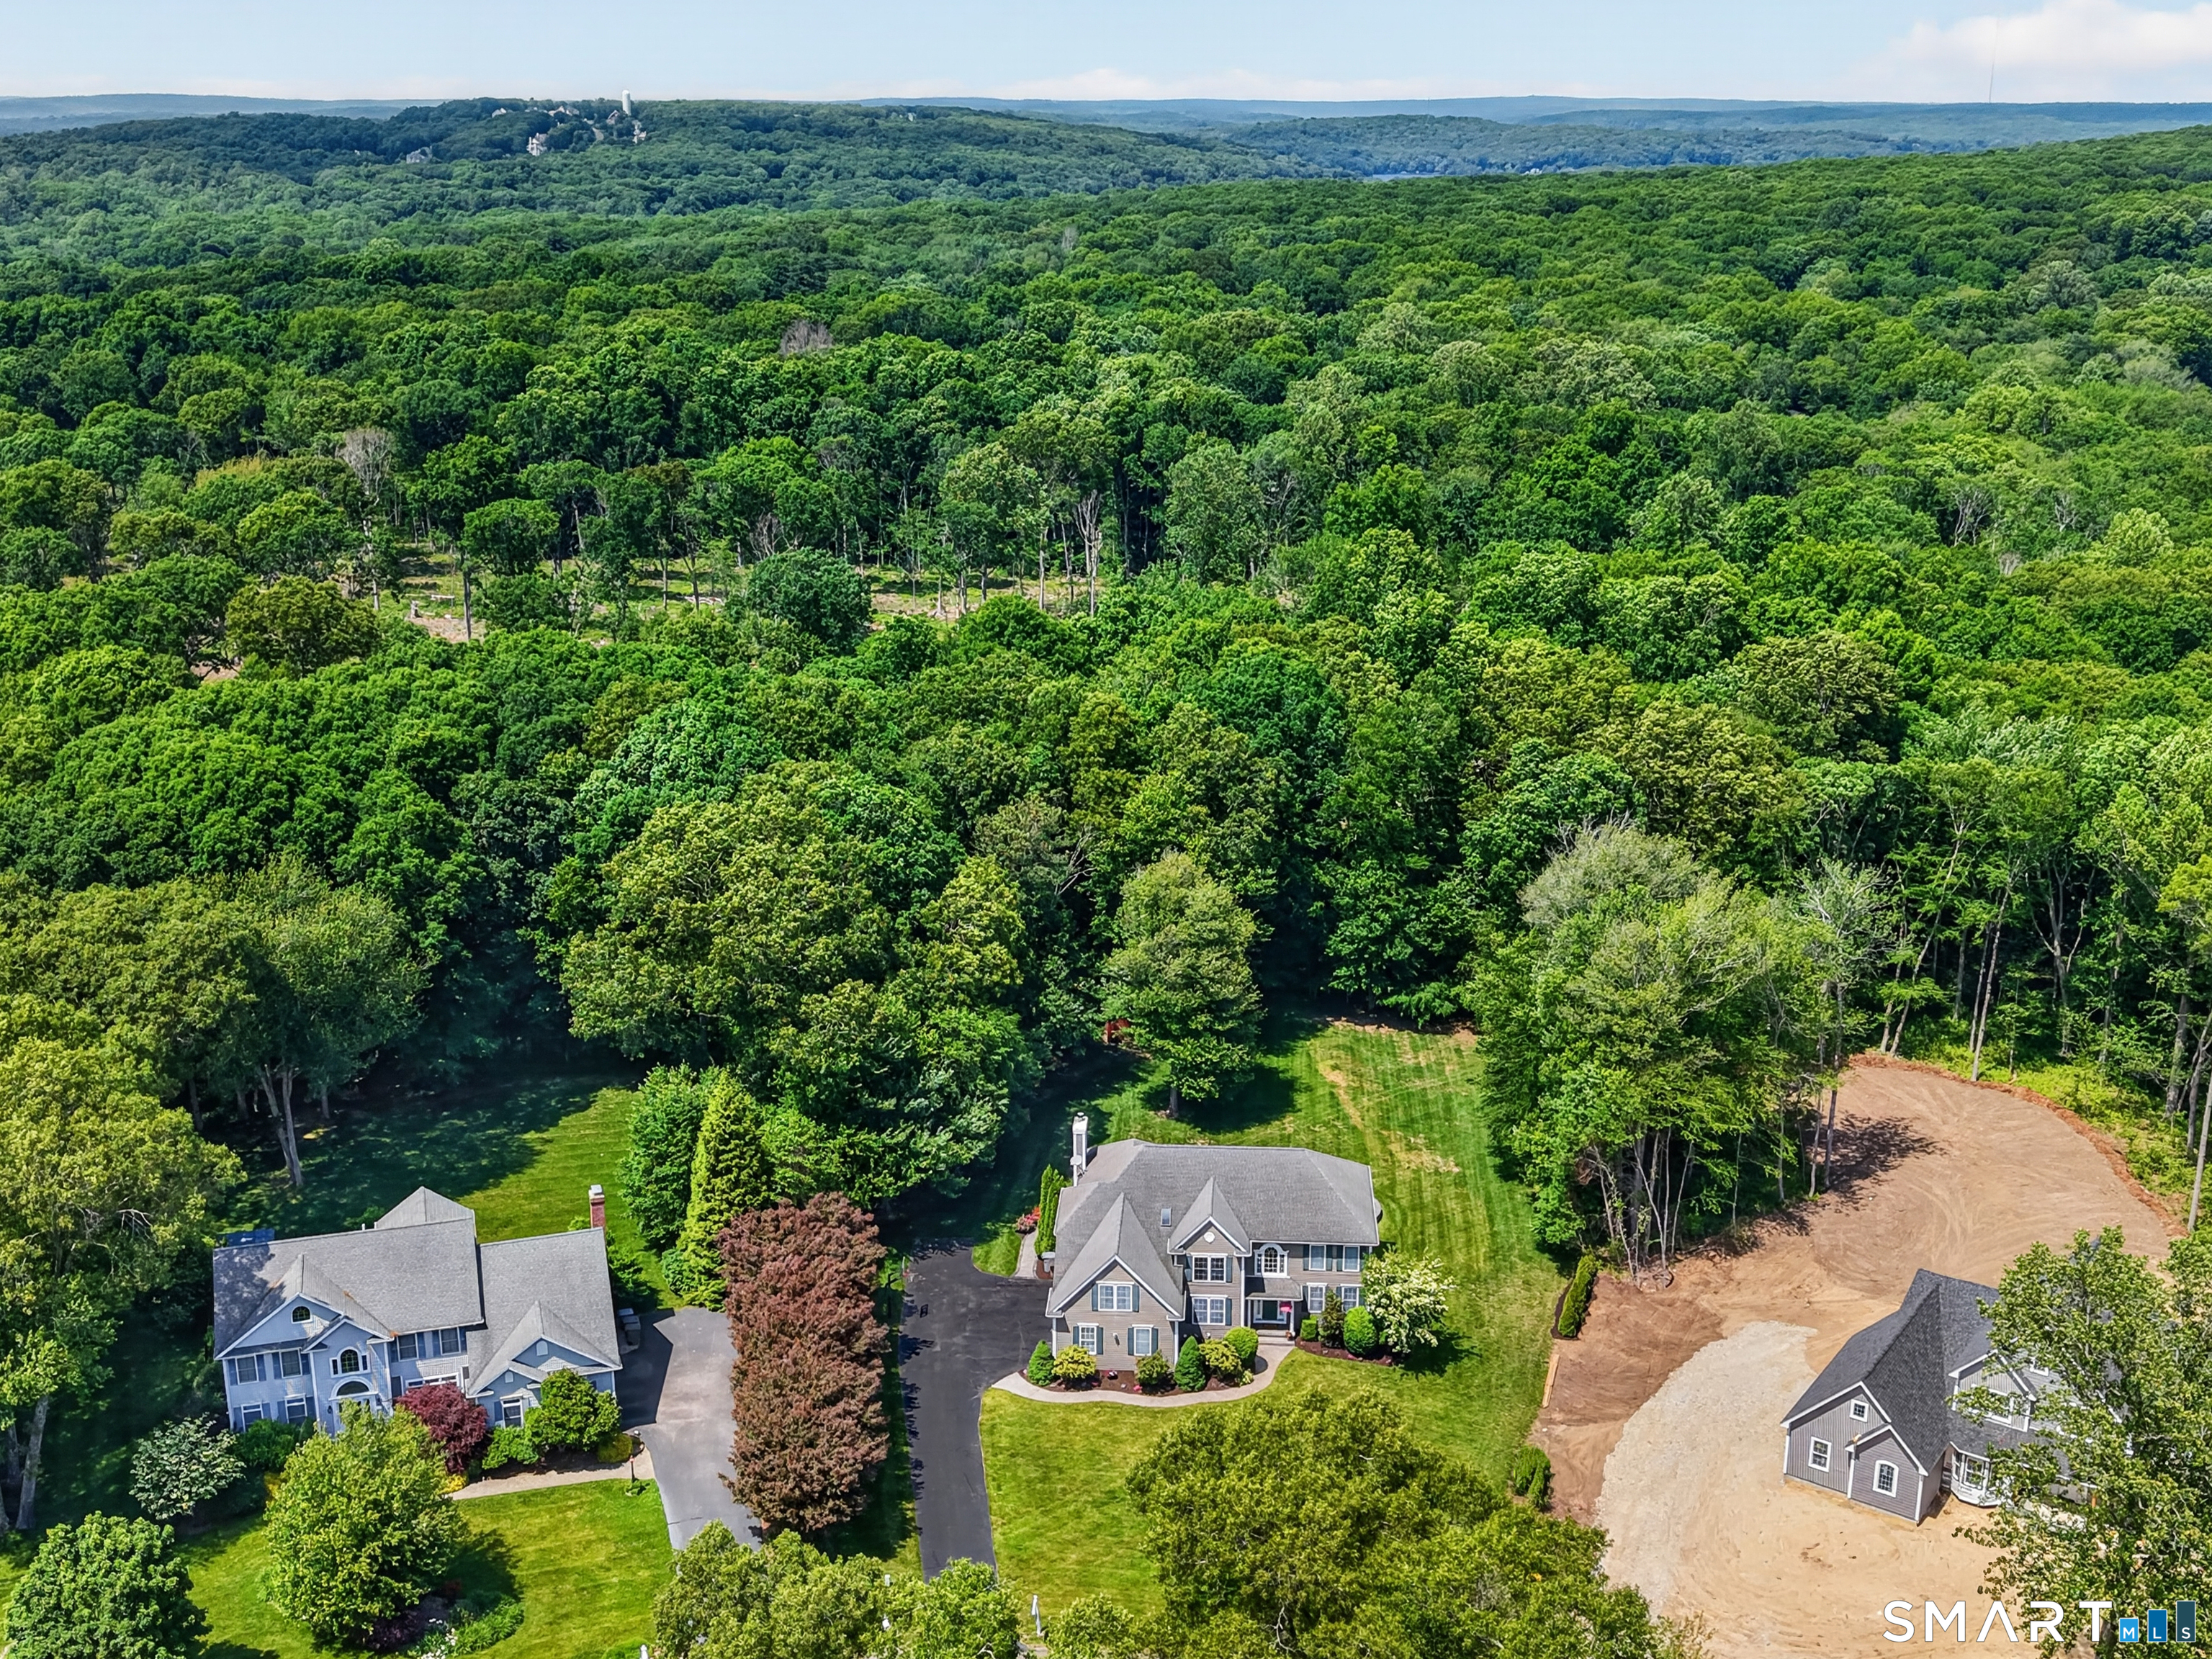
Aerial view of a house and lawn surrounded by dense woodland, with neighboring homes and hills beyond.
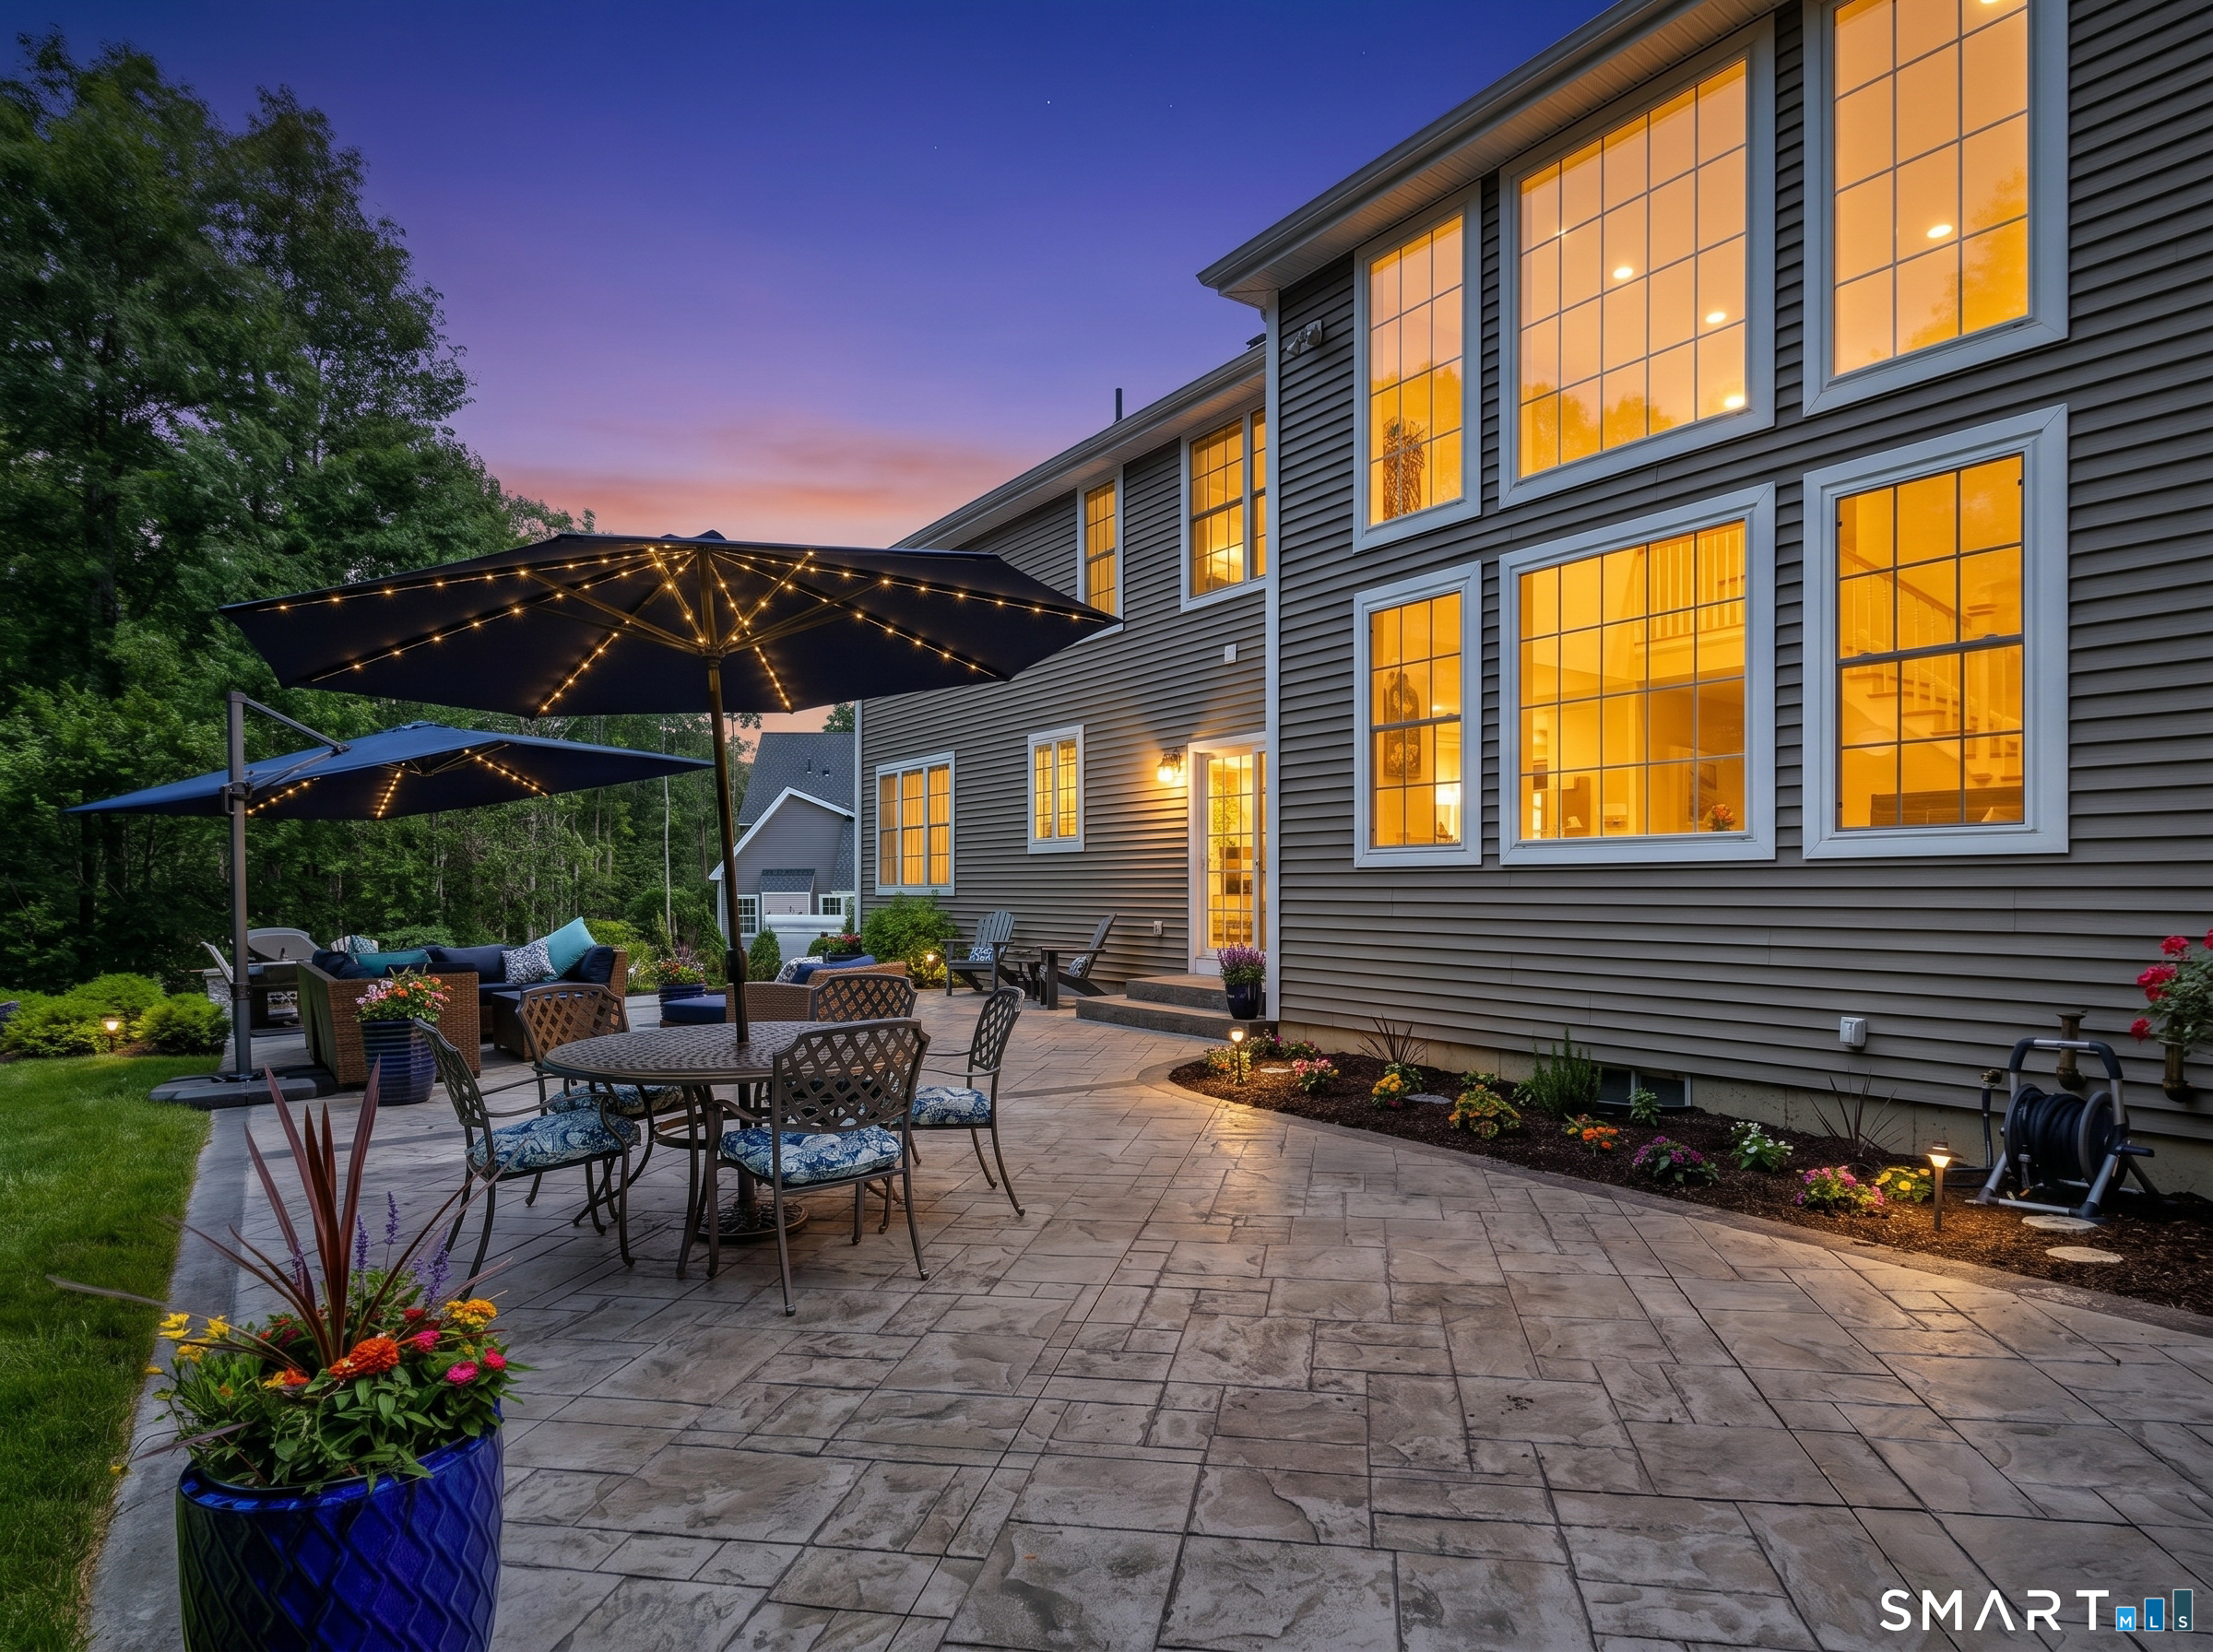
Home’s rear patio with stone paving, string-lit umbrellas, outdoor dining furniture, and glowing windows at dusk.
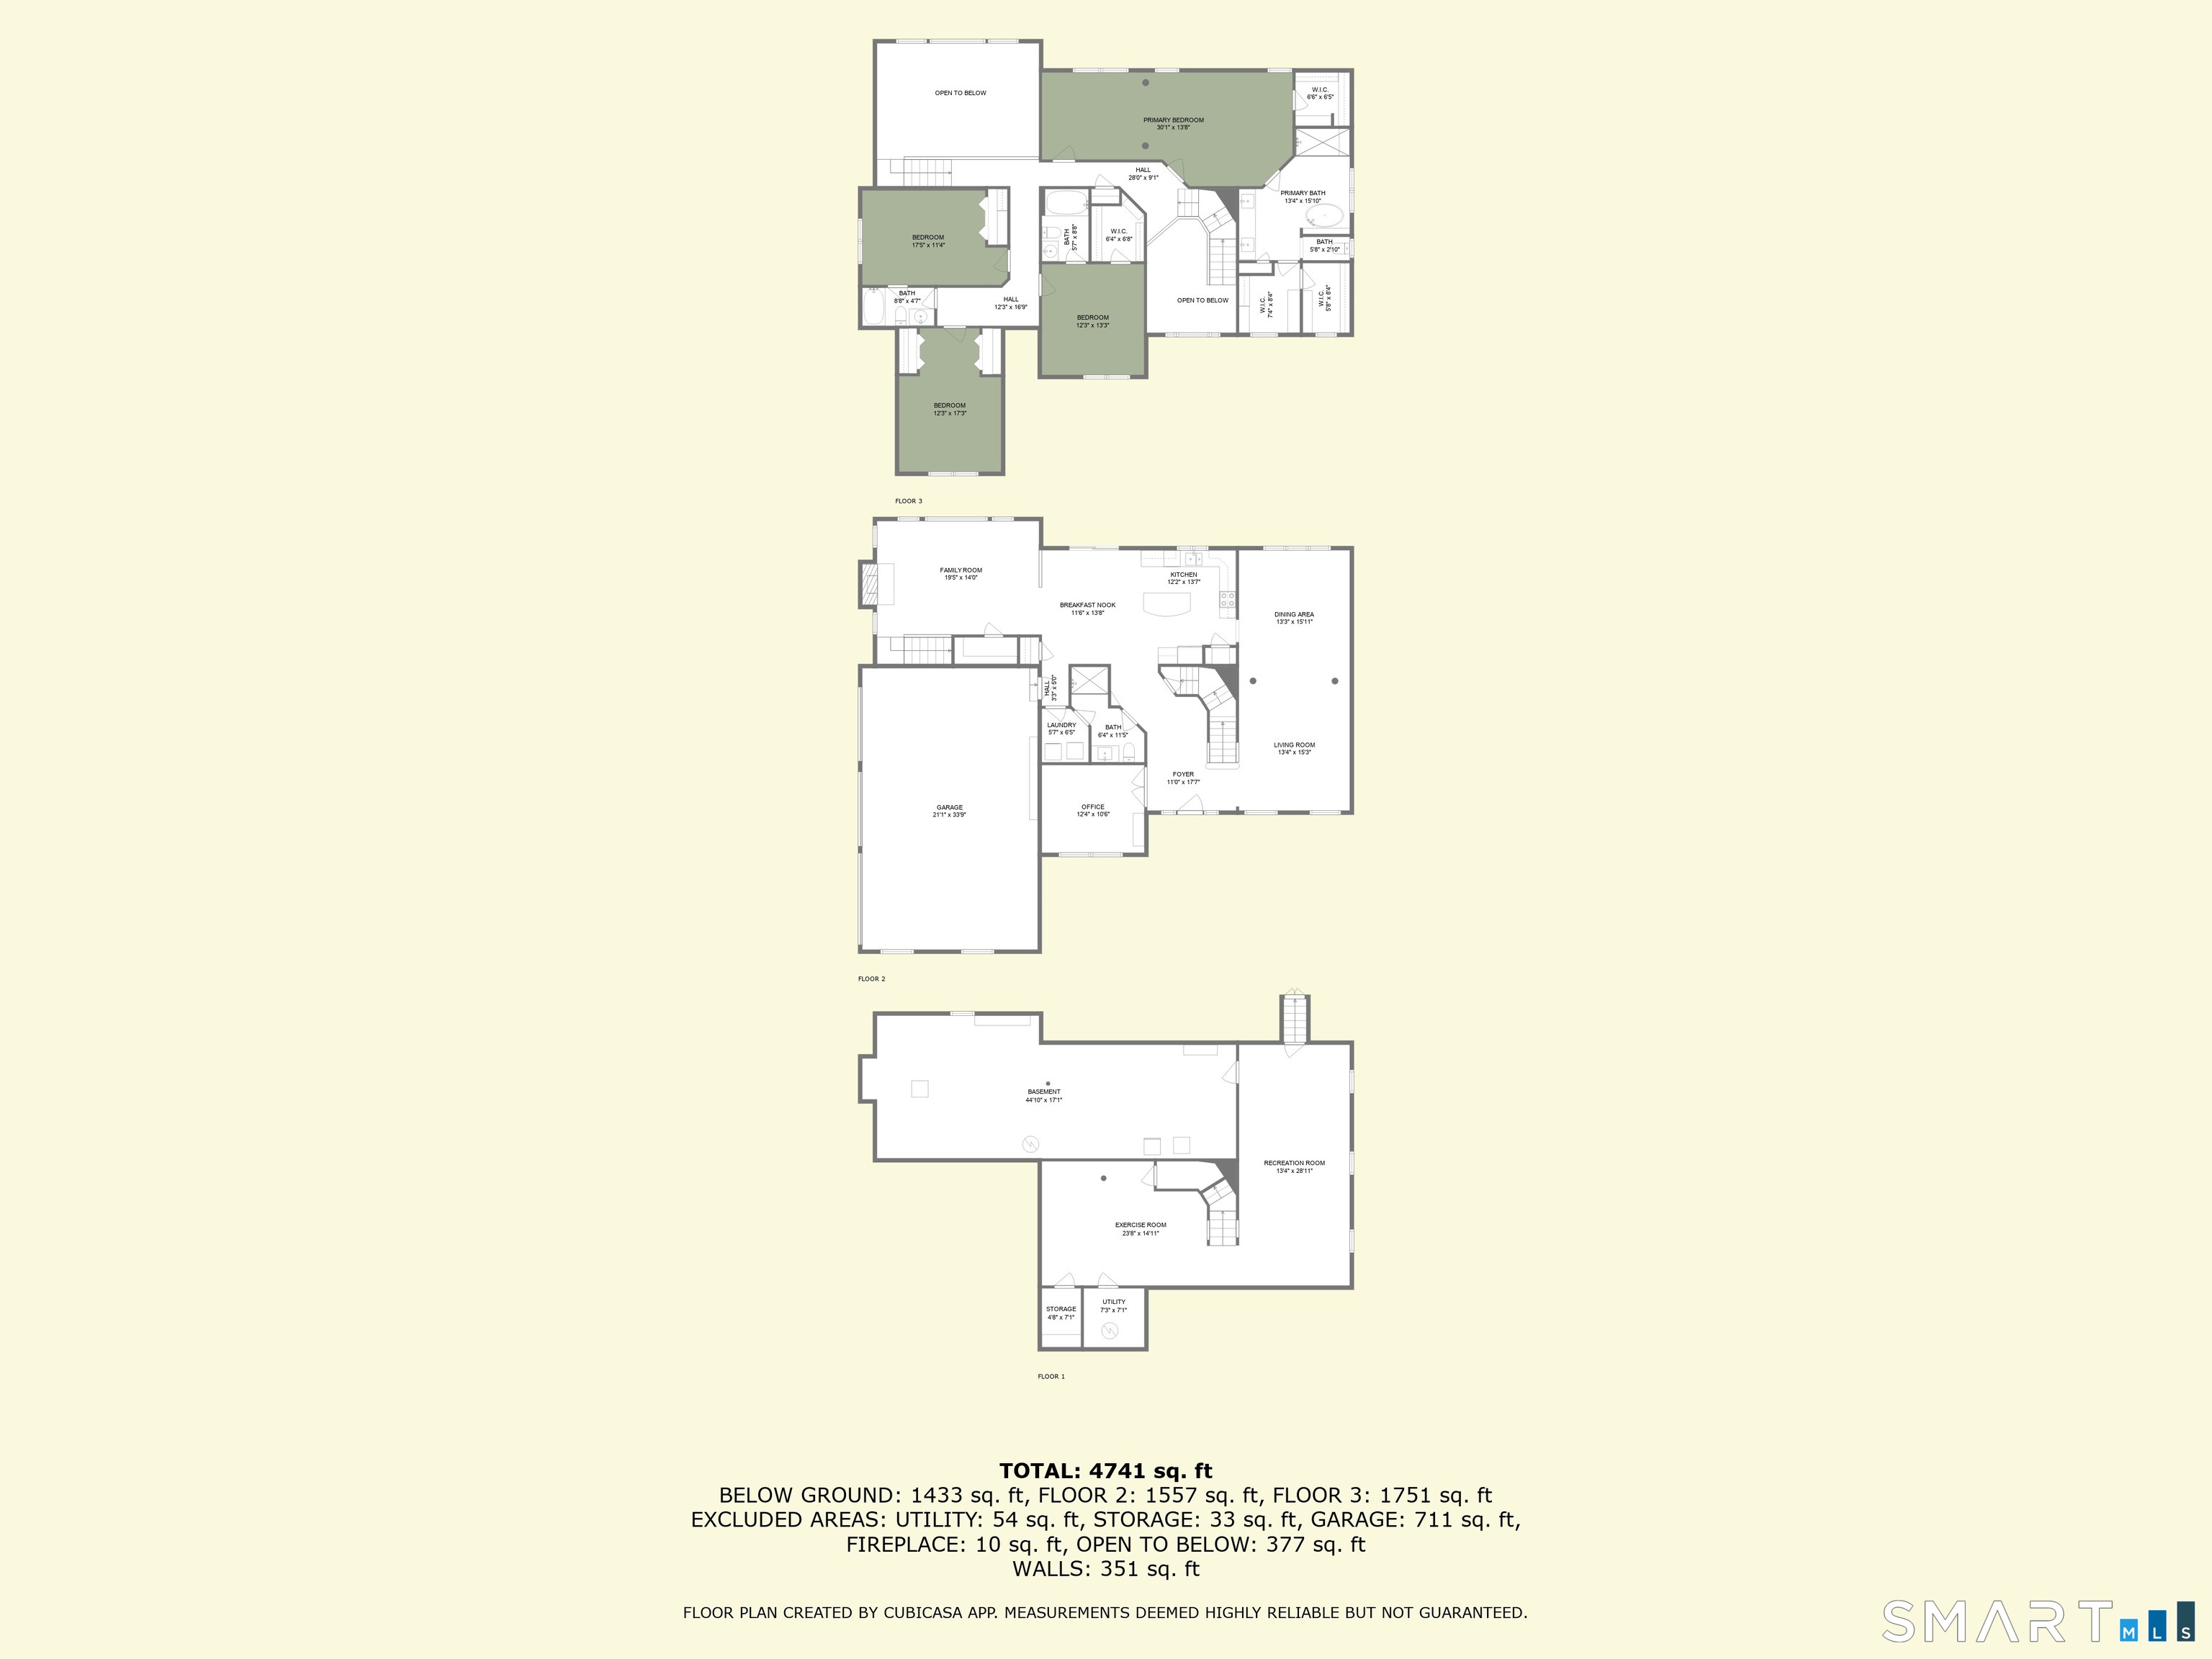
Three-level floor plan for 15 Harvest Glen, with room layouts and a total area of 4,741 square feet.
VIEW PHOTOS
$949,000

15 Harvest Glen

4 Beds 4 Baths 4,347 Sq.Ft. 1.19 Acres

Description

OFFER DEADLINE: SUNDAY JUNE 14TH AT 3PM. Welcome to this beautifully updated 4-bedroom, 4 full bath home in one of East Lyme's most desirable neighborhoods. Known for its excellent schools, safe community atmosphere, nearby beaches, and abundance of summer activities and camps, East Lyme offers a lifestyle residents never want to leave. Thoughtfully designed with spacious living areas, natural light, and inviting flow throughout, this home blends comfort, style, and privacy. Dramatic two-story windows in the family room create a stunning focal point, filling the space with sunlight and picturesque backyard views. The updated kitchen with granite countertops, custom cabinetry, center island, and eat-in dining flows seamlessly into the family and dining rooms, creating the perfect environment for entertaining and everyday living. The separate bedroom wing offers privacy and flexibility, while renovated bathrooms throughout provide a fresh, contemporary feel. The newly renovated primary suite serves as a peaceful retreat with a beautifully updated bath. The finished lower level offers an additional 845 square feet of ideal flex space for a media room, gym, game room, or gathering area. Outside, enjoy an expansive private backyard surrounded by mature trees with professional landscaping, patio, cozy fire pit, and storage shed-perfect for entertaining, sports, or relaxing afternoons.

Share Property

Location

15 Harvest Glen, East Lyme, CT 06333

Status

Pending

Mortgage Calculator

Estimate your monthly mortgage payment, including the principal and interest, property taxes, and HOA. Adjust the values to generate a more accurate rate.

All estimates are provided for informational purposes only. Actual amounts may vary.
$0,000 Your Payment 20 15 65
$0,000 Your Payment
Lisa Fekete

Lisa Fekete

TITLE

Sales Associate

Property Amenities

Interior
Laundry room Main Level
Appliances Electric Range, Microwave, Range Hood, Refrigerator, Icemaker, Dishwasher, Washer, Dryer
Total Bedrooms: 4
Full Bathrooms: 4
Other Interior Features Auto Garage Door Opener, Open Floor Plan, Security System
Area & Lot
Total area 4,347 Sq.Ft.
Lot Area 1.19 Acres
Living area 4,347 Sq.Ft.
MLS® ID 24176489
Year Built 2004
High School East Lyme
Middle School East Lyme
Elementary School Lillie B. Haynes
Water Frontage Not Applicable
Architecture Styles Colonial
Type Residential
Status Pending
Exterior
Air conditioning Central Air
Heat type Hot Air
Water Source Private Well
Garage Space 3.0
Sewer Septic
Other Exterior Features Shed, Underground Sprinkler, Patio
Parking Attached Garage, Driveway
Lot Features In Subdivision, Lightly Wooded, Level Lot
Roof Asphalt Shingle
Finance
Sales Price $949,000
Real Estate Tax $13,470 yearly
Two-story brown house with a broad lawn, landscaped garden beds, and wooded backdrop at dusk.

Schedule a Showing

I would love to show you this beautiful property. Please select your preferred date and time below. An agent will be in touch shortly to confirm your appointment.

Schedule a Showing

I would love to show you this beautiful property. Please select your preferred date and time below. An agent will be in touch shortly to confirm your appointment.

Thank you for your interest in 15 Harvest Glen, East Lyme, CT 06333. We are reviewing your request and will be in touch shortly!

Work With Lisa

Luxury goes beyond square footage and price points. It’s about feeling supported, understood, and confident throughout the journey. Whether you’re purchasing, selling, or investing, you’ll receive thoughtful, goal-driven guidance, hands-on support from start to finish, and a new best friend in real estate you can rely on long after the closing.