Leave a Message

Thank you for your message. We will be in touch with you shortly.

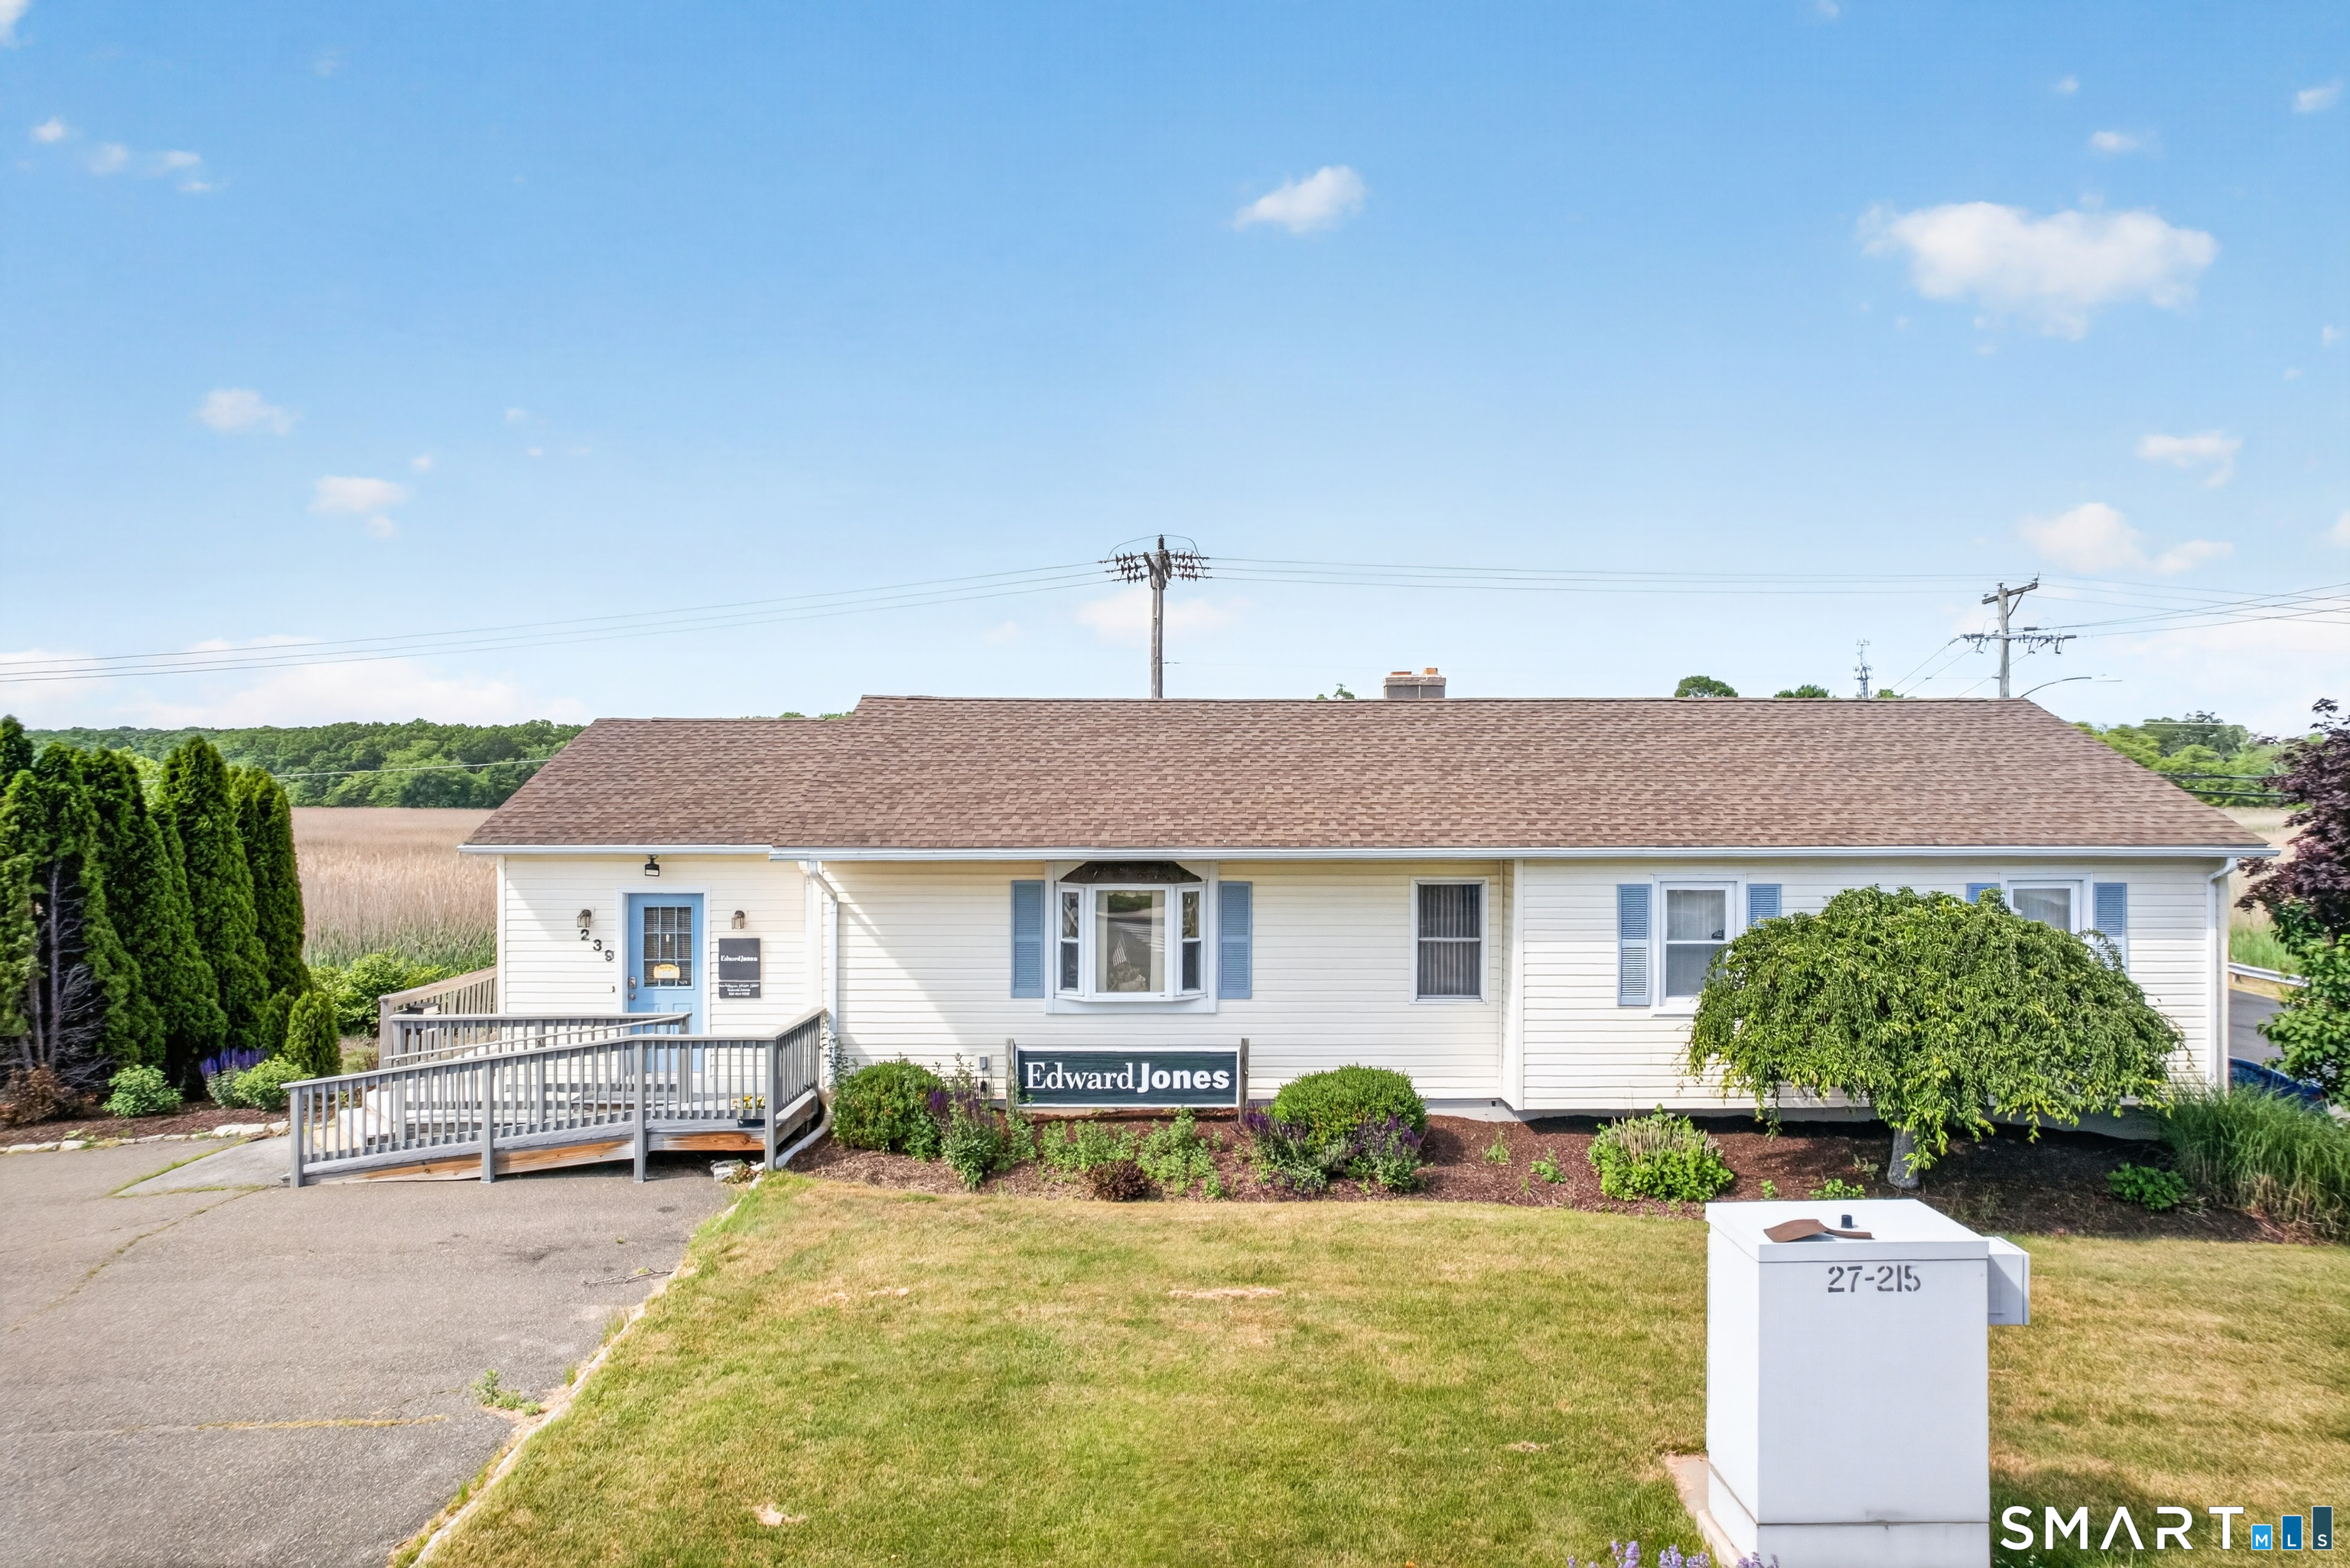
Single-story white office building with a gray access ramp and Edward Jones sign.
Single-story white-sided building with blue shutters, an accessible ramp, and Edward Jones signs.
House with a large elevated wraparound deck overlooking a grassy yard.
Deck with patio seating overlooking a marsh and tree line.
Aerial view of a white roadside building beside marshland, a shopping plaza and ocean beyond.
Empty carpeted interior with a white railing and sliding glass door to a deck.
Carpeted hallway landing with a white railing, glass-paneled door, and exit door.
Furnished waiting area with teal chairs and a glass-paneled entrance door.
Office with teal waiting chairs, a printer desk, and sliding doors to a deck overlooking marshland.
Office reception area with an Edward Jones sign and sliding doors to a deck.
Furnished meeting room with an oval table, leather office chairs, television, and large window.
Office meeting room with a conference table and chairs beside windows and a dark green accent wall.
Furnished office with a dark desk, blue guest chairs, and a green accent wall.
Office with glass-paneled French doors, a desk, teal guest chairs, and a green accent wall.
Furnished office with a desk, guest chairs, floral valances, and a large interior window.
Office interior with a kitchenette counter, beige carpet, and doorways to adjoining rooms.
Bathroom with accessibility grab bars, a white toilet and sink, and a window.
Storage room with packed wire shelving, cardboard boxes, network equipment, and a window with vertical blinds.
Utility room with a wheeled equipment cabinet, exposed wiring, and black wire shelving.
Empty finished basement with plank flooring and built-in storage beneath the staircase.
Empty room with wood-look flooring, exposed ductwork, and an opening to a stairway.
Vacant commercial interior with light wood-look flooring, white walls, and exposed ceiling ductwork.
Vacant room with a long dark built-in desk, overhead cabinets, and a high window.
Empty room with white upper cabinets, a black L-shaped counter, and wood-look flooring.
Empty kitchen with white cabinets, a small black range, and a wide window with sailboat-print curtains.
Bathroom with a pale green vanity, large mirror, toilet, and glass-enclosed shower.
Vacant commercial interior with gray flooring and an open doorway facing tall reeds.
Aerial view of a single-story house with a raised deck beside a busy intersection and commercial buildings.
Aerial view of a white commercial building beside a parking area and expansive marsh.
Aerial view of a light-colored building beside a road, parking area, and tall marsh grasses.
Small white building at a road intersection beside expansive marshland and winding waterways.
VIEW PHOTOS
$399,000

239 E Main Street

2 Baths 2,568 Sq.Ft. 0.27 Acres

Description

Prime Mixed-Use Investment & Owner-Occupant Opportunity on the Connecticut Shoreline! Located in a highly visible, high-traffic area of Clinton, this well-maintained standalone building offers exceptional flexibility for investors, business owners, or owner-occupants. With 2,268 square feet of versatile space, the property is ideal for office, retail, showroom, sales or mixed-use applications. The main level is currently configured with two private offices, a reception/waiting area, conference room, storage room, half bath, and kitchenette. The walk-out lower level provides additional office, retail, showroom, or storage space and includes a full bath and kitchen, offering the potential to be configured for a second tenant and additional income stream. Perfect for an owner-user seeking space for their business while generating rental income, the property also presents an attractive investment opportunity. The current tenant has expressed interest in renewing and extending their lease, providing the potential for stable, long-term income. Based on projected financials, the property is capable of generating an attractive investment, making it a strong addition to a portfolio. Ample off-street parking accommodates up to 10 vehicles.

Share Property

Location

239 East Main Street, Clinton, CT 06413

Status

For Sale

Mortgage Calculator

Estimate your monthly mortgage payment, including the principal and interest, property taxes, and HOA. Adjust the values to generate a more accurate rate.

All estimates are provided for informational purposes only. Actual amounts may vary.
$0,000 Your Payment 20 15 65
$0,000 Your Payment
Lisa Fekete

Lisa Fekete

TITLE

Sales Associate

Property Amenities

Interior
Flooring Wall-to-Wall Carpet
Half Bathrooms: 1
Full Bathrooms: 1
Area & Lot
Total area 2,568 Sq.Ft.
Lot Area 0.27 Acres
Living area 2,568 Sq.Ft.
MLS® ID 24177959
Year Built 1960
Type Commercial
Status For Sale
Exterior
Stories 2
Air conditioning Central Air
Heat type Hot Air
Water Source Public Water Connected
Sewer Septic
Other Exterior Features Sidewalk, Terrace
Parking Paved, Parking Lot, Off Street Parking
Lot Features Corner Lot, Sloping Lot
Roof Asphalt Shingle
Utilities Electric, Telephone, Cable
Finance
Sales Price $399,000
Real Estate Tax $5,473 yearly
Single-story white-sided building with blue shutters, an accessible ramp, and Edward Jones signs.

Schedule a Showing

I would love to show you this beautiful property. Please select your preferred date and time below. An agent will be in touch shortly to confirm your appointment.

Schedule a Showing

I would love to show you this beautiful property. Please select your preferred date and time below. An agent will be in touch shortly to confirm your appointment.

Thank you for your interest in 239 East Main Street, Clinton, CT 06413. We are reviewing your request and will be in touch shortly!

Work With Lisa

Luxury goes beyond square footage and price points. It’s about feeling supported, understood, and confident throughout the journey. Whether you’re purchasing, selling, or investing, you’ll receive thoughtful, goal-driven guidance, hands-on support from start to finish, and a new best friend in real estate you can rely on long after the closing.