Leave a Message

Thank you for your message. We will be in touch with you shortly.

71 Stonewall Road
71 Stonewall Road
71 Stonewall Road
71 Stonewall Road
71 Stonewall Road
71 Stonewall Road
71 Stonewall Road
71 Stonewall Road
71 Stonewall Road
71 Stonewall Road
71 Stonewall Road
71 Stonewall Road
71 Stonewall Road
71 Stonewall Road
71 Stonewall Road
71 Stonewall Road
71 Stonewall Road
71 Stonewall Road
71 Stonewall Road
71 Stonewall Road
71 Stonewall Road
71 Stonewall Road
71 Stonewall Road
71 Stonewall Road
71 Stonewall Road
71 Stonewall Road
71 Stonewall Road
71 Stonewall Road
71 Stonewall Road
71 Stonewall Road
71 Stonewall Road
71 Stonewall Road
71 Stonewall Road
71 Stonewall Road
71 Stonewall Road
71 Stonewall Road
71 Stonewall Road
71 Stonewall Road
71 Stonewall Road
71 Stonewall Road
VIEW PHOTOS
Courtesy of Coldwell Banker Realty
$879,900

71 Stonewall Road

4 Beds 4 Baths 3,512 Sq.Ft. 3.97 Acres

Description

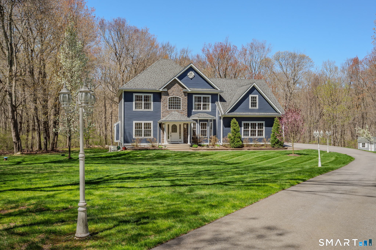
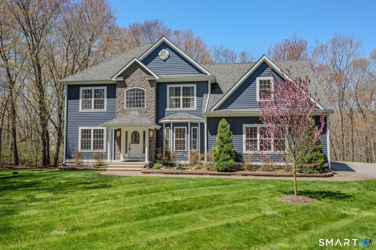
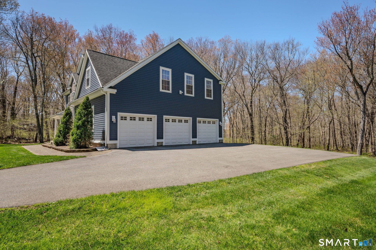
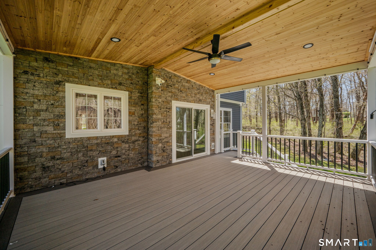
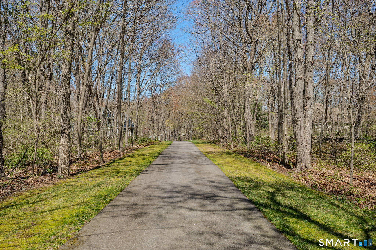
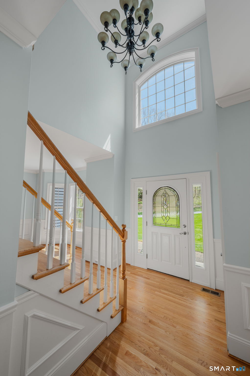
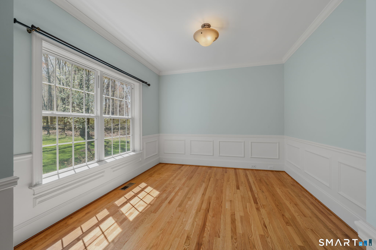
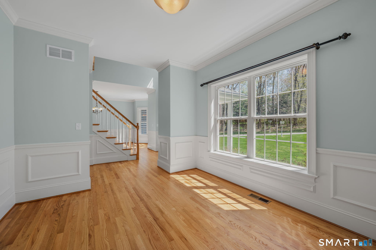
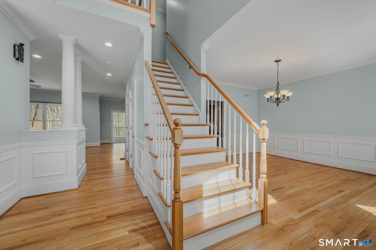
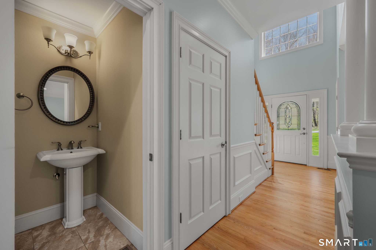
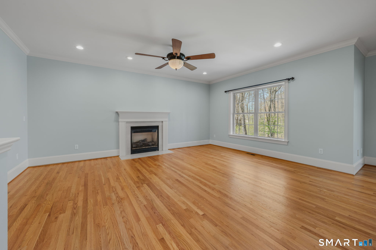
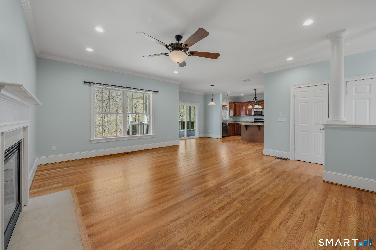
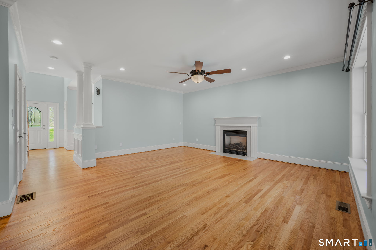
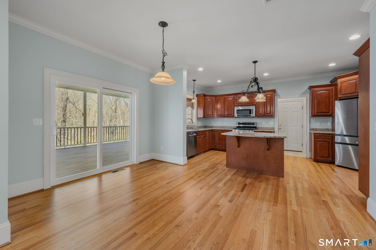
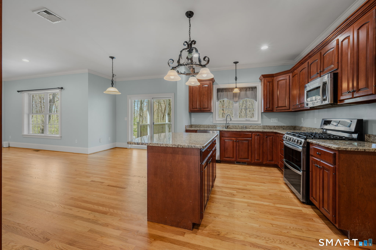
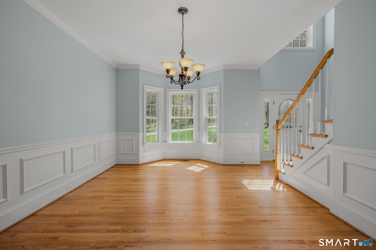
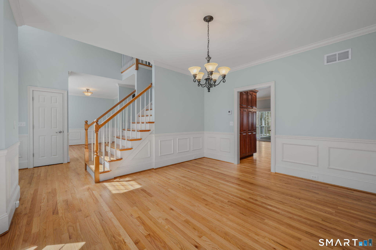
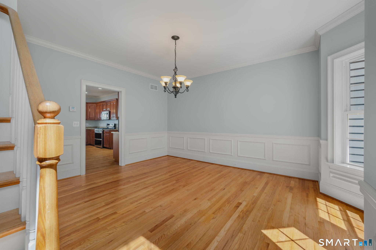
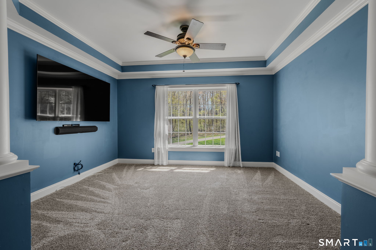
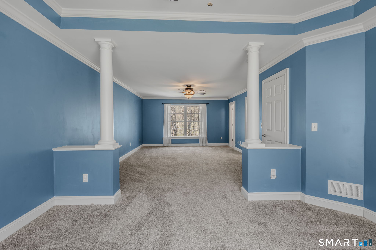
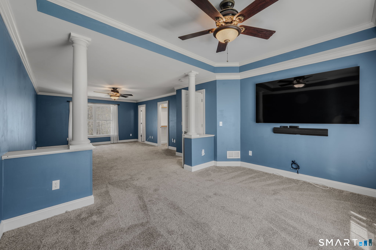
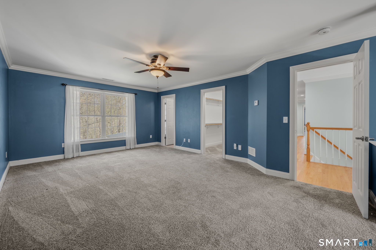
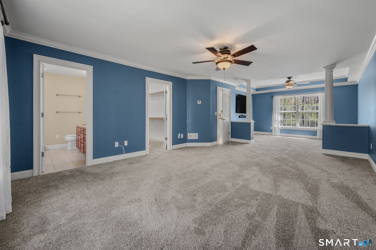
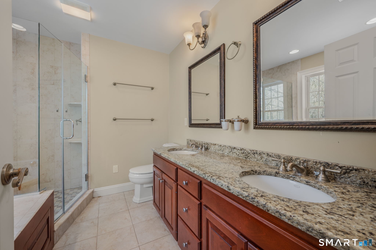
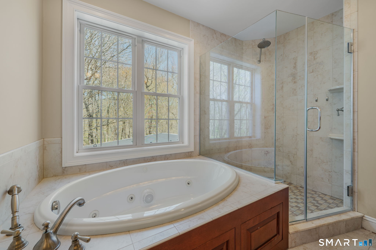
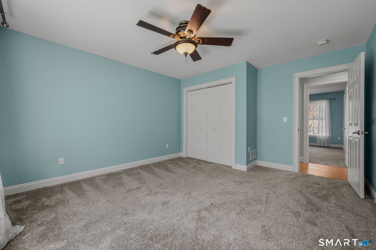
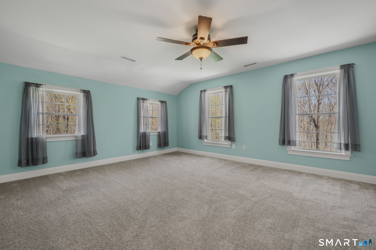
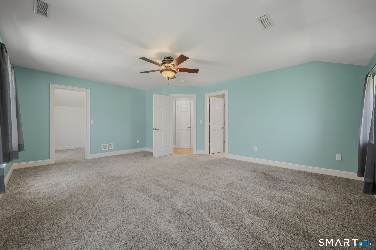
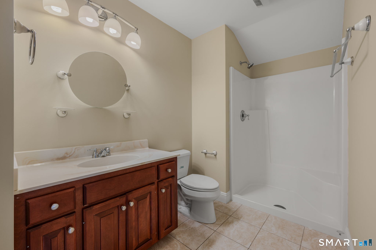
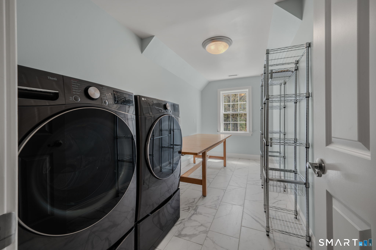
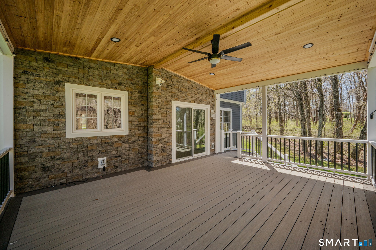
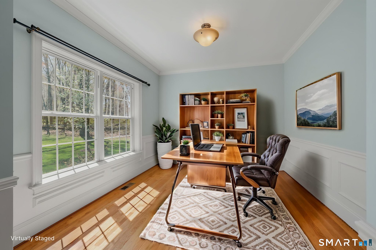
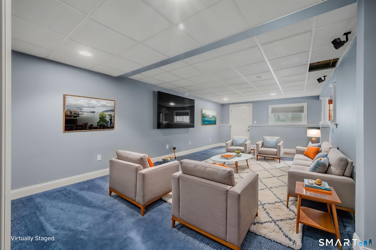
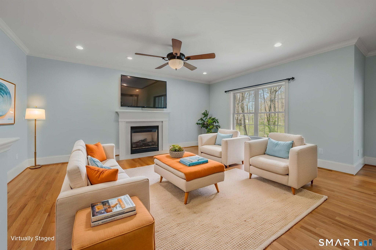
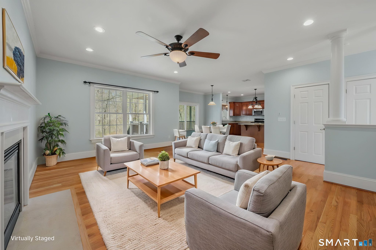
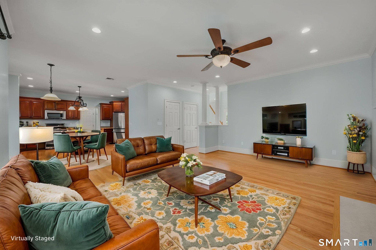
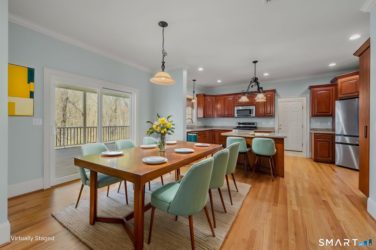
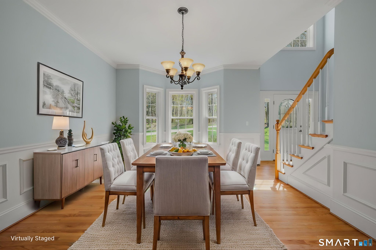
OPEN HOUSE CANCELLED. Spacious Colonial set on 3.97 private acres in Salem's desirable Stonewall subdivision. Built in 2006, this 4-bedroom, 3.5-bath home offers 3,512 sq. ft. with an open floor plan, fireplace, mudroom, second-floor laundry, and partially finished lower level. Major exterior update includes new siding in 2024 and rear covered deck adding to the home's curb appeal and long-term value. Enjoy a covered deck, professional landscaping, irrigation, shed, underground utilities, and a lightly wooded cul-de-sac setting. Central air, propane heat, generator, refinished hardwood floors, fresh paint, paved driveway, and attached 3-car garage complete the package. Spacious, private, updated, and move-in ready.

Share Property

Location

71 Stonewall Road, Salem, Connecticut 06420

Status

Sold

Date Sold

May 29, 2026
Lisa Fekete

Lisa Fekete

TITLE

Sales Associate

Property Amenities

Interior
Laundry room Upper Level
Appliances Oven/Range, Microwave, Refrigerator, Dishwasher, Washer, Dryer
Total Bedrooms: 4
Half Bathrooms: 1
Full Bathrooms: 3
Other Interior Features Auto Garage Door Opener, Cable - Pre-wired, Open Floor Plan
Area & Lot
Total area 3,512 Sq.Ft.
Lot Area 3.97 Acres
Living area 3,512 Sq.Ft.
MLS® ID 24171096
Year Built 2006
High School Per Board of Ed
Elementary School Per Board of Ed
Water Frontage Not Applicable
Architecture Styles Colonial
Type Residential
Status Sold
Exterior
Air conditioning Central Air
Heat type Hot Air
Water Source Private Well
Garage Space 3.0
Sewer Septic
Other Exterior Features Porch-Screened, Underground Utilities, Shed, Porch, Gutters, Lighting, Covered Deck, Underground Sprinkler
Parking Attached Garage, Paved, Off Street Parking, Driveway
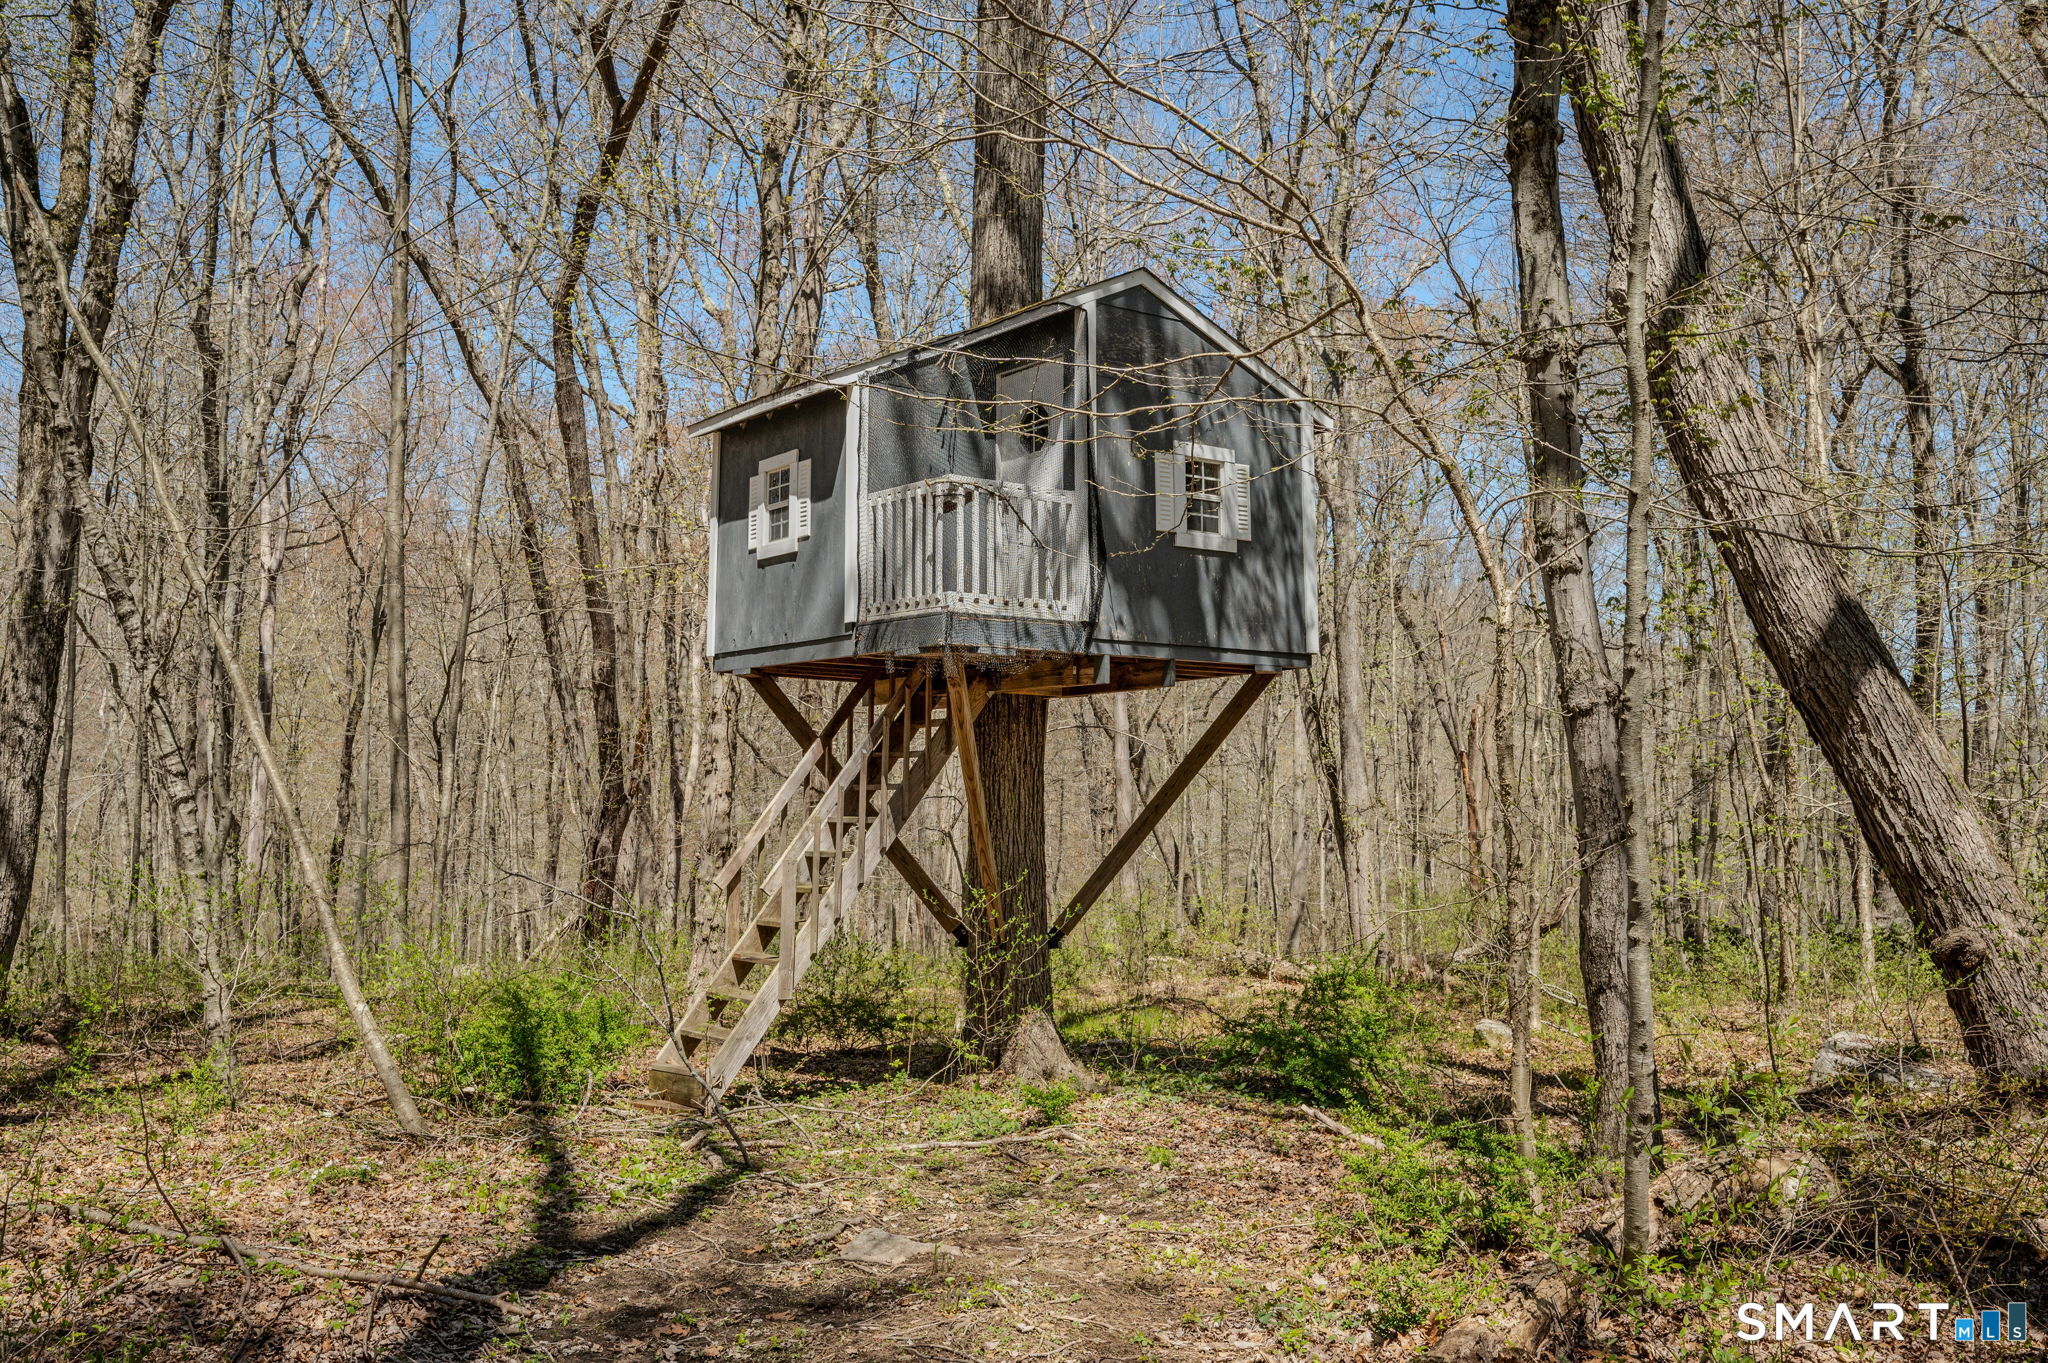
Lot Features Lightly Wooded, On Cul-De-Sac, Professionally Landscaped, Rolling
Roof Asphalt Shingle
Finance
Sales Price $879,900
Real Estate Tax $10,090 yearly

Work With Lisa

Luxury goes beyond square footage and price points. It’s about feeling supported, understood, and confident throughout the journey. Whether you’re purchasing, selling, or investing, you’ll receive thoughtful, goal-driven guidance, hands-on support from start to finish, and a new best friend in real estate you can rely on long after the closing.