Leave a Message

Thank you for your message. We will be in touch with you shortly.

45 Carmel Road
$557,500

45 Carmel Road

3 Beds 3 Baths 3,186 Sq.Ft. 5.09 Acres

Description

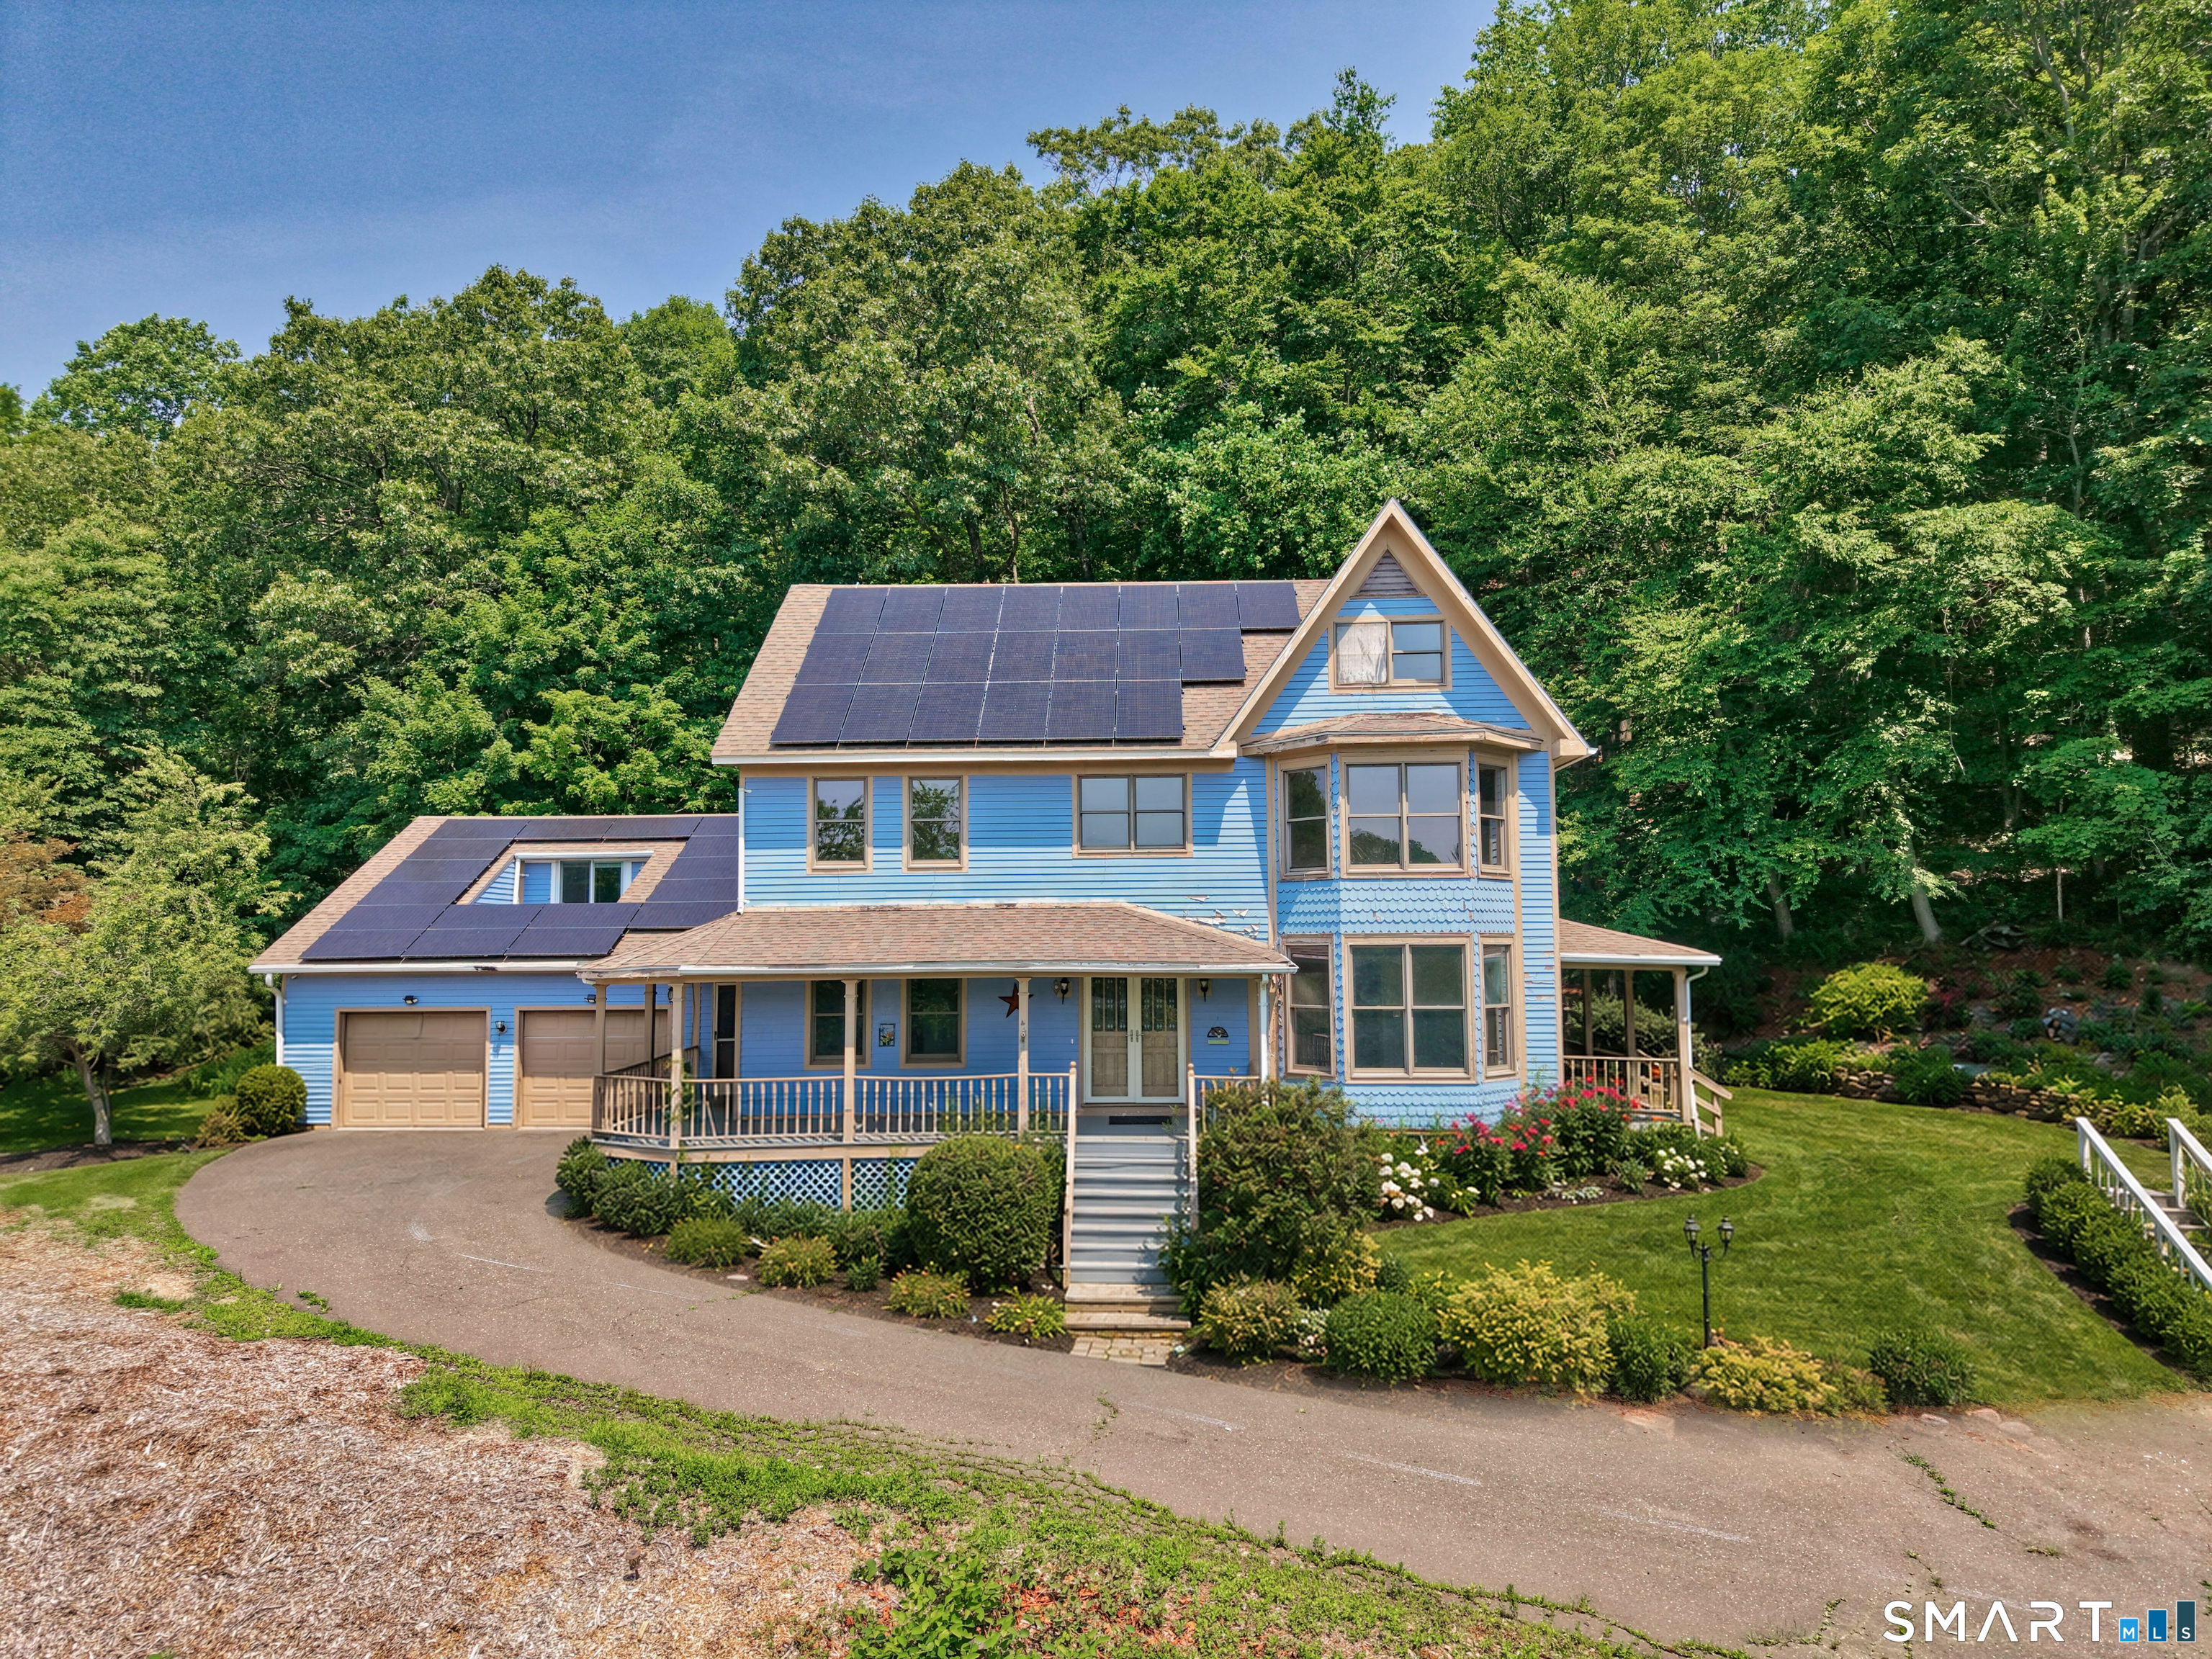
Welcome to 45 Carmel Rd. Tucked into the peaceful hills of Bethany, this enchanting Colonial offers the perfect blend of timeless charm, privacy, and modern comfort. Set on more than 5 lightly wooded acres with a sprawling open field, this property feels like your own private getaway while remaining conveniently close to local amenities. A classic wraparound porch welcomes you home, providing the perfect spot to enjoy your morning coffee or unwind while taking in the tranquil surroundings. Inside, soaring 9-foot ceilings and a warm country-style kitchen create an inviting atmosphere that's ideal for both everyday living and entertaining. Offering over 3,100 square feet of living space, the home features three spacious bedrooms, two and a half baths, and a thoughtfully designed layout that balances openness with cozy gathering spaces. A charming fireplace anchors the main living area, while the finished room above the garage and an additional room provide exceptional flexibility for a home office, guest suite, or recreation room. The third-floor playroom adds even more versatility, making it the perfect space for a playroom, studio, media room, or peaceful getaway. Step outside and immerse yourself in nature. Surrounded by serene woodlands and located just moments from local horse trails, this property invites you to embrace a slower pace of life.

Share Property

Location

45 Carmel Road, Bethany, CT 06524

Status

Sold

Date Sold

August 13, 2026
Lisa Fekete

Lisa Fekete

TITLE

Sales Associate

Property Amenities

Interior
Appliances Oven/Range, Microwave, Range Hood, Refrigerator, Dishwasher, Washer, Dryer
Total Bedrooms: 3
Half Bathrooms: 1
Full Bathrooms: 2
Other Interior Features Auto Garage Door Opener, Cable - Available
Area & Lot
Total area 3,186 Sq.Ft.
Lot Area 5.09 Acres
Living area 3,186 Sq.Ft.
MLS® ID 24187176
Year Built 1989
High School Amity Regional
Elementary School Per Board of Ed
Water Frontage Not Applicable
Architecture Styles Colonial
Type Residential
Status Sold
Exterior
Air conditioning Ceiling Fans, Window Unit
Heat type Hot Water
Water Source Private Well
Garage Space 2.0
Sewer Septic
Other Exterior Features Porch, Hot Tub, Patio
Parking Attached Garage, Paved, Off Street Parking, Driveway
Lot Features Lightly Wooded, Treed
Roof Asphalt Shingle
Finance
Sales Price $557,500
Real Estate Tax $12,513 yearly

Work With Lisa

Luxury goes beyond square footage and price points. It’s about feeling supported, understood, and confident throughout the journey. Whether you’re purchasing, selling, or investing, you’ll receive thoughtful, goal-driven guidance, hands-on support from start to finish, and a new best friend in real estate you can rely on long after the closing.