Leave a Message

Thank you for your message. We will be in touch with you shortly.

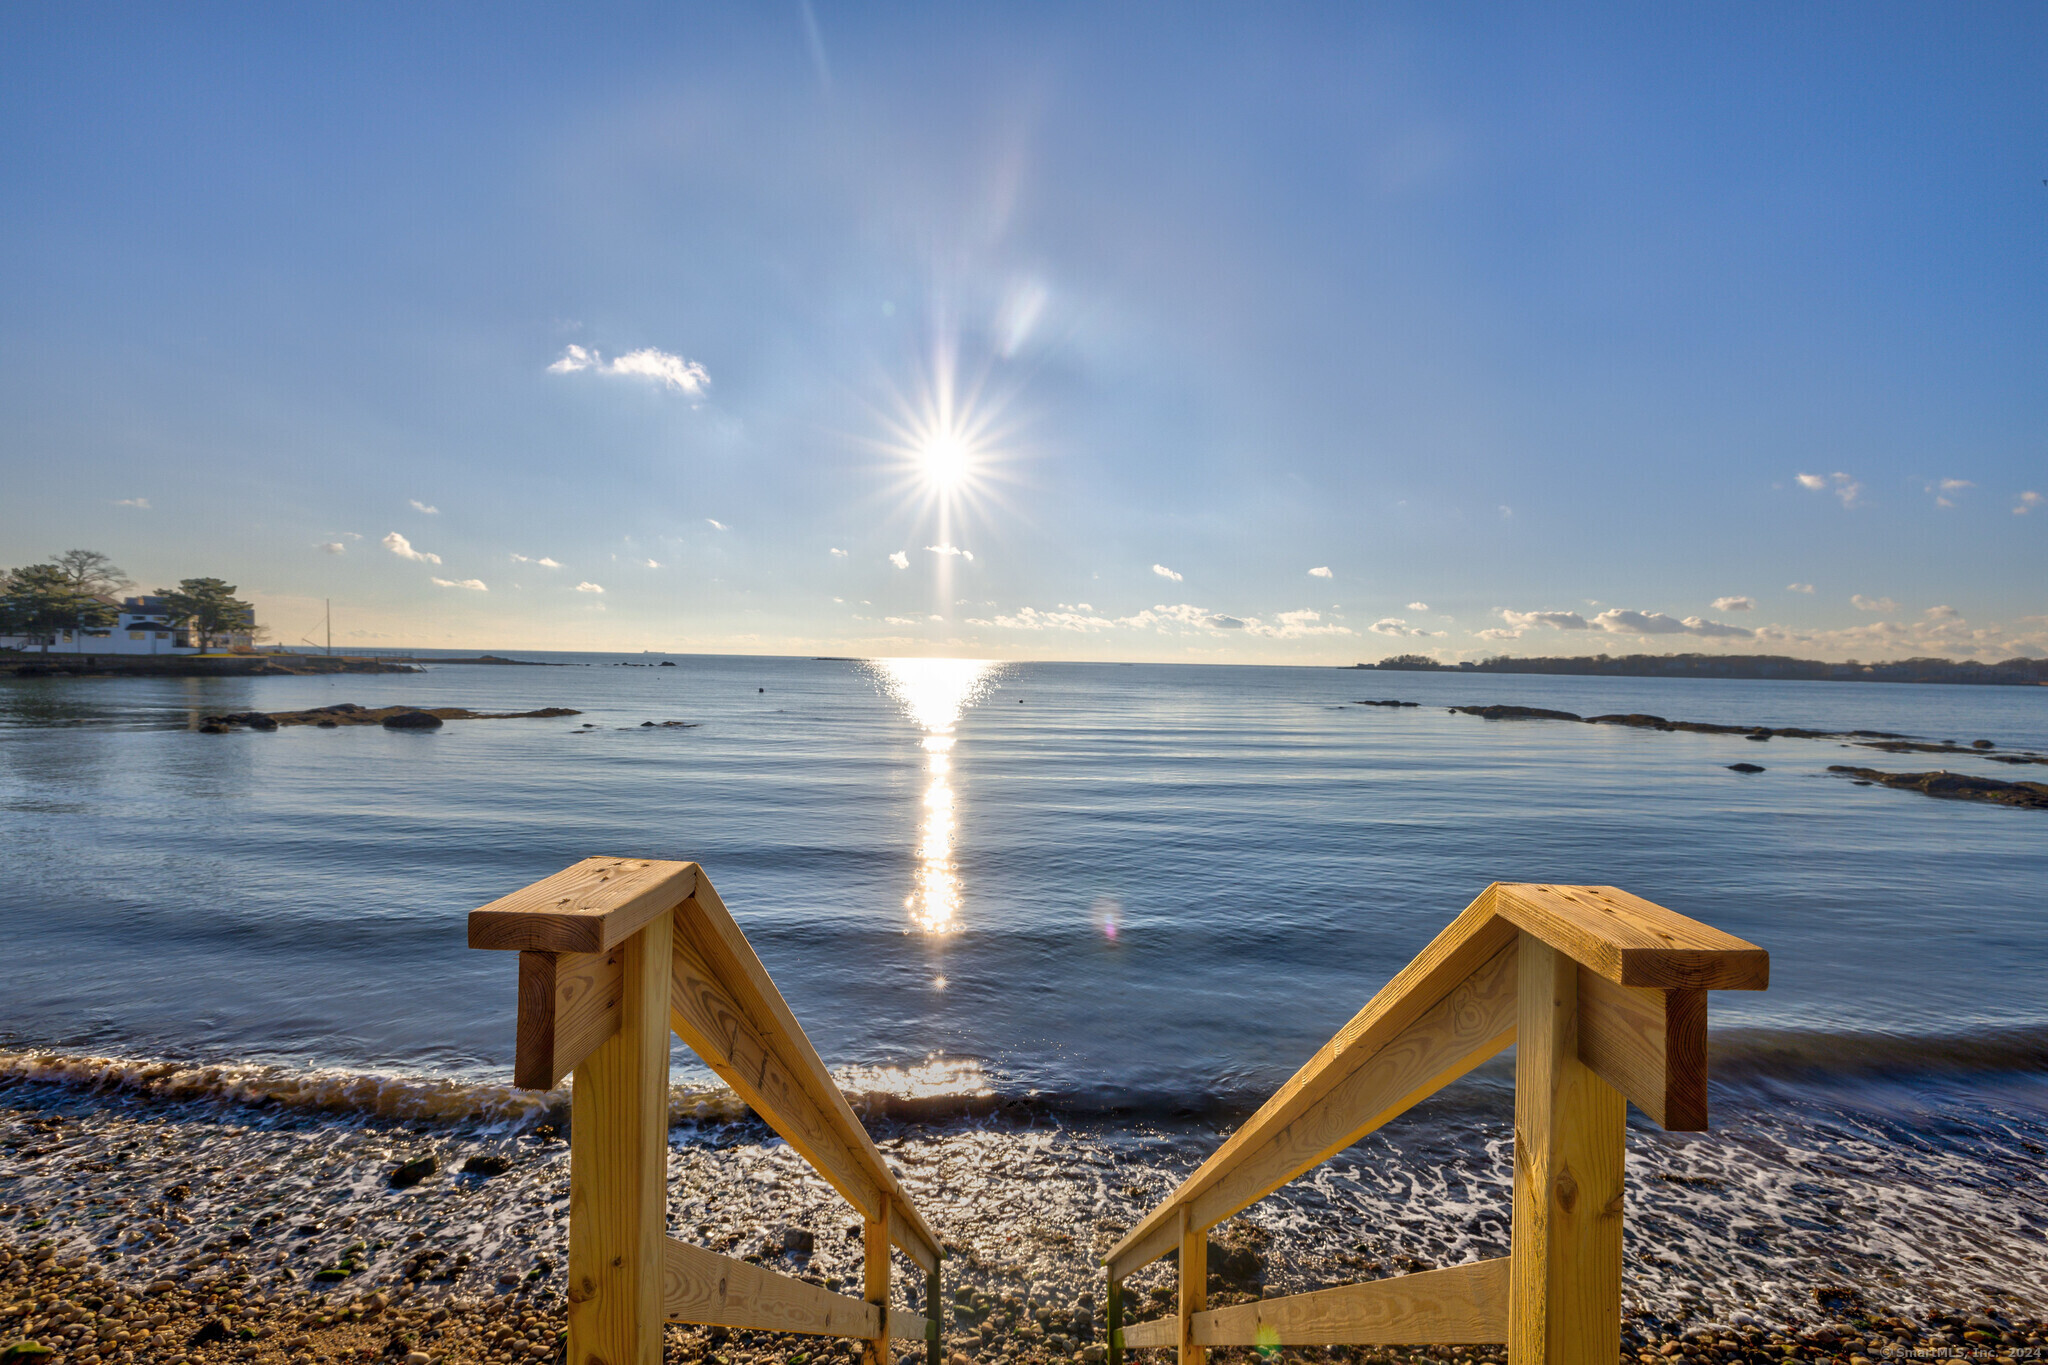
Wooden stairs descend from a rocky shore into calm water, with sunlight reflecting across the bay.
Oceanfront homes beside calm water, viewed from above as the sun sets over the shoreline.
Aerial view of waterfront homes along a cove at sunset, with kayaks on the shore.
Waterfront home with a stone seawall, beach stairs, and a broad stone patio at golden hour.
Aerial view of 29 Sagamore Cove by the water, marked among shoreline homes.
Aerial view of a coastal neighborhood surrounded by water, with a causeway connecting the rocky peninsula.
Aerial view of waterfront homes along a rocky shore, with seawalls and kayaks beside the water.
Sunset over calm coastal water, with foreground rocks and a small dock at left.
Covered stone patio overlooking the water, with wooden steps down to the shore at golden hour.
Bedroom with a wooden bed, striped rug, dark ceiling fan, and long storage cabinets.
Waterfront sunroom with a gray sofa, striped rug, and open glass door to the deck.
Furnished bedroom with wide windows overlooking the water and a gray sofa.
Bathroom with double vanity, marble-pattern countertop, wooden circular mirrors, and a tub-shower.
Bedroom with wooden bunk beds, an upper loft, and blue plaid bedding.
Bedroom with a wooden bunk bed, blue plaid bedding, patterned rug, and tall windows.
Bedroom with two blue-plaid twin beds, vaulted ceiling, and water views through the windows.
Bathroom with tub-shower, vessel sink, oval mirror, and light wood accents.
Laundry room with a stacked stainless steel washer and dryer beside a deep utility sink.
Bedroom with a black metal bed, plaid bedding, wall-mounted blue oars, and tall windows.
Living room with a high plank ceiling, gray sofa, coastal artwork, and red-bordered rug.
Waterfront living room with black leather sofas, an open kitchen, and expansive windows overlooking the water.
Bathroom with a navy vanity, round mirror, bathtub, gray shower curtain, and wooden shelving.
Dining area with a dark gray table, woven chairs, and sailboat wall art.
Living room with a black leather sofa, fireplace, and adjoining dining area.
Open-plan living and dining room with a large wood table and navy-blue kitchen.
Furnished living and dining area with game-filled shelving, a fireplace, and broad windows overlooking the water.
Bright kitchen with navy cabinets, white counters, stainless steel appliances, and a vaulted ceiling.
Open kitchen and living area with long counter, stools, and water views through expansive windows.
Gray home and garage beside a broad gravel driveway and landscaped garden beds at sunset.
Gray coastal home with a landscaped yard, garage, and water visible beside it.
Covered home entry with a red door, gray siding, green-trimmed window, and planters on the deck.
Gravel path between coastal homes leads to the ocean, bordered by beach grass and gardens.
VIEW PHOTOS
$6,000/mo

29 Sagamore Cove Road

4 Beds 3 Baths 2,484 Sq.Ft. 9,583.2 Sq.Ft.

Description

WATERFRONT RENTAL AVAILABLE IN BRANFORD Winter rental available January 1- June 11, 2027. Experience breathtaking direct water views from this spacious, south-facing waterfront home in the highly desirable Indian Neck community. Perfect for spacious living and entertaining, this newly renovated property has 4 bedrooms, 3 full bathrooms, open-concept living room, dining room, and kitchen with a cozy fireplace. The primary bedroom includes an ensuite bath with a balcony overlooking panoramic views of Long Island Sound. Guests can enjoy a main level bedroom, guest bathroom, and a private family room.The property features a ground-level covered patio with professional landscaping and picturesque sunsets. It includes an attached garage and ample parking to accommodate 4 cars. This home is fully furnished with all new appliances and is conveniently located near Branford's restaurants, shops, train station, and charming Stony Creek.

Share Property

Location

29 Sagamore Cove Road, Branford, CT 06405

Status

For Lease
Lisa Fekete

Lisa Fekete

TITLE

Sales Associate

Property Amenities

Interior
Laundry room Lower Level
Appliances Gas Cooktop, Oven/Range, Microwave, Range Hood, Refrigerator, Freezer, Dishwasher, Disposal, Washer, Electric Dryer
Total Bedrooms: 4
Full Bathrooms: 3
Other Interior Features Cable - Available, Open Floor Plan
Area & Lot
Total area 2,484 Sq.Ft.
Lot Area 9,583.2 Sq.Ft.
Living area 2,484 Sq.Ft.
MLS® ID 24155577
Year Built 1920
High School Branford
Middle School Francis Walsh
Elementary School Per Board of Ed
Water Frontage L I Sound Frontage, Beach, Beach Rights, Water Community, View
Architecture Styles Colonial
Type Residential
Status For Lease
Exterior
Air conditioning Central Air
Heat type Hot Air
Water Source Public Water Connected
Garage Space 1.0
Sewer Public Sewer Connected
Other Exterior Features Balcony, Covered Deck
Parking Attached Garage, Driveway
Lot Features Water View
Finance
Lease Price $6,000/mo
Oceanfront homes beside calm water, viewed from above as the sun sets over the shoreline.

Schedule a Showing

I would love to show you this beautiful property. Please select your preferred date and time below. An agent will be in touch shortly to confirm your appointment.

Schedule a Showing

I would love to show you this beautiful property. Please select your preferred date and time below. An agent will be in touch shortly to confirm your appointment.

Thank you for your interest in 29 Sagamore Cove Road, Branford, CT 06405. We are reviewing your request and will be in touch shortly!

Branford

Work With Lisa

Luxury goes beyond square footage and price points. It’s about feeling supported, understood, and confident throughout the journey. Whether you’re purchasing, selling, or investing, you’ll receive thoughtful, goal-driven guidance, hands-on support from start to finish, and a new best friend in real estate you can rely on long after the closing.